
$759,900
8819 SONOMA COAST DR, WINTER GARDEN, FL 34787
ActiveProperty details
About this home
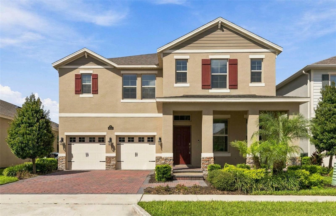
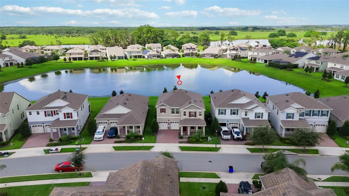
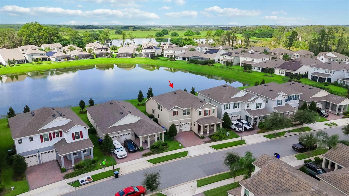
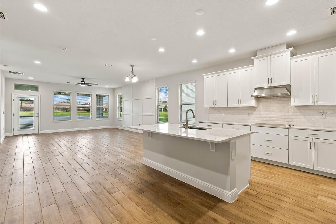
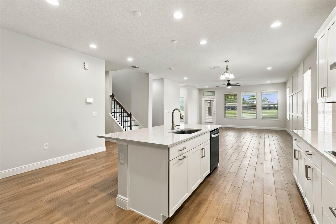
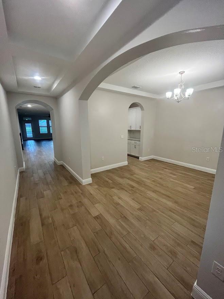
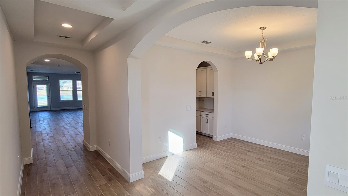
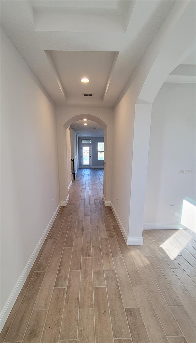
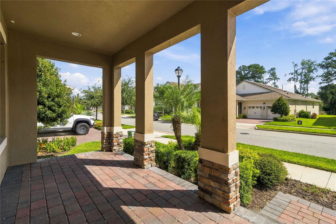
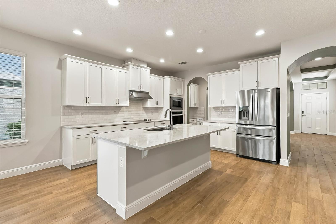
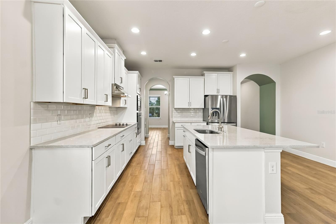
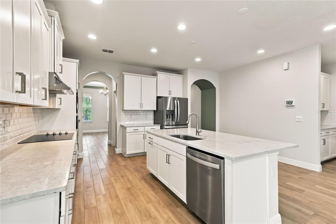
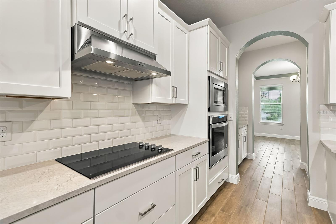
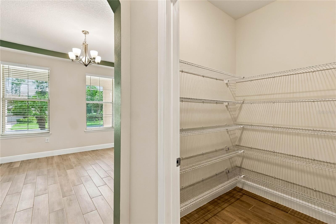
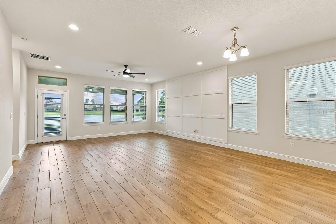
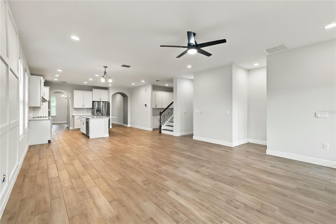
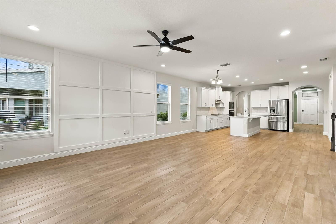
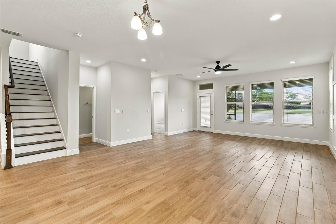
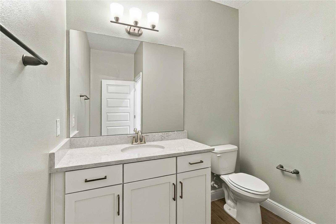
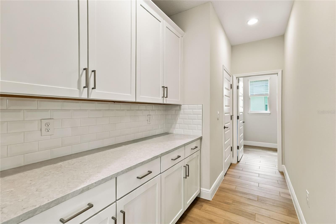
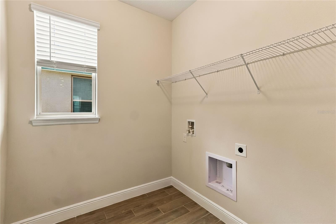
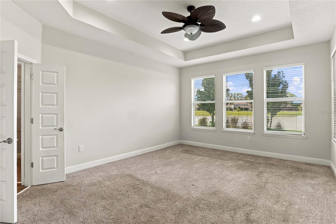
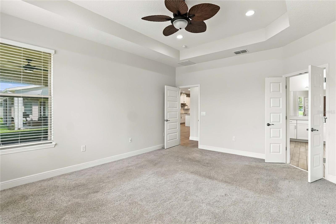
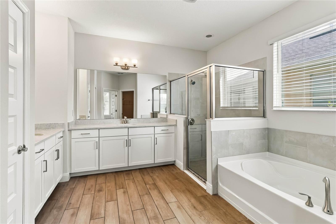
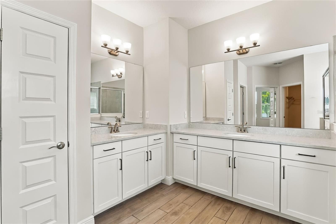
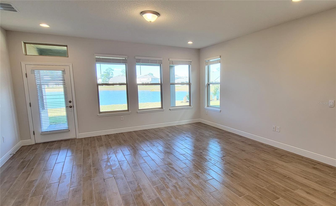
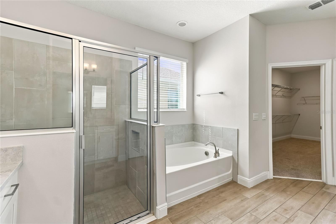
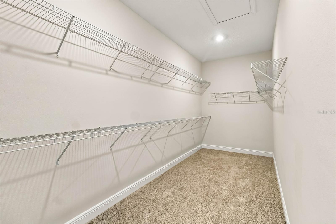
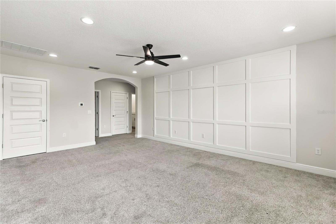
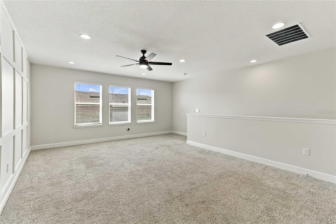
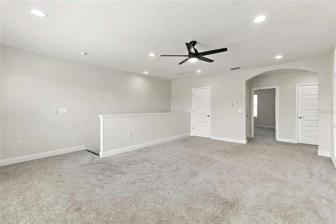
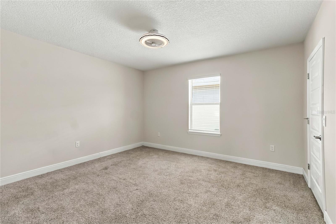
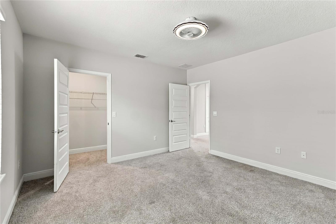
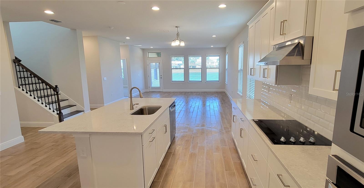
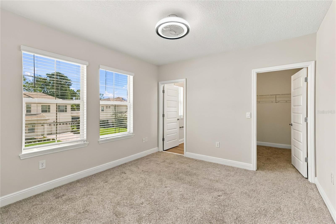
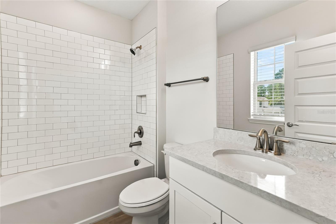
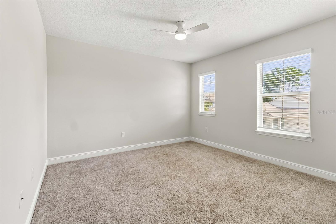
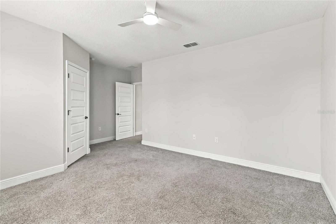
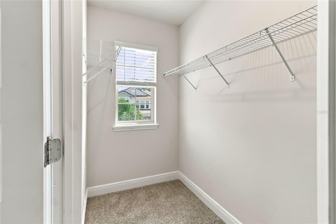
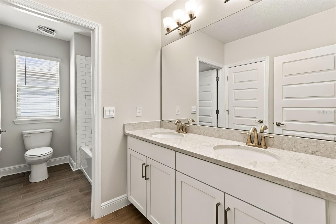
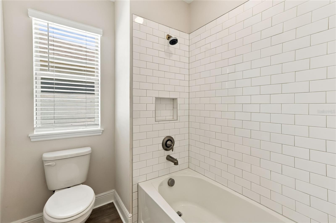
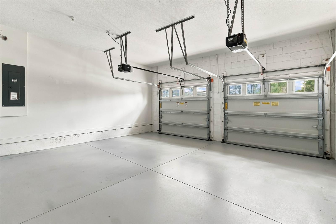
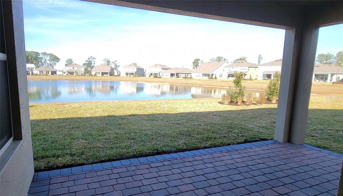
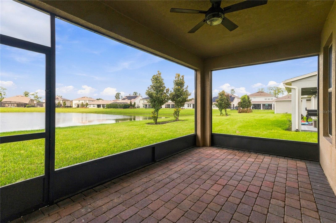
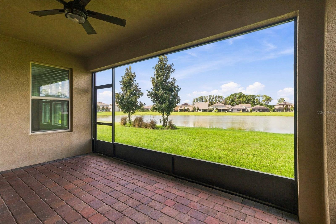
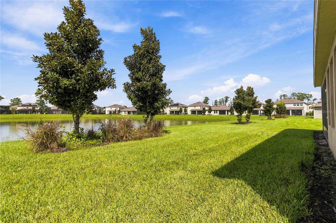
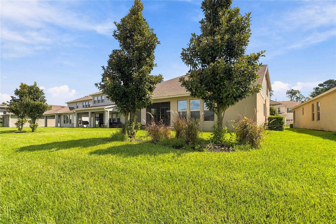
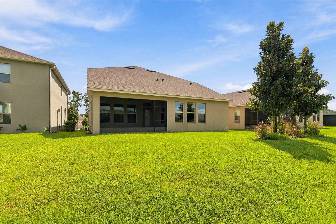
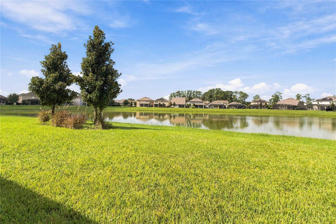
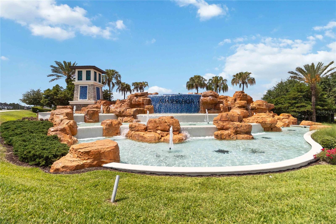
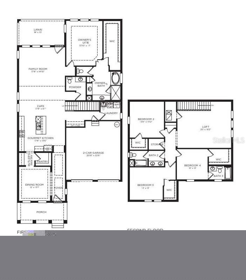
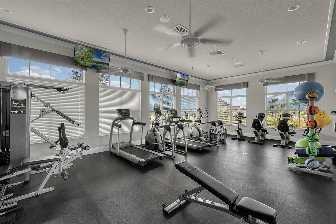
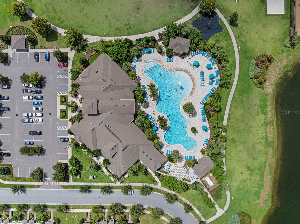
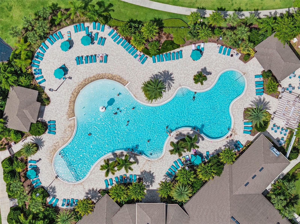
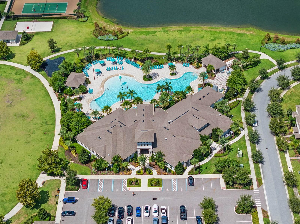
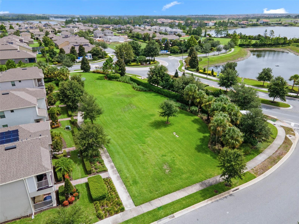
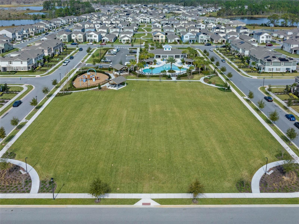
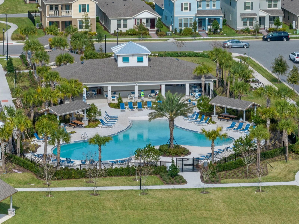
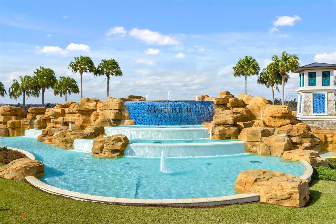
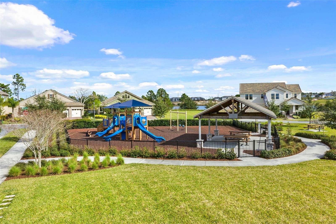
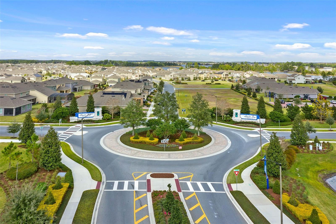
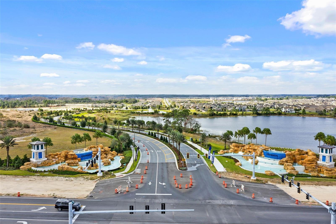
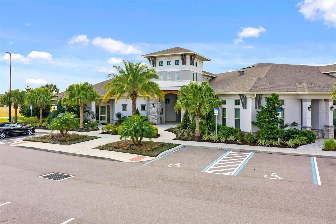
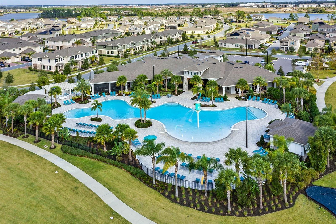
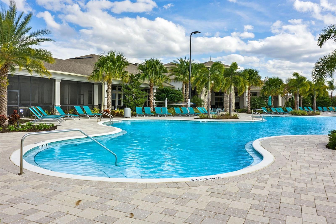
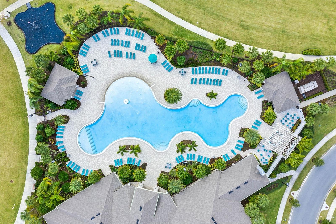
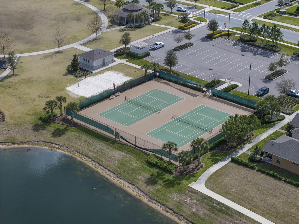
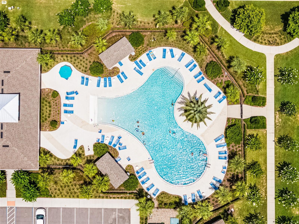
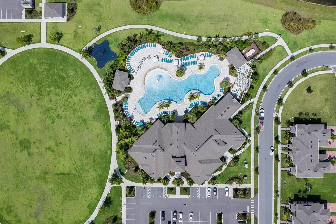
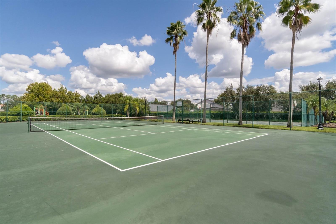
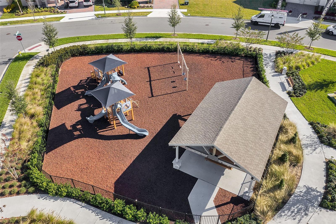
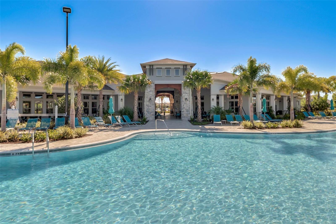
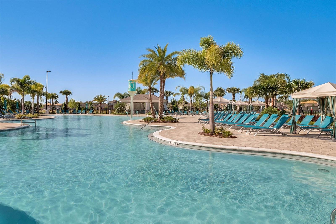
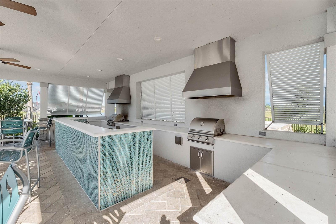
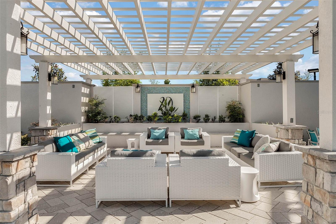
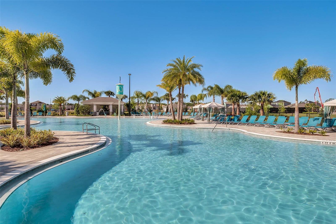
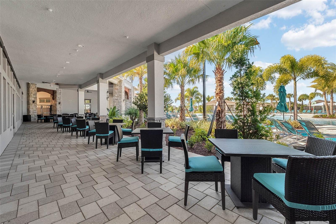
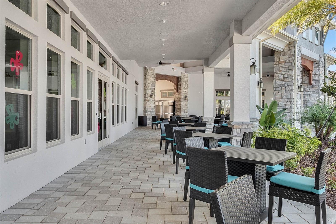
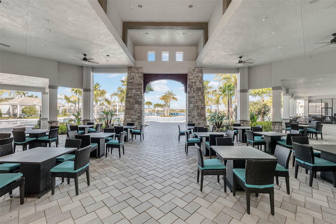
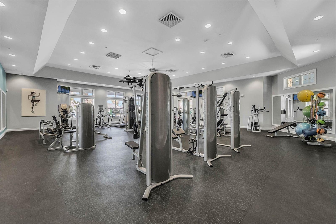
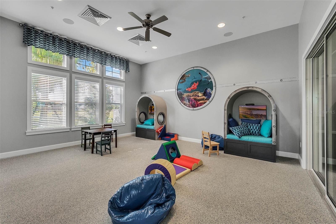
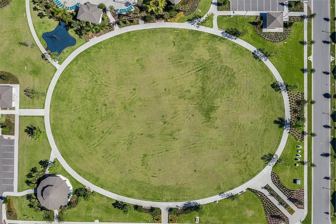
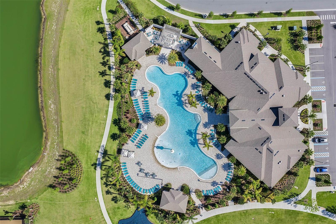
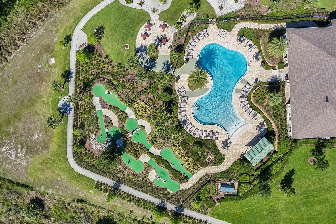
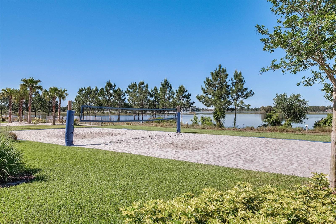
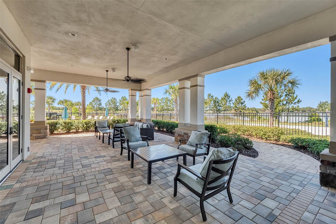
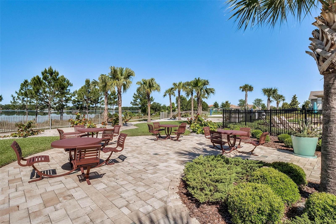
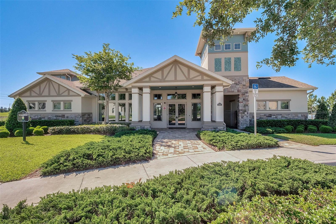
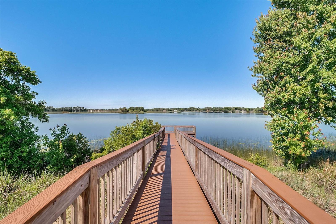
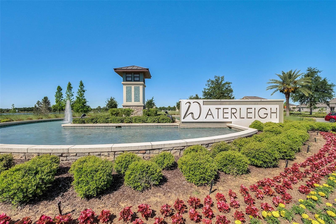
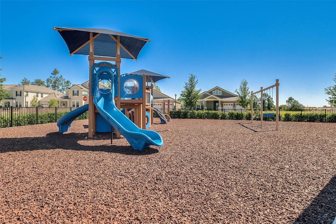
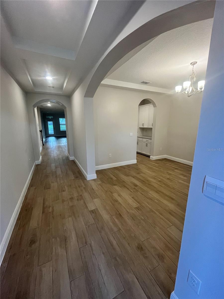
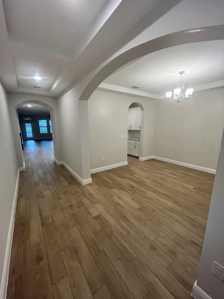
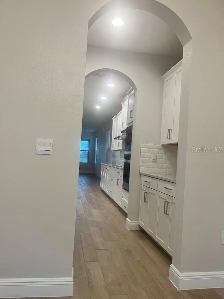
Amazing, 4 bedroom, 3.5 bath 3327sqft, WATERFRONT home in highly desirable Waterleigh west of Disney. This luxurious home has a large covered and paved front porch to watch the morning rise and day go by and a large covered back paved patio to enjoy those peaceful, colorful, sunsets over the water with about 50 feet of frontage. The foyer and front formal dining room have elegant arched hallways and coffered ceilings. Walk into the main living area through the main hall or through the Butlers pantry to the Gourmet kitchen. Next to the Butlers pantry is a large walk-in closet pantry for extra storage. The Gourmet kitchen has light, tiered, cabinets with crown molding, all stainless steel appliances, and accented by gorgeous Quartz counters. glass cooktop with separate built in microwave and oven. (French door fridge with bottom freezer will be installed.) The large sink island features the sink and breakfast bar overlooking the family and cafe area with plenty of windows and door for great neutral light and amazing views of the water and large back yard . The home has tall ceilings and tiled with wood plank type tile throughout the first floor except for the first floor Master bedroom. The Master also faces West overlooking the pond for great sunset views. Very large with coffered ceilings and lots of light. The cute double doors lead into the spacious master-bath with large separate vanities, double sinks, separate shower stall, separate toilet room, garden tub, linen closet, and Massive clothes closet. Back in the main great room is a hall filled with more cabinet storage space, leading to the large laundry room, garage, and stairs. The beautiful wood stairs and iron rail leads up to a spacious 20x18 loft/game room. All of the bedrooms have walk-in closets. One has a separate private bath, and the other two split bedrooms share a hall bath split with dual sinks and separate room for baths and toilet for maximum use. The home has modern decor styled raised panel doors throughout and plenty of storage space. This home has Smart technology for easy use and remote functionality. This amazing home is in the highly desirable community “Waterleigh.” Located just off the 429 west of Disney, This community amenities include a huge resort style pool, fitness gym, club house, dog park, huge sports fields, playground, beach volleyball, Tennis, lake view BBQ/picnic area, with sidewalks that wind around the scenic lakes, nature, and community for a relaxing and enjoyable lifestyle with periodic fitness stops if you choose. Fast and easy access anywhere. New Florida Hospital, restaurants and shopping are all close and many more are being built nearby. Great schools; Water Spring Elementary, Water Spring Middle, and Horizon Highschool.
Keep exploring

Listings courtesy of Stellar MLS as distributed by MLS GRID. MLS #MFR805254813. Listing brokerage: SPRING REALTY ONE LLC. Status: Active.
IDX information is provided exclusively for consumers' personal, non-commercial use, may not be used for any purpose other than to identify prospective properties consumers may be interested in purchasing, and is deemed reliable but not guaranteed by MLS GRID. Properties displayed may be listed or sold by various participants in the MLS.
Based on information submitted to the MLS GRID as of November 7, 2026 at 12:01 PM UTC. All data is obtained from various sources and may not have been verified by broker or MLS GRID. Supplied Open House Information is subject to change without notice. All information should be independently reviewed and verified for accuracy. Properties may or may not be listed by the office/agent presenting the information.
Information deemed reliable but not guaranteed. All listings are subject to prior sale, change, or withdrawal. Neither the listing broker(s) nor Vectis by Wolliz shall be responsible for any typographical errors, misinformation, or misprints. © 2026 Vectis by Wolliz, Inc.
More homes in WINTER GARDEN


