$399,500
12 DAHLIA CT S, HOMOSASSA, FL 34446
ActiveProperty details
About this home
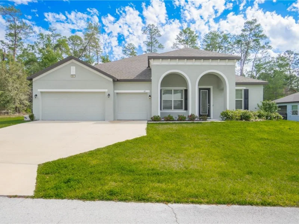
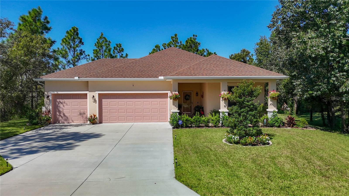
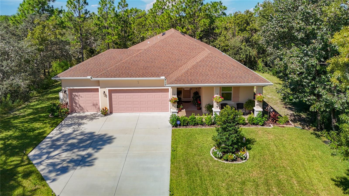
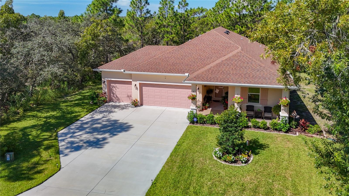
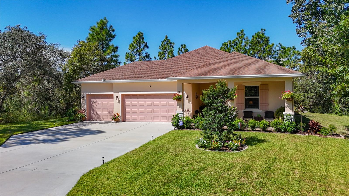
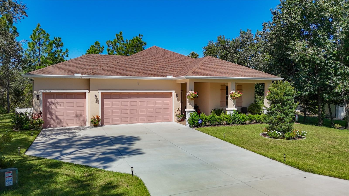
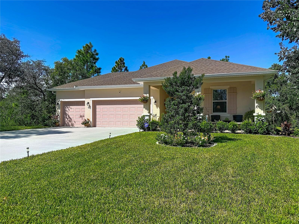
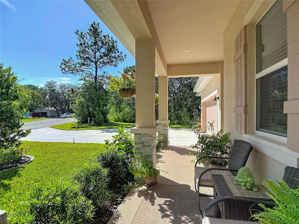
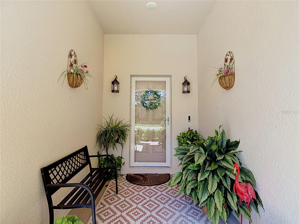
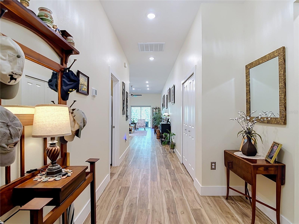
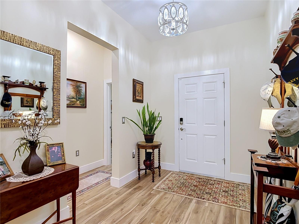
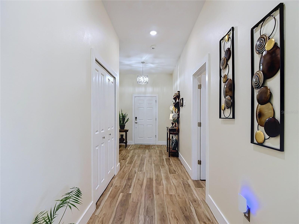
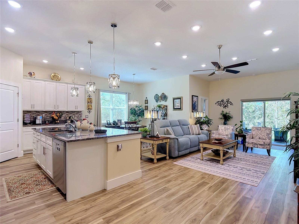
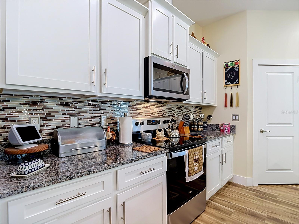
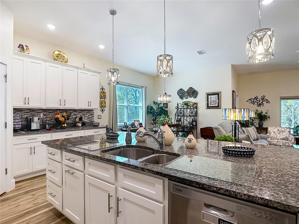
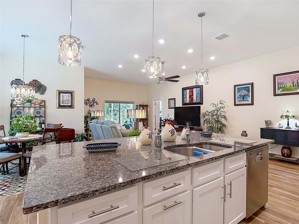
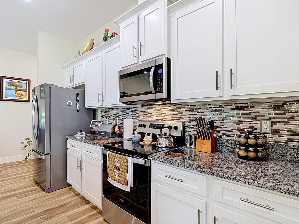
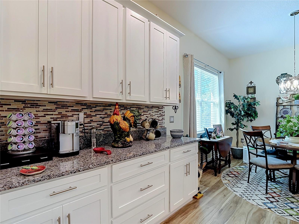
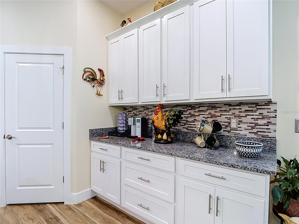
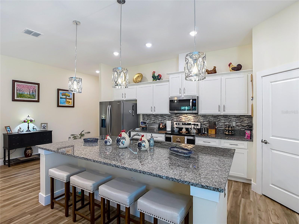
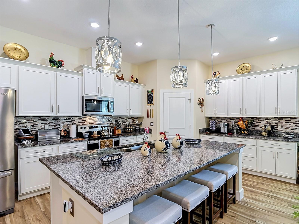
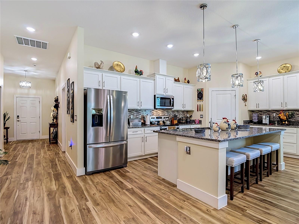
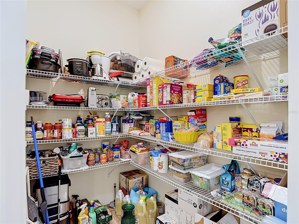
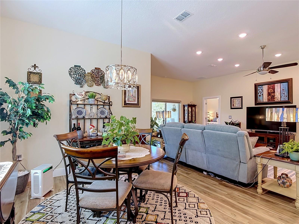
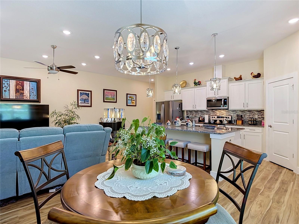
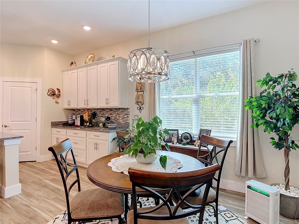
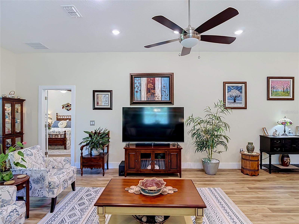
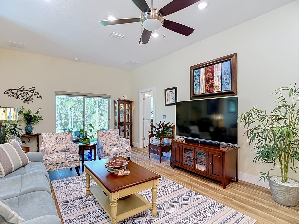
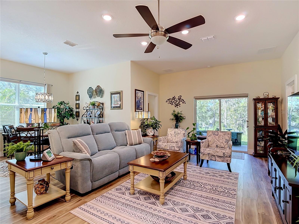
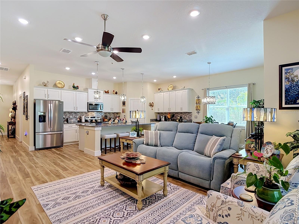
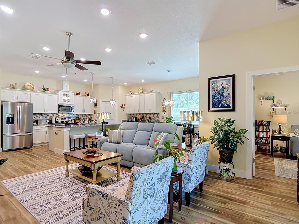
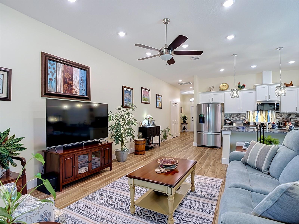
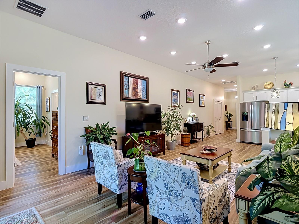
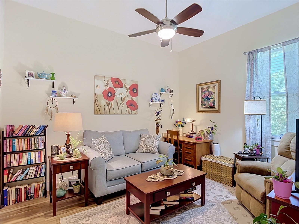
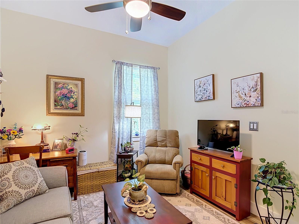
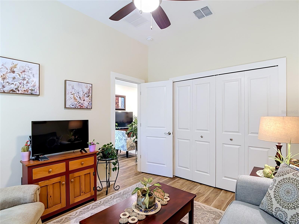
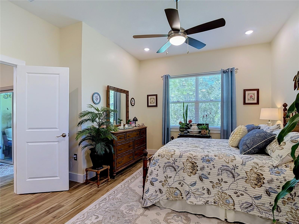
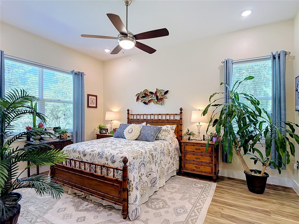
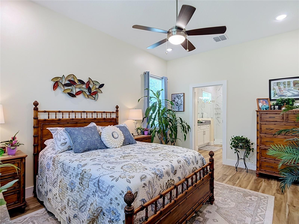
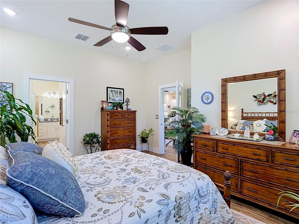
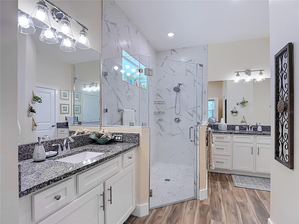
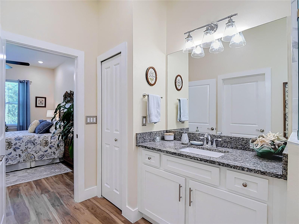
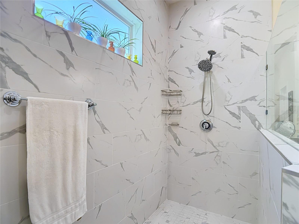
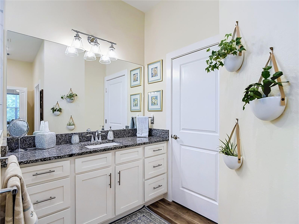
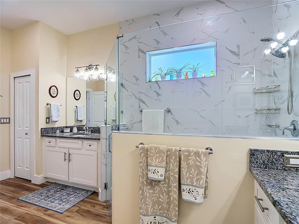
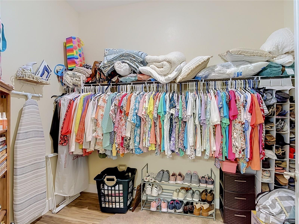
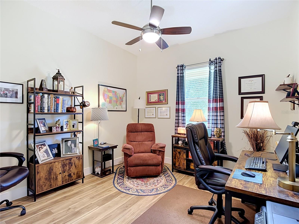
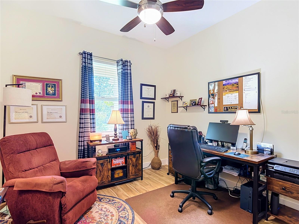
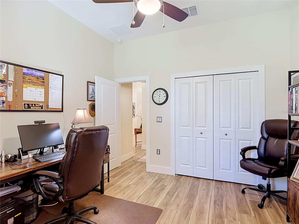
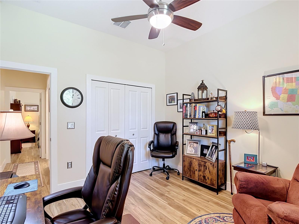
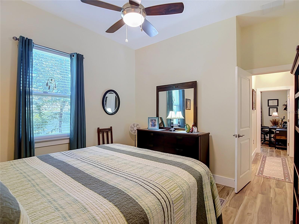
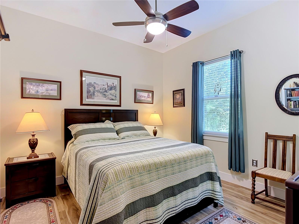
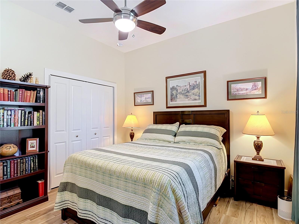
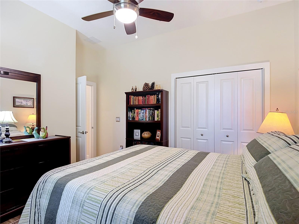
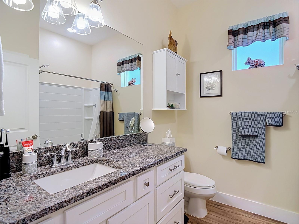
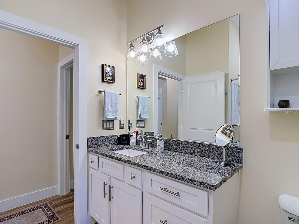
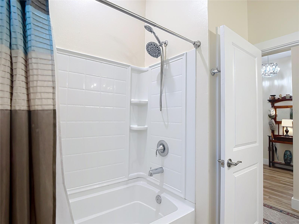
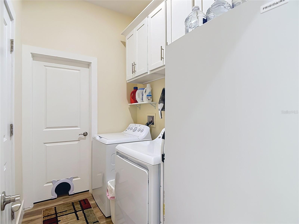
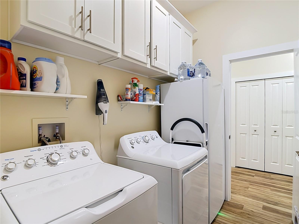
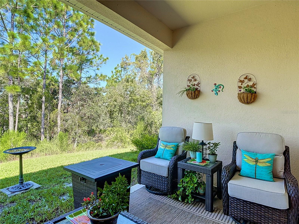
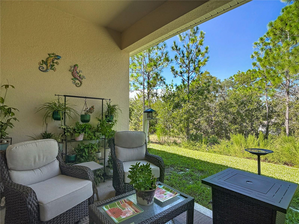
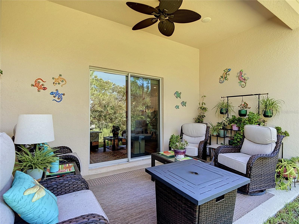
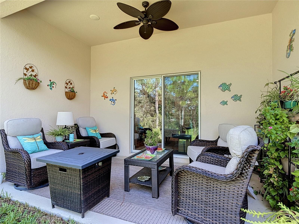
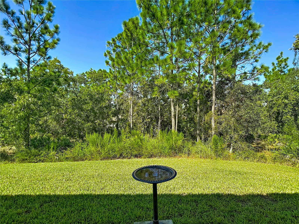
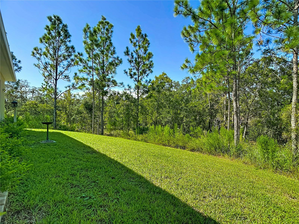
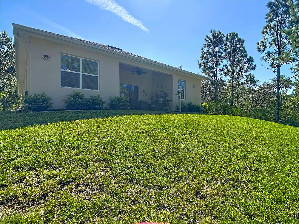
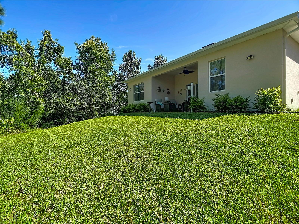
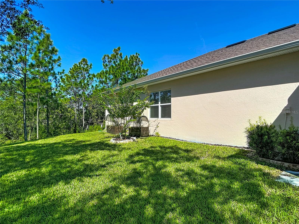
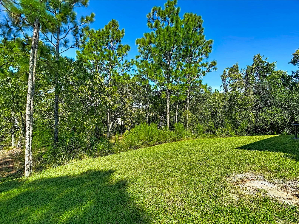
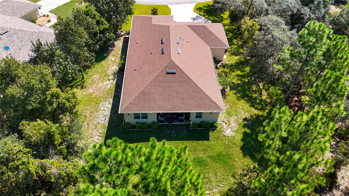
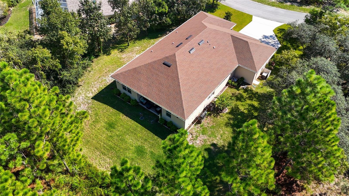
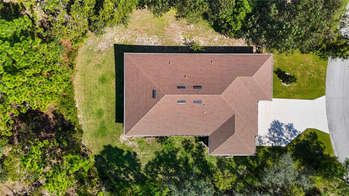
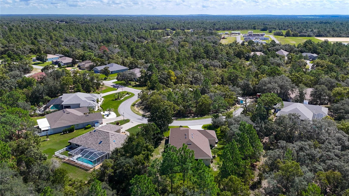
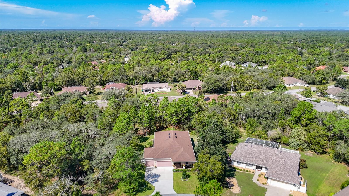
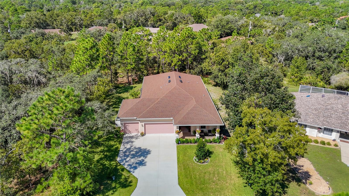
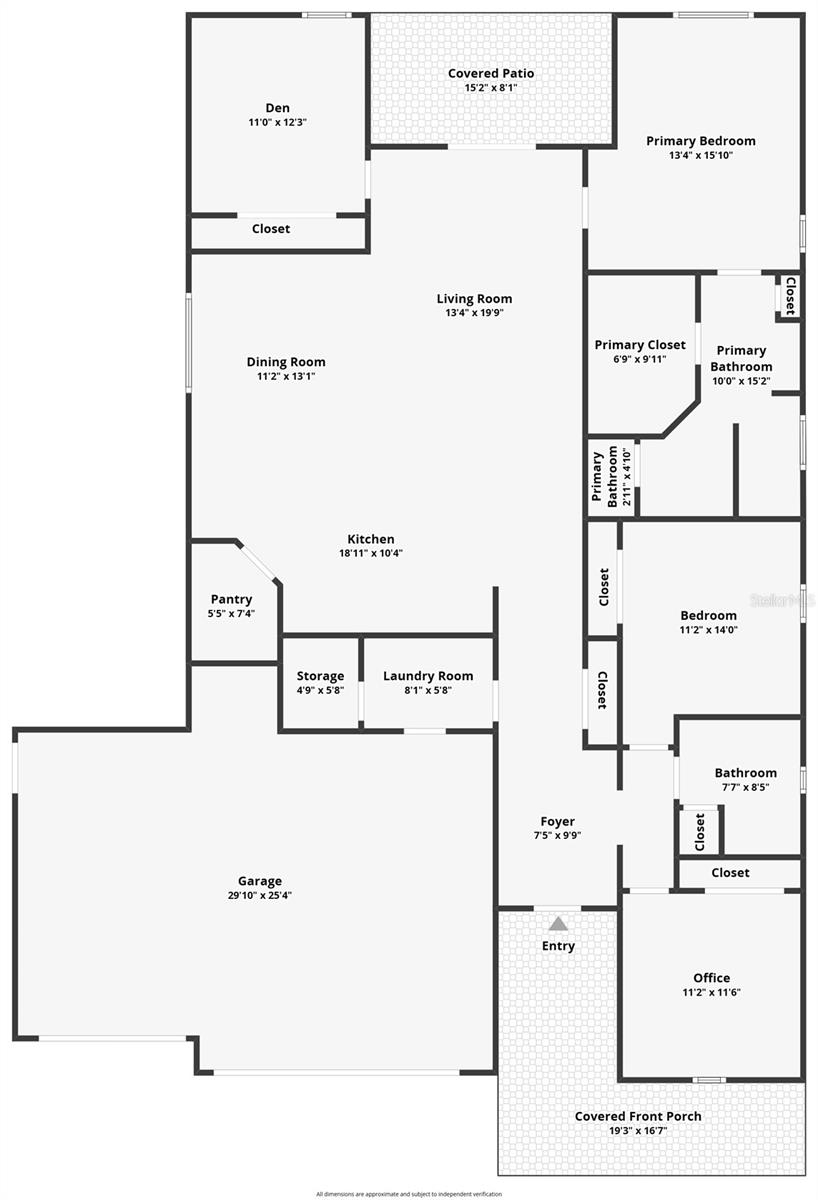
Modern sophistication meets country club living. Built by Coastal Homes in 2023, this stunning 4-bedroom, 2 bath, 3 car garage sits on a beautifully manicured 0.28-acre parcel in the highly desirable Oak Village section of Sugarmill Woods, perfectly positioned on a meticulously landscaped .28 acre. Offering ultimate privacy, this elevated property sits at a flood-free 82-foot elevation and is uniquely nestled between lush, no-build greenbelts in both the front and rear. From the stone-accented columns on the front porch to the soaring ceilings of the great room, every detail exudes quality. The expansive kitchen flows seamlessly into the living areas, showcasing premium granite countertops, beautiful backsplash, sleek stainless-steel appliances, a dedicated coffee bar, soft-close cabinetry, and a generous walk-in pantry. The private owner's suite features recessed lighting, a massive walk-in closet, and a frameless glass walk-in shower. Two additional spacious bedrooms share a tastefully appointed second bath, while a versatile fourth bedroom offers the perfect space for a home office, den, or guest suite. Luxury vinyl plank (LVP) flooring and designer ceiling fans span the entire residence. Step outside through sliding glass doors to a covered, fan-cooled lanai—your private oasis for taking in the tranquil, wooded backyard views. Skip the wait and added expenses of new construction with this turnkey gem that comes fully loaded with premium upgrades. The home features a whole-house generator and a comprehensive water filtration system, alongside a spacious three-car garage equipped with wireless openers and included hurricane boards for every window. Advanced tech and security elevate the property, highlighting an ADT alarm system, smart-home wiring, and built-in TV hookups in all main rooms. Completing this exceptional package are custom window blinds, an established Provista lawn in areas, and a dedicated laundry room fully equipped with a washer, dryer, freezer, and custom storage cabinets. Embrace the highly desirable Sugarmill Woods lifestyle, where residents enjoy optional access to two premier country clubs, 36 holes of championship golf, and the Oak Village Complex—featuring a fitness center, swimming pool, pickleball, and tennis courts. This pristine home offers the perfect balance of secluded tranquility and seamless convenience. You are just minutes away from local shopping, everyday conveniences, and dining at the Shoppes of Sugarmill Woods. Outdoor enthusiasts will love the proximity to world-class fishing, kayaking, and manatee encounters at nearby Crystal River and Homosassa Springs Wildlife State Park. Best of all, direct and quick access to the Suncoast Parkway makes traveling south to Tampa an effortless commute. Incredible opportunity for VA buyers…VA assumable loan at 5.25% available.
Keep exploring

Listings courtesy of Stellar MLS as distributed by MLS GRID. MLS #MFR805252849. Listing brokerage: RE/MAX MARKETING SPECIALISTS. Status: Active.
IDX information is provided exclusively for consumers' personal, non-commercial use, may not be used for any purpose other than to identify prospective properties consumers may be interested in purchasing, and is deemed reliable but not guaranteed by MLS GRID. Properties displayed may be listed or sold by various participants in the MLS.
Based on information submitted to the MLS GRID as of November 7, 2026 at 2:30 PM UTC. All data is obtained from various sources and may not have been verified by broker or MLS GRID. Supplied Open House Information is subject to change without notice. All information should be independently reviewed and verified for accuracy. Properties may or may not be listed by the office/agent presenting the information.
Information deemed reliable but not guaranteed. All listings are subject to prior sale, change, or withdrawal. Neither the listing broker(s) nor Vectis by Wolliz shall be responsible for any typographical errors, misinformation, or misprints. © 2026 Vectis by Wolliz, Inc.
More homes in HOMOSASSA