$484,900
5291 MEREDREW LN, ST CLOUD, FL 34771
ActiveProperty details
About this home
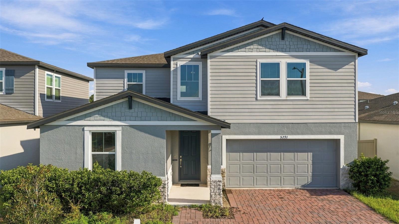
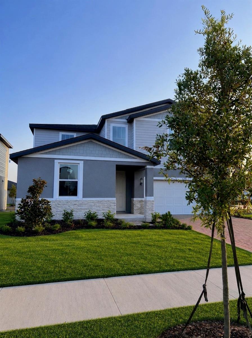
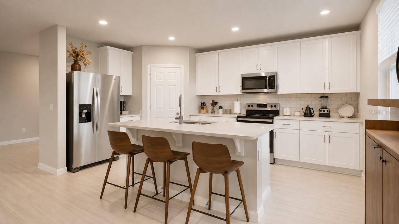
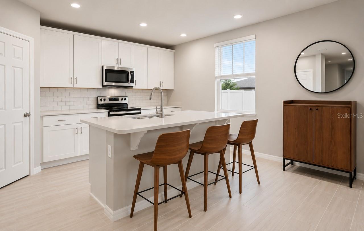
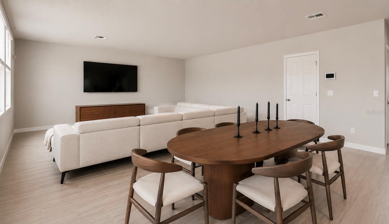
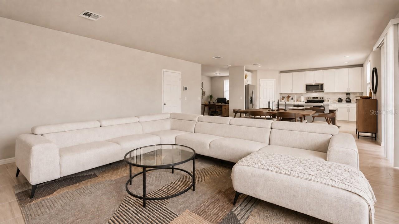
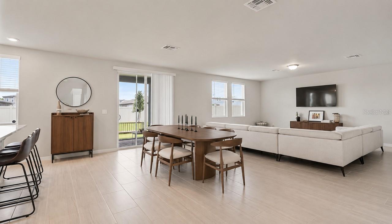
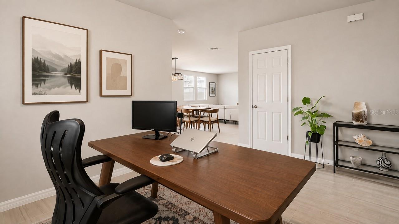
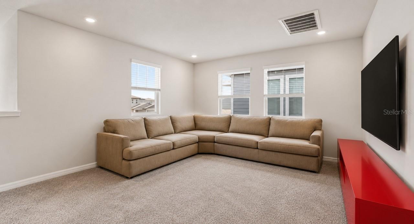
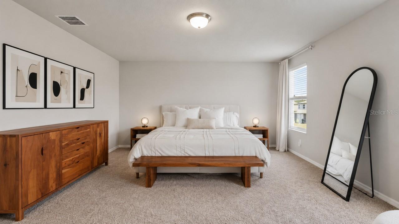
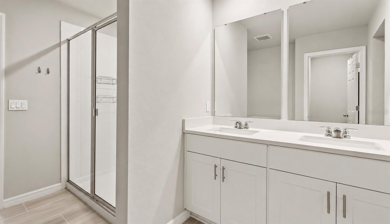
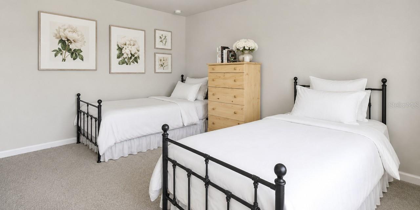
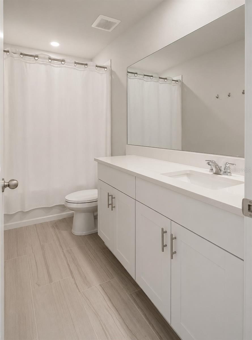
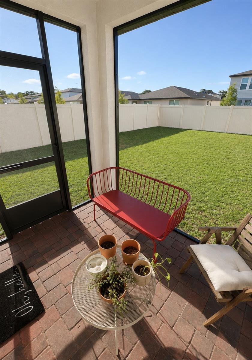
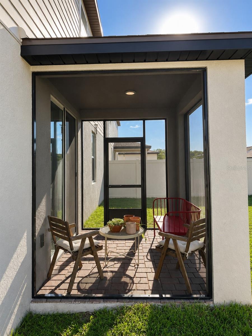
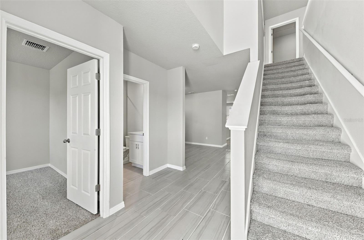
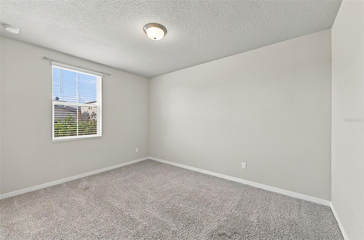
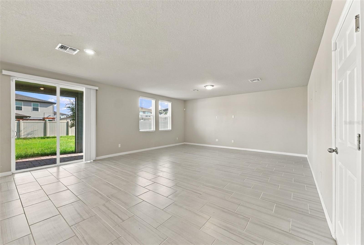
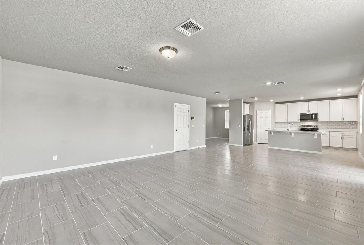
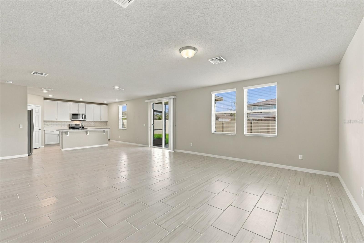
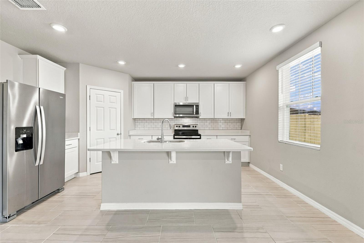
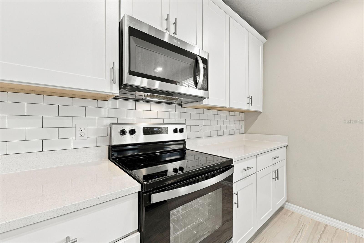
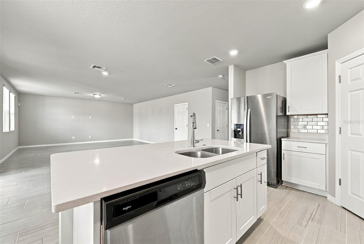
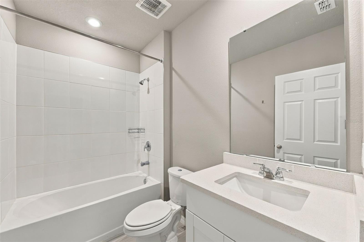
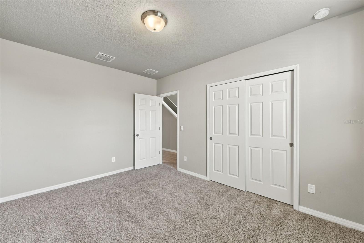
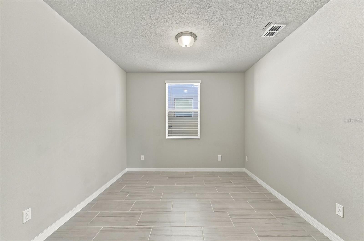
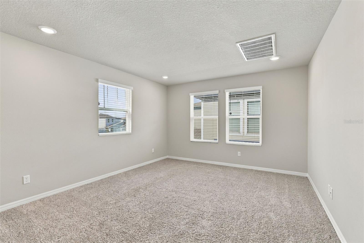
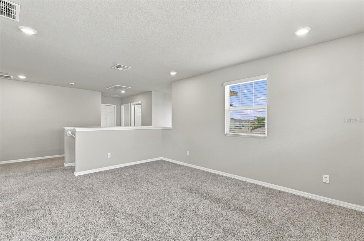
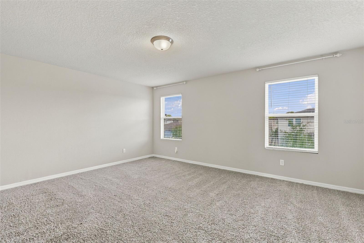
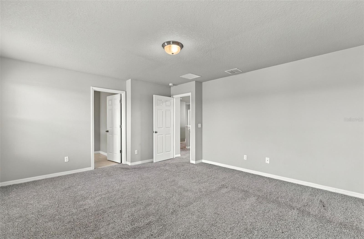
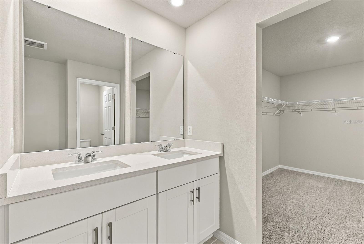
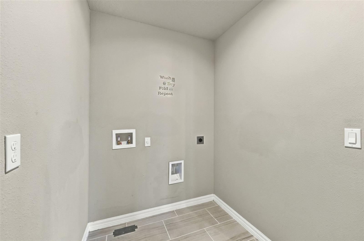
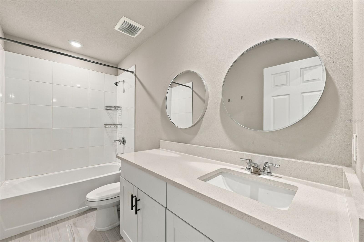
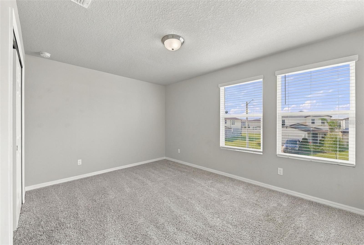
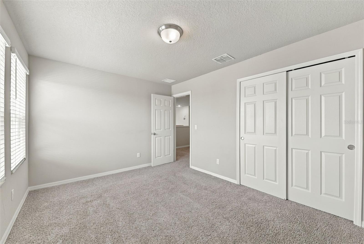
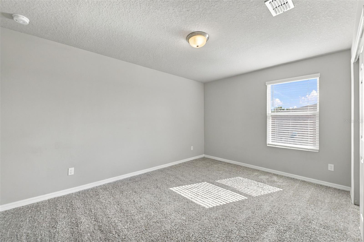
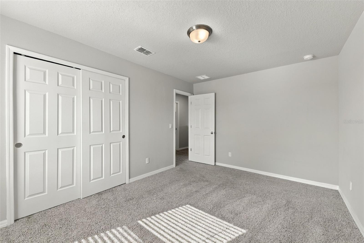
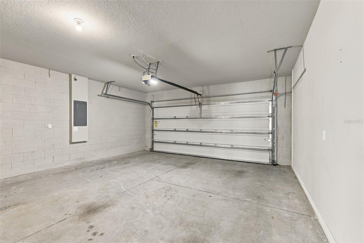
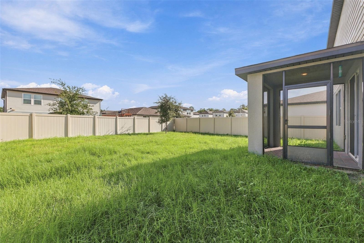
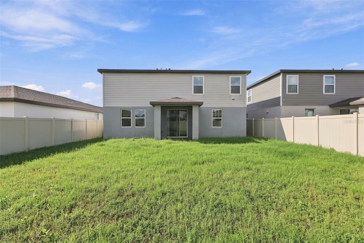
FHA LOAN ASSUMPTION OPPORTUNITY! Seller's existing FHA mortgage has a 5.99 percent interest rate and may be assumable by a qualified buyer, subject to lender approval and FHA requirements. Ask your agent for additional details about this potential financing option. Built in 2023, this beautifully maintained 4-bedroom, 3-bath home in the Silver Springs community offers 2,634 square feet of living space with plenty of room for everyday living, entertaining and working from home. The main floor includes a private bedroom and full bath, along with a separate flex room that works well as a home office, den or additional living space. The open-concept kitchen features quartz countertops, ample cabinetry, subway tile backsplash, stainless steel appliances, a large center island with seating and a walk-in pantry. The kitchen overlooks the dining area and great room, creating one large gathering space with access to the screened rear patio and fenced backyard. Upstairs, the primary bedroom includes a private bath with dual sinks, a walk-in shower, private water closet and large walk-in closet. Two additional bedrooms, another full bath, laundry room and spacious loft complete the second floor. Additional features include tile flooring throughout the main living areas, a 2-car garage and paver driveway. Built by Meritage Homes, this energy-efficient home combines newer construction, generous square footage and a versatile layout with useful living spaces on both levels. With four bedrooms, three full baths, a main-floor bedroom, flex room, upstairs loft and the potential opportunity to assume the seller's FHA mortgage at a 5.99 percent interest rate, this home has plenty to consider. Schedule your private showing today and experience the space and versatile layout in person.
Keep exploring

Listings courtesy of Stellar MLS as distributed by MLS GRID. MLS #MFR805249568. Listing brokerage: EPIQUE REALTY INC.. Status: Active.
IDX information is provided exclusively for consumers' personal, non-commercial use, may not be used for any purpose other than to identify prospective properties consumers may be interested in purchasing, and is deemed reliable but not guaranteed by MLS GRID. Properties displayed may be listed or sold by various participants in the MLS.
Based on information submitted to the MLS GRID as of November 7, 2026 at 7:15 PM UTC. All data is obtained from various sources and may not have been verified by broker or MLS GRID. Supplied Open House Information is subject to change without notice. All information should be independently reviewed and verified for accuracy. Properties may or may not be listed by the office/agent presenting the information.
Information deemed reliable but not guaranteed. All listings are subject to prior sale, change, or withdrawal. Neither the listing broker(s) nor Vectis by Wolliz shall be responsible for any typographical errors, misinformation, or misprints. © 2026 Vectis by Wolliz, Inc.
More homes in ST CLOUD


