$365,000
322 NE 4TH AVE, TRENTON, FL 32693
Under ContractProperty details
About this home
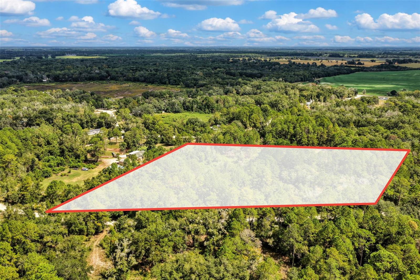
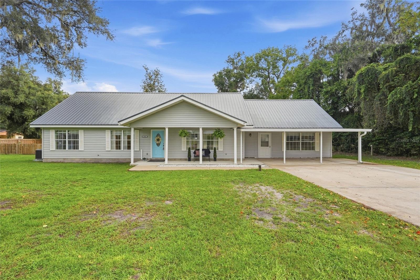
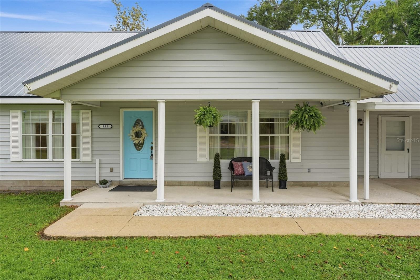
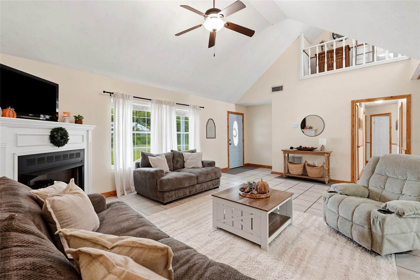
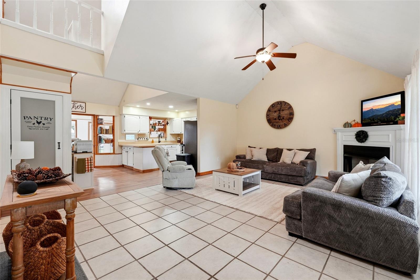
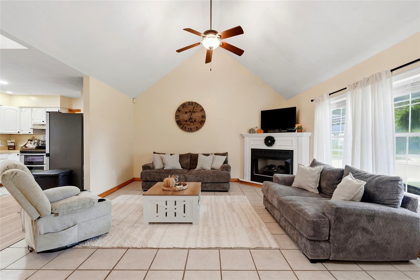
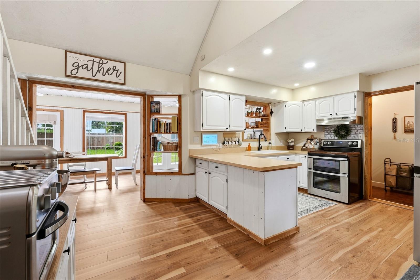
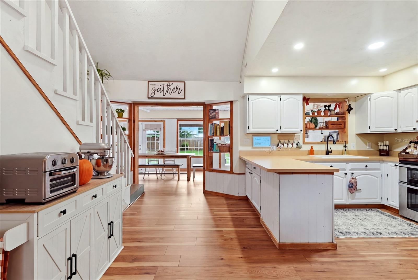
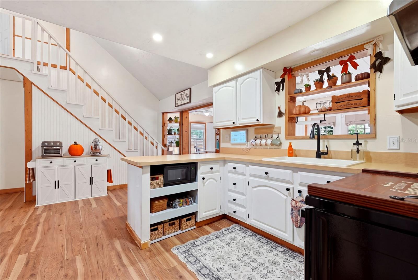
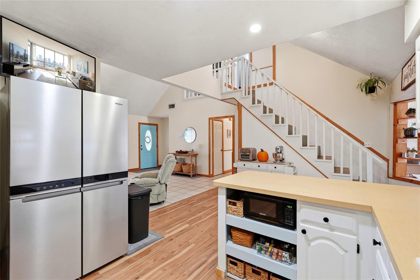
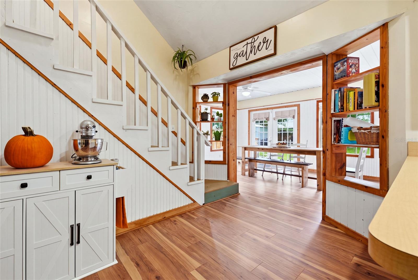
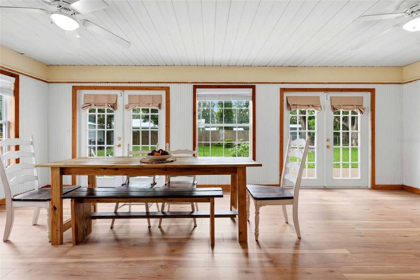
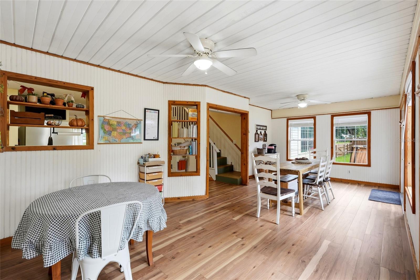
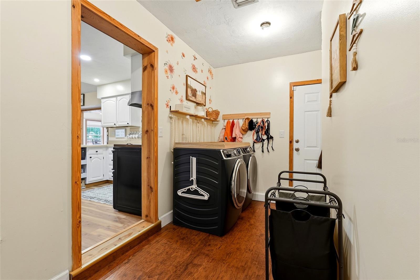
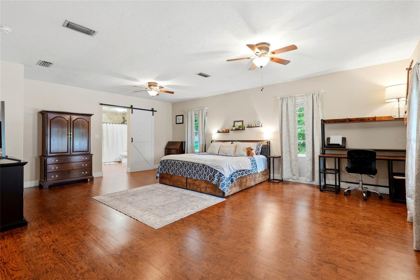
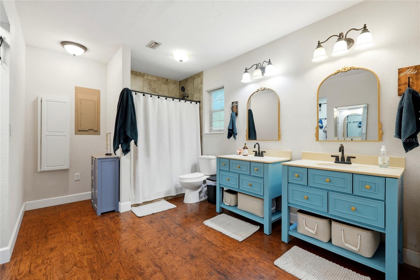
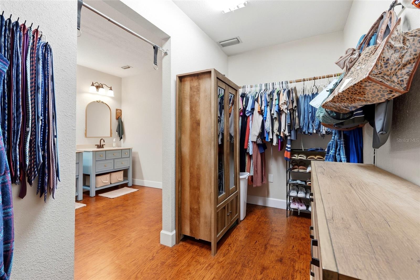
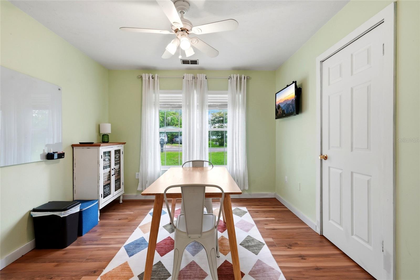
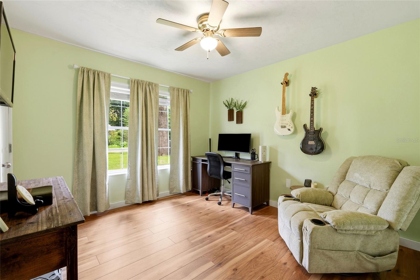
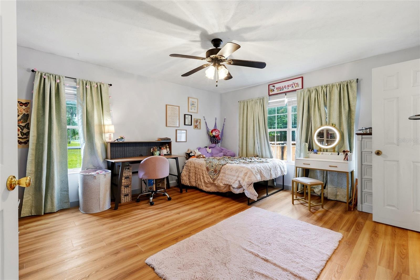
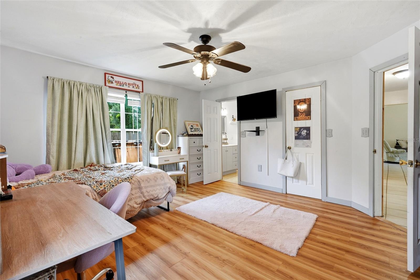
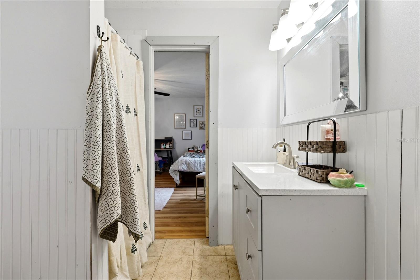
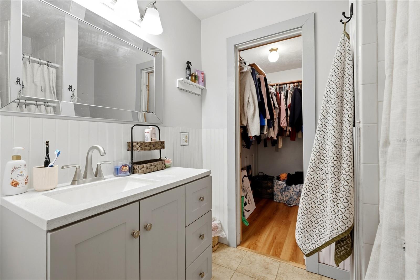
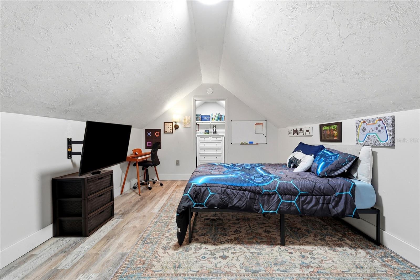
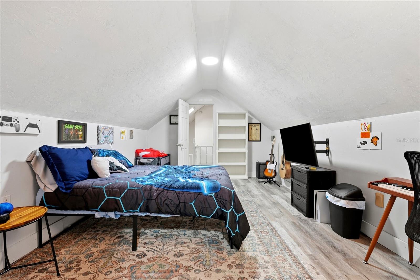
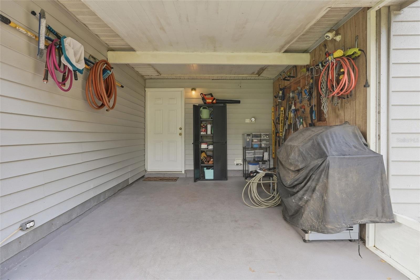
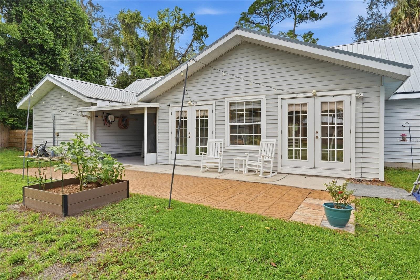
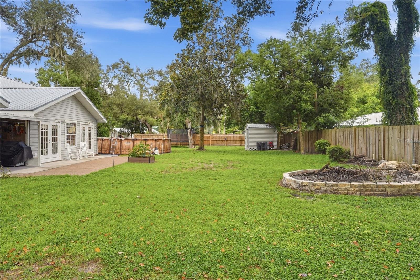
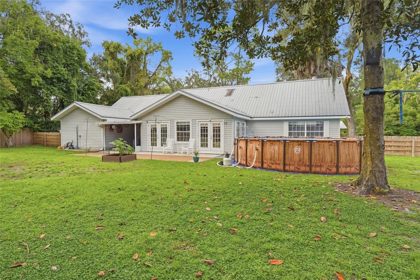
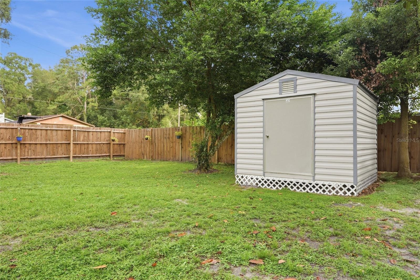
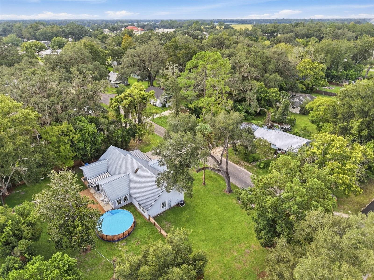
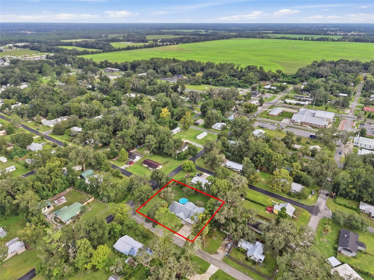
Under contract-accepting backup offers. MOTIVATED SELLER! Seller offering an interest rate buydown that could potentially save buyers up to $700 per month! Call today for more details or to schedule a showing! Set on just under half an acre, this 5-bedroom, 3-bath home is filled with warm neutral tones, natural wood accents, and comfortable living spaces that have evolved with the home over the years. Step inside to a spacious main living room with vaulted ceilings, a fireplace, and plenty of natural light. From there, the home flows into the kitchen and a bright dining area surrounded by windows and French doors, creating an easy connection between the indoor living spaces and the backyard. The primary bedroom offers plenty of space to settle in, along with an en suite bathroom and walk-in closet. Down the hall from the living room are three additional bedrooms, including one with its own en suite bathroom and walk-in closet, while two additional bedrooms share another full bathroom. Upstairs, the fifth bedroom feels tucked away from the rest of the home and offers the flexibility to be used as a bedroom, home office, bonus room, or creative space. Over the years, the home has been cared for and updated while keeping much of the warmth and character that makes it feel inviting. Improvements include luxury vinyl plank flooring, interior paint, updated appliances, a new washer and dryer, HVAC, a 2026 water heater, and additional updates throughout. The mix of warm flooring, natural wood details, and light neutral finishes carries from room to room and gives the home a comfortable, lived-in feel. The backyard feels like an extension of the home, with multiple French doors opening to the outdoor space. The fenced yard offers plenty of room to spread out, along with mature trees, patio space, a well-maintained above-ground pool, and a storage shed. With nearly half an acre, five bedrooms, open living spaces, and a floor plan that offers plenty of flexibility, there is room here for everyday life to unfold both inside and out.
Keep exploring

Listings courtesy of Stellar MLS as distributed by MLS GRID. MLS #MFR805247555. Listing brokerage: PEPINE REALTY. Status: Active Under Contract.
IDX information is provided exclusively for consumers' personal, non-commercial use, may not be used for any purpose other than to identify prospective properties consumers may be interested in purchasing, and is deemed reliable but not guaranteed by MLS GRID. Properties displayed may be listed or sold by various participants in the MLS.
Based on information submitted to the MLS GRID as of November 7, 2026 at 5:30 PM UTC. All data is obtained from various sources and may not have been verified by broker or MLS GRID. Supplied Open House Information is subject to change without notice. All information should be independently reviewed and verified for accuracy. Properties may or may not be listed by the office/agent presenting the information.
Information deemed reliable but not guaranteed. All listings are subject to prior sale, change, or withdrawal. Neither the listing broker(s) nor Vectis by Wolliz shall be responsible for any typographical errors, misinformation, or misprints. © 2026 Vectis by Wolliz, Inc.
More homes in TRENTON