
$574,900
3936 NIGHT HERON DR, SANFORD, FL 32773
ActiveProperty details
About this home
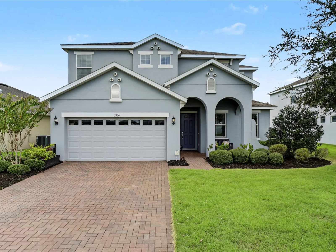
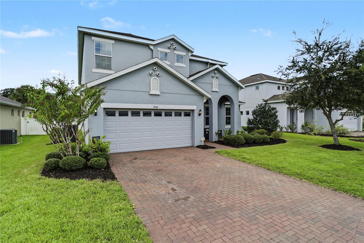
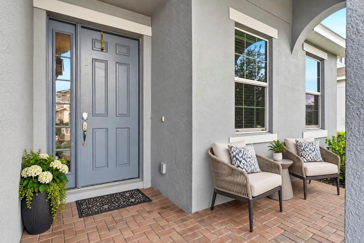
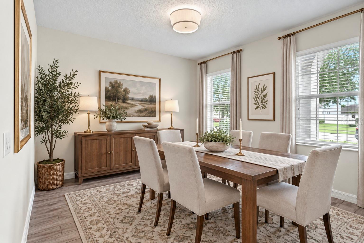
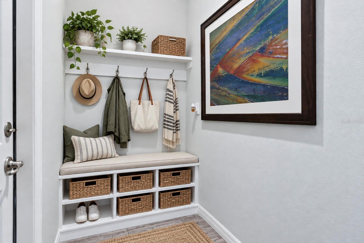
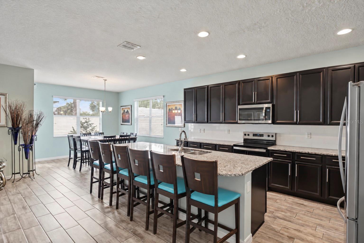
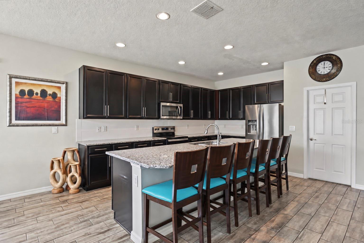
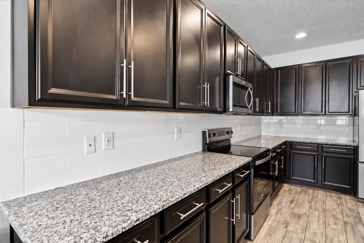
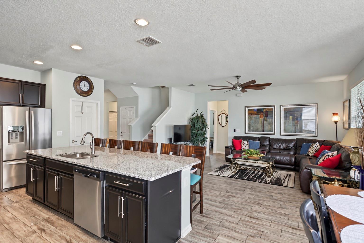
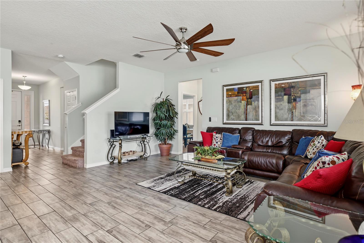
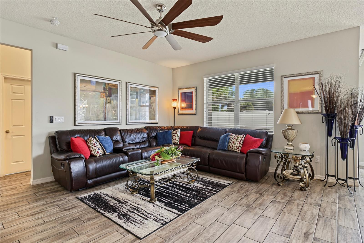
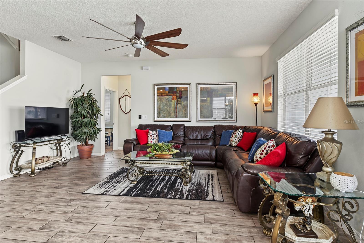
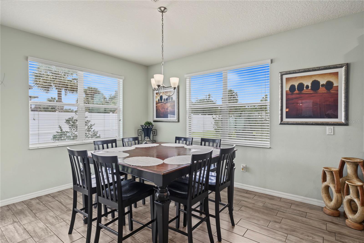
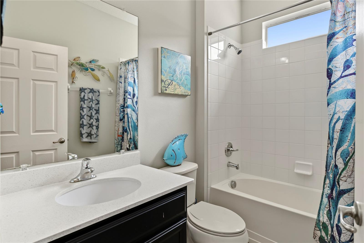
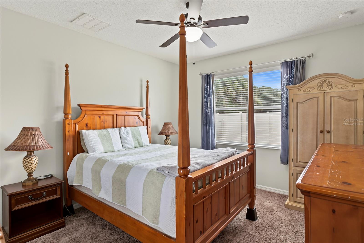
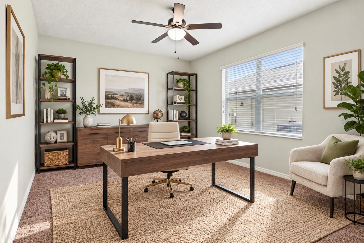
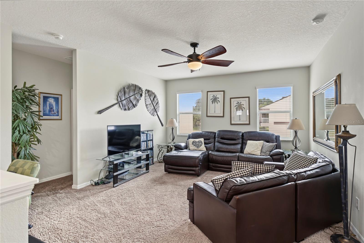
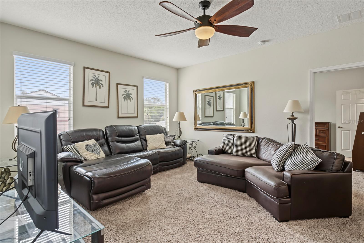
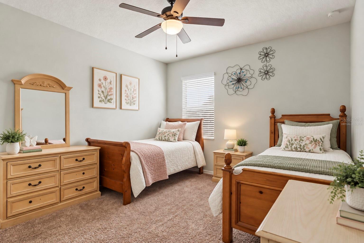
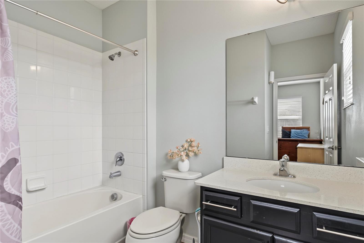
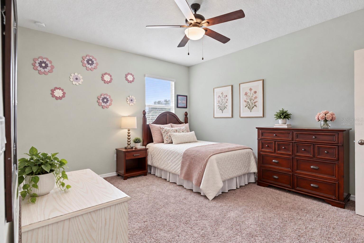
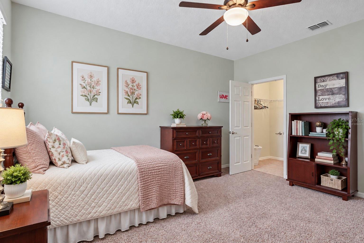
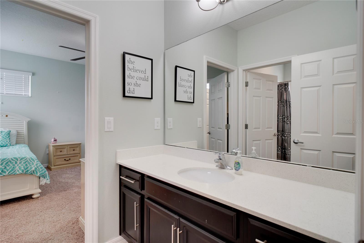
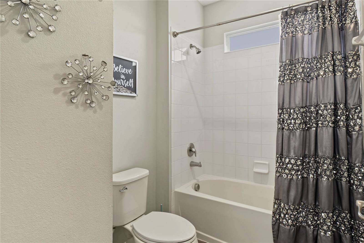
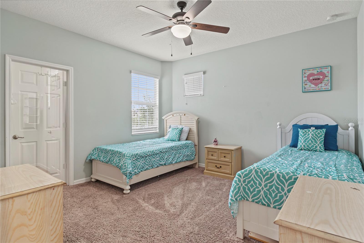
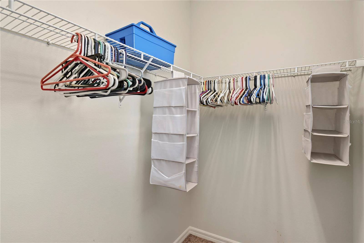
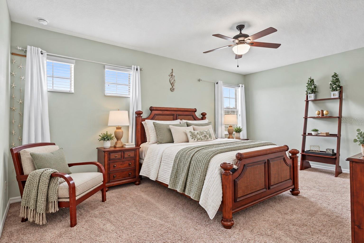
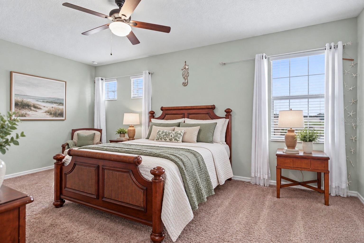
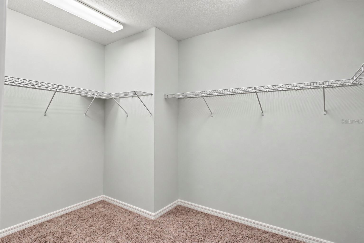
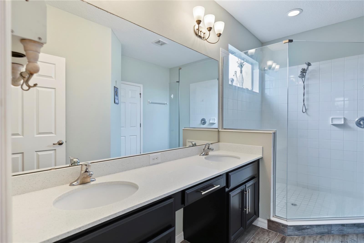
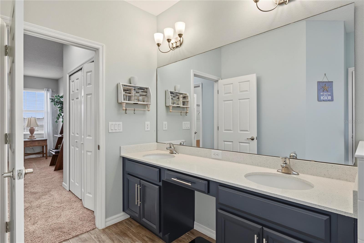
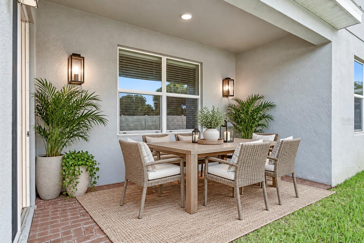
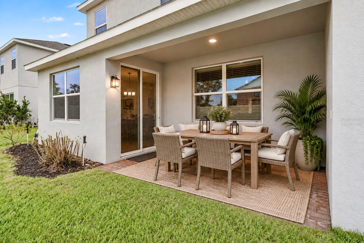
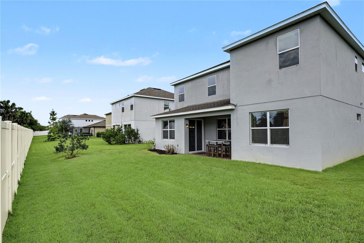
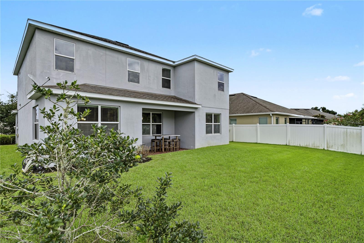
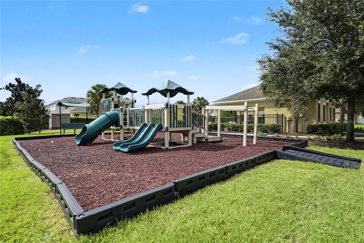
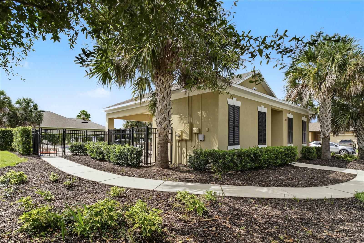
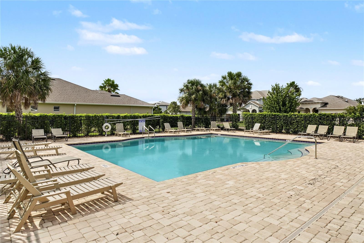
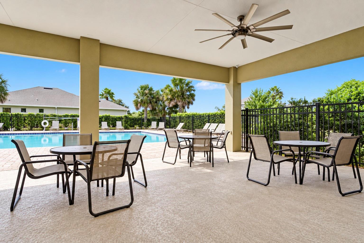
Virtually Staged. Welcome to Wyndham Preserve, a gated community in the heart of Sanford! This beautifully maintained 5-bedroom, 4-bathroom home with an oversized loft offers an ideal combination of space. functionality, and modern living. Move-in ready and designed with today's lifestyle in mind, this home provides plenty of room for family, guests, entertaining. and flexible living arrangements. Step inside to a spacious open-concept floor plan where the kitchen, dining area, and living room seamlessly connect to create a warm and inviting gathering space. The kitchen is equipped with real wood cabinetry, GE stainless steel appliances, solid surface countertops, a extra large closet pantry, and an extra-large island with ample seating-perfect for casual meals, entertaining, or gathering with family and friends. The thoughtfully designed bedroom layout provides privacy and flexibility. The spacious primary suite is positioned separately from the additional bedrooms and offers a comfortable retreat. With five bedrooms and four full bathrooms, there is plenty of space for a growing household, overnight guests, a home office, or a dedicated flex space. Upstairs, the oversized loft provides an additional living area that pan easily be transformed into a media room, game room, home office, playroom, or second family room. The possibilities are endless and provide the extra space today's buyers are looking for. Enjoy your morning coffee or unwind after a long day from the inviting front porch pr relaxing back porch. Outside, the sleek paver driveway and vinyl fencing complement the home's attractive curb appeal while providing a clean and polished appearance. Wyndham Preserve is a gated, non-guarded community with a low-cost HOA and an excellent selection of 1mtenities, including a community pool, clubhouse, dog park, playground, and community mailbox center. Conveniently located near 417-N and Lake Mary Boulevard, this home offers easy access to shopping, dining, major roadways, and entertainment. Downtown Sanford is just a short five away, where you'll find an array of restaurants, local shops, recreational activities, Lake Monroe, and the scenic RiverWalk. With 5 Bedrooms, 4 full bathrooms, an oversized loft, open living spaces, modern finishes, and desirable community amenities, this home offers the space and flexibility you've been looking for. Whether you're searching for a larger family home, additional space for guests, or simply room to grow, this Wyndham Preserve home is ready to welcome you!
Keep exploring

Listings courtesy of Stellar MLS as distributed by MLS GRID. MLS #MFR805237717. Listing brokerage: HOMEVEST REALTY. Status: Active.
IDX information is provided exclusively for consumers' personal, non-commercial use, may not be used for any purpose other than to identify prospective properties consumers may be interested in purchasing, and is deemed reliable but not guaranteed by MLS GRID. Properties displayed may be listed or sold by various participants in the MLS.
Based on information submitted to the MLS GRID as of November 7, 2026 at 11:15 AM UTC. All data is obtained from various sources and may not have been verified by broker or MLS GRID. Supplied Open House Information is subject to change without notice. All information should be independently reviewed and verified for accuracy. Properties may or may not be listed by the office/agent presenting the information.
Information deemed reliable but not guaranteed. All listings are subject to prior sale, change, or withdrawal. Neither the listing broker(s) nor Vectis by Wolliz shall be responsible for any typographical errors, misinformation, or misprints. © 2026 Vectis by Wolliz, Inc.
More homes in SANFORD