$335,000
843 OGNON CT, KISSIMMEE, FL 34759
ActiveProperty details
About this home
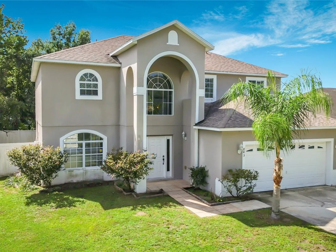
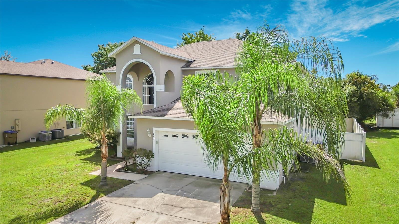
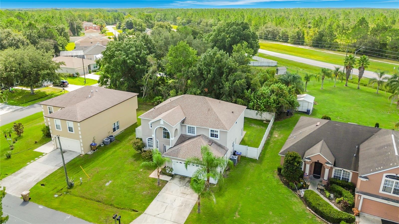
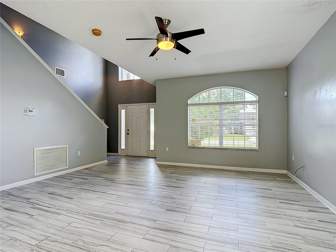
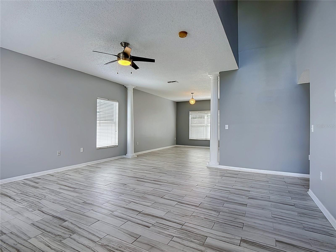
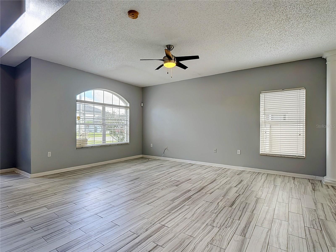
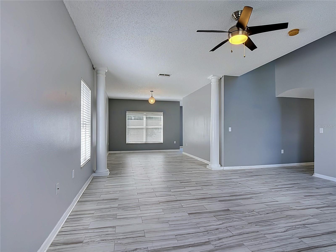
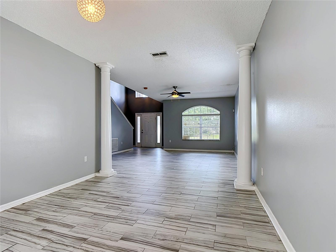
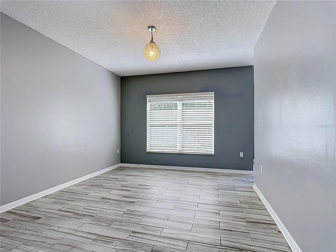
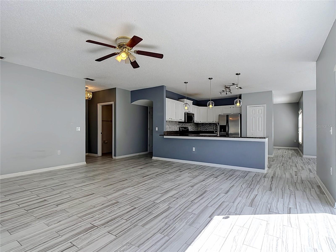
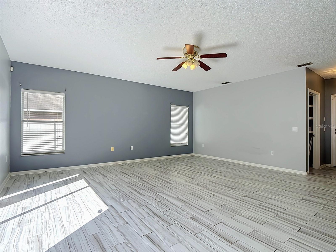
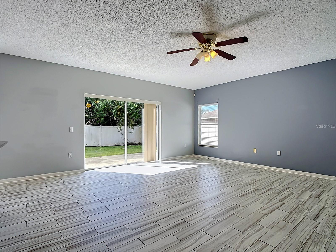
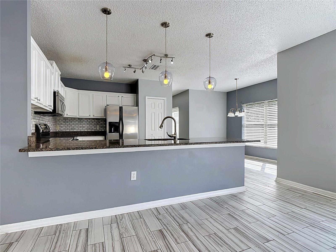
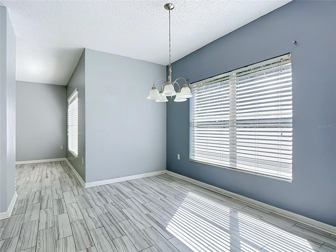
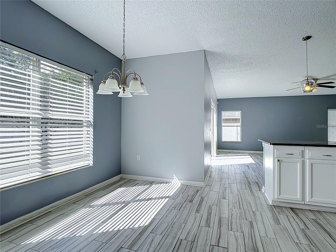
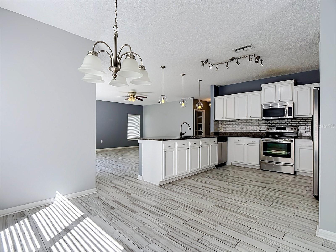
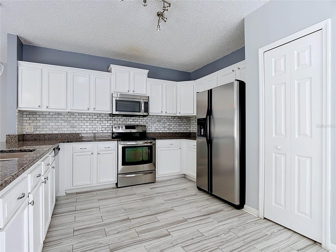
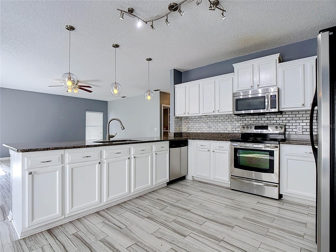
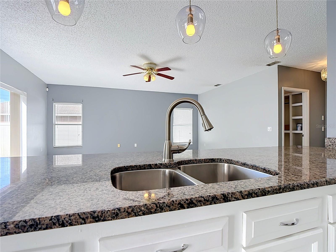
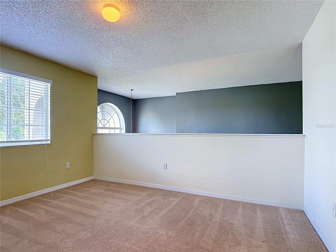
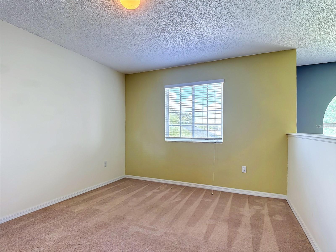
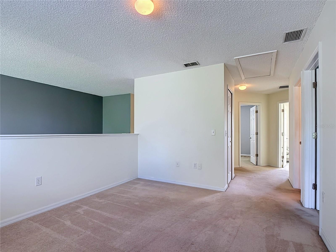
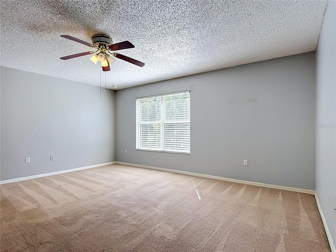
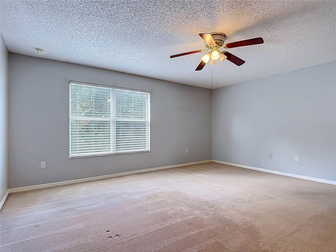
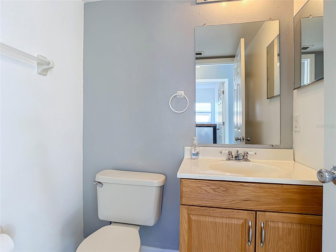
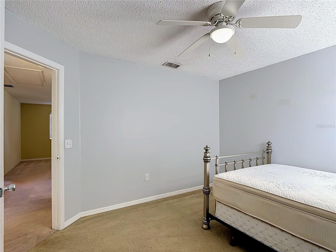
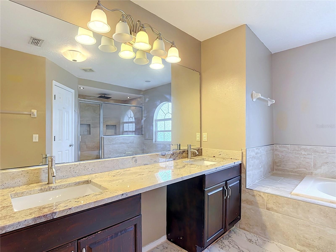
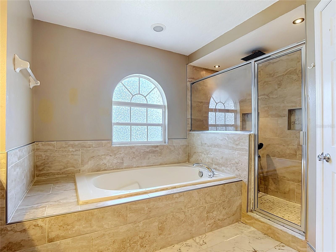
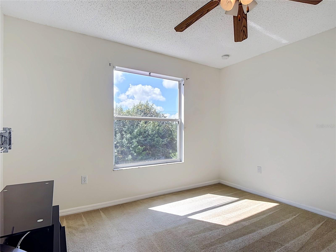
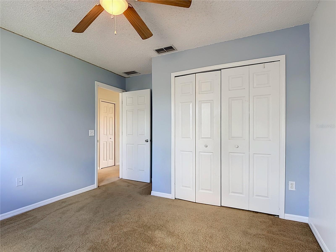
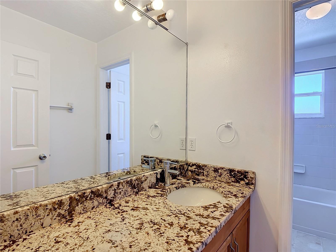
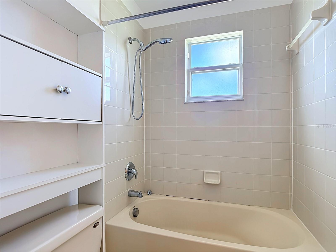
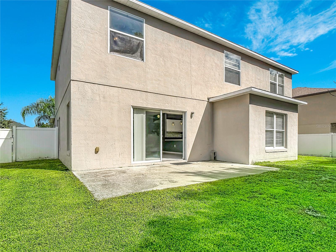
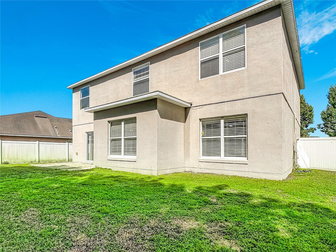
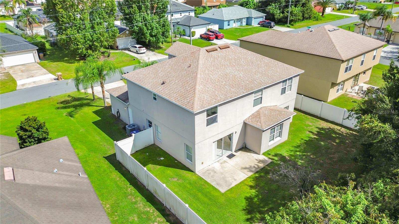
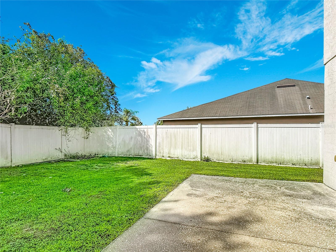
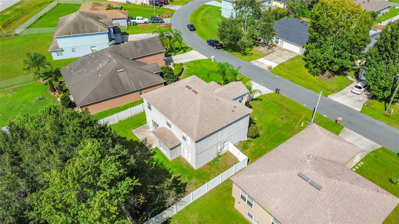
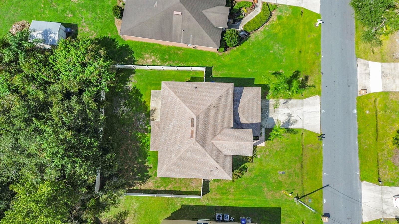
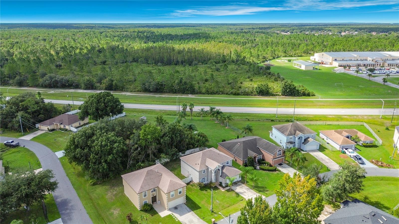
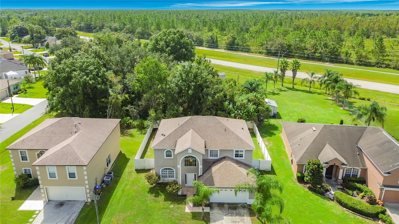
LISTING UPDATE! 10/22/26! SELLERS NOW OFFERING $7,500 towards buyers closing costs or rate buy down with an accepted contract! Here is a home that shines above everything else when it comes to space, quality and location. A NEW ROOF was installed in 2018 as well as a NEW A/C in 2023. This home has been well cared for and is ready for some new ideas. Featuring a modern kitchen with upgraded granite countertops, generous cabinet space, and a seamless flow into the oversized family room. Large windows overlook the fully fenced backyard with no rear neighbors, creating a bright and inviting atmosphere perfect for gatherings, playtime, or quiet evenings outdoors. With the kitchen, family room, living room and 1/2 bath downstairs and the spacious 4 bedrooms upstairs along with the open bonus play area or home office the layout creates a great separation of community space and privacy. The large soaking tub and his and her closets in the master bedroom suite create a peaceful space to relax and unwind. The fully fenced back yard, with no rear neighbors, is perfect for a quiet evening or a safe and secluded space for your pets. If you’re looking for the perfect rental property, this home offers space and comfort with an optimal floorplan for maximum revenue. Bring your personal touches to this home and see how much more it can be. Schedule your tour today. Square footage on this property has been obtained through public records and should be independently verified.
Keep exploring

Listings courtesy of Stellar MLS as distributed by MLS GRID. MLS #MFR805231857. Listing brokerage: BREWER REALTY GROUP. Status: Active.
IDX information is provided exclusively for consumers' personal, non-commercial use, may not be used for any purpose other than to identify prospective properties consumers may be interested in purchasing, and is deemed reliable but not guaranteed by MLS GRID. Properties displayed may be listed or sold by various participants in the MLS.
Based on information submitted to the MLS GRID as of November 7, 2026 at 8:45 AM UTC. All data is obtained from various sources and may not have been verified by broker or MLS GRID. Supplied Open House Information is subject to change without notice. All information should be independently reviewed and verified for accuracy. Properties may or may not be listed by the office/agent presenting the information.
Information deemed reliable but not guaranteed. All listings are subject to prior sale, change, or withdrawal. Neither the listing broker(s) nor Vectis by Wolliz shall be responsible for any typographical errors, misinformation, or misprints. © 2026 Vectis by Wolliz, Inc.
More homes in KISSIMMEE


