$849,900
251 W DELAWARE AVE, LAKE HELEN, FL 32744
ActiveProperty details
About this home
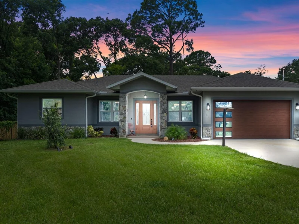
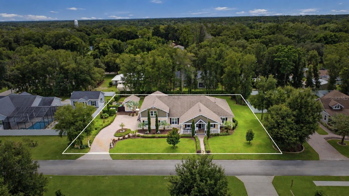
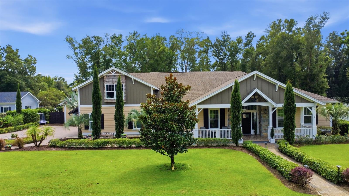
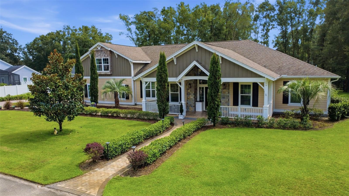
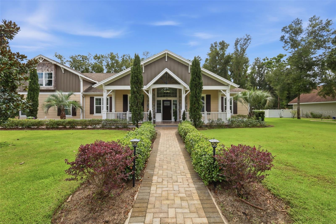
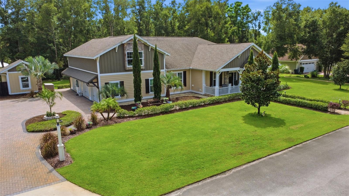
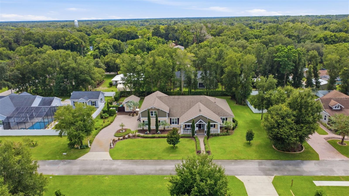
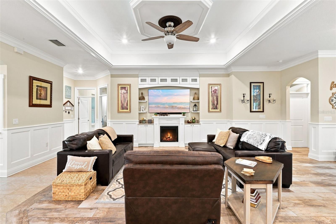
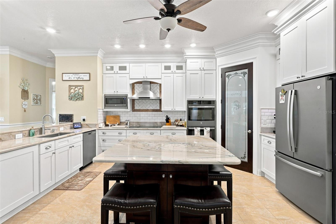
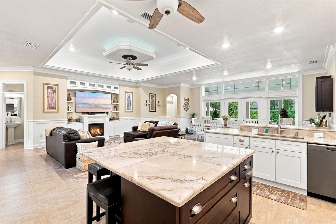
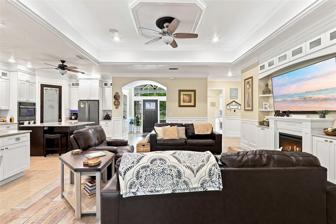
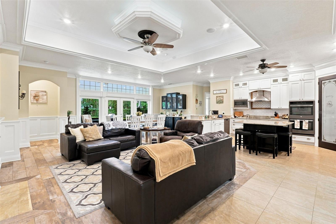
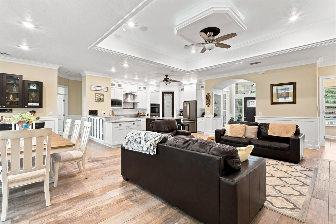
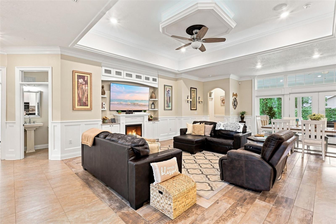
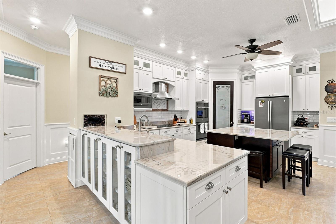
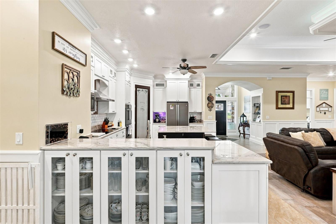
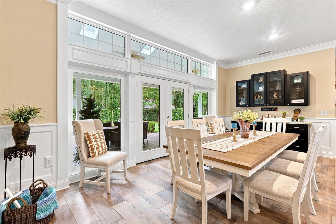
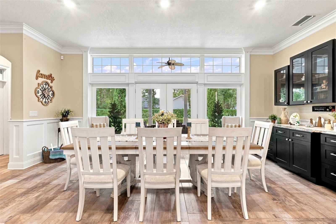
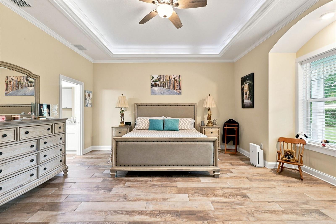
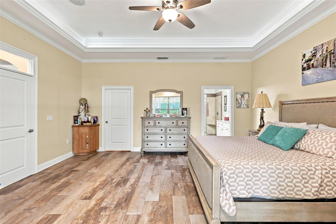
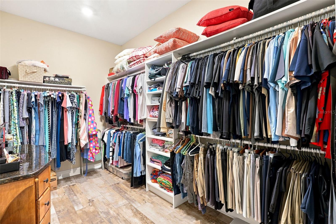
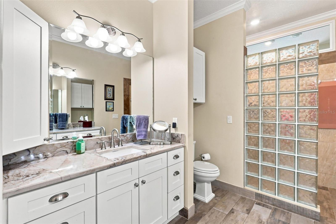
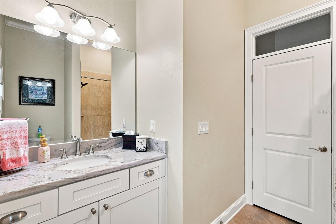
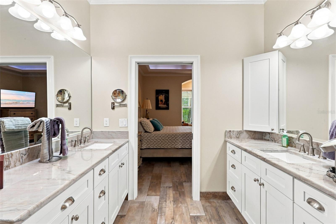
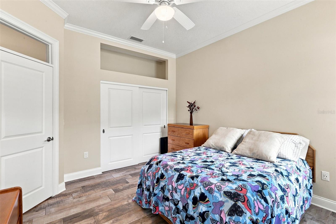
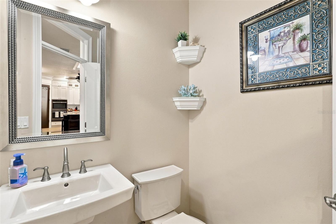
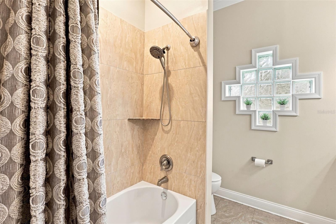
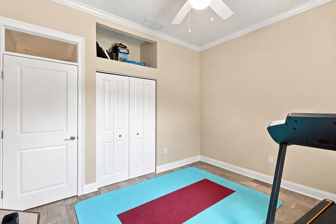
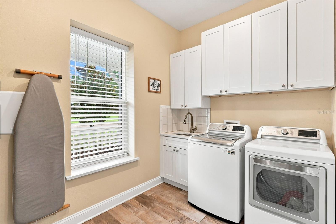
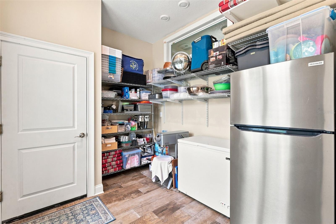
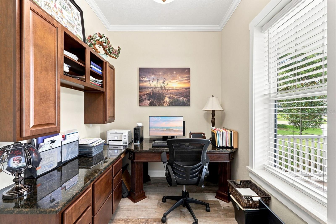
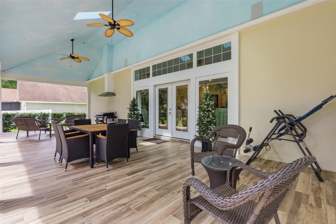
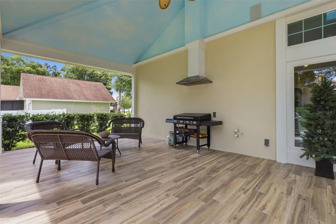
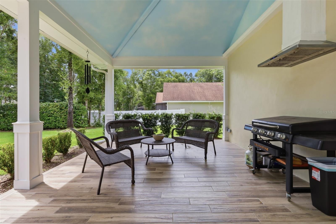
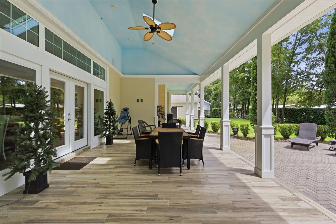
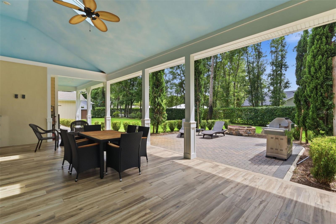
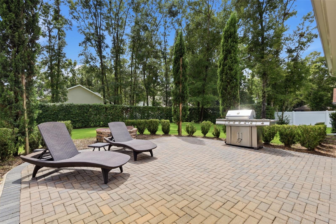
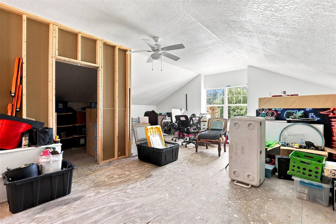
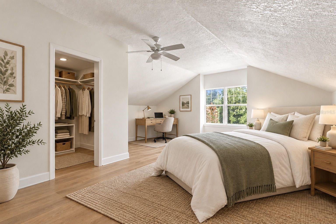
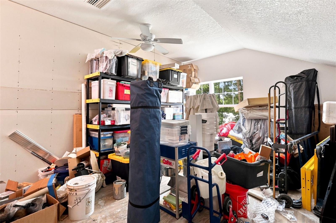
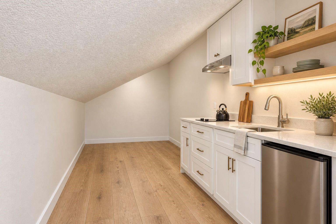
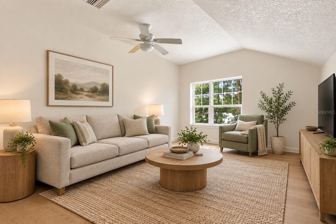
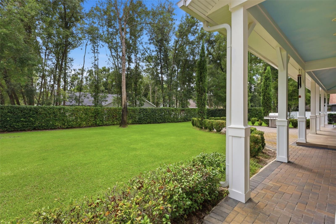
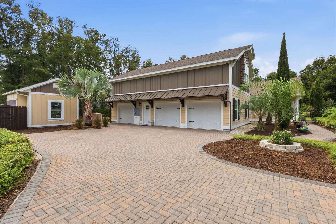
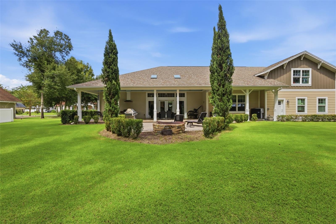
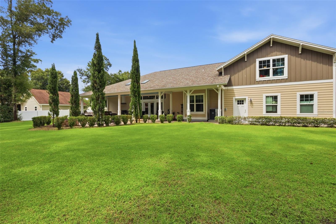
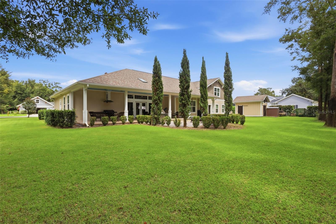
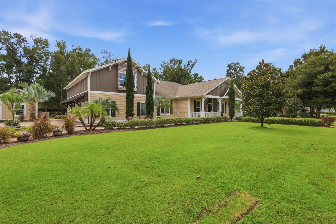
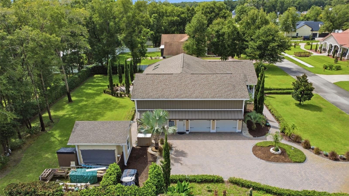
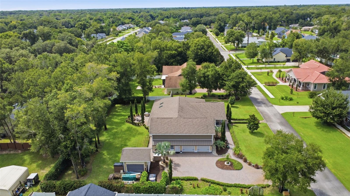
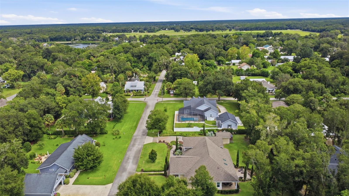
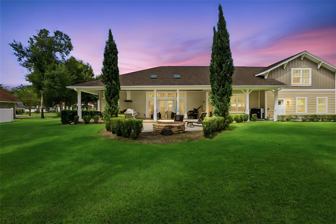
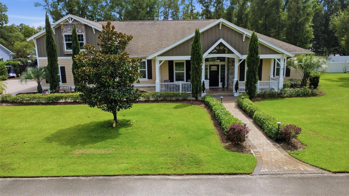
Virtually Staged. Come fall in love with this custom-built home, thoughtfully designed and built by the owner on over half an acre in the Historic District of Lake Helen. From the moment you arrive, the attention to detail is easy to appreciate, from the mature landscaping and paver driveway to the welcoming front porch. The pavers continue around the home and create a spacious backyard patio, giving you plenty of room to enjoy the outdoors. Inside, the home offers three bedrooms, two and a half bathrooms, and a dedicated office. The open living area features a fireplace and views of the private backyard. The transom windows add beauty and natural light to the home. Wainscoting throughout the main living areas is just one of the features that adds to the charm of the home. The kitchen is beautifully designed with both function and everyday living in mind, offering quartz countertops, tile backsplash, built-in double oven, induction cooktop, island with seating, walk-in pantry, and a large eat-in area with built-in buffet. Two generous secondary bedrooms share a full bathroom, with an additional convenient half bath for guests. The primary suite is privately located off the living room and overlooks the backyard. The spacious walk-in closet measures approximately 13x7. Imagine using all that space! The primary bathroom features split vanities and a large walk-in shower. A generous laundry room offers a sink and a closet for additional storage, and there is also a separate utility room off the garage that works well as a mudroom or additional storage space. The three-car garage includes one bay currently set up as a workshop. Above the garage is an exciting opportunity already underway, with a framed-out garage apartment and A/C in place. Finish the space as a one- or two-bedroom apartment, guest suite, office, or whatever best fits your needs. There is also a 12x16 storage shed for even more room. Thoughtful construction details include Everlast Lap Siding, impact-resistant windows throughout the home, an 18 SEER A/C system, and a roof with a 50-year warranty and rubberized underlayment. The well-fed irrigation system helps keep the landscaping looking its best year-round. Outside, the oversized covered patio overlooks the beautifully landscaped backyard and fire pit, creating a comfortable space for entertaining, relaxing, or simply enjoying the peaceful Florida setting. Located in the Historic District of Lake Helen, this home offers the charm and character of one of Central Florida's special small-town communities while still providing convenient access to I-4, Orlando, and Daytona Beach. Enjoy locally owned restaurants, the farmers market, beautiful tree-lined streets, community events, and holiday celebrations, all within a peaceful setting with no traffic lights. Homes in the Historic District are a special part of what makes Lake Helen so unique, and this property gives you the opportunity to enjoy that setting while offering the space, features, and modern conveniences you will appreciate. Come see this custom-built home and all it has to offer. Schedule your private showing today.
Keep exploring

Listings courtesy of Stellar MLS as distributed by MLS GRID. MLS #MFR805204541. Listing brokerage: KELLER WILLIAMS ADVANTAGE REALTY. Status: Active.
IDX information is provided exclusively for consumers' personal, non-commercial use, may not be used for any purpose other than to identify prospective properties consumers may be interested in purchasing, and is deemed reliable but not guaranteed by MLS GRID. Properties displayed may be listed or sold by various participants in the MLS.
Based on information submitted to the MLS GRID as of November 7, 2026 at 4:30 PM UTC. All data is obtained from various sources and may not have been verified by broker or MLS GRID. Supplied Open House Information is subject to change without notice. All information should be independently reviewed and verified for accuracy. Properties may or may not be listed by the office/agent presenting the information.
Information deemed reliable but not guaranteed. All listings are subject to prior sale, change, or withdrawal. Neither the listing broker(s) nor Vectis by Wolliz shall be responsible for any typographical errors, misinformation, or misprints. © 2026 Vectis by Wolliz, Inc.
More homes in LAKE HELEN