$629,900
219 SINGAPORE RD, PUNTA GORDA, FL 33950
ActiveProperty details
About this home
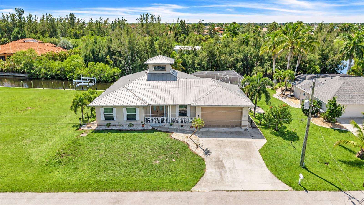
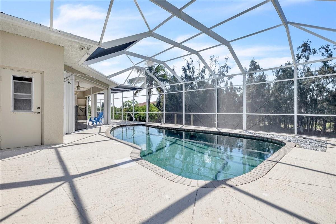
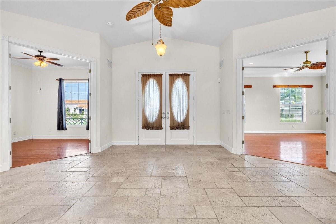
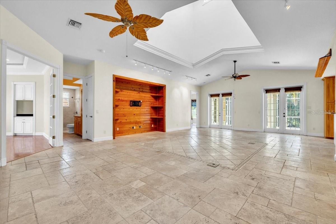
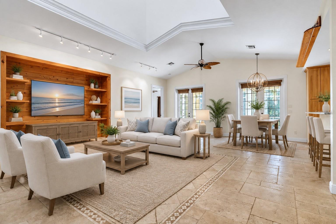
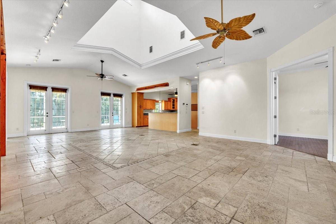
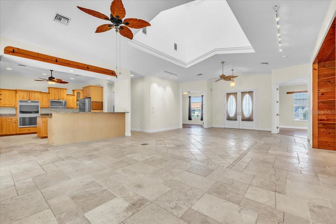
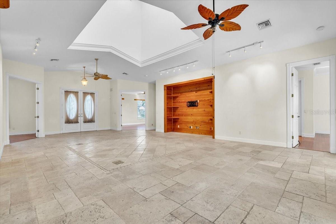
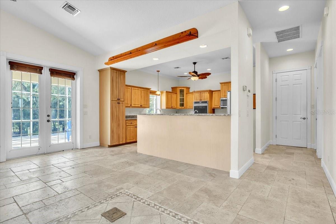
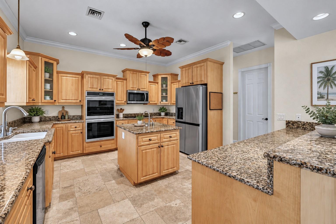
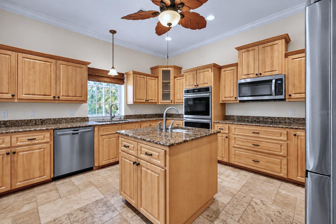
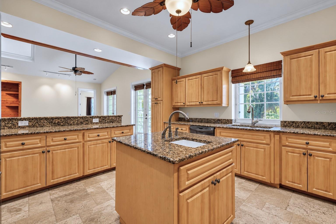
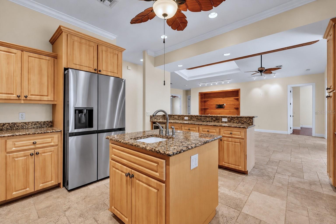
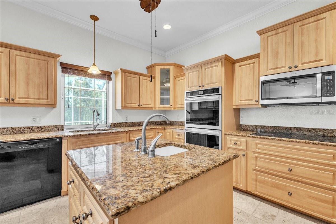
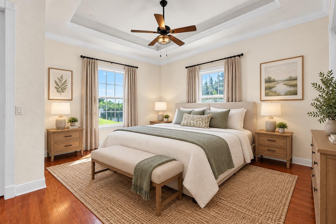
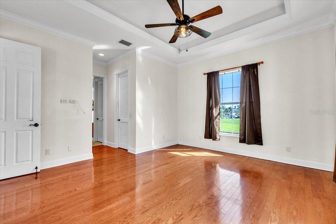
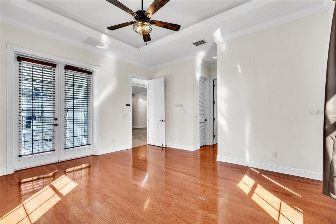
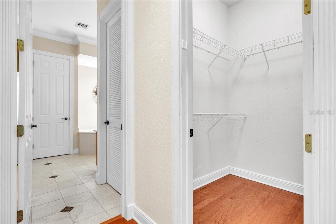
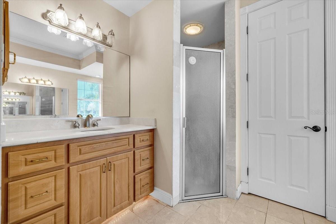
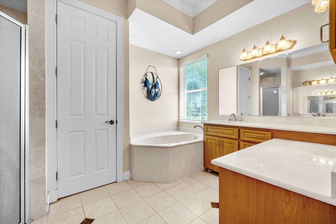
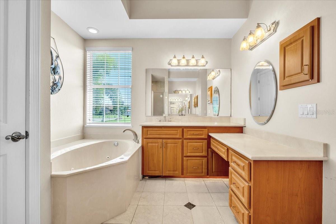
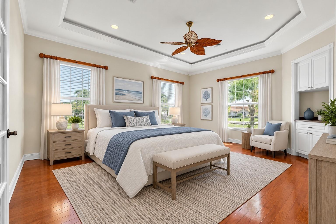
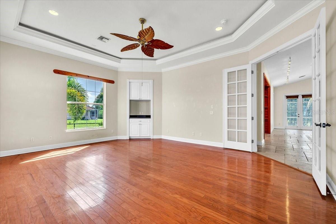
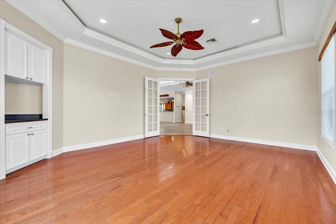
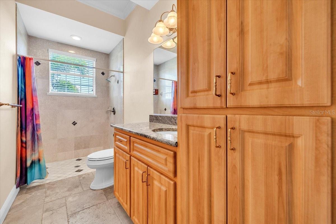
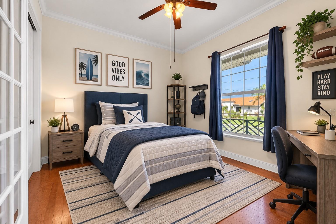
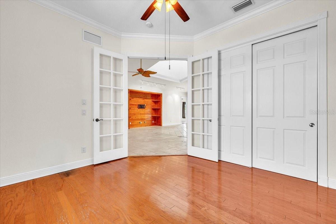
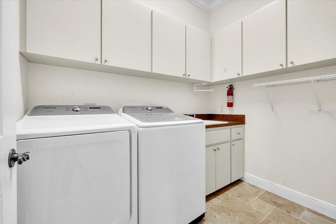
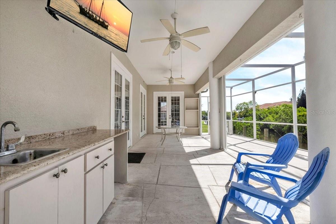
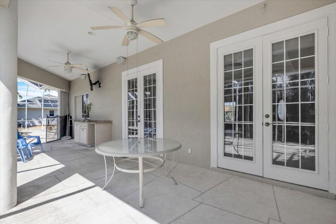
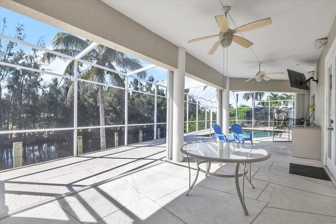
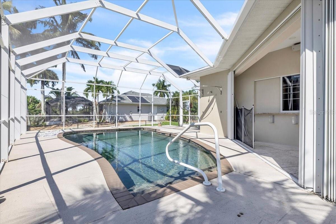
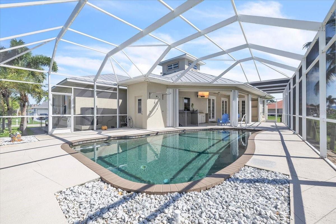
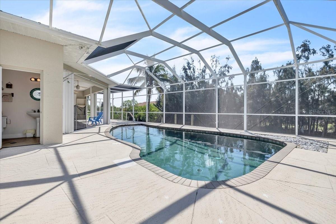
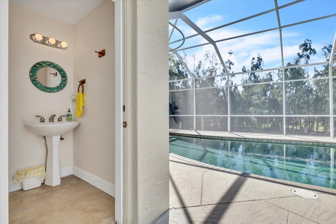
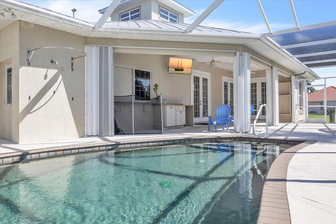
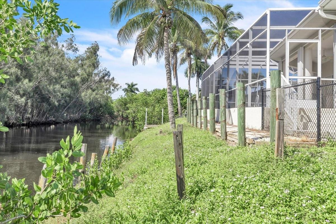
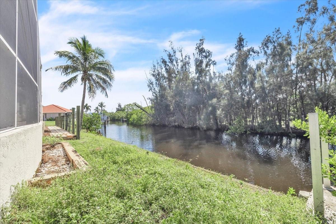
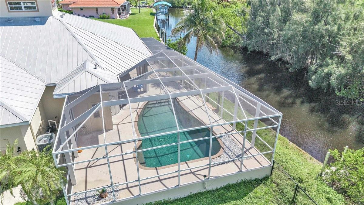
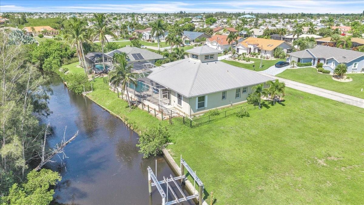
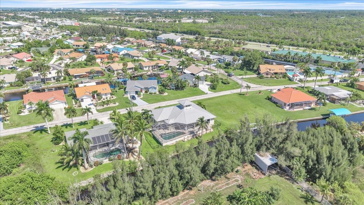
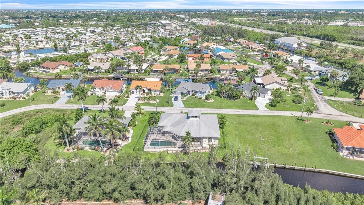
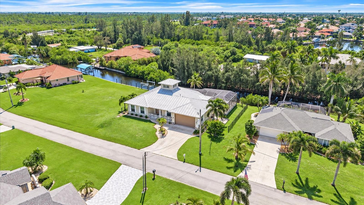
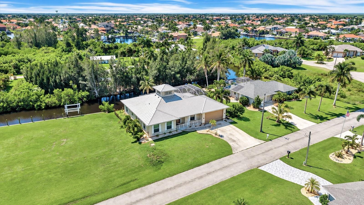
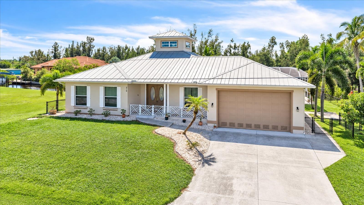
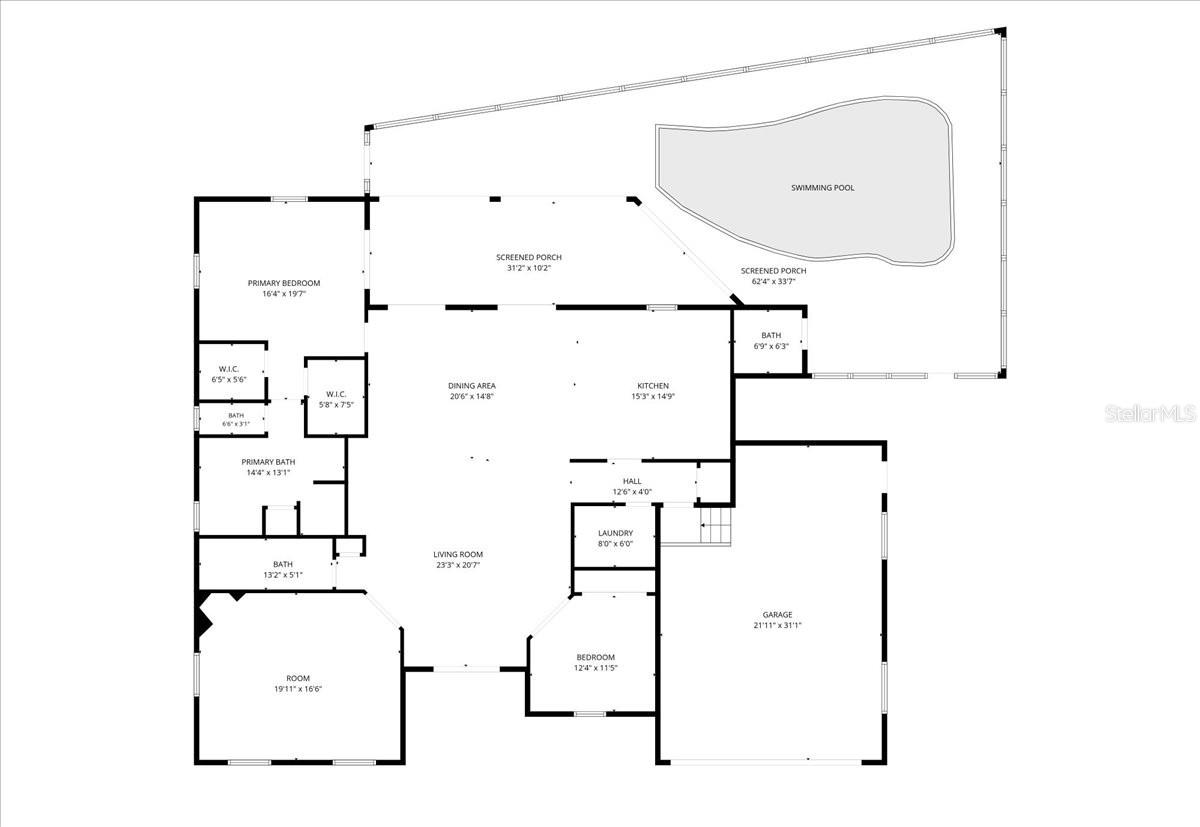
Virtually Staged. WATERFRONT POOL HOME WITH 2,333 SQ. FT., NO FIXED BRIDGES & NO HOA! Welcome to 219 Singapore Road, a distinctive one-owner home situated on a quiet dead-end street in the Sea Lanes community of Punta Gorda. Built in 2005, this 2-bedroom +DEN, 2.5-bath home offers 2,333 square feet of living space, a 2-car garage, private swimming pool, and waterfront access to Charlotte Harbor and onward to the Gulf of Mexico with no fixed bridges along the route. A metal roof, architectural cupola, covered front porch, and spacious lawn create an inviting first impression. Inside, the great room is the centerpiece of the home, featuring a soaring ceiling that opens to the windowed cupola above, bringing additional natural light into the space. Crown molding, track lighting, travertine flooring with decorative inlay, and a wood-paneled built-in entertainment wall add architectural interest and character. The adjoining dining area features French doors opening directly to the screened pool and lanai, extending the living space outdoors. The kitchen overlooks the main living area and offers staggered wood cabinetry with upper crown molding and glass-front accent cabinets, granite countertops, stainless steel appliances, double wall ovens, recessed lighting, and a center prep island with sink. A raised counter provides additional serving space and seating while maintaining an open connection to the great room. The primary suite is generously sized with wood flooring, a tray ceiling with crown molding, two walk-in closets, and French doors leading to the pool and lanai. Its ensuite bath includes two separate vanities with wood cabinetry, a corner soaking tub, walk-in shower, and marble tile flooring. Additional living space includes a comfortable guest bedroom with crown molding, a ceiling fan, generous closet, and French doors, along with a versatile bonus/flex room highlighted by a tray ceiling, recessed lighting and built-in cabinetry. Wood flooring flows through both spaces, creating a cohesive look. The flex room offers plenty of possibilities as a home office, den, sitting room, hobby room, or additional guest space. A nearby full bath features a granite-topped wood vanity and tiled walk-in shower with natural light. Outdoor living is a highlight with the screened pool and expansive waterfront lanai, complete with a wet bar and ceiling fans for added comfort and convenience while relaxing or entertaining. A half bath with direct access from the pool area is another thoughtful feature. The property currently has no dock or boat lift, allowing the next owner to explore waterfront improvements that fit their needs, subject to applicable permitting and regulations. Additional features include whole-house hurricane shutters, with accordion shutters protecting the lanai, a 2023 water heater, and a 2016 A/C system and compressor with the thermostat replaced in 2024. The property is served by city water and a septic system and has NO HOA and NO CDD. Conveniently located near shopping, dining, golf, parks, boating, fishing, and other Punta Gorda amenities, this unique Sea Lanes property combines generous indoor and outdoor living spaces with direct access to the Southwest Florida waterfront lifestyle.
Keep exploring

Listings courtesy of Stellar MLS as distributed by MLS GRID. MLS #MFR805197262. Listing brokerage: MARINA PARK REALTY LLC. Status: Active.
IDX information is provided exclusively for consumers' personal, non-commercial use, may not be used for any purpose other than to identify prospective properties consumers may be interested in purchasing, and is deemed reliable but not guaranteed by MLS GRID. Properties displayed may be listed or sold by various participants in the MLS.
Based on information submitted to the MLS GRID as of November 7, 2026 at 3:15 PM UTC. All data is obtained from various sources and may not have been verified by broker or MLS GRID. Supplied Open House Information is subject to change without notice. All information should be independently reviewed and verified for accuracy. Properties may or may not be listed by the office/agent presenting the information.
Information deemed reliable but not guaranteed. All listings are subject to prior sale, change, or withdrawal. Neither the listing broker(s) nor Vectis by Wolliz shall be responsible for any typographical errors, misinformation, or misprints. © 2026 Vectis by Wolliz, Inc.
More homes in PUNTA GORDA