$1,049,500
12012 BREWSTER DR, TAMPA, FL 33626
Under ContractProperty details
About this home
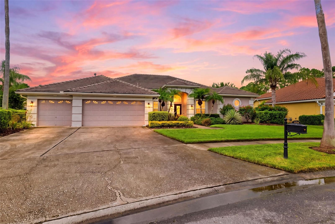
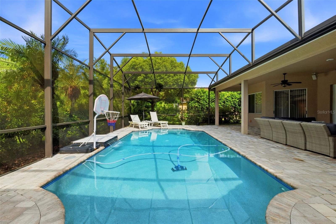
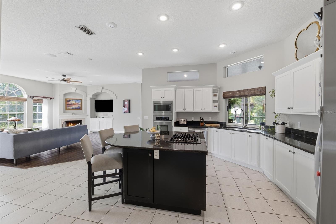
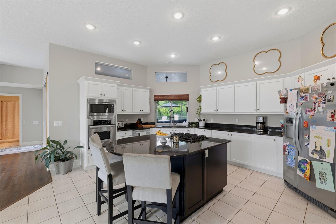
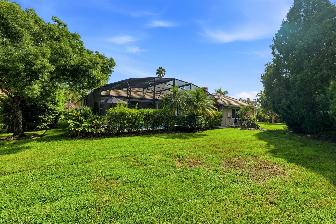
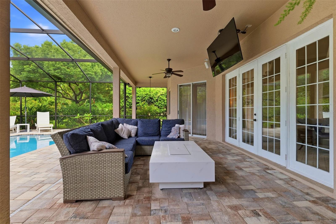
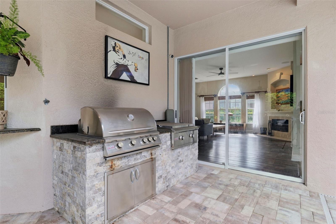
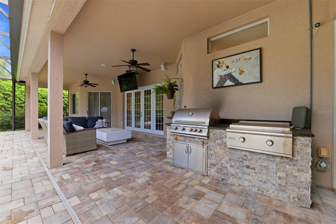
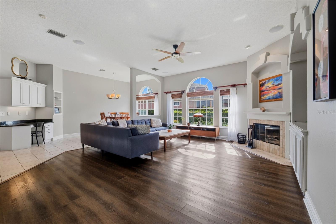
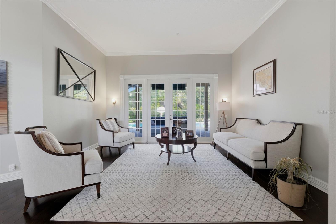
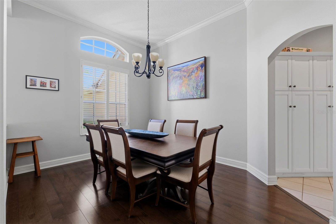
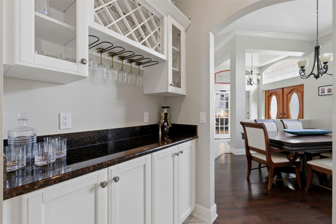
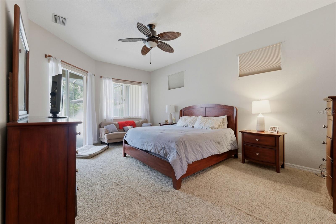
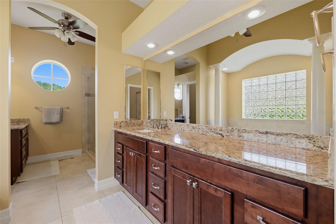
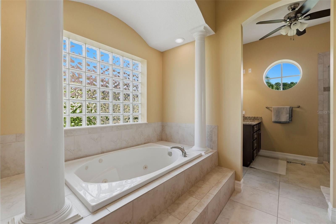
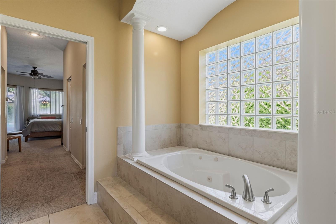
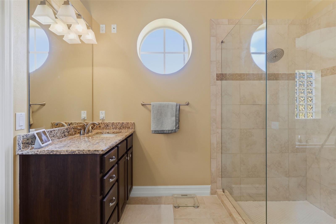
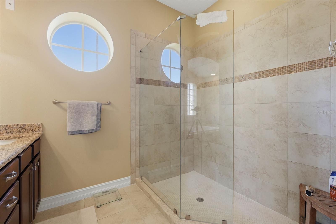
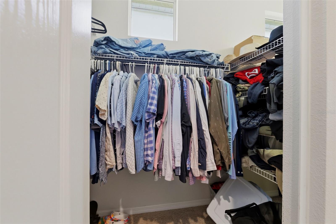
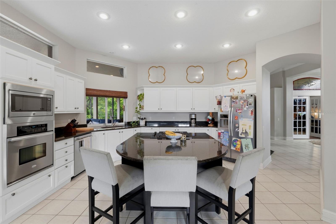
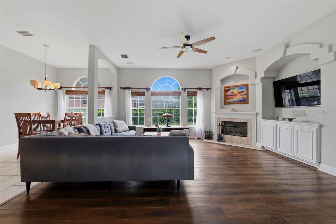
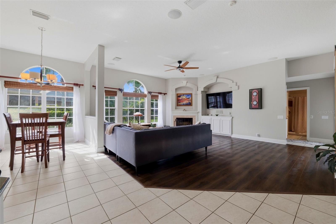
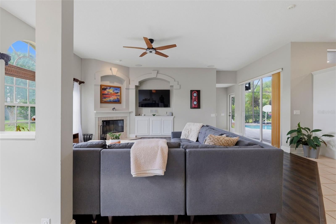
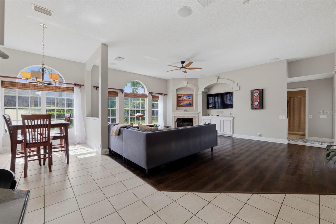
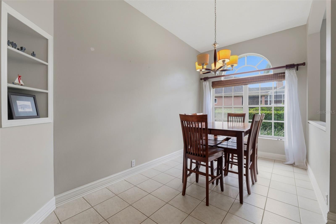
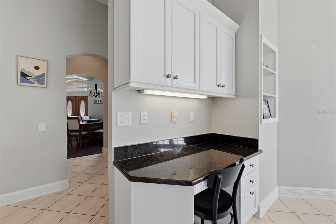
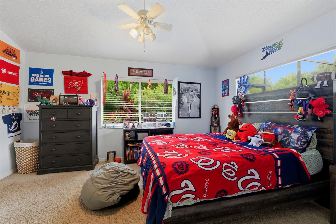
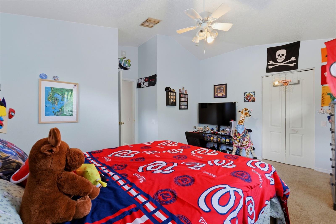
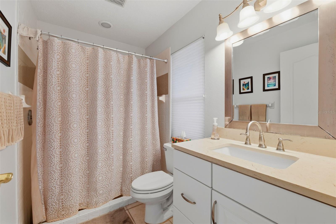
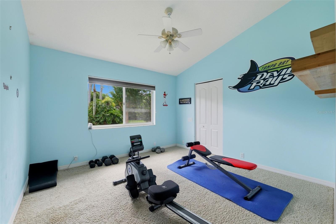
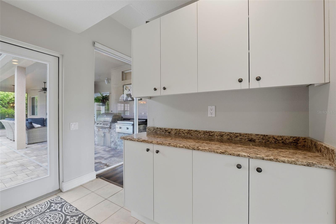
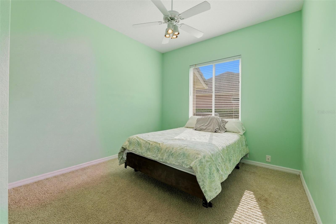
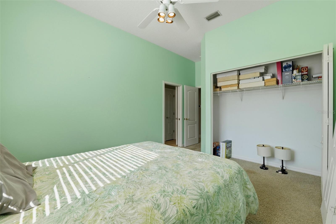
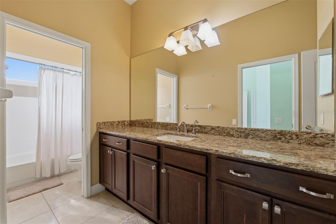
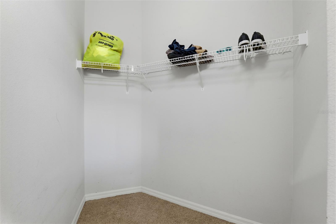
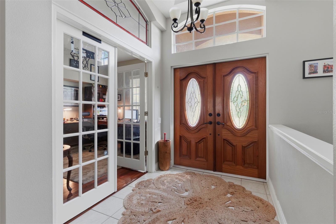
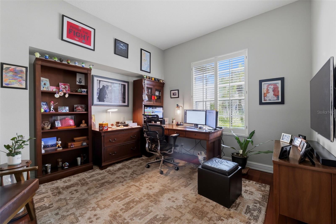
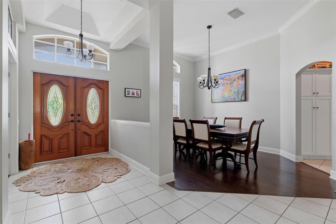
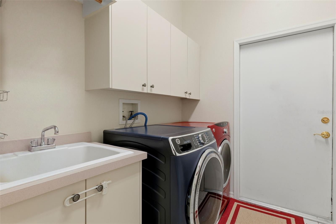
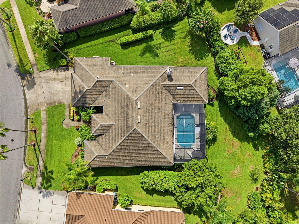
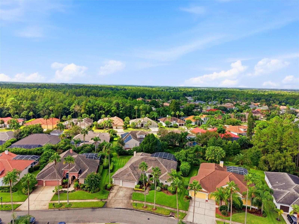
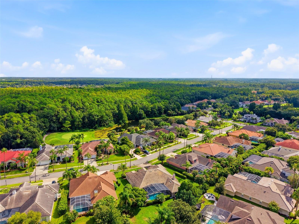
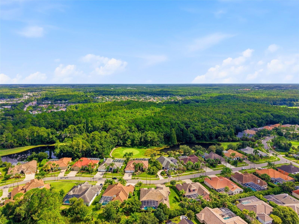
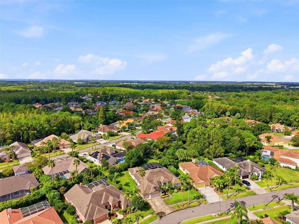
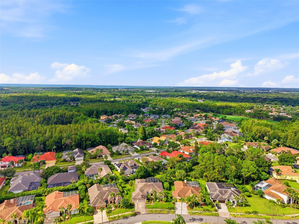
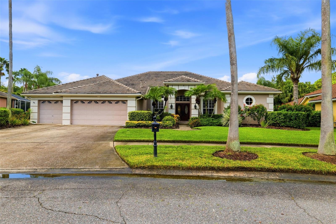
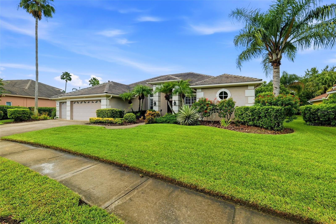
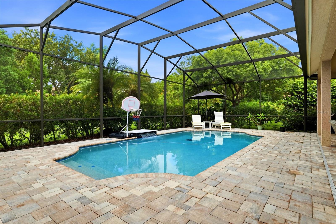
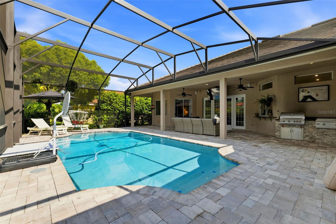
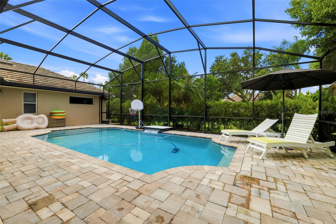
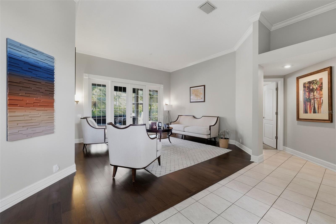
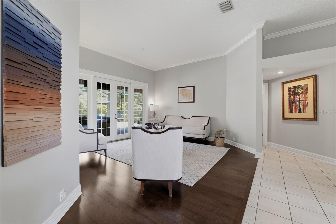
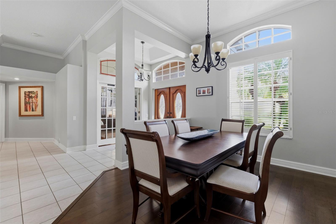
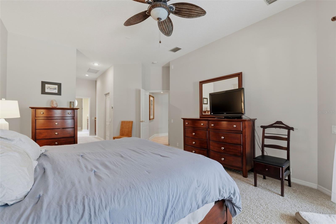
Under contract-accepting backup offers. Welcome to 12012 Brewster Drive, a rare opportunity to own a beautifully updated pool home in Harbor Links, one of Westchase’s established golf course communities. Situated on an exceptionally spacious homesite compared to many within the neighborhood, this property pairs generous indoor living spaces with an impressive outdoor setup designed for the Florida lifestyle. The heart of the home is the expansive family room, where soaring windows fill the space with natural light and a wood-burning fireplace creates a warm focal point. Updated flooring, including luxury vinyl, plantation shutters, and French doors add character throughout the home. The thoughtfully designed split floor plan provides both openness and privacy, with ample storage situated throughout. The updated kitchen offers abundant cabinetry, generous counter space, stainless steel appliances, and a large center island with seating, opening naturally to the surrounding living areas. A separate designated bar area adds another space for entertaining. Tucked away from the main living areas is a private guest bedroom and spacious bath, creating a comfortable setup for visitors or extended stays. The primary suite offers exceptional storage with two spacious walk-in closets, while additional walk-in closets throughout the home provide even more storage and functionality. Combined with the split-bedroom layout, the home offers a thoughtful balance of privacy, space, and everyday functionality. French doors lead to an expansive covered lanai and screened-in pool, extending the living space outdoors. The outdoor kitchen with built-in grill and cooking area makes the patio ideal for entertaining, while the oversized backyard provides additional green space beyond the pool enclosure—a standout feature within the community. Located in Harbor Links, enjoy the atmosphere of golf course living in the heart of Westchase along with a low annual HOA. Opportunities within Harbor Links are limited, making this a special chance to own a spacious pool home in this distinctive neighborhood. Don’t miss your opportunity to experience 12012 Brewster Drive.
Keep exploring

Listings courtesy of Stellar MLS as distributed by MLS GRID. MLS #MFR805195948. Listing brokerage: BHHS FLORIDA PROPERTIES GROUP. Status: Active Under Contract.
IDX information is provided exclusively for consumers' personal, non-commercial use, may not be used for any purpose other than to identify prospective properties consumers may be interested in purchasing, and is deemed reliable but not guaranteed by MLS GRID. Properties displayed may be listed or sold by various participants in the MLS.
Based on information submitted to the MLS GRID as of November 7, 2026 at 7:30 AM UTC. All data is obtained from various sources and may not have been verified by broker or MLS GRID. Supplied Open House Information is subject to change without notice. All information should be independently reviewed and verified for accuracy. Properties may or may not be listed by the office/agent presenting the information.
Information deemed reliable but not guaranteed. All listings are subject to prior sale, change, or withdrawal. Neither the listing broker(s) nor Vectis by Wolliz shall be responsible for any typographical errors, misinformation, or misprints. © 2026 Vectis by Wolliz, Inc.
More homes in TAMPA


