$554,950
1891 NW 79 LOOP, OCALA, FL 34475
ActiveProperty details
About this home
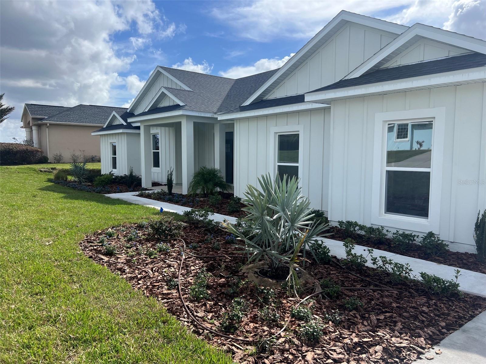
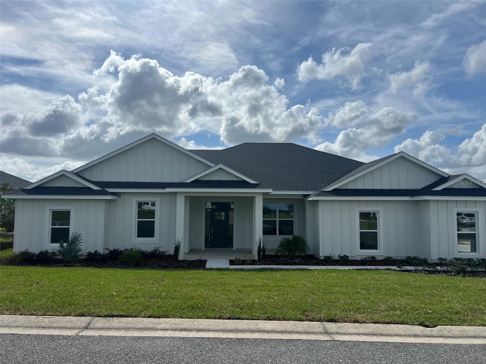
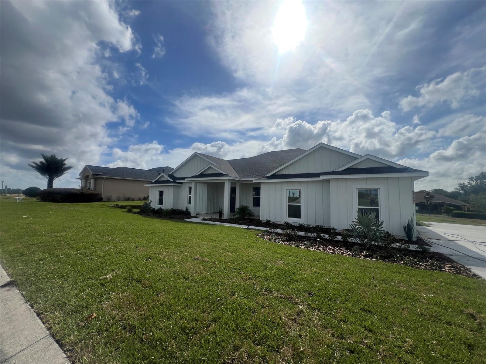
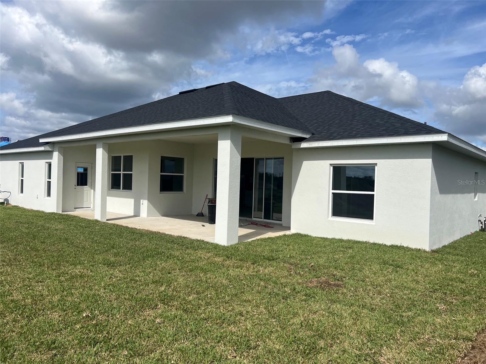
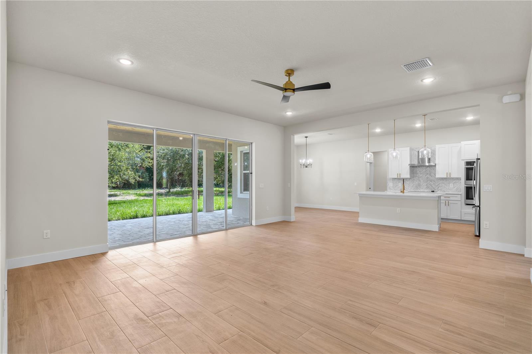
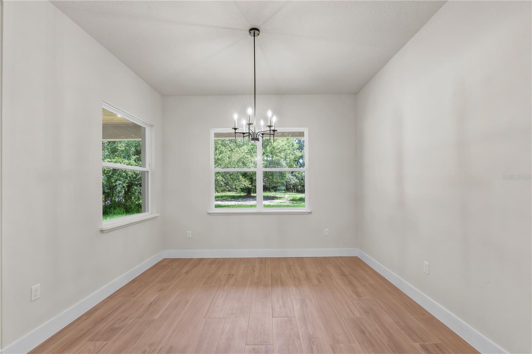
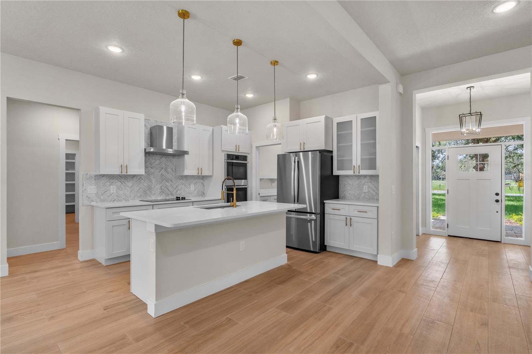
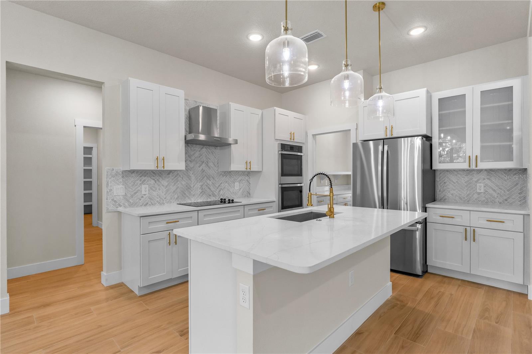
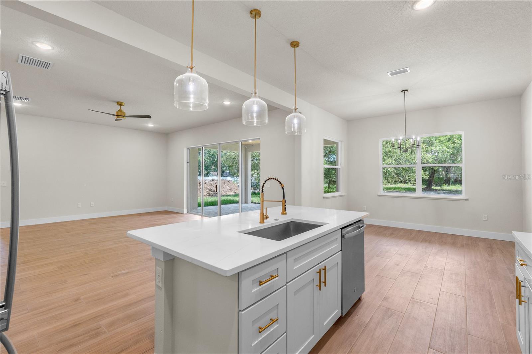
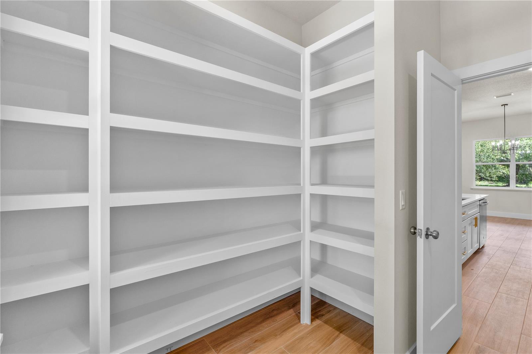
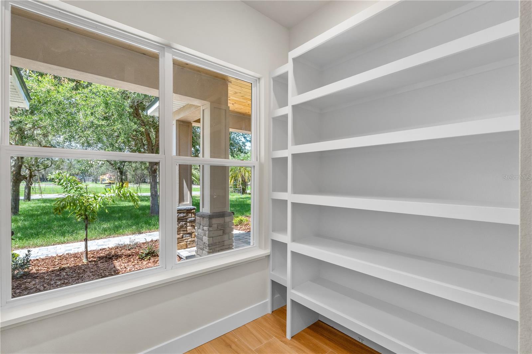
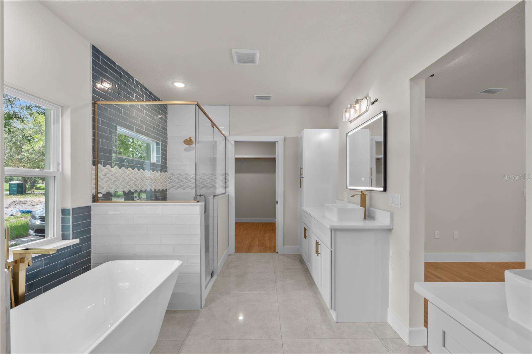
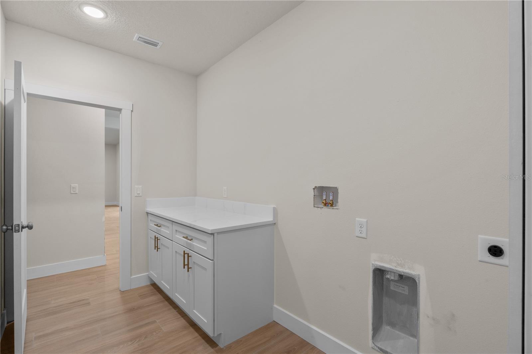
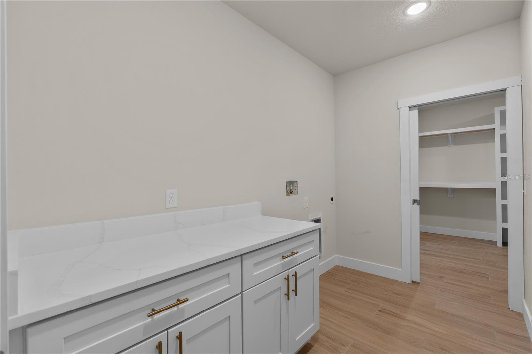
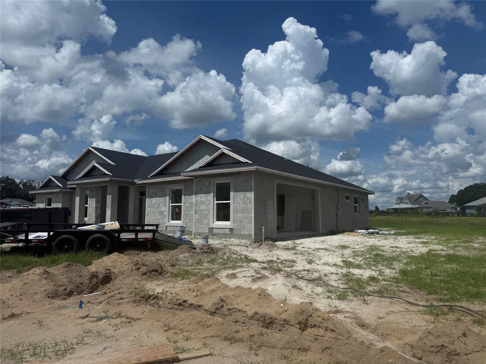
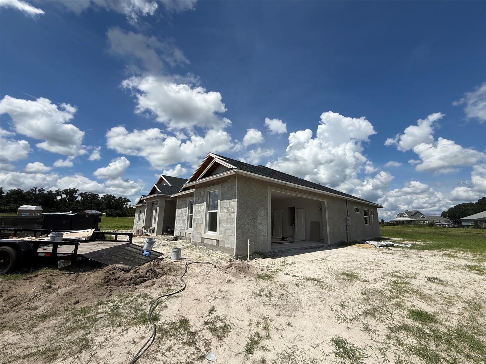
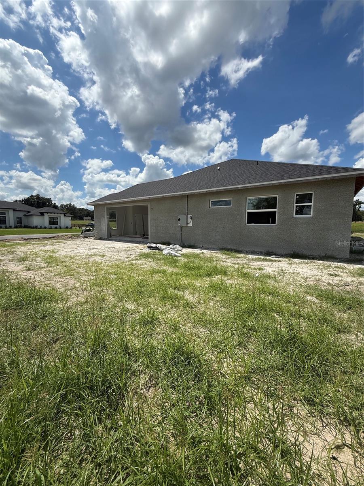
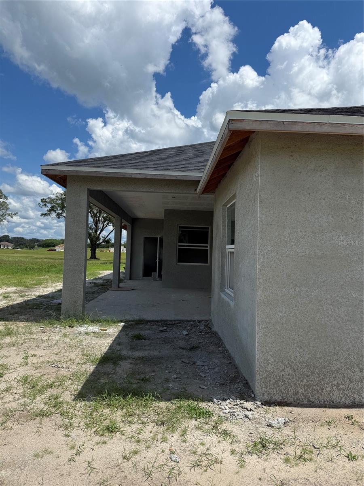
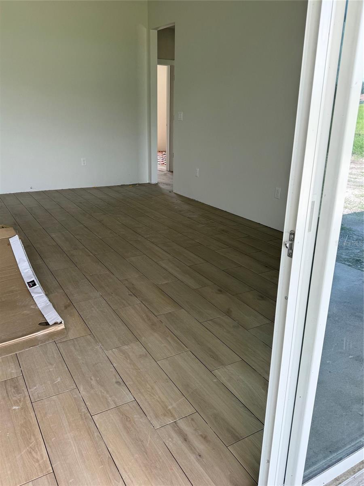
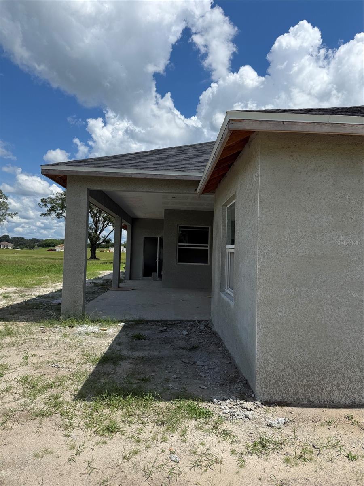
Under Construction. Welcome to one of the most sought-after floor plans in Irish Acres, a gated community known for spacious homesites, privacy, and that peaceful Ocala country-living feel. This beautiful 4-bedroom, 2.5-bath home offers the space, and layout buyers are looking for with a floor plan designed for comfortable everyday living and entertaining. The open-concept layout centers around a spacious great room with 10’ ceilings, seamlessly connecting to a gourmet kitchen featuring a large island, a Butler's walk-in pantry, and dedicated dining area ideal for both everyday living and entertaining. The split floor plan provides privacy, with a generously sized primary suite tucked away, complete with a luxurious ensuite bath, walk-in closet, and convenient access to the laundry room. Enjoy indoor-outdoor living with large sliding glass doors leading to a covered rear porch, perfect for relaxing or hosting gatherings year-round. Dedicated foyer entry for a grand first impression. Mudroom area for added convenience. Spacious 2-car garage. Ample storage throughout. This layout offers flexibility for guests, or even a home office setup all while maintaining a clean, modern flow. Images and video tour are for informational purposes only Exterior and Interior finishes may vary, subject to change at the builders discretion.
Keep exploring

Listings courtesy of Stellar MLS as distributed by MLS GRID. MLS #MFR805184911. Listing brokerage: KEN BAKER REAL ESTATE. Status: Active.
IDX information is provided exclusively for consumers' personal, non-commercial use, may not be used for any purpose other than to identify prospective properties consumers may be interested in purchasing, and is deemed reliable but not guaranteed by MLS GRID. Properties displayed may be listed or sold by various participants in the MLS.
Based on information submitted to the MLS GRID as of November 7, 2026 at 1:00 PM UTC. All data is obtained from various sources and may not have been verified by broker or MLS GRID. Supplied Open House Information is subject to change without notice. All information should be independently reviewed and verified for accuracy. Properties may or may not be listed by the office/agent presenting the information.
Information deemed reliable but not guaranteed. All listings are subject to prior sale, change, or withdrawal. Neither the listing broker(s) nor Vectis by Wolliz shall be responsible for any typographical errors, misinformation, or misprints. © 2026 Vectis by Wolliz, Inc.
More homes in OCALA


