$848,270
285 CRYSTAL WOOD DRIVE, WINTER GARDEN, FL 34787
ActiveProperty details
About this home
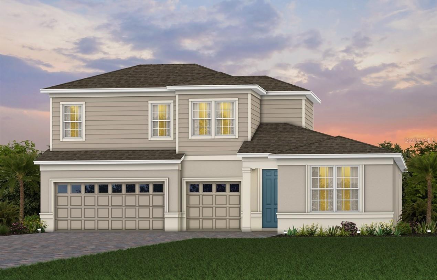
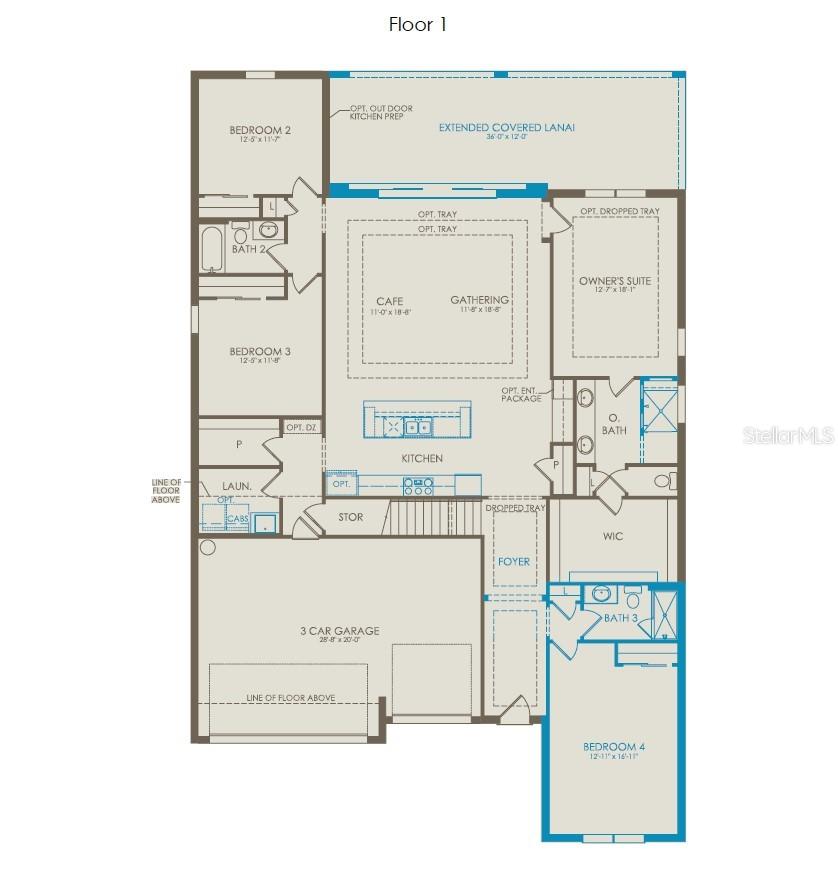
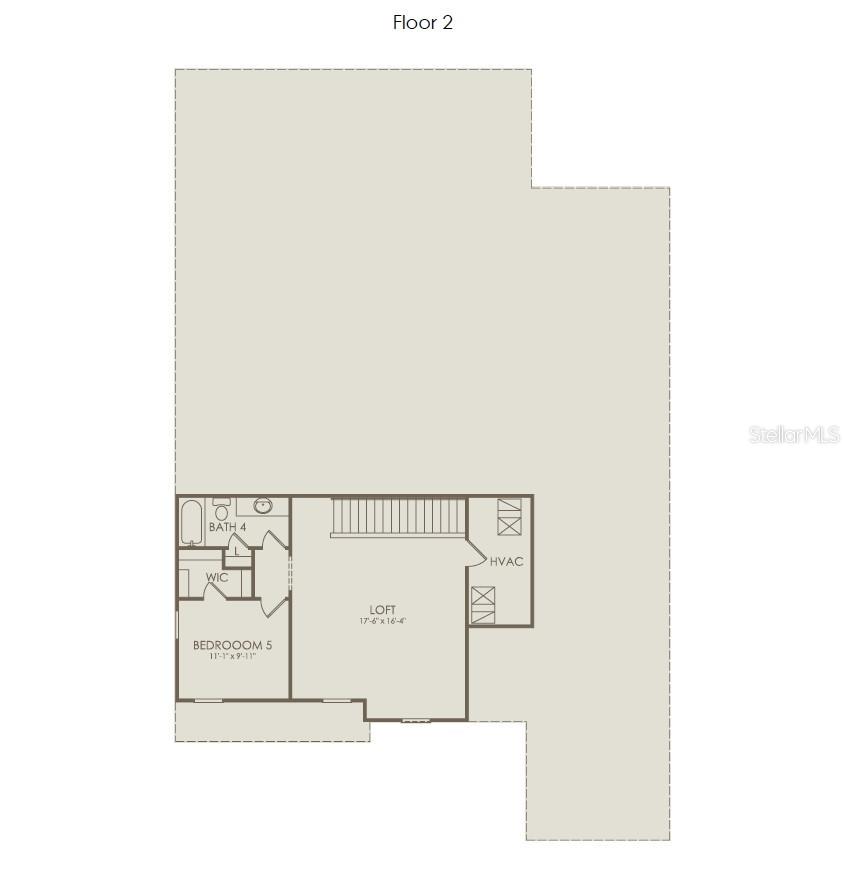
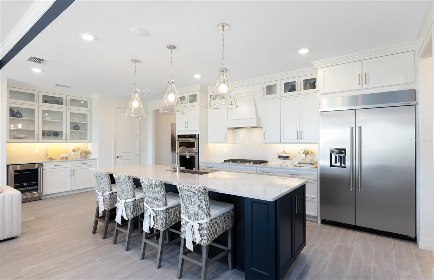
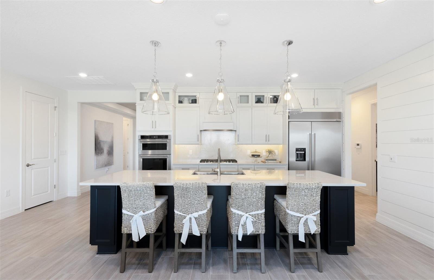
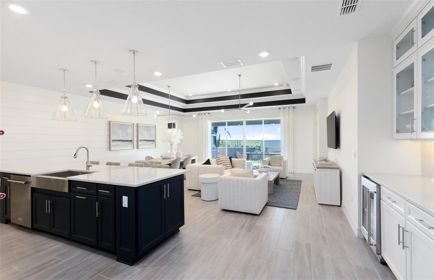
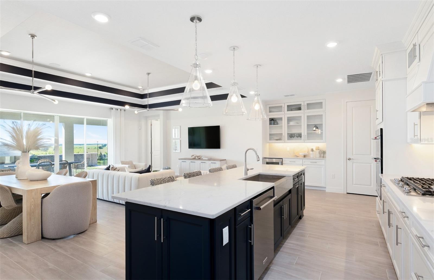
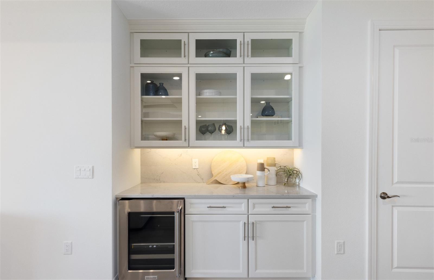
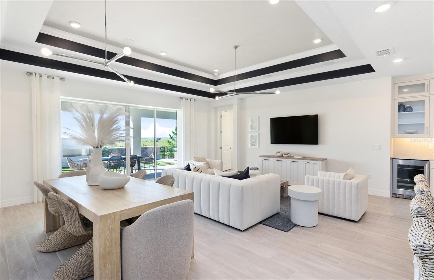
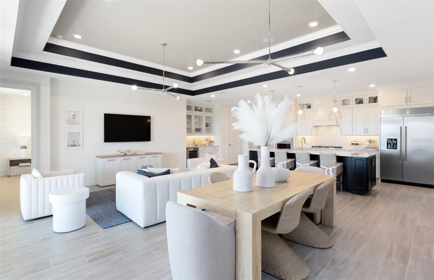
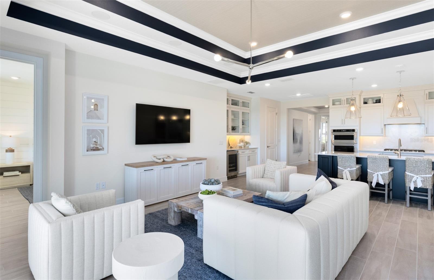
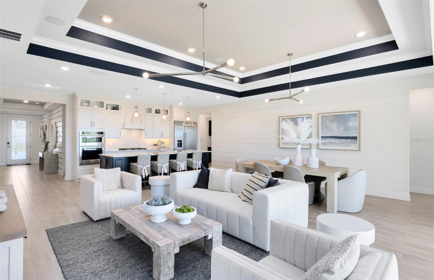
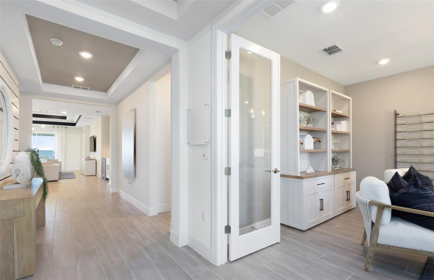
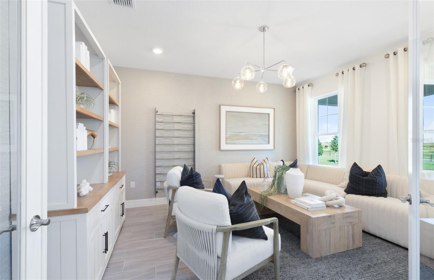
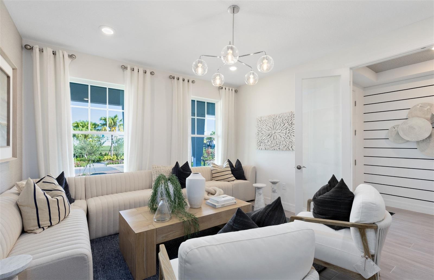
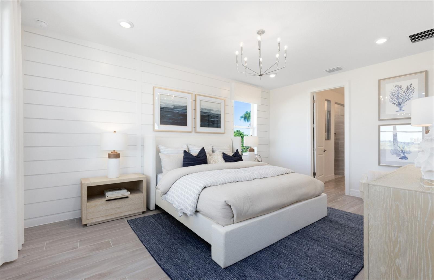
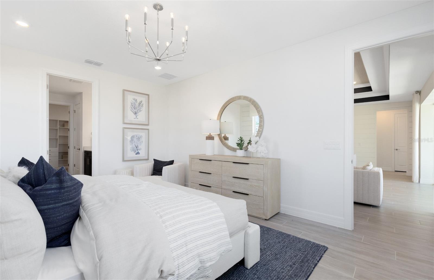
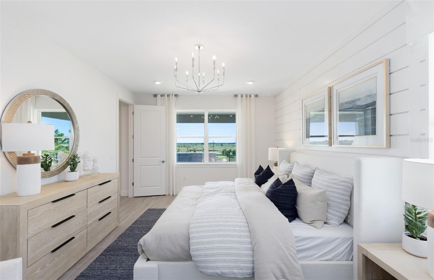
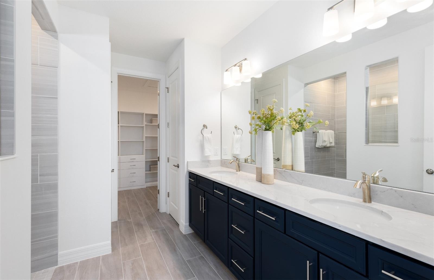
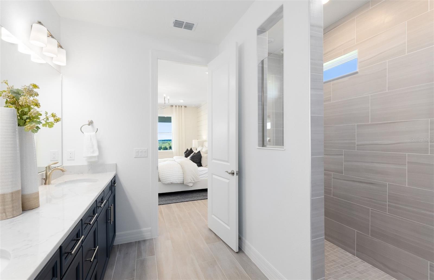
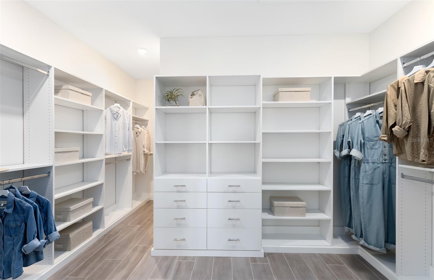
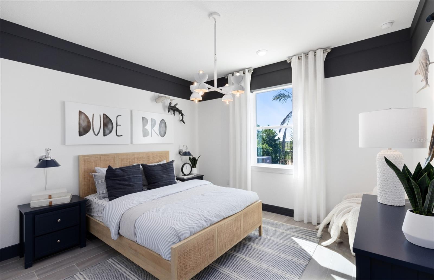
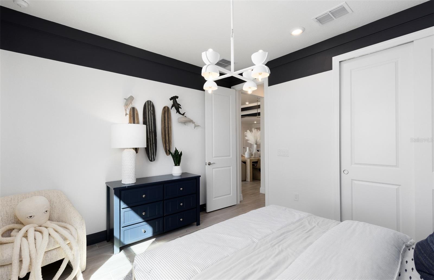
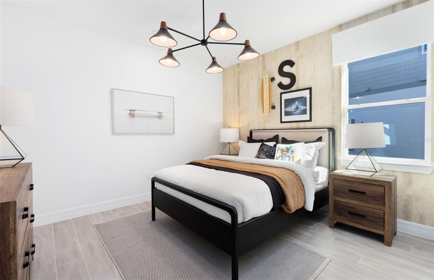
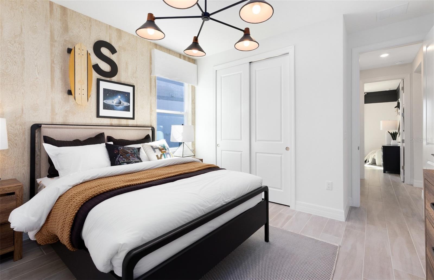
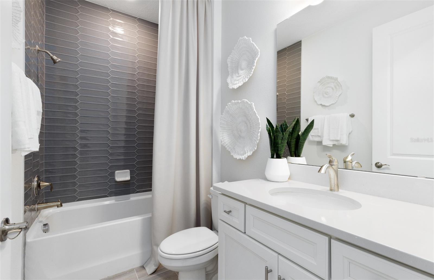
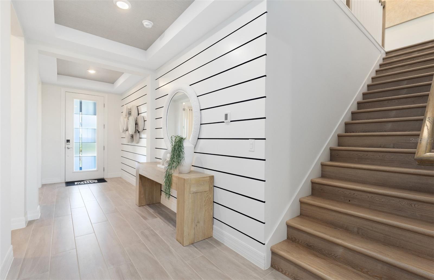
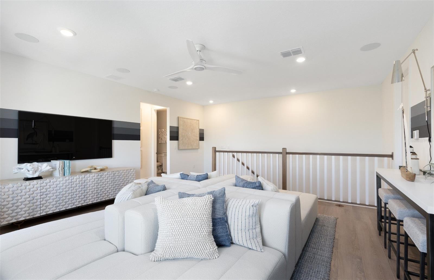
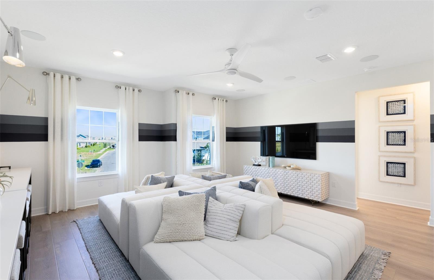
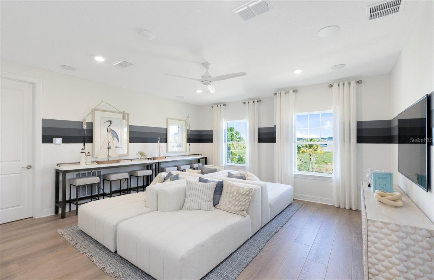
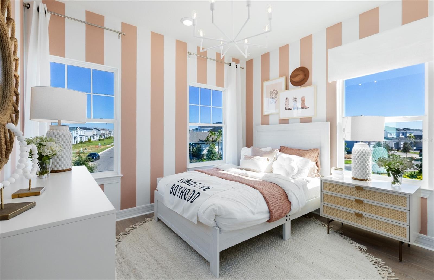
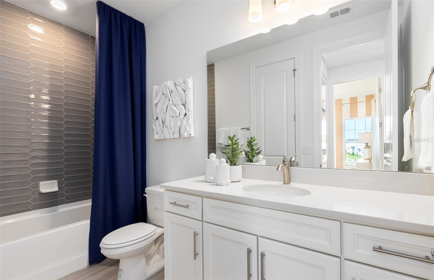
Welcome to Winter Grove in the charming city of Winter Garden. Located 1 mile from Winter Garden Village and 3 miles from historic downtown Winter Garden. This intimate gated new community features single-family homes without a CDD. Residents enjoy all the proximity to shopping, dining, and entertainment this area is known for. Discover the perfect blend of luxury, comfort, and convenience in this stunning Mahogany Grand home. Thoughtfully designed for both everyday living and entertaining, this exceptional two-story residence offers 5 bedrooms, 4 full bathrooms, a loft, and a spacious 3-car garage. The open-concept living area seamlessly connects the gourmet kitchen, café, and gathering room, creating an expansive and inviting space. Soaring ceilings and an elegant tray ceiling enhance the sense of openness, while a large pocket sliding glass door extends the living space onto the covered lanai, filling the home with natural light and creating the perfect blend of indoor and outdoor living. At the heart of the home, the gourmet kitchen showcases stacked soft-close cabinetry, quartz countertops, and built-in Whirlpool stainless steel appliances, including a natural gas cooktop, range hood, and a refrigerator. Whether preparing everyday meals or hosting special gatherings, this kitchen is designed to impress. Privately situated in the back corner of the home, the spacious owner's suite offers a peaceful retreat and features an owner's suite extension, providing additional space for a sitting area, fitness nook, workspace, or whatever best suits your lifestyle. The spa-inspired en suite bath includes a walk-in closet, linen closet, walk-in shower with a rain shower head, and a private enclosed water closet. Three additional first-floor bedrooms and two bathrooms provide comfort and privacy for everyone. Upstairs, enjoy an additional 709 square feet of flexible living space, complete with a generous loft, private fifth bedroom, and full bathroom, making it ideal for a media room, guest suite, home office, or multigenerational living. Completing the home is a spacious 3-car garage with ample room for vehicles, storage, and hobbies. Don't miss the opportunity to tour this exceptional home and experience everything it has to offer.
Keep exploring

Listings courtesy of Stellar MLS as distributed by MLS GRID. MLS #MFR805175950. Listing brokerage: PULTE REALTY OF NORTH FLORIDA LLC. Status: Active.
IDX information is provided exclusively for consumers' personal, non-commercial use, may not be used for any purpose other than to identify prospective properties consumers may be interested in purchasing, and is deemed reliable but not guaranteed by MLS GRID. Properties displayed may be listed or sold by various participants in the MLS.
Based on information submitted to the MLS GRID as of November 7, 2026 at 11:30 AM UTC. All data is obtained from various sources and may not have been verified by broker or MLS GRID. Supplied Open House Information is subject to change without notice. All information should be independently reviewed and verified for accuracy. Properties may or may not be listed by the office/agent presenting the information.
Information deemed reliable but not guaranteed. All listings are subject to prior sale, change, or withdrawal. Neither the listing broker(s) nor Vectis by Wolliz shall be responsible for any typographical errors, misinformation, or misprints. © 2026 Vectis by Wolliz, Inc.
More homes in WINTER GARDEN


