$3,000
3441 BUMELIA LN, NEW PORT RICHEY, FL 34655
ActiveProperty details
About this home
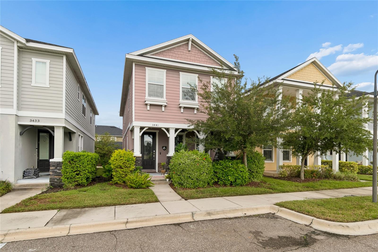
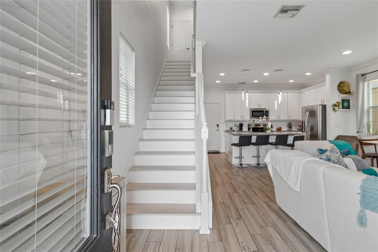
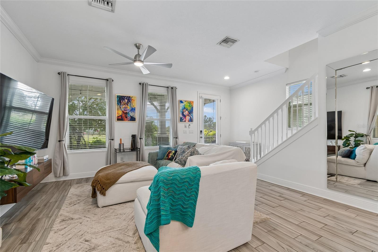
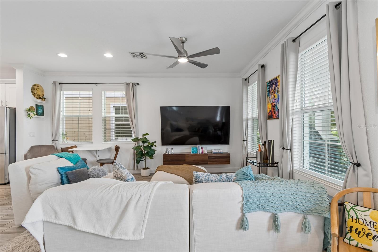
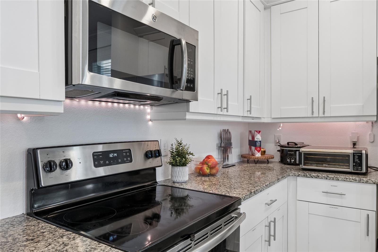
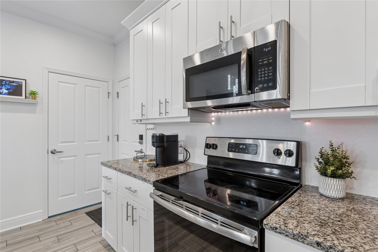
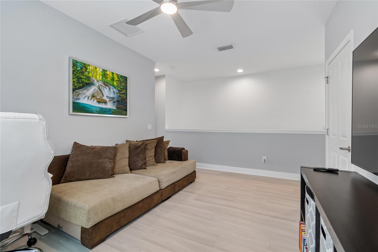
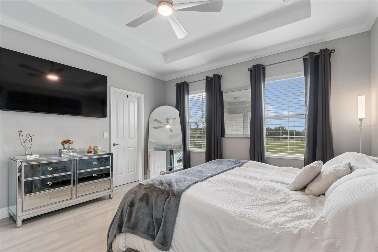
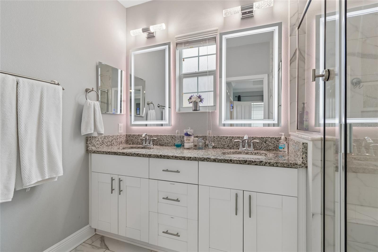
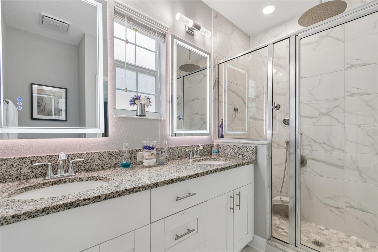
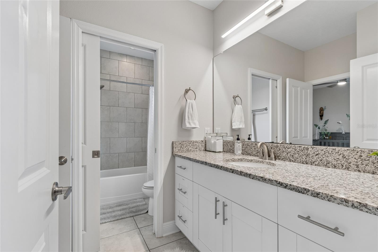
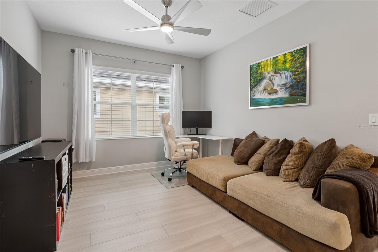
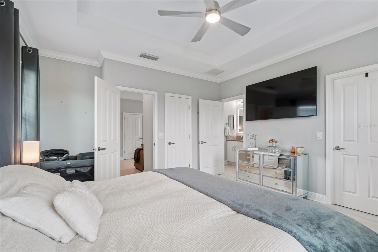
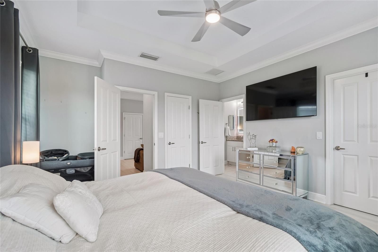
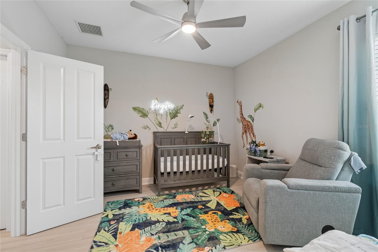
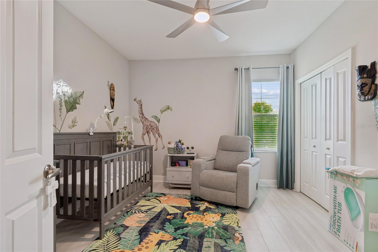
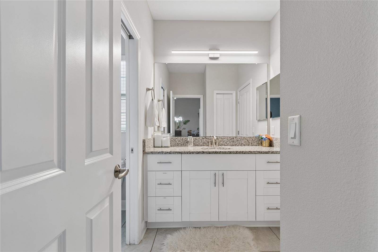
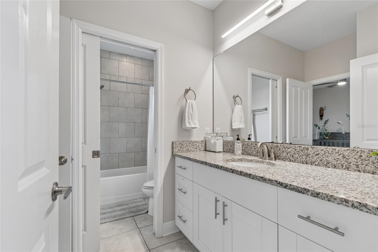
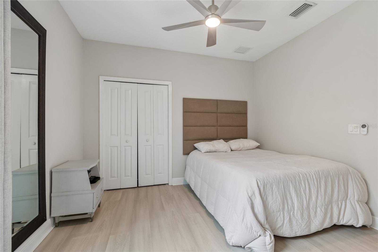
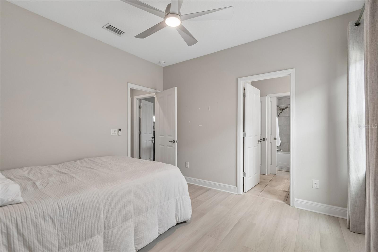
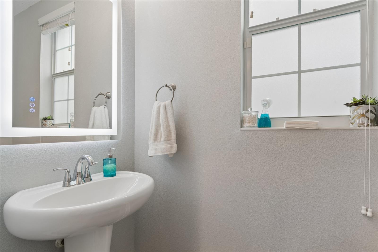
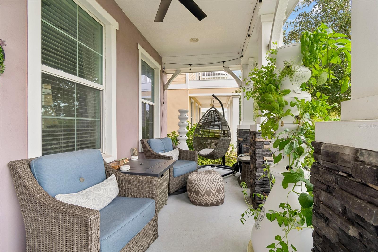
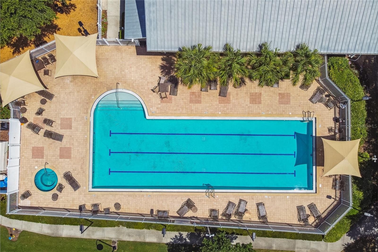
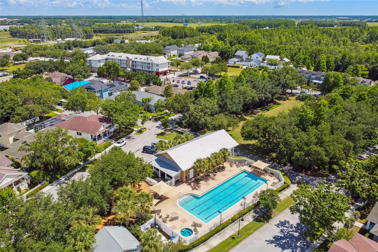
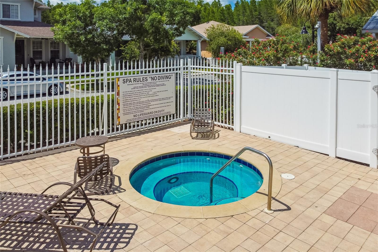
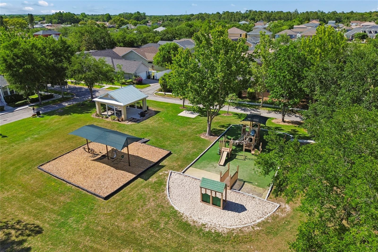
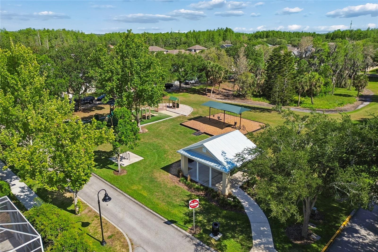
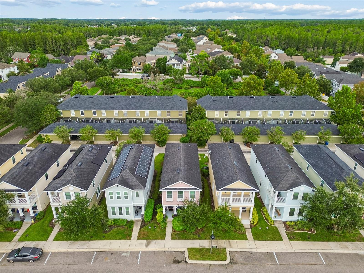
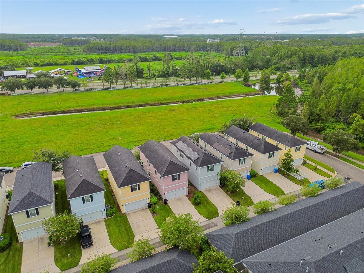
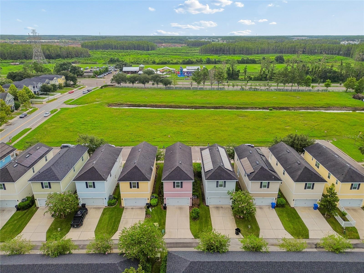
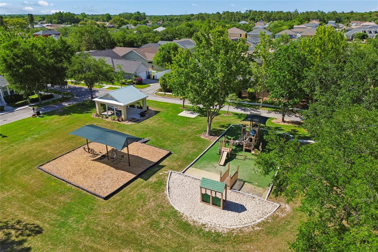
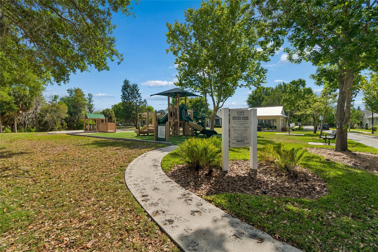
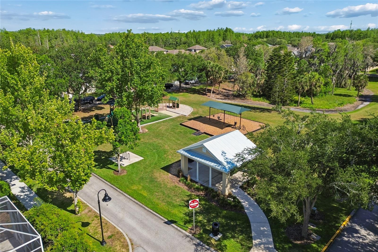
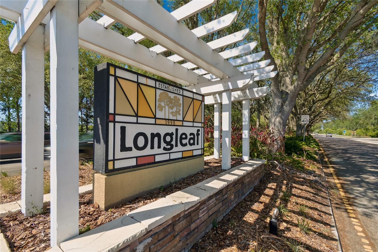
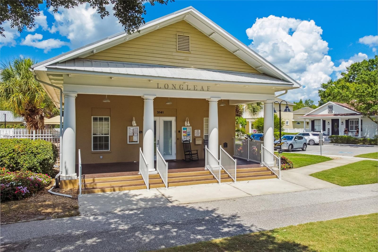
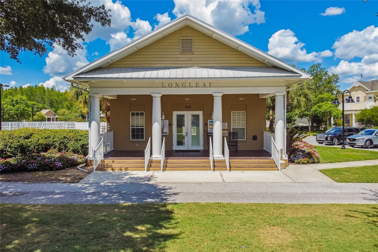
LEASE AVAILABLE OR PURCHASE- Welcome to the desirable Longleaf community, ideally situated just minutes from Starkey Market and offering convenient access to restaurants, an ice cream shop, daycare, and a top-rated elementary school. Enjoy a vibrant lifestyle with nearby parks, walking trails, and easy access to the Veterans Expressway, making commuting to Tampa and surrounding areas simple and convenient. This beautifully maintained two-story home features 3 bedrooms, 2.5 bathrooms, and a versatile upstairs loft perfect for a home office, media room, or play area. HOA included lawn care! Pride of ownership shines throughout with numerous quality updates, including fresh interior paint, high-quality laminate flooring throughout with no carpet, a brand-new water softener, updated ceiling fans, stylish light fixtures, upgraded plumbing fixtures, and decorative mirrors in the primary bathroom and powder room. The open-concept kitchen is designed for both everyday living and entertaining, featuring white cabinetry, granite countertops, stainless steel appliances. The spacious living and dining areas create a warm and welcoming atmosphere for family and guests alike. Relax on the inviting covered front porch and enjoy the charm of this established community. With thoughtful updates, 2 car garage includes Tesla charger, move-in-ready condition, and a prime location close to shopping, dining, schools, and major commuting.
Keep exploring

Listings courtesy of Stellar MLS as distributed by MLS GRID. MLS #MFR805158744. Listing brokerage: BHHS FLORIDA PROPERTIES GROUP. Status: Active.
IDX information is provided exclusively for consumers' personal, non-commercial use, may not be used for any purpose other than to identify prospective properties consumers may be interested in purchasing, and is deemed reliable but not guaranteed by MLS GRID. Properties displayed may be listed or sold by various participants in the MLS.
Based on information submitted to the MLS GRID as of November 7, 2026 at 5:30 PM UTC. All data is obtained from various sources and may not have been verified by broker or MLS GRID. Supplied Open House Information is subject to change without notice. All information should be independently reviewed and verified for accuracy. Properties may or may not be listed by the office/agent presenting the information.
Information deemed reliable but not guaranteed. All listings are subject to prior sale, change, or withdrawal. Neither the listing broker(s) nor Vectis by Wolliz shall be responsible for any typographical errors, misinformation, or misprints. © 2026 Vectis by Wolliz, Inc.
More homes in NEW PORT RICHEY


