$630,000
502 VICTORIA HILLS DR, DELAND, FL 32724
ActiveProperty details
About this home
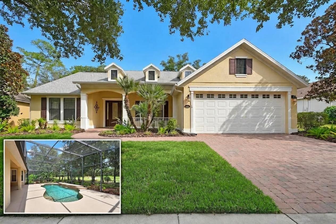
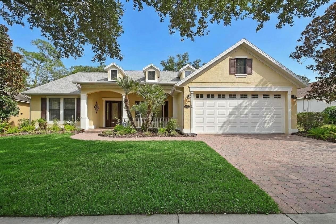
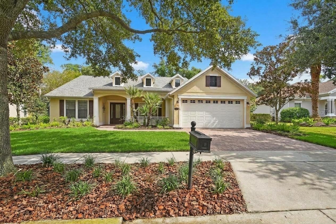
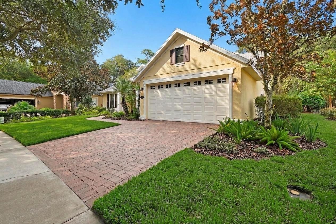
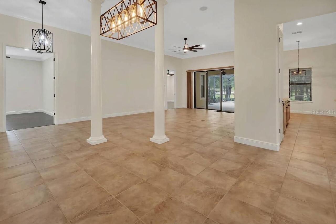
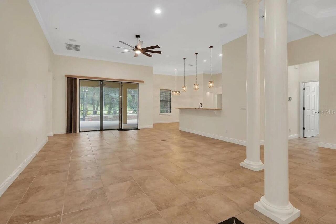
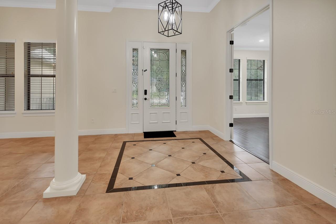
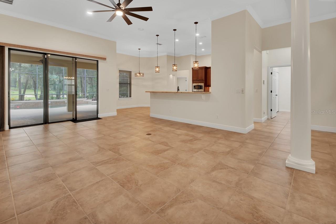
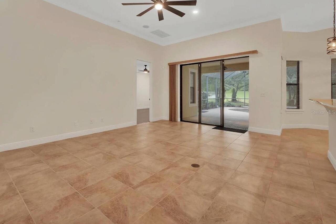
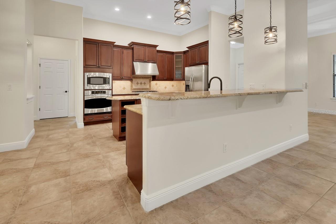
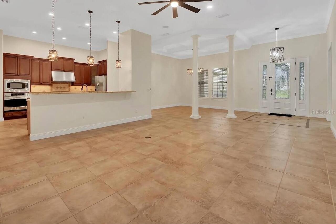
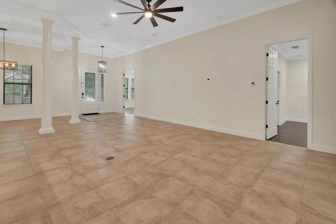
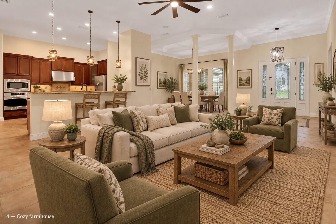
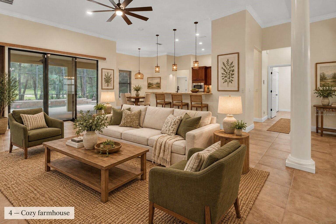
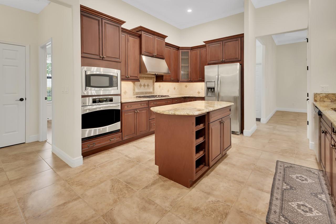
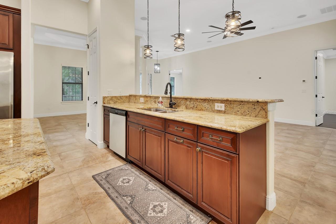
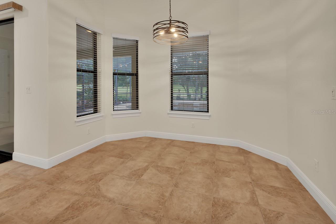
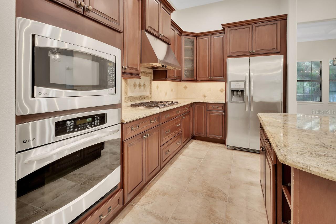
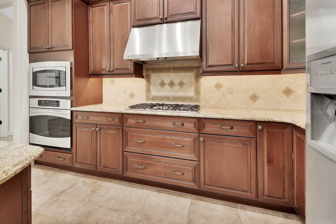
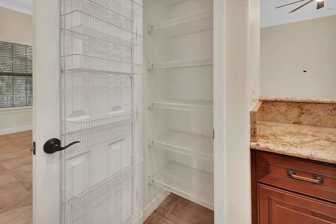
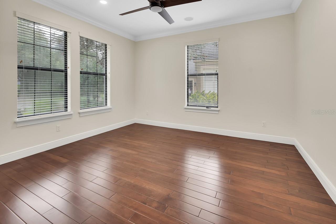
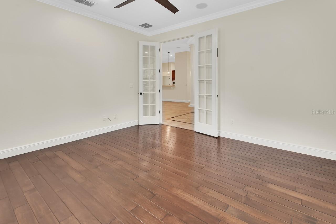
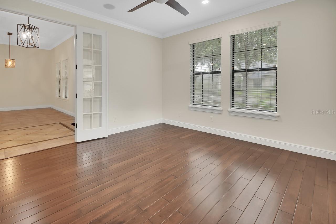
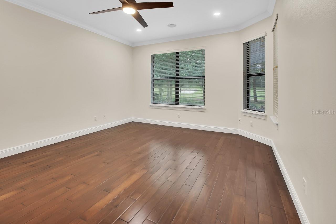
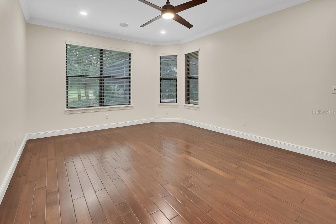
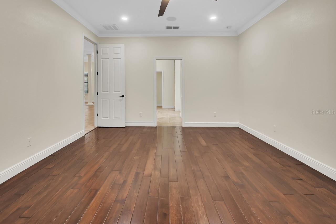
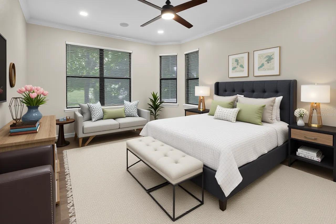
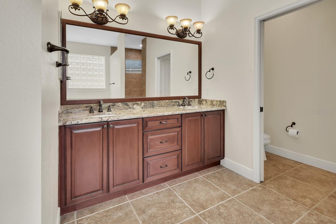
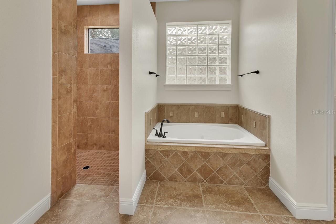
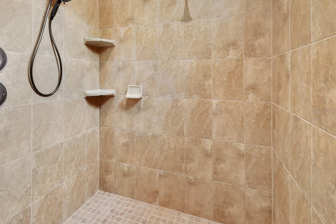
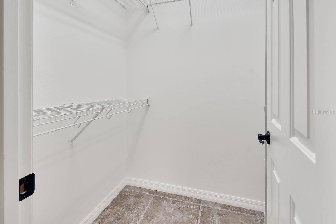
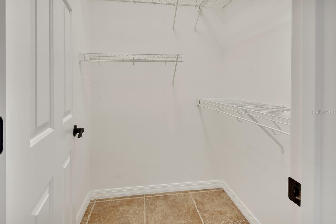
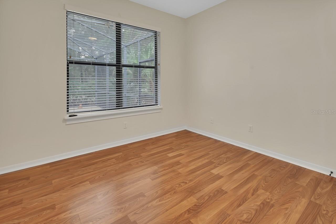
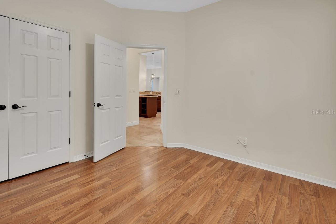
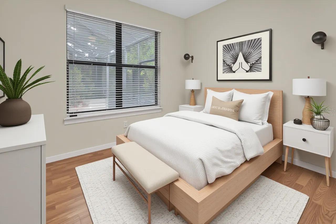
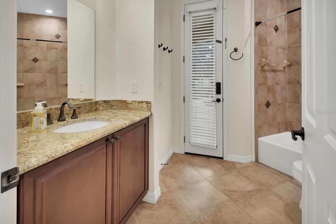
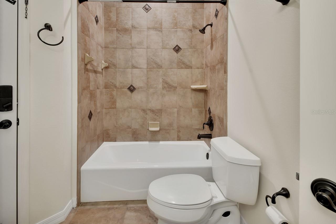
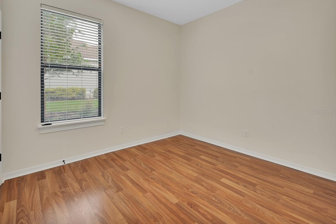
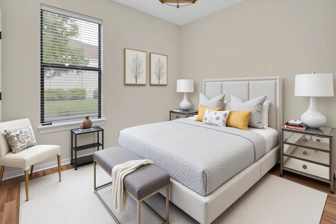
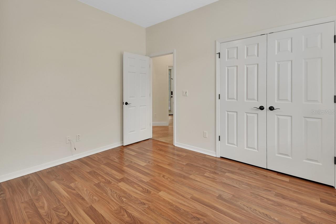
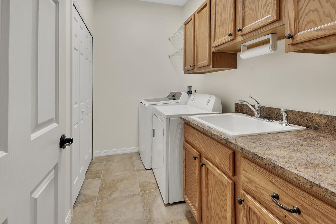
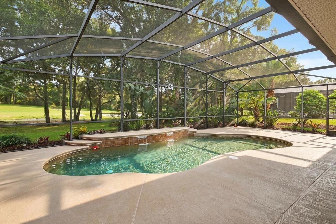
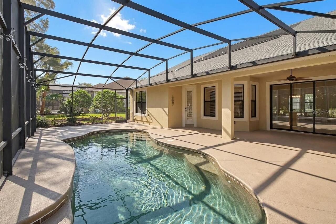
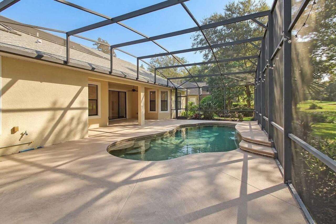
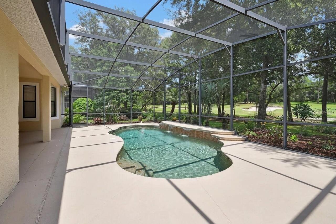
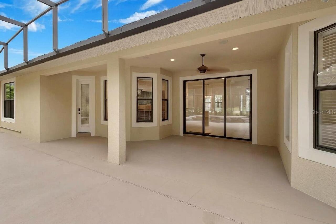
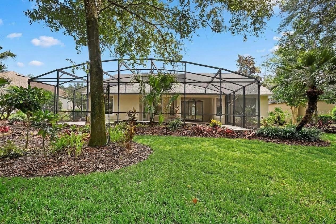
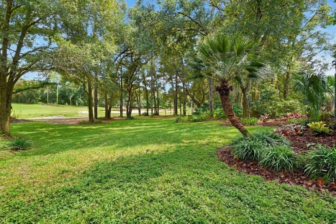
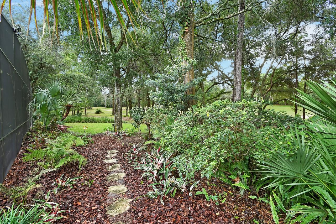
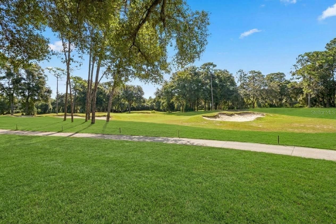
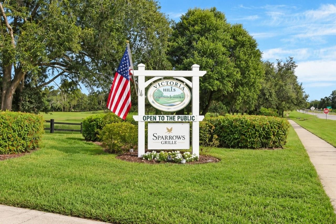
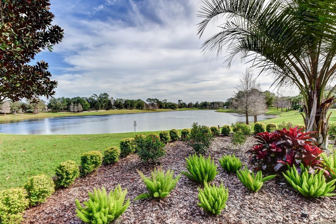
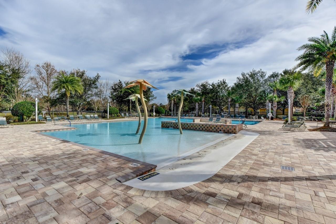
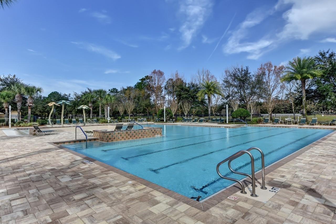
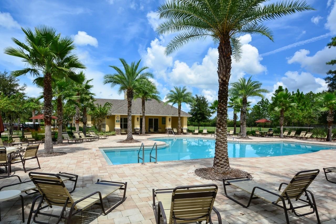
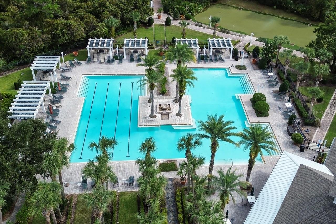
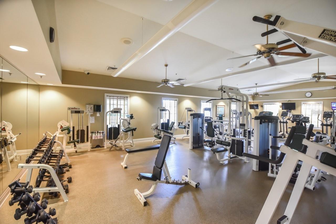
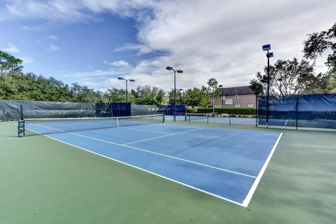
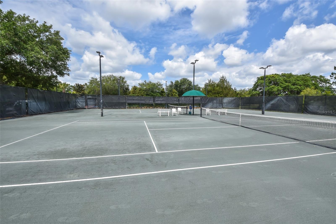
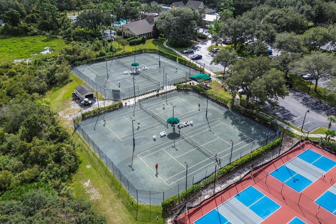
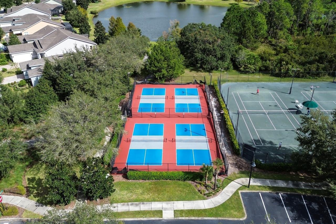
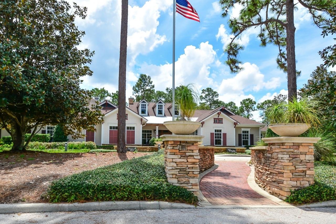
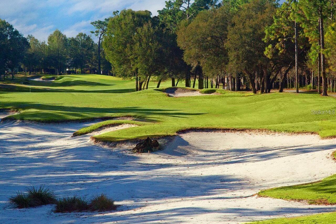
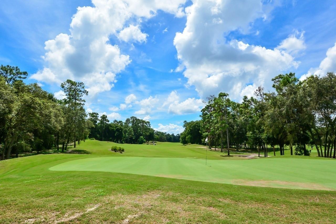
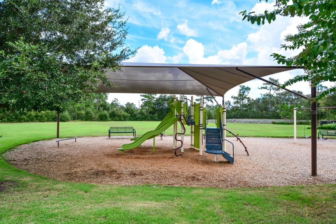
Virtually Staged. *Recent PRICE REDUCTION & seller offering additional $15,000 CREDIT AT CLOSING for buyer! Welcome to this beautiful custom home that boasts three bedrooms, two bathrooms and a bonus room that can be used as a den, office or spare room. Ideally situated on the 8th hole of the golf course in the highly desirable Victoria Hills golf community. Thoughtfully designed with timeless architectural details and an impressive list of recent improvements, this home offers an exceptional combination of quality, comfort and Florida living. The beautifully appointed kitchen features granite countertops, a generous 9-foot breakfast bar, custom solid-wood cabinetry with a glass-front display cabinet, soft-close drawers, tile backsplash with a decorative inset above the cooktop, stainless-steel appliances, gas cooktop with stainless vent hood, built-in wall oven and microwave, and under-cabinet lighting. A separate breakfast nook provides the perfect spot for casual dining, while the elegant formal dining room is framed by stately columns and architectural millwork and highlighted by a decorative coffered ceiling and substantial crown molding. Beautiful wood, ceramic and porcelain tile flooring flow throughout the home, complemented by upgraded modern plumbing and electrical fixtures. Custom crown molding enhances the primary bedroom, office, living room, dining room and kitchen. The spacious primary suite features a beautifully appointed bath with two walk-in closets, dual sinks with granite countertops, a large garden tub, oversized walk-in shower with dual shower heads and private water closet. Granite countertops and solid-wood cabinetry continue into the bathrooms, adding to the home’s cohesive custom finishes. The large laundry room offers plenty of functionality with a folding counter, utility sink, oversized utility closet and a washer and dryer that convey with the home. Step outside to your private screened outdoor retreat featuring a beautiful saltwater, natural-gas-heated pool with cascading water features and a Pebble Tech finish. The expansive pool deck overlooks lush, mature landscaping and offers serene views of the 8th hole of the Victoria Hills Golf Course. The natural gas pool heater was installed in 2024, along with a convenient gas line for a patio barbecue. Major improvements provide added peace of mind, including a newer roof, HVAC system and hot water heater, all installed in 2024. The exterior was sealed and painted and new landscaping was installed in 2024. A Super Gutter and LeafGuard system was added in 2025, and fresh sod was installed in September 2026. Victoria Hills offers an incredible amenity-rich lifestyle. HOA benefits include access to Victoria Park community pools, fitness centers, tennis and pickleball courts, clubhouse amenities, high-speed internet and cable services, reclaimed water for irrigation, and a discounted membership opportunity at Victoria Hills Golf Club. Conveniently located near Stetson University and charming Downtown DeLand, with its restaurants, boutiques and community events, and offering easy access to I-4 for travel to Orlando, Daytona Beach and beyond. This exceptional golf-course home combines custom craftsmanship, extensive recent improvements and resort-style Florida living in one of DeLand’s most desirable communities! Some pictures have been virtually staged.
Keep exploring

Listings courtesy of Stellar MLS as distributed by MLS GRID. MLS #MFR805140158. Listing brokerage: TOWN AND COUNTRY REALTY. Status: Active.
IDX information is provided exclusively for consumers' personal, non-commercial use, may not be used for any purpose other than to identify prospective properties consumers may be interested in purchasing, and is deemed reliable but not guaranteed by MLS GRID. Properties displayed may be listed or sold by various participants in the MLS.
Based on information submitted to the MLS GRID as of November 7, 2026 at 2:30 PM UTC. All data is obtained from various sources and may not have been verified by broker or MLS GRID. Supplied Open House Information is subject to change without notice. All information should be independently reviewed and verified for accuracy. Properties may or may not be listed by the office/agent presenting the information.
Information deemed reliable but not guaranteed. All listings are subject to prior sale, change, or withdrawal. Neither the listing broker(s) nor Vectis by Wolliz shall be responsible for any typographical errors, misinformation, or misprints. © 2026 Vectis by Wolliz, Inc.
More homes in DELAND


