$514,000
154 OAKMONT RESERVE CIR, LONGWOOD, FL 32750
Under ContractProperty details
About this home
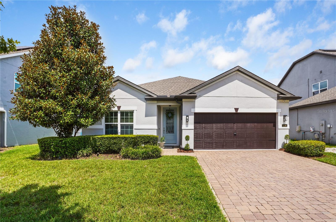
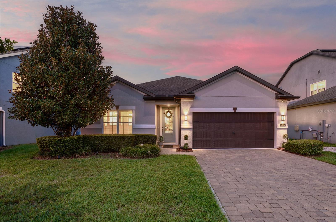
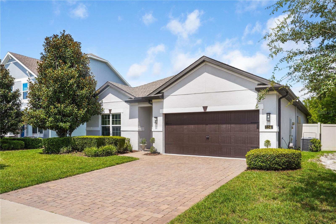
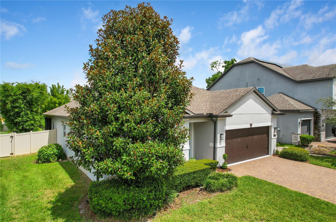
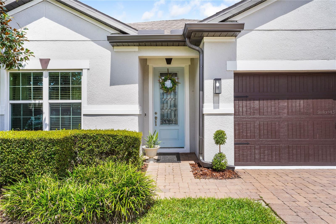
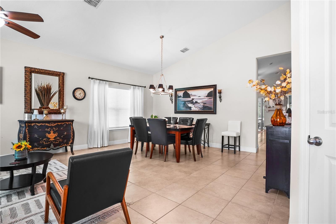
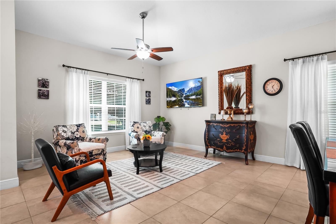
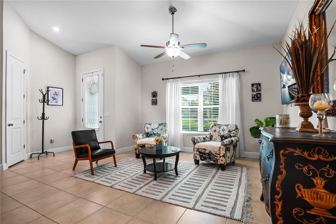
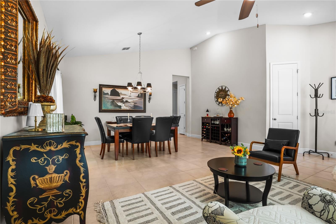
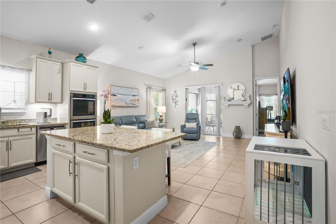
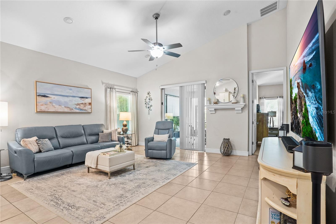
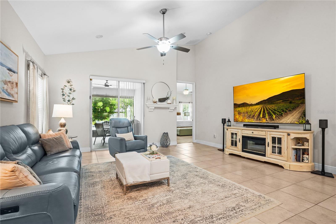
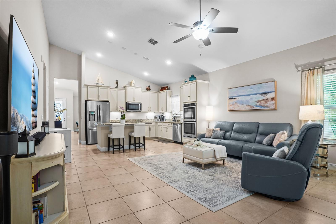
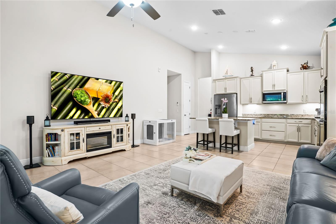
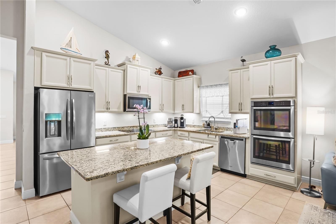
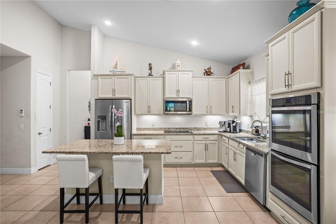
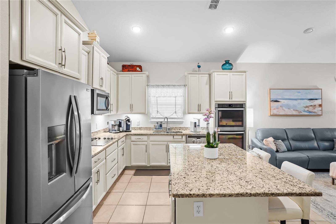
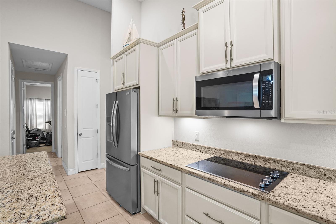
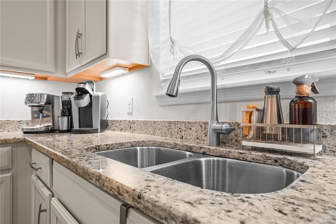
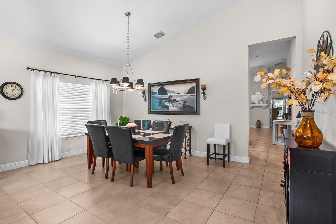
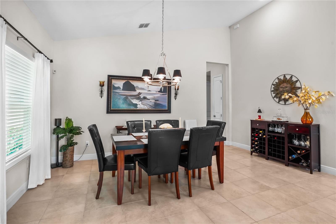
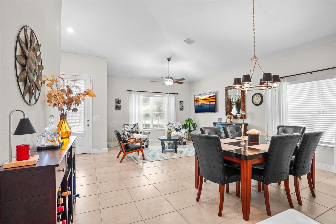
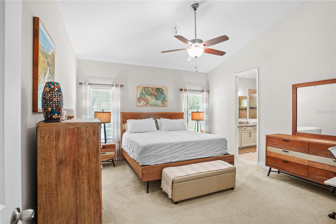
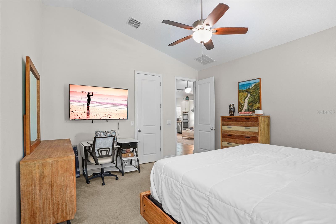
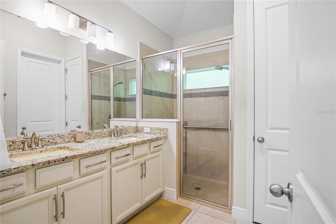
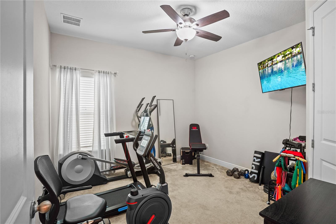
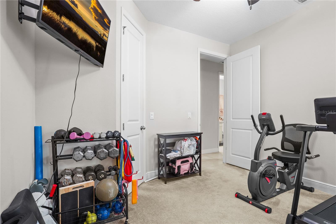
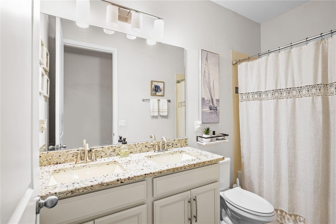
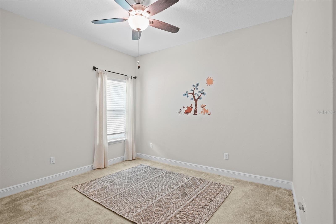
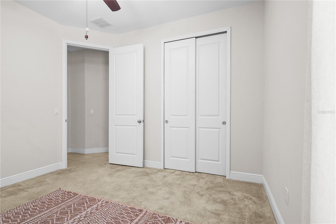
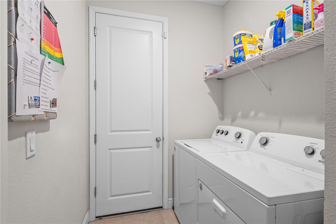
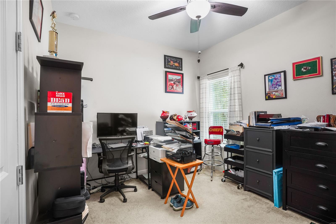
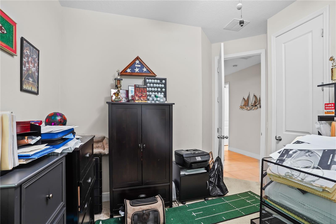
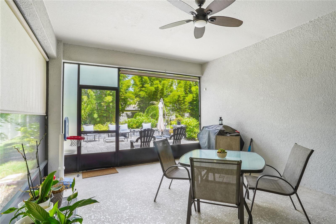
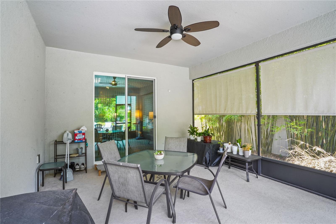
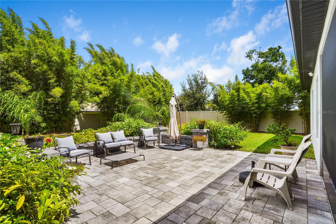
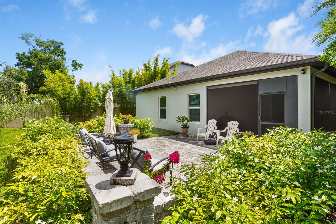
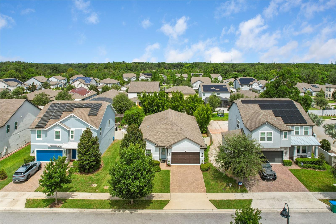
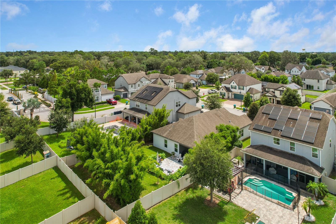
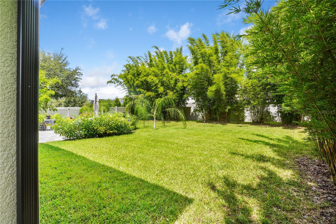
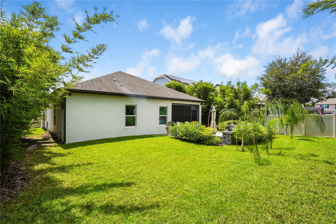
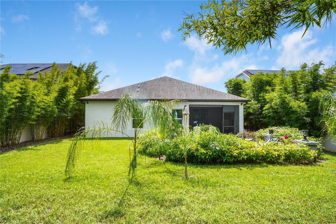
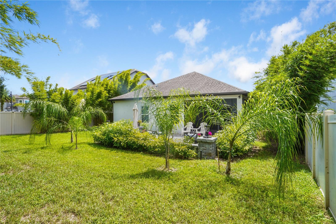
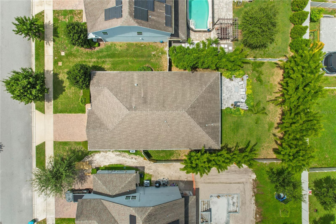
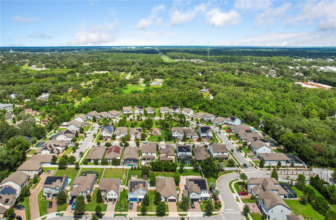
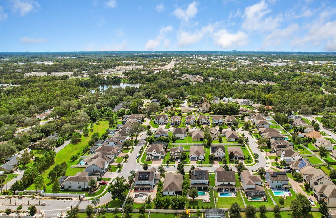
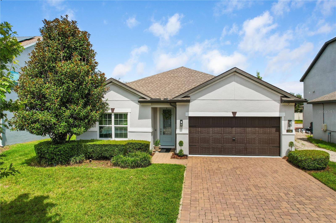
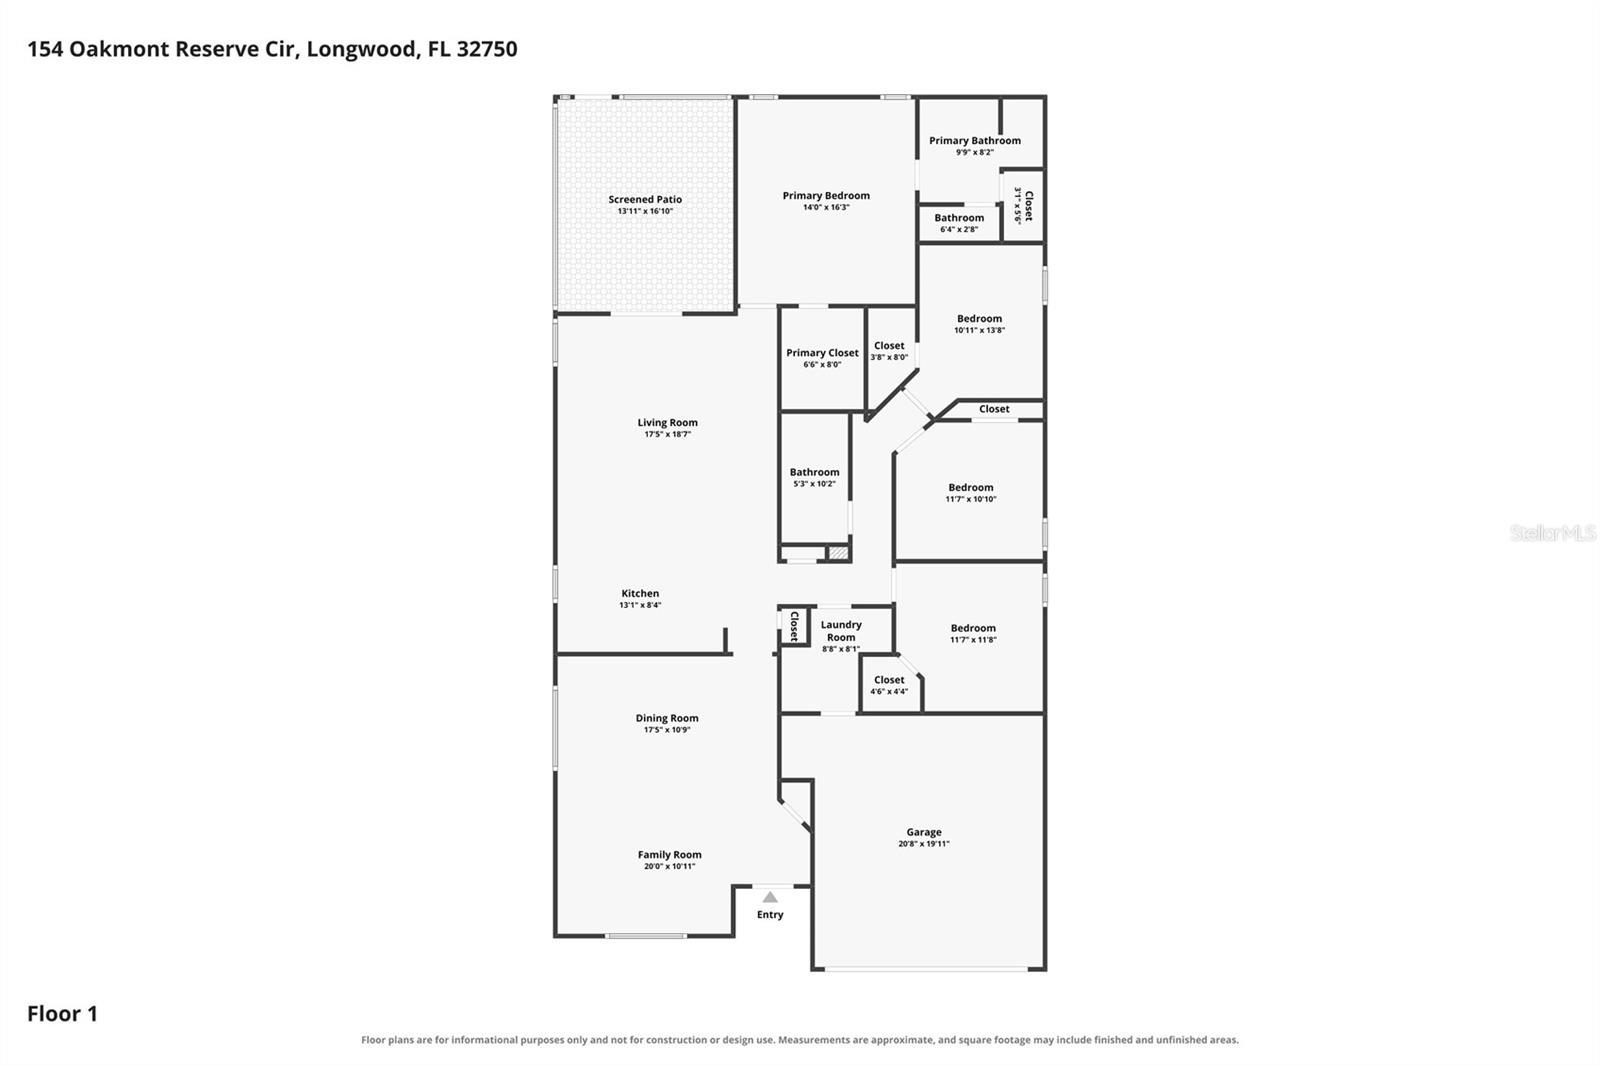
Under contract-accepting backup offers. Fantastic Longwood location! Come tour this 4BR, 2BA 2018 Meritage home located in the charming gated community of Oakmont Reserve! This builder is known for its energy standards, which include spray foam insulation, double pane windows and Energy Star appliances. This home offers an open concept with a formal living room and dining room off the front entry anchored by neutral tile. The heart of the home features vaulted, angled ceilings and a kitchen/family room combo perfect for entertaining. This traditional kitchen features light 42" wood cabinetry with crown molding, granite countertops, and stainless steel appliances, including double ovens, a flat cooktop, and a double-door refrigerator. This split plan has 3 bedrooms sharing a full bath with dual sinks and bathtub. Enjoy the private owners suite that has a large walk-in closet and private backyard views. Primary bath has an oversized shower and dual sinks. Sliding doors off the family room open to the screened lanai. Enjoy the lush backyard views from the custom paver seating area. This fenced yard offers intentional landscaping for privacy. Inside laundry room opens to the 2 car garage with storage racks. This all-one-level home with a paver driveway and charming curb appeal is waiting for you! Close proximity to hospital, Sun Rail, shopping, I4 and the 417!
Keep exploring

Listings courtesy of Stellar MLS as distributed by MLS GRID. MLS #MFR805132982. Listing brokerage: EXP REALTY LLC. Status: Active Under Contract.
IDX information is provided exclusively for consumers' personal, non-commercial use, may not be used for any purpose other than to identify prospective properties consumers may be interested in purchasing, and is deemed reliable but not guaranteed by MLS GRID. Properties displayed may be listed or sold by various participants in the MLS.
Based on information submitted to the MLS GRID as of November 7, 2026 at 8:45 AM UTC. All data is obtained from various sources and may not have been verified by broker or MLS GRID. Supplied Open House Information is subject to change without notice. All information should be independently reviewed and verified for accuracy. Properties may or may not be listed by the office/agent presenting the information.
Information deemed reliable but not guaranteed. All listings are subject to prior sale, change, or withdrawal. Neither the listing broker(s) nor Vectis by Wolliz shall be responsible for any typographical errors, misinformation, or misprints. © 2026 Vectis by Wolliz, Inc.
More homes in LONGWOOD