$506,000
2436 BLOWING BREEZE AVE, KISSIMMEE, FL 34744
ActiveProperty details
About this home
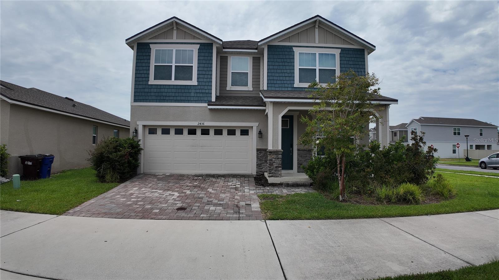
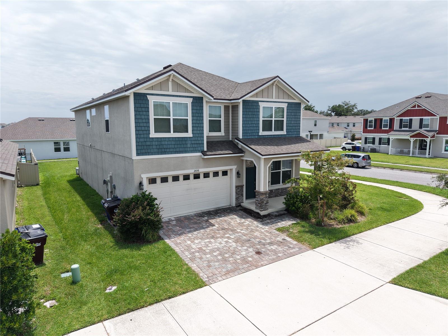
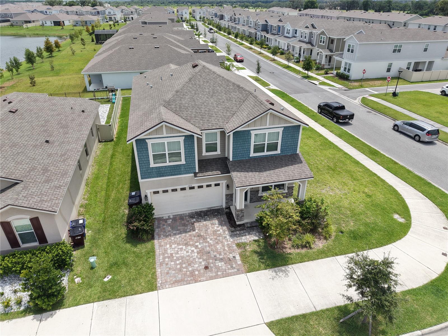
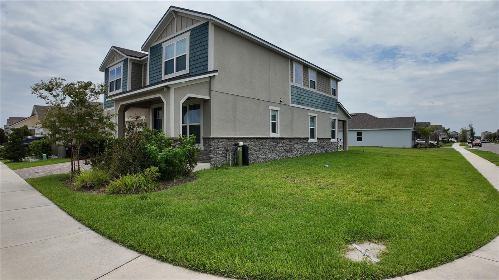
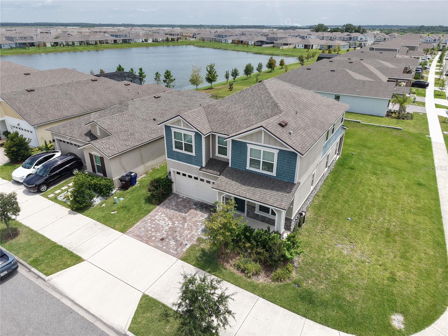
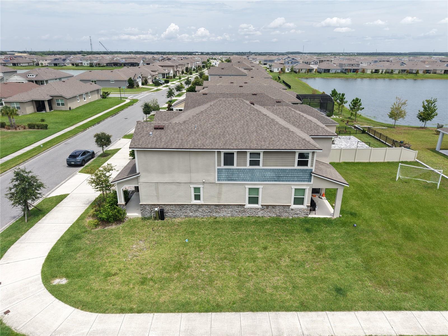
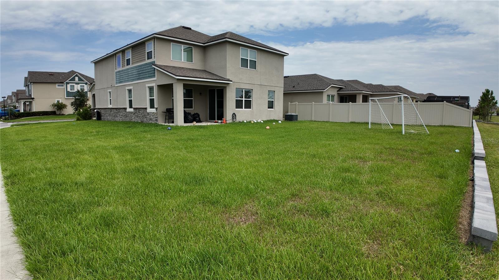
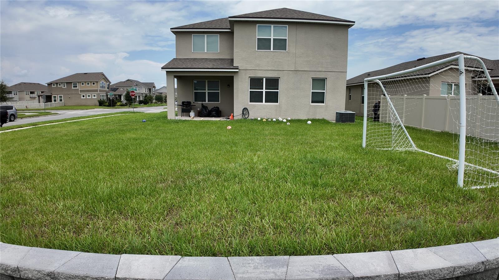
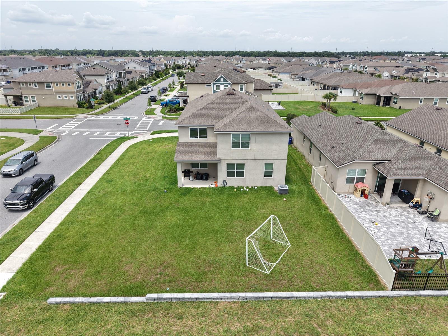
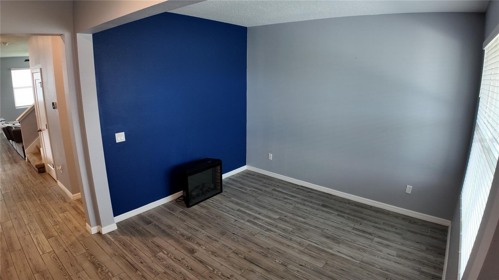
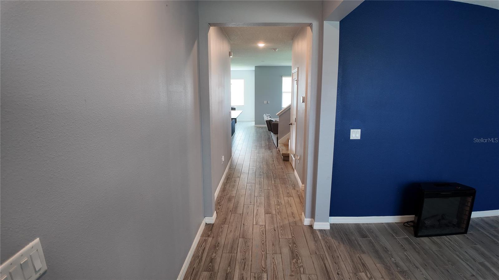
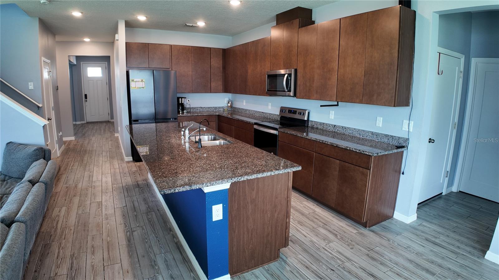
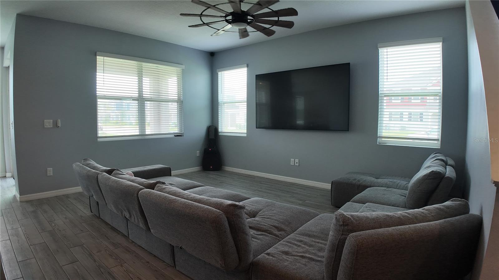
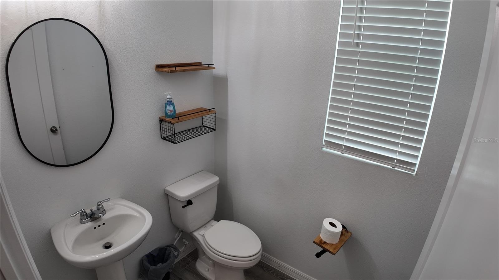
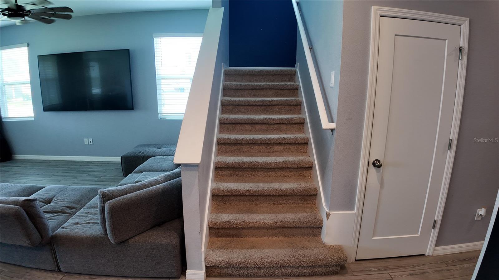
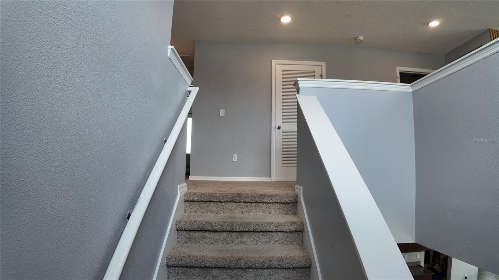
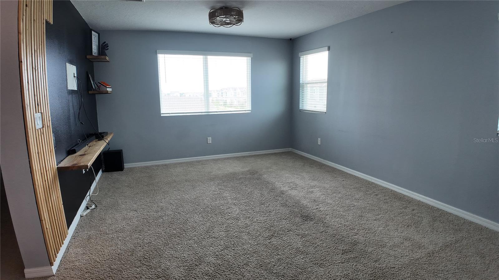
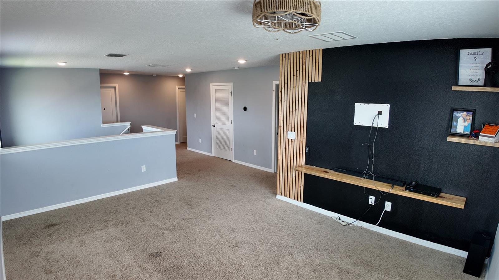
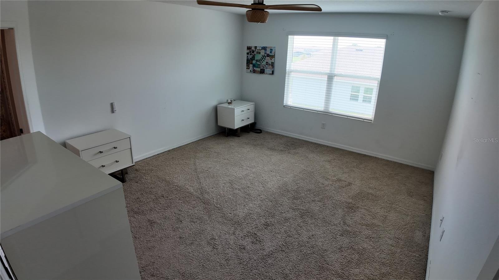
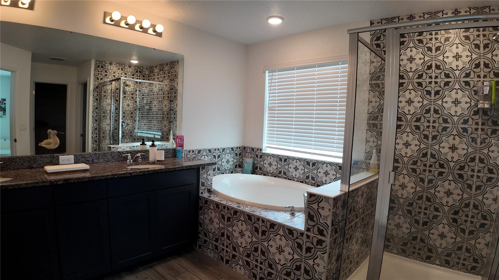
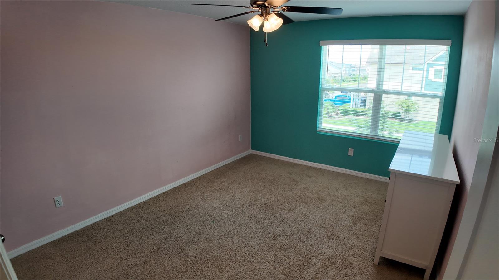
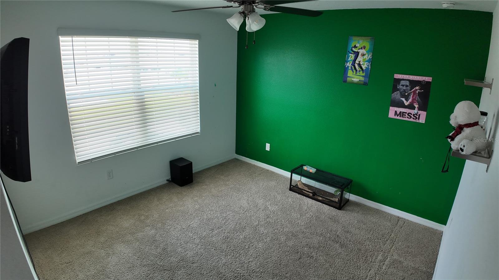
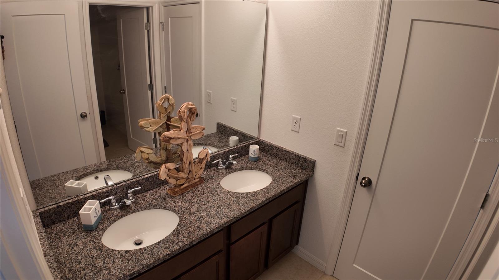
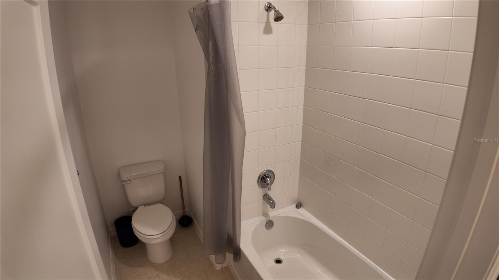
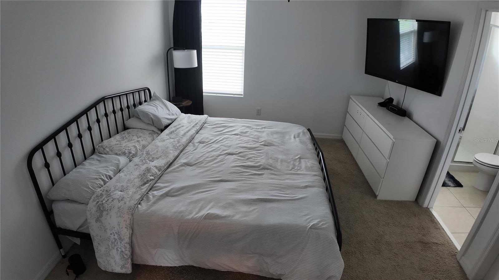
Virtually Staged. WELCOME TO THE TOHOQUA LIFESTYLE! Set on a desirable CORNER LOT, this beautifully maintained 2022-built home offers more than 2,760 square feet of thoughtfully designed living space with 4 bedrooms, 3.5 bathrooms, and exceptional flexibility for today’s lifestyle. From the moment you arrive, the corner setting provides a more open feel and enhances the home's presence within one of Kissimmee's sought-after master-planned communities. Inside, an inviting open-concept floor plan connects the living and dining areas with a contemporary kitchen featuring abundant cabinetry, generous counter space, and a large island that becomes the natural gathering place for entertaining and everyday living. Upstairs, the spacious primary suite offers a walk-in closet and private en-suite bath. A particularly valuable feature is the additional bedroom with its own private en-suite bathroom—ideal for guests, extended family, in-laws, or multigenerational living. Two additional bedrooms provide even more flexibility for family, work-from-home needs, or hobbies. Outside, the large backyard and corner-lot setting provide plenty of room to enjoy the Florida sunshine, entertain, play, or create your own outdoor retreat. The home also features a 2-car garage plus a tandem third-car bay, providing valuable additional space for parking, storage, recreational equipment, or a workshop. But living here is about more than the home—it's about Tohoqua. Enjoy a resort-inspired community lifestyle with a resort-style swimming pool and sundeck, state-of-the-art fitness center, clubhouse, tennis courts, playgrounds, and scenic walking and biking trails. Whether your day starts with a workout, an afternoon by the pool, time outdoors with the family, or an evening walk through the neighborhood, Tohoqua offers amenities designed to make everyday life feel like a getaway. The community also places you within convenient reach of Lake Nona Medical City, Orlando International Airport, Florida's Turnpike, major employment centers, shopping, dining, and entertainment, connecting the neighborhood lifestyle with everything Central Florida has to offer. 2022 construction. Corner lot. 4 bedrooms. 3.5 baths. Two en-suite bedrooms. Large backyard. Tandem 3-car garage configuration. Resort-style Tohoqua amenities. This is an opportunity to enjoy the space you need and the community lifestyle you've been looking for. Schedule your private showing and experience Tohoqua living for yourself!
Keep exploring

Listings courtesy of Stellar MLS as distributed by MLS GRID. MLS #MFR805120556. Listing brokerage: VESTI LLC. Status: Active.
IDX information is provided exclusively for consumers' personal, non-commercial use, may not be used for any purpose other than to identify prospective properties consumers may be interested in purchasing, and is deemed reliable but not guaranteed by MLS GRID. Properties displayed may be listed or sold by various participants in the MLS.
Based on information submitted to the MLS GRID as of November 8, 2026 at 12:15 AM UTC. All data is obtained from various sources and may not have been verified by broker or MLS GRID. Supplied Open House Information is subject to change without notice. All information should be independently reviewed and verified for accuracy. Properties may or may not be listed by the office/agent presenting the information.
Information deemed reliable but not guaranteed. All listings are subject to prior sale, change, or withdrawal. Neither the listing broker(s) nor Vectis by Wolliz shall be responsible for any typographical errors, misinformation, or misprints. © 2026 Vectis by Wolliz, Inc.
More homes in KISSIMMEE