$369,000
5579 SW 85TH AVENUE RD, OCALA, FL 34481
ActiveProperty details
About this home
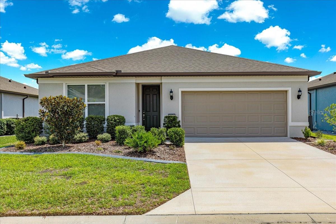
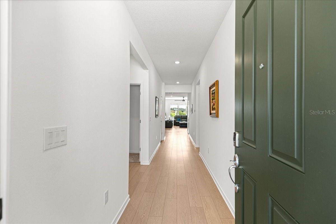
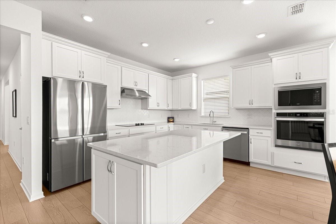
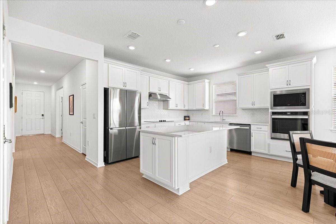
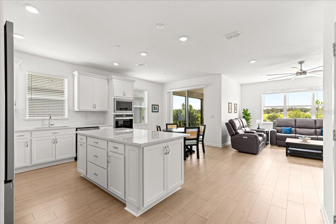
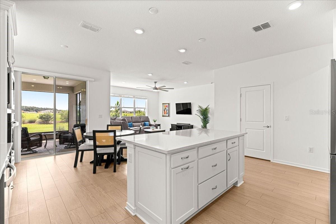
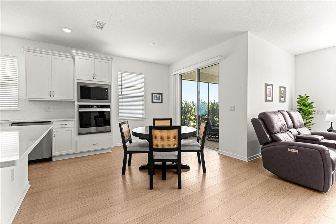
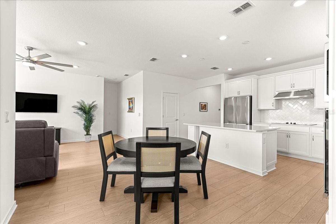
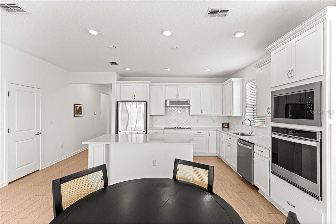
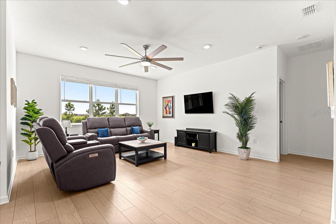
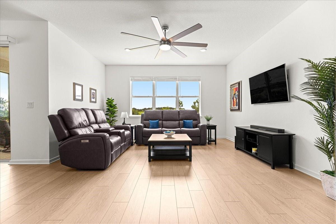
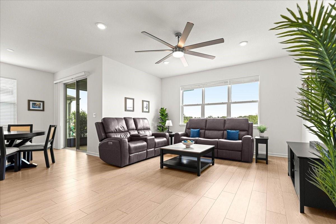
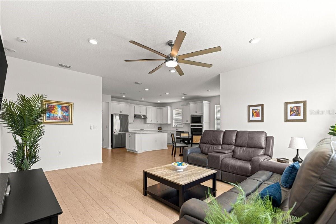
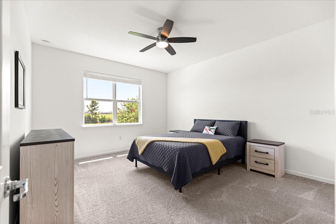
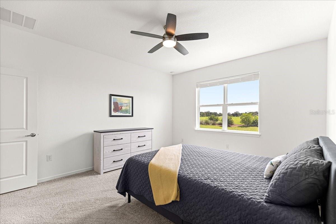
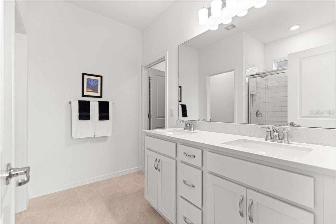
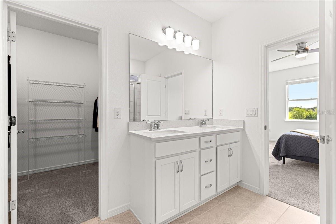
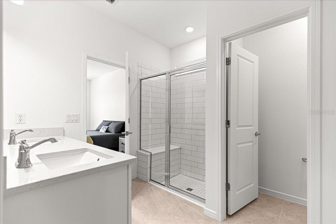
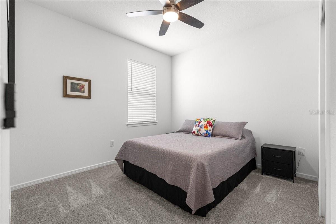
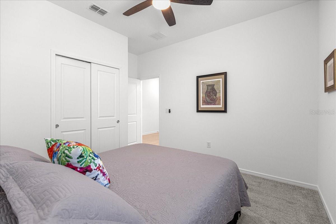
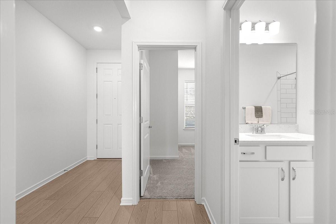
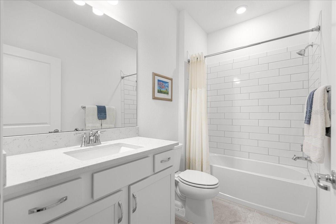
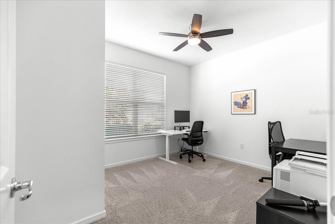
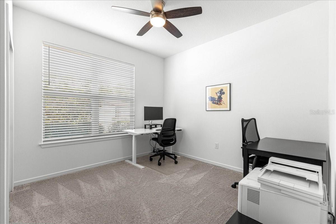
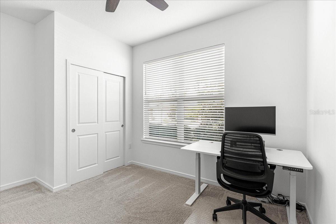
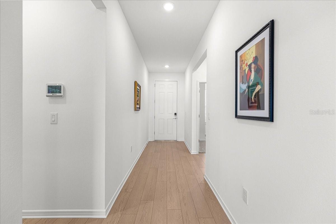
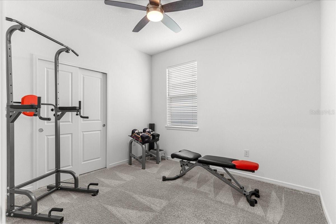
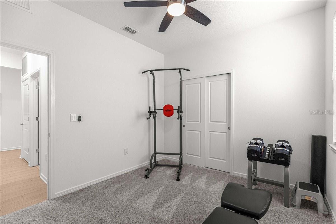
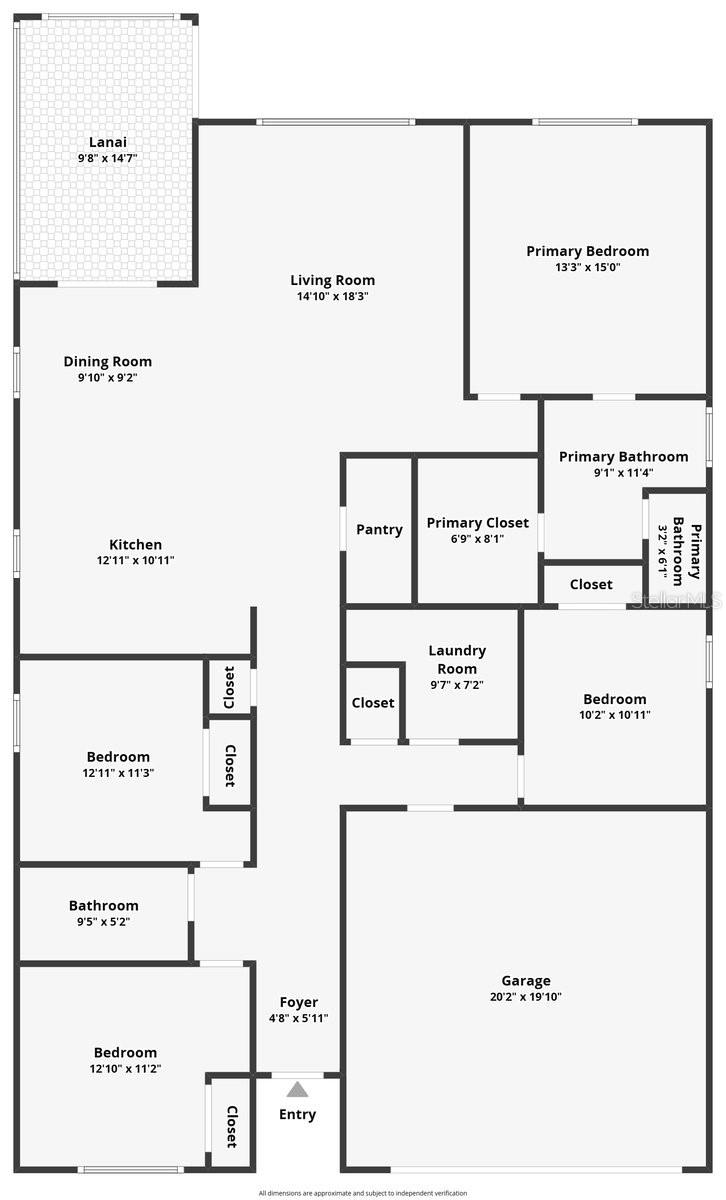
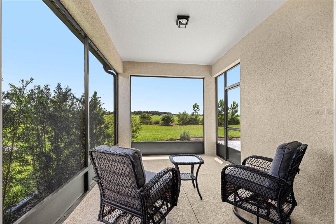
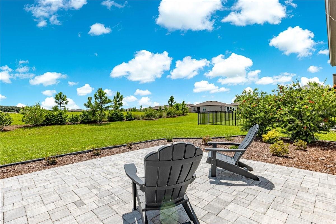
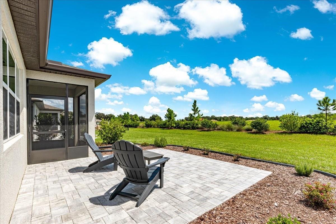
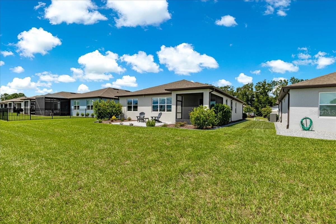
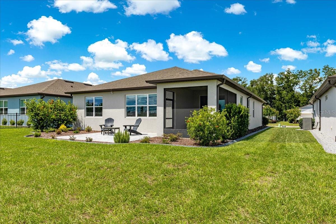
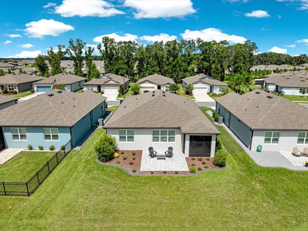
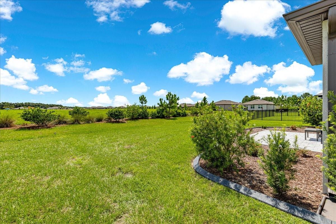
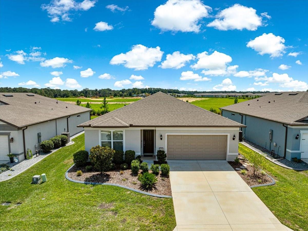
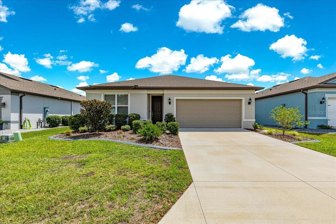
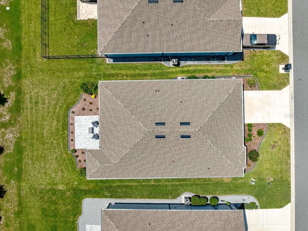
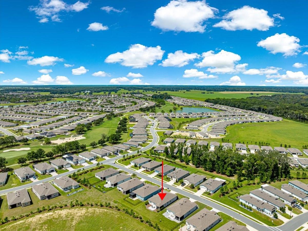
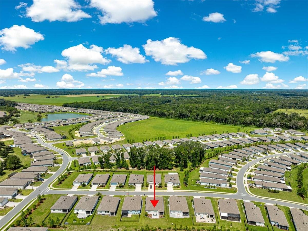
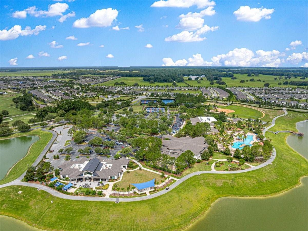
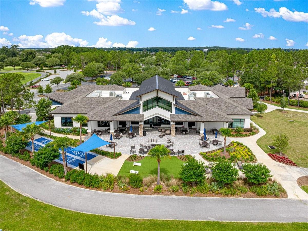
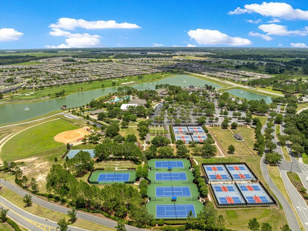
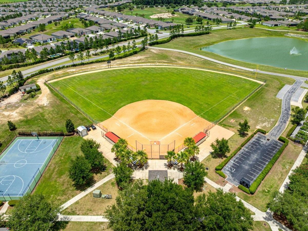
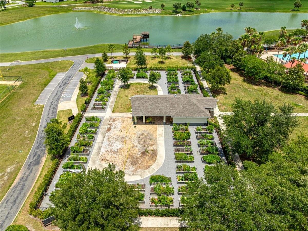
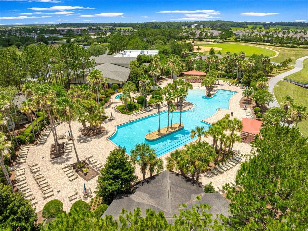
Enjoy beautiful morning sunrises and an abundance of natural light from this thoughtfully upgraded Heston model in Del Webb Stone Creek, one of Ocala's premier 55+ communities. Built in 2023, this 4-bedroom, 2-bath home with a 2-car garage offers an open, inviting layout and an extended southeast-facing lanai designed to make the most of Florida living. Inside, luxury vinyl plank flooring flows through the main living areas, with carpet in the bedrooms, and ceiling fans with remotes in the gathering room and all four bedrooms add comfort and finishing detail. The spacious gathering and dining areas create a welcoming setting for everyday living and entertaining. The gourmet kitchen features quartz countertops, a large center island, 42-inch cabinetry, soft-close cabinets with pull-outs, a tile backsplash, and upgraded built-in oven and microwave. A lighted walk-in pantry provides generous storage, while the Samsung Bespoke refrigerator with beverage center, filtered water dispenser, and dual ice makers adds everyday convenience. Dimmer switches in the kitchen and gathering room allow you to adjust the lighting to suit the occasion. The home's four-bedroom layout provides plenty of flexibility for overnight guests, hobbies, or a home office, while two full baths offer comfortable accommodations for both owners and guests. Outdoor living is a highlight, with an extended covered and screened lanai and adjoining open paver patio. The southeast exposure welcomes morning sunshine and beautiful sunrise views, creating an inviting place to enjoy morning coffee, relax, or entertain, with the added excitement of catching Cape Canaveral rocket launches from your own backyard. Thoughtfully landscaped front, back, and side yards feature cold-hardy evergreen and flowering shrubs, concrete curbing, and irrigation throughout the property. Additional conveniences include a longer, fully usable driveway, whole-house SpringWell water filtration system, and a collection of app-controlled smart-home features designed for convenient “lock and go” living. These include a Schlage front-door keypad, MyQ garage-door control, Rachio irrigation, Honeywell thermostat, smart refrigerator and oven capabilities, and a Ring security system with a wired front-door camera and solar-powered backyard camera. Stone Creek residents enjoy an active 55+ lifestyle with a wide variety of resort style amenities, clubs, and recreational opportunities. Schedule your private tour today and start enjoying the retirement lifestyle you've been waiting for!
Keep exploring

Listings courtesy of Stellar MLS as distributed by MLS GRID. MLS #MFR805119775. Listing brokerage: RE/MAX ALLSTARS REALTY. Status: Active.
IDX information is provided exclusively for consumers' personal, non-commercial use, may not be used for any purpose other than to identify prospective properties consumers may be interested in purchasing, and is deemed reliable but not guaranteed by MLS GRID. Properties displayed may be listed or sold by various participants in the MLS.
Based on information submitted to the MLS GRID as of November 7, 2026 at 1:30 PM UTC. All data is obtained from various sources and may not have been verified by broker or MLS GRID. Supplied Open House Information is subject to change without notice. All information should be independently reviewed and verified for accuracy. Properties may or may not be listed by the office/agent presenting the information.
Information deemed reliable but not guaranteed. All listings are subject to prior sale, change, or withdrawal. Neither the listing broker(s) nor Vectis by Wolliz shall be responsible for any typographical errors, misinformation, or misprints. © 2026 Vectis by Wolliz, Inc.
More homes in OCALA


