$399,000
3232 SONGBIRD CIR, ST CLOUD, FL 34773
ActiveProperty details
About this home
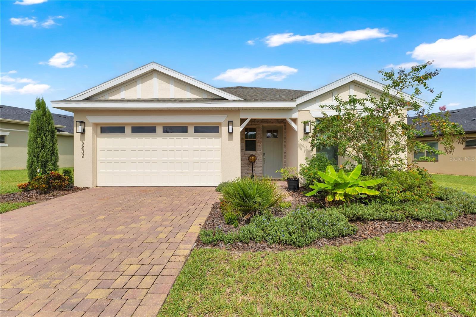
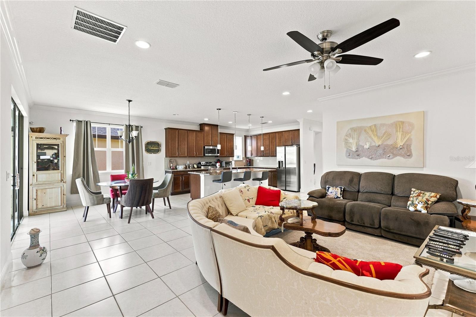
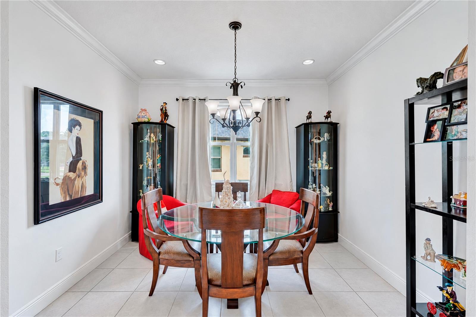
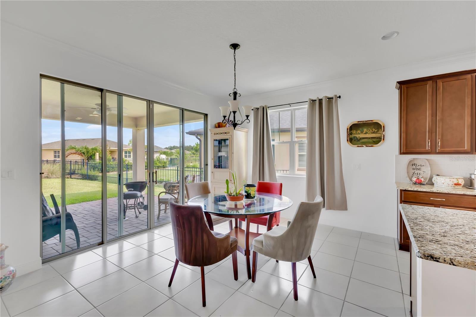
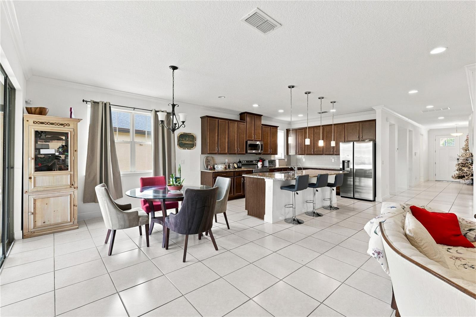
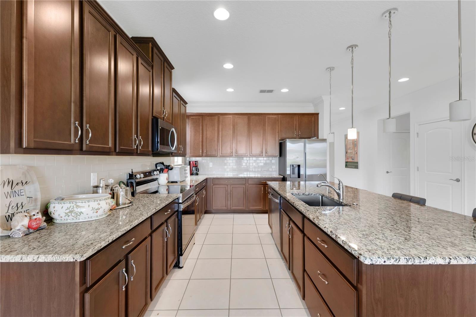
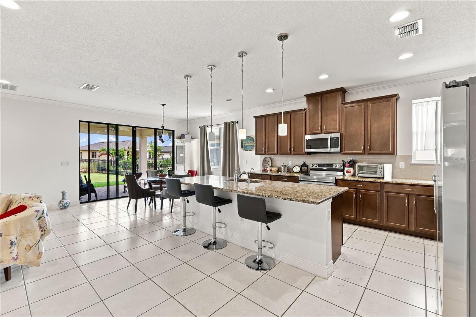
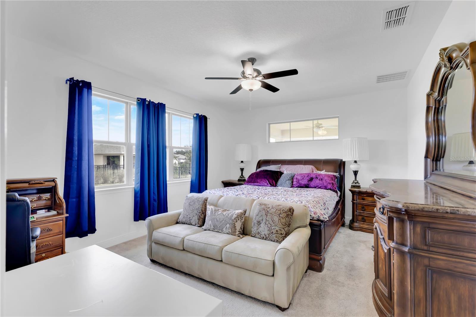
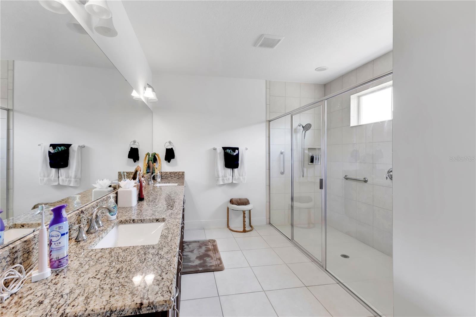
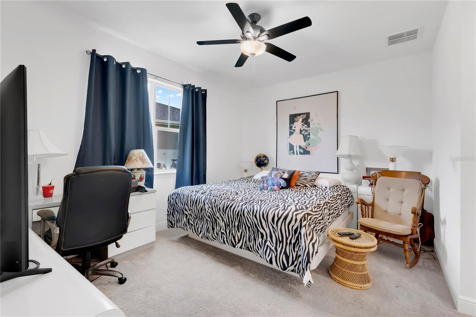
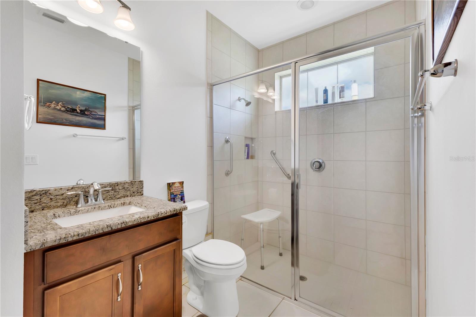
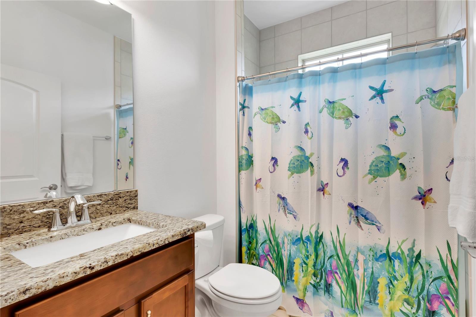
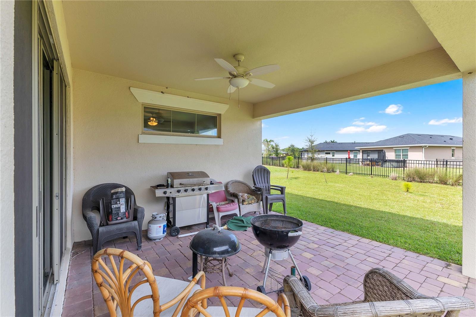
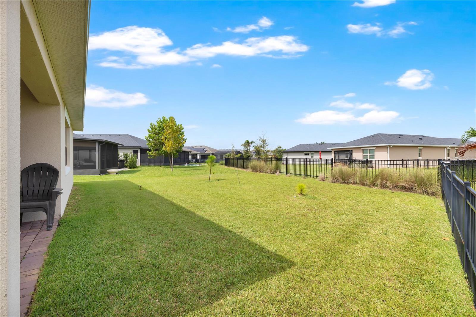
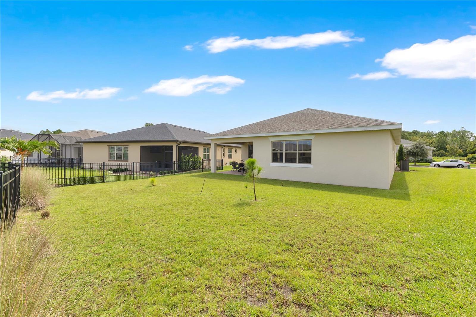
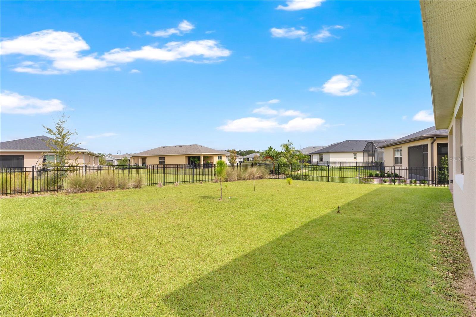
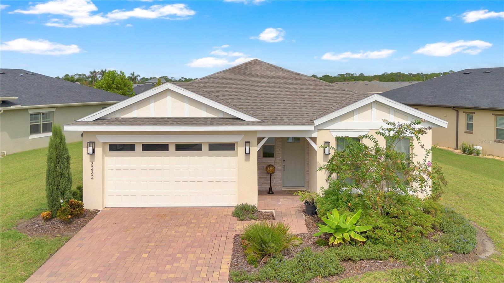
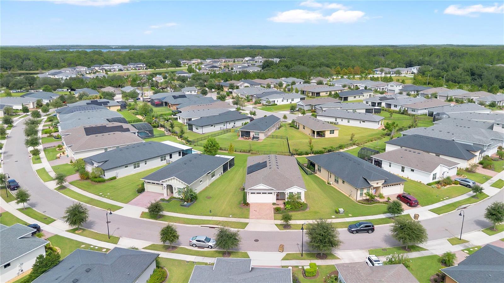
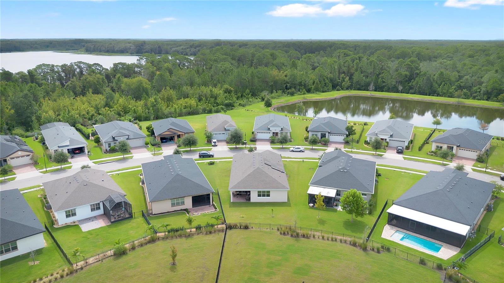
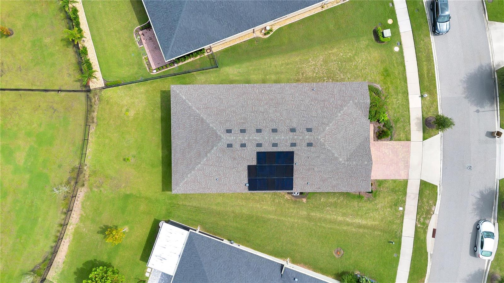
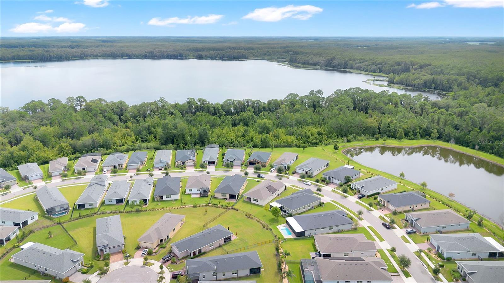
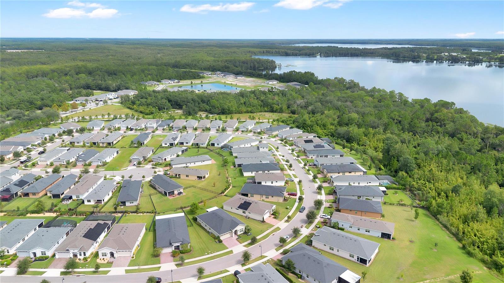
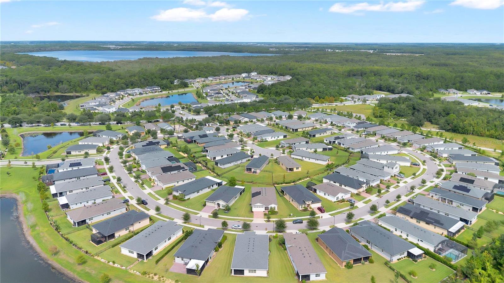
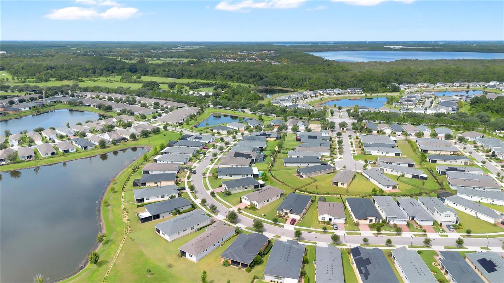
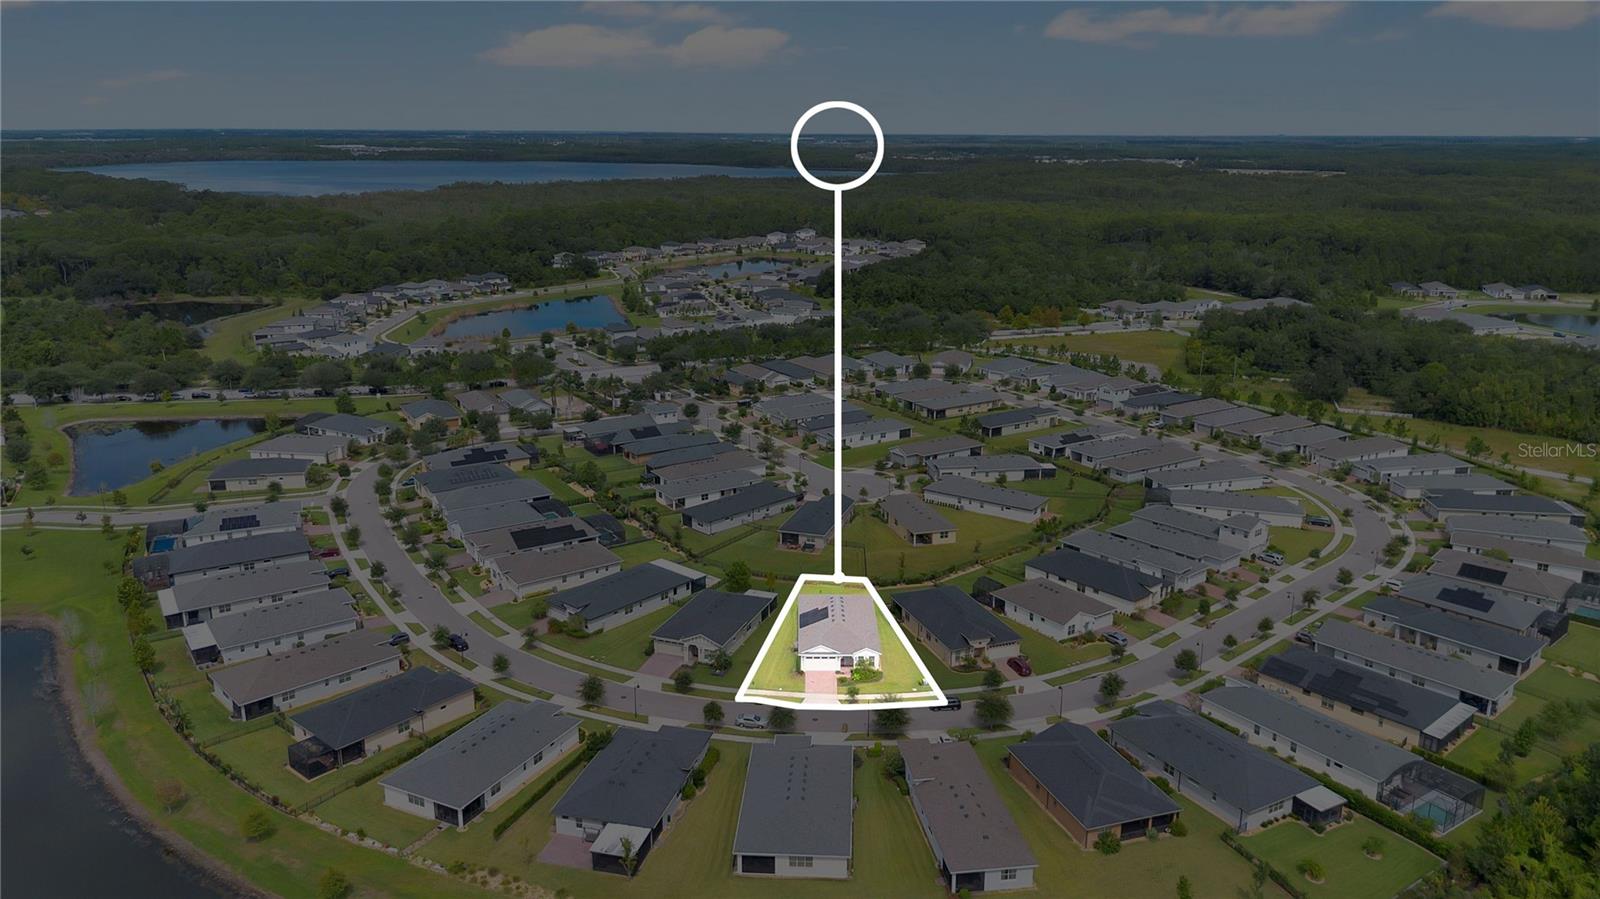
PRICE IMPROVEMENT! Space is the standout here. With 2,355 square feet, 3 bedrooms, and 3 full bathrooms, this Saint Cloud home features the largest floor plan offered among the newer builds in this 55+ community—a layout that rarely becomes available. Solar panels add another major benefit, along with an open design, generous room sizes, and plenty of space for everyday living and entertaining—all while keeping the electric bill under $40! From the foyer, the home opens into a spacious main living area where the kitchen, living room, breakfast nook, and dining room connect naturally. The kitchen is a standout with granite countertops throughout, abundant cabinetry, stainless steel appliances, a generous sized pantry, and an oversized island with seating. Multiple dining areas give you the flexibility to keep things casual at the breakfast nook or create a more traditional dining space when entertaining. The primary suite is tucked toward the back of the home and offers an especially spacious bedroom along with a private bath featuring a long dual-sink granite vanity and oversized walk-in tile shower. Two additional bedrooms are positioned separately within the floor plan, and with three full bathrooms, guests have plenty of privacy and convenience. A dedicated laundry room adds even more functionality with cabinetry, granite counter space, a utility sink, and additional storage. Throughout the main living areas, tile flooring and a light, neutral interior help keep the home feeling bright and open. Sliding glass doors extend the living space outdoors to a covered paver patio with a ceiling fan, overlooking a spacious backyard with room to enjoy the Florida weather. Built in 2022 and situated on nearly a quarter-acre lot, this single-story home brings together a rarely available floor plan, multiple gathering areas, covered outdoor living, and a two-car garage in the Harmony area of Saint Cloud.
Keep exploring

Listings courtesy of Stellar MLS as distributed by MLS GRID. MLS #MFR805106616. Listing brokerage: EXP REALTY LLC. Status: Active.
IDX information is provided exclusively for consumers' personal, non-commercial use, may not be used for any purpose other than to identify prospective properties consumers may be interested in purchasing, and is deemed reliable but not guaranteed by MLS GRID. Properties displayed may be listed or sold by various participants in the MLS.
Based on information submitted to the MLS GRID as of November 7, 2026 at 11:30 PM UTC. All data is obtained from various sources and may not have been verified by broker or MLS GRID. Supplied Open House Information is subject to change without notice. All information should be independently reviewed and verified for accuracy. Properties may or may not be listed by the office/agent presenting the information.
Information deemed reliable but not guaranteed. All listings are subject to prior sale, change, or withdrawal. Neither the listing broker(s) nor Vectis by Wolliz shall be responsible for any typographical errors, misinformation, or misprints. © 2026 Vectis by Wolliz, Inc.
More homes in ST CLOUD


