$850,000
5412 CAMBERWELL LN, RIVERVIEW, FL 33578
ActiveProperty details
About this home
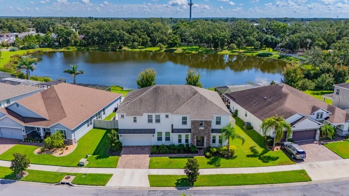
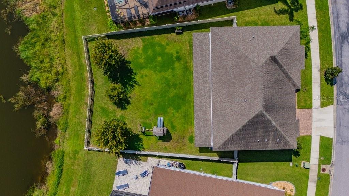
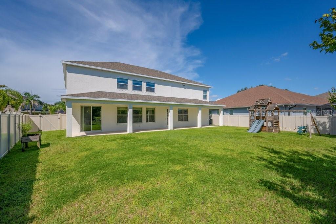
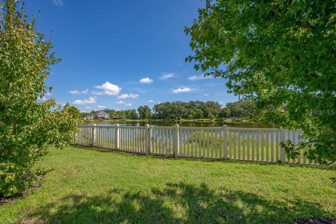
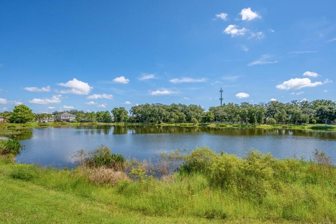
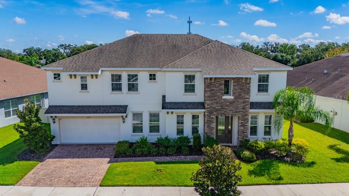
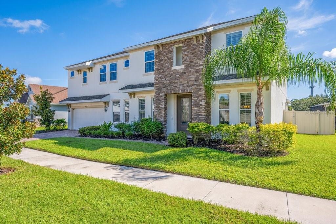
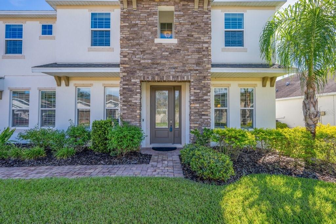
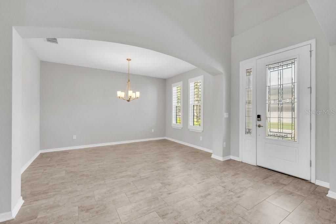
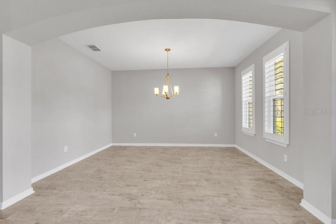
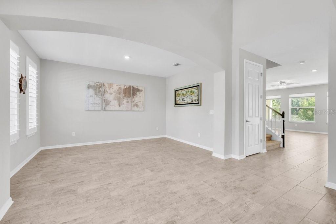
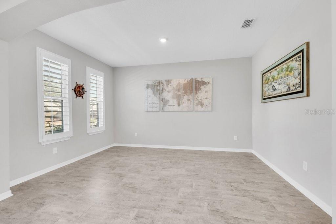
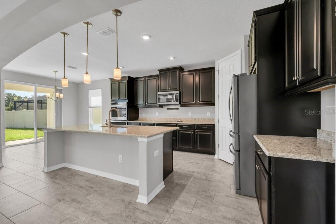
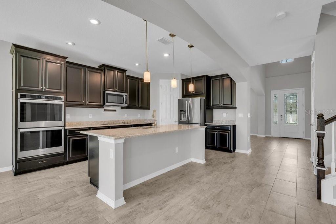
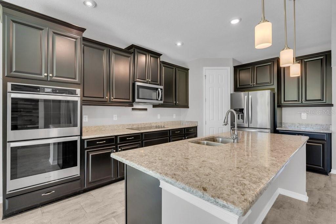
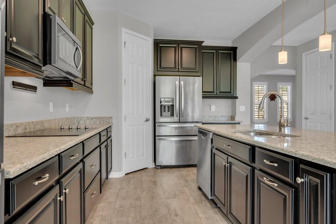
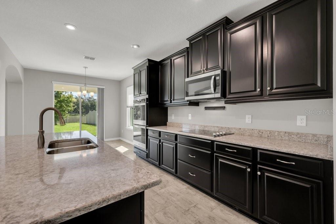
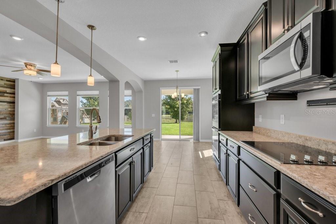
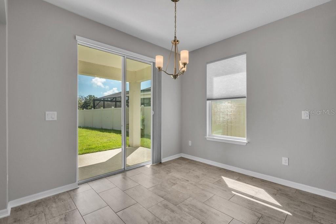
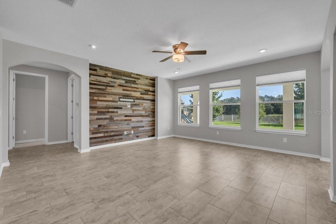
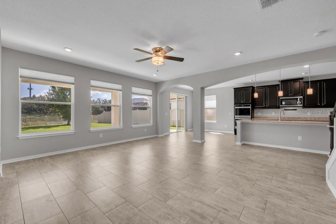
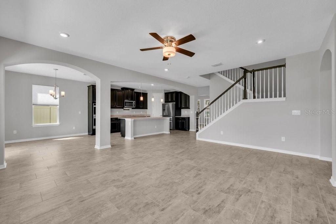
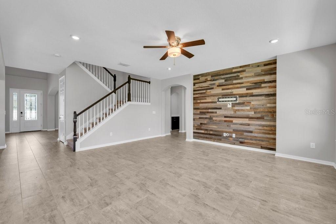
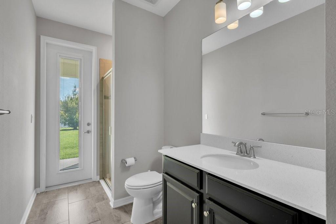
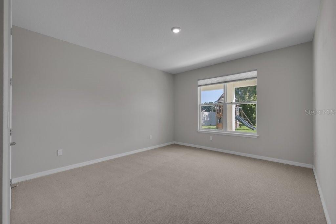
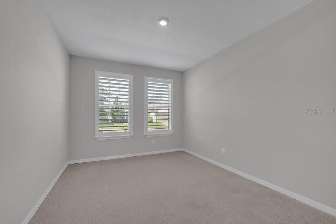
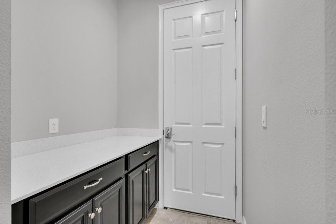
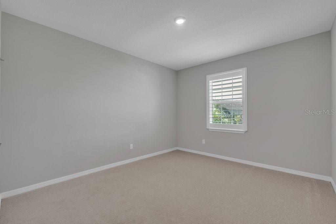
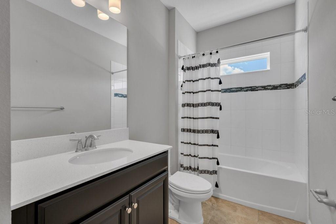
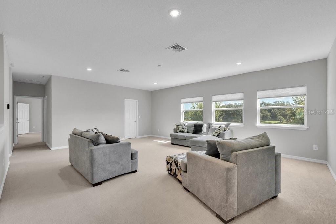
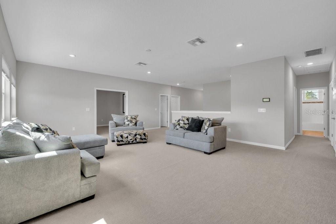
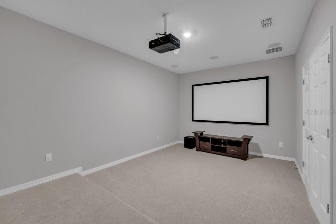
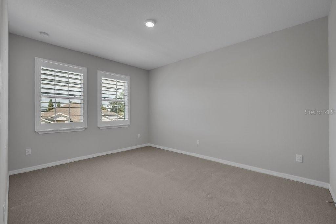
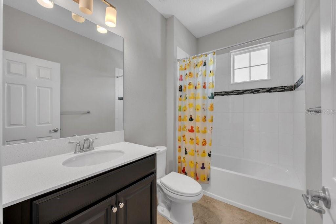
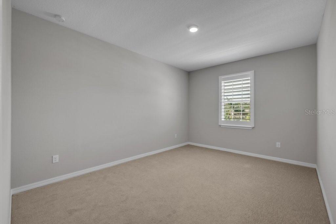
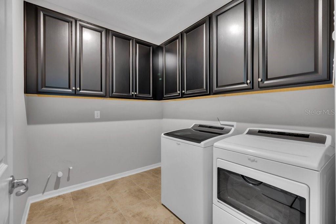
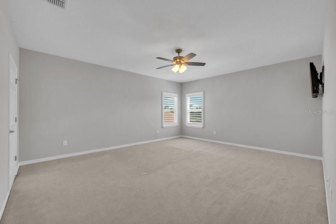
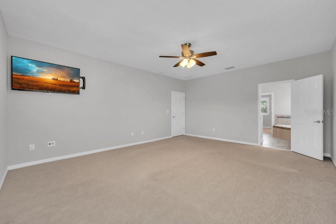
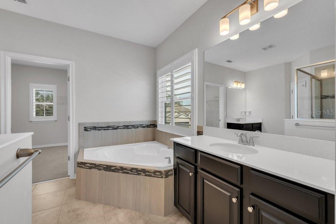
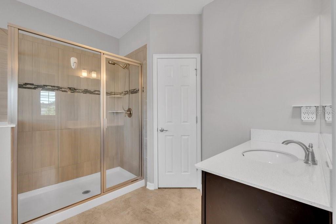
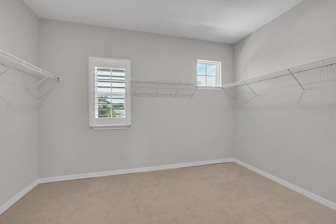
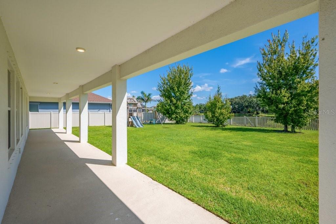
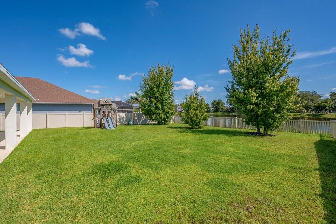
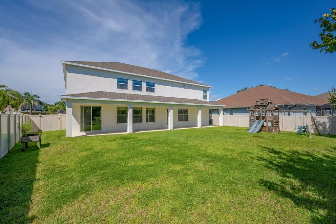
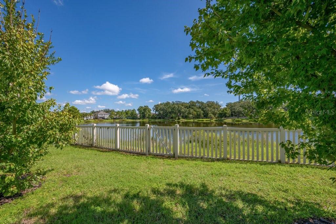
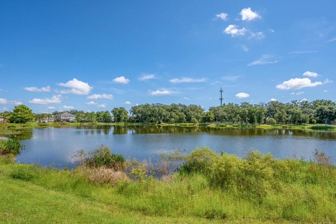
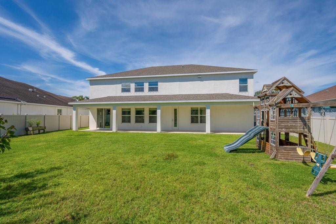
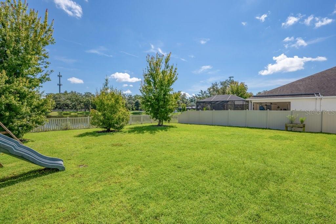
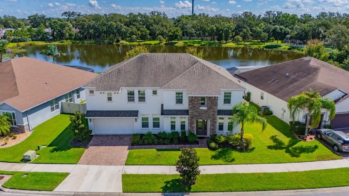
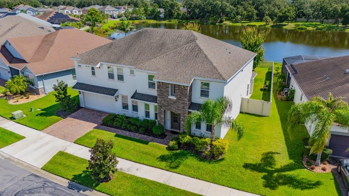
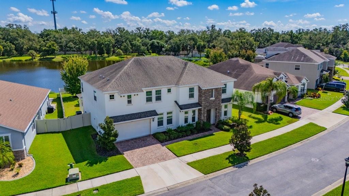
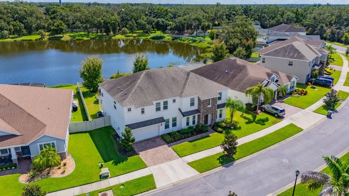
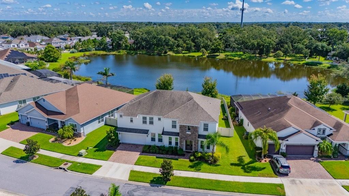
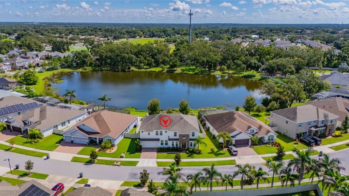
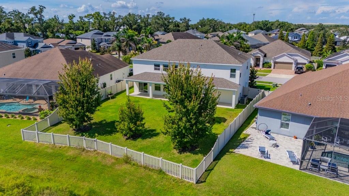
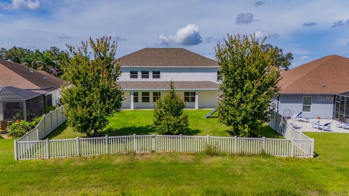
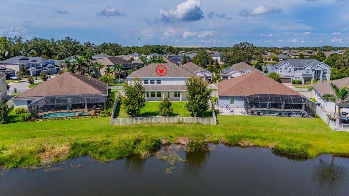
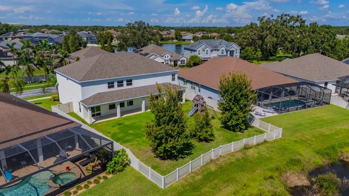
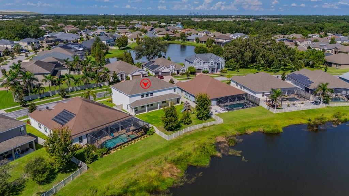
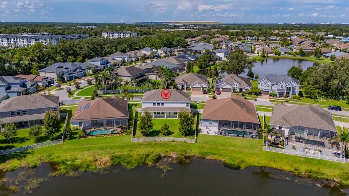
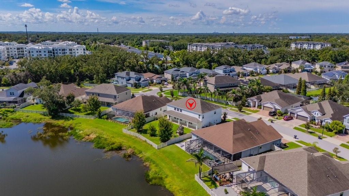
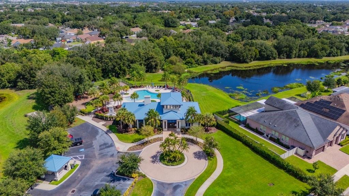
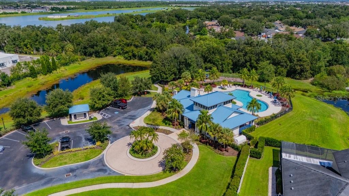
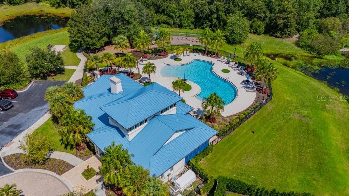
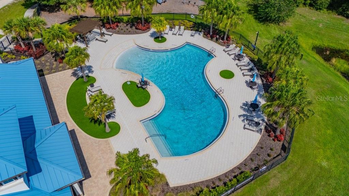
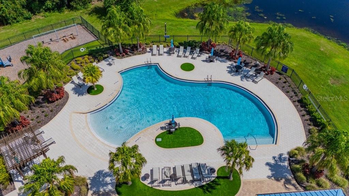
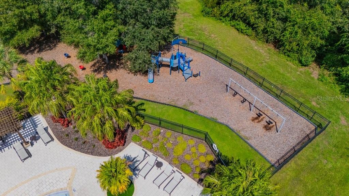
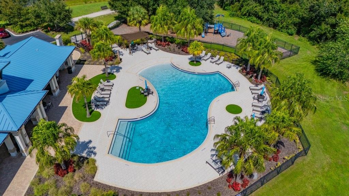
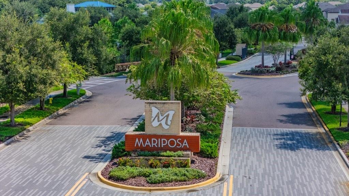
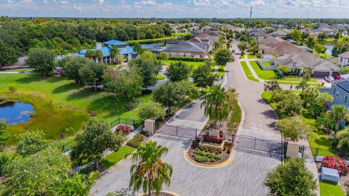
MILLION-DOLLAR LAKE VIEWS & RESORT-STYLE LIVING in a GATED COMMUNITY! This exceptional residence is Ready for a ** LARGE or MULTI-GENERATIONAL Family ** This remarkable home offers room for everyone — and then some.Prepare to be impressed by this extraordinary 6- Generously sized bedrooms, 4-Full baths, BONUS ROOM, HOME THEATER, OFFICE SPACE and an OVERSIZED 3-CAR TANDEM GARAGE estate in the prestigious gated community of Mariposa in Riverview. Offering 4,239 square feet, this 2019 Meritage Homes Kerrville model delivers the rare combination of luxury, functionality, privacy, and breathtaking natural scenery. Step inside to soaring volume ceilings, abundant natural light, upgraded tile flooring throughout the main level, and an expansive open-concept design. Best of all, spectacular LAKE SACKETT and CONSERVATION views can be enjoyed from nearly every room, creating an incredible backdrop for everyday living. The gourmet kitchen is designed for both the chef and entertainer, featuring quartz countertops, stainless steel appliances, double ovens, oversized center island, abundant cabinetry, and a large walk-in pantry. It opens seamlessly to the breakfast nook and expansive great room, where dramatic shiplap accents and oversized windows showcase the tranquil lake views. The first floor includes two generously sized bedrooms, full bath, dedicated office, formal dining room, and spacious living areas. Upstairs, a sprawling loft/bonus space, four additional bedrooms, three full bathrooms, and an incredible private multi-level home theater await. The theater features a 147-inch screen, 4K Sony projector, 4K Blu-ray player, immersive sound system, and two tier floor. The primary suite is a private retreat with a luxurious ensuite featuring dual vanities, garden tub, oversized walk-in shower, private water closet, and an extraordinary room-sized walk-in closet. All secondary bedrooms are generously sized with substantial closet space, making this home ideal for a large household, extended family, guests, or multigenerational living. Outside, enjoy approximately 0.26 acres, an oversized pie-shaped, fully fenced backyard, and covered lanai overlooking the unspoiled lake and conservation views. With no rear neighbors, the privacy and setting are truly exceptional. This Energy Star Certified, climate-sealed home features UV-tinted windows throughout plus smart-home technology including a smart thermostat, garage door, front lights, and door lock. The oversized 3-car tandem garage provides exceptional parking and storage. Mariposa offers a true resort lifestyle with a pool, clubhouse, playground, and indoor/outdoor entertaining areas with grills and bar space — all with NO CDD fees and a low HOA. Conveniently located near I-75, the Selmon Expressway, US-301, shopping, dining, Costco, schools, medical facilities, YMCA, and MacDill AFB, with easy access to Downtown Tampa, South Tampa, Wesley Chapel, St. Petersburg, Bradenton, and Sarasota. This isn't simply a large home — it's an exceptional lifestyle property where luxury, space, privacy, entertainment, and nature come together. Homes with this much living space and these extraordinary lake views rarely become available. THE BIG ONE IS HERE — schedule your private showing today!
Keep exploring

Listings courtesy of Stellar MLS as distributed by MLS GRID. MLS #MFR805104717. Listing brokerage: SIGNATURE REALTY ASSOCIATES. Status: Active.
IDX information is provided exclusively for consumers' personal, non-commercial use, may not be used for any purpose other than to identify prospective properties consumers may be interested in purchasing, and is deemed reliable but not guaranteed by MLS GRID. Properties displayed may be listed or sold by various participants in the MLS.
Based on information submitted to the MLS GRID as of November 7, 2026 at 2:30 PM UTC. All data is obtained from various sources and may not have been verified by broker or MLS GRID. Supplied Open House Information is subject to change without notice. All information should be independently reviewed and verified for accuracy. Properties may or may not be listed by the office/agent presenting the information.
Information deemed reliable but not guaranteed. All listings are subject to prior sale, change, or withdrawal. Neither the listing broker(s) nor Vectis by Wolliz shall be responsible for any typographical errors, misinformation, or misprints. © 2026 Vectis by Wolliz, Inc.
More homes in RIVERVIEW


