$425,000
337 MARCELLO BLVD, KISSIMMEE, FL 34746
ActiveProperty details
About this home
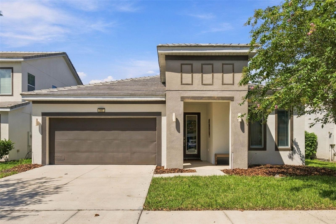
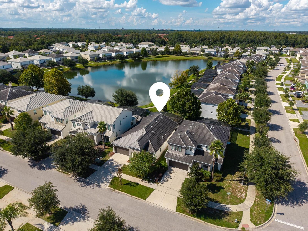
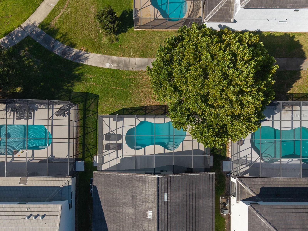
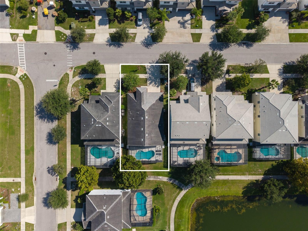
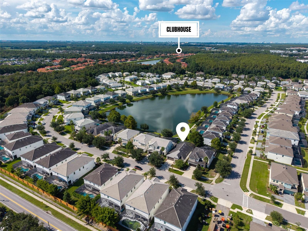
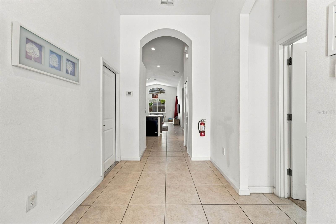
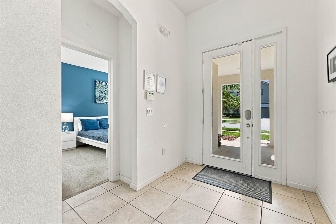
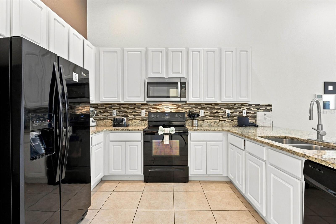
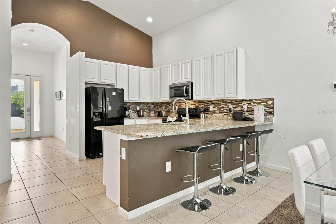
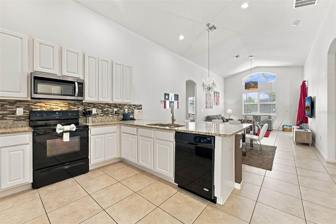
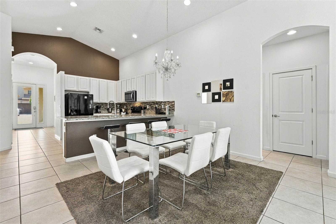
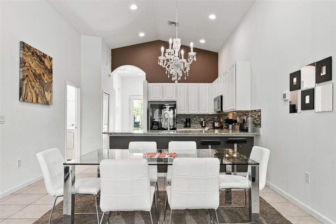
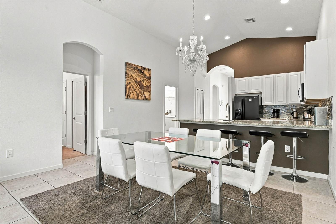
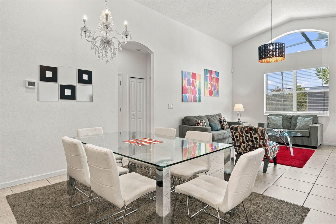
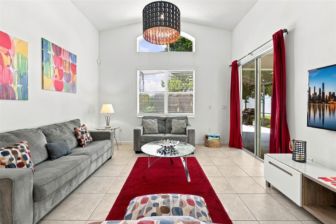
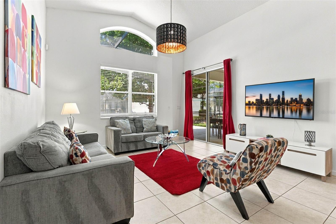
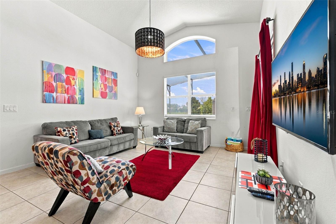
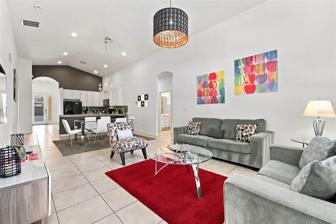
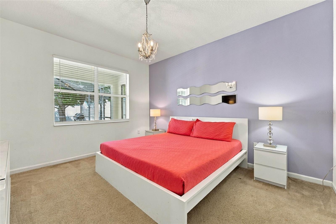
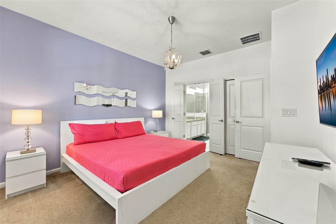
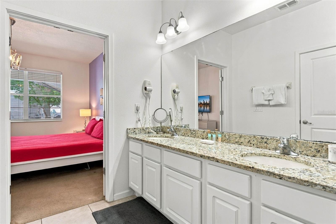
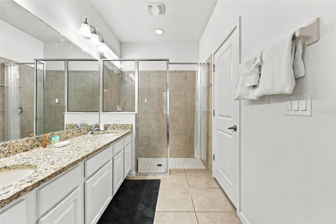
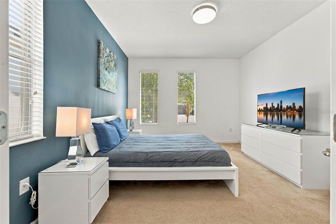
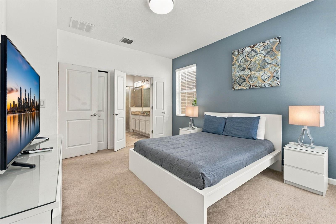
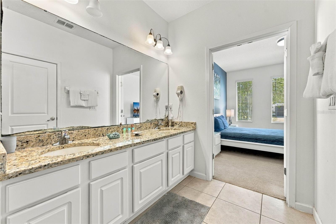
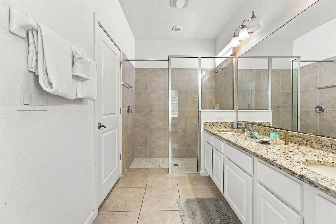
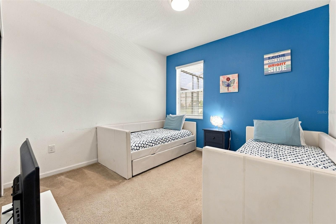
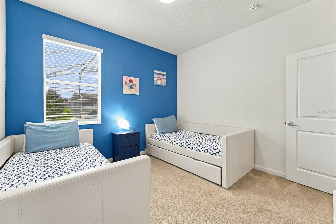
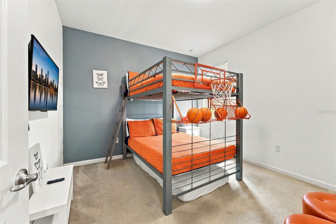
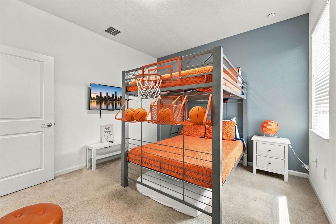
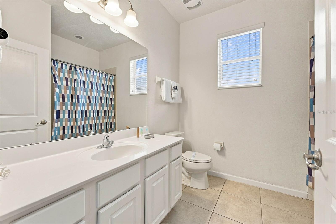
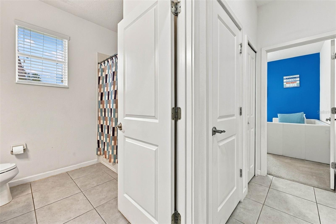
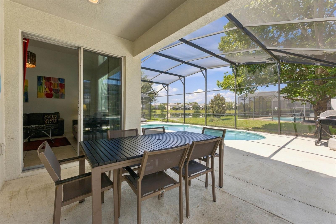
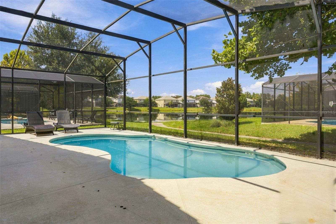
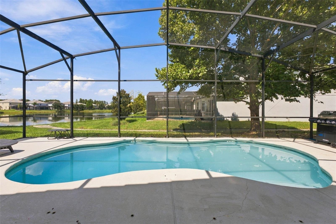
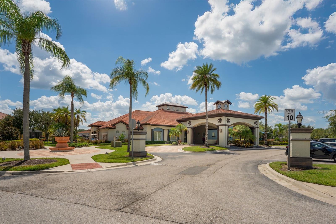
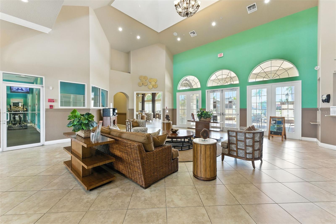
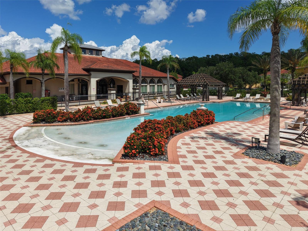
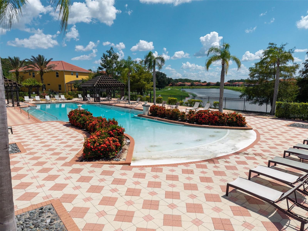
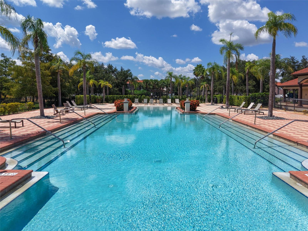
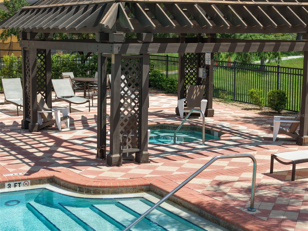
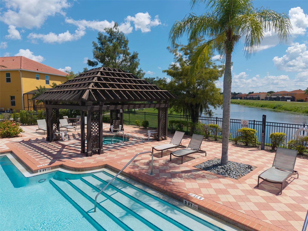
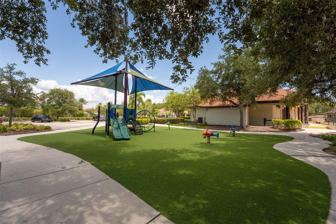
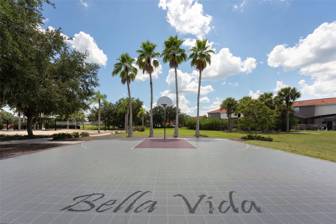
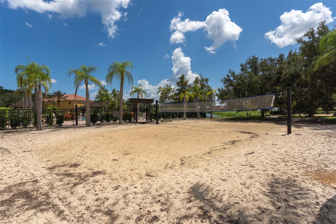
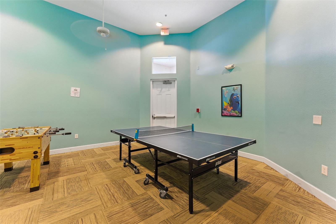
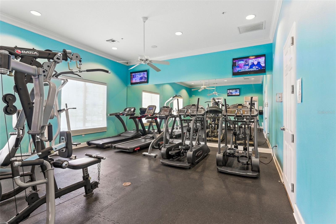
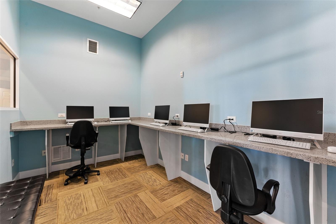
Located in the sought after resort community of Bella Vida, only 20 minutes from all Disney parks. Welcome to this charming pond view, income producing home that you can have as your primary residence or use as an STR (short term rental). This property is move-in ready and FULLY FURNISHED, tile throughout main areas and carpet in all bedrooms, 4 bedrooms (split plan, 2 primary bedrooms have their own bathroom en-suite and 2 share a bathroom), 3 full bathrooms, open kitchen with white 42 inch cabinets, black Whirlpool appliances and granite countertops. The kitchen overlooks the dining room and living room giving it a wonderful open feel. When you are ready to relax, just step outside to the covered patio overlooking the sparkling screened-in pool and view of the pond. Major components: tile roof (2015), A/C (2015), water heater (2015), pool heater (November 2024) and pool resurfaced (February 2026).
Keep exploring

Listings courtesy of Stellar MLS as distributed by MLS GRID. MLS #MFR805104447. Listing brokerage: VICARI REALTY CORP. Status: Active.
IDX information is provided exclusively for consumers' personal, non-commercial use, may not be used for any purpose other than to identify prospective properties consumers may be interested in purchasing, and is deemed reliable but not guaranteed by MLS GRID. Properties displayed may be listed or sold by various participants in the MLS.
Based on information submitted to the MLS GRID as of November 8, 2026 at 7:15 AM UTC. All data is obtained from various sources and may not have been verified by broker or MLS GRID. Supplied Open House Information is subject to change without notice. All information should be independently reviewed and verified for accuracy. Properties may or may not be listed by the office/agent presenting the information.
Information deemed reliable but not guaranteed. All listings are subject to prior sale, change, or withdrawal. Neither the listing broker(s) nor Vectis by Wolliz shall be responsible for any typographical errors, misinformation, or misprints. © 2026 Vectis by Wolliz, Inc.
More homes in KISSIMMEE