$940,000
3612 WINDBER BLVD, PALM HARBOR, FL 34685
Under ContractProperty details
About this home
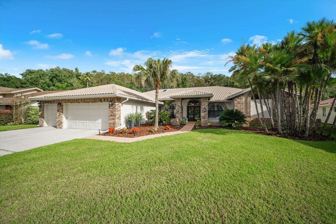
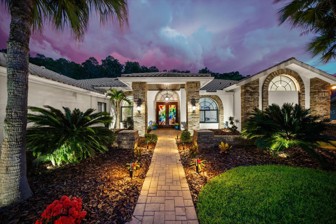
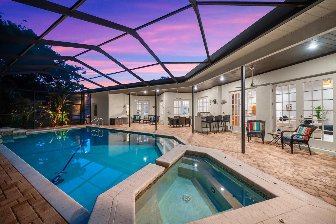
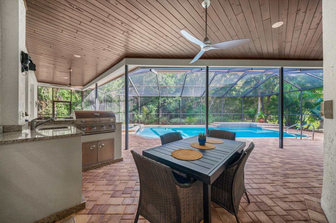
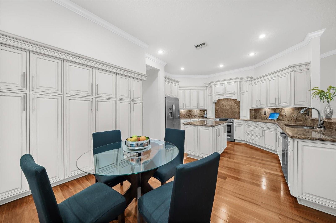
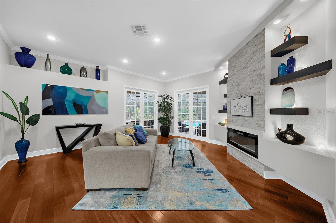
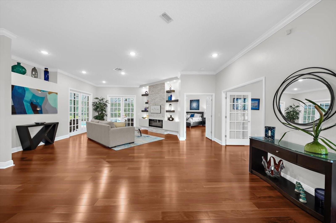
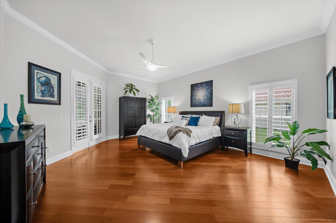
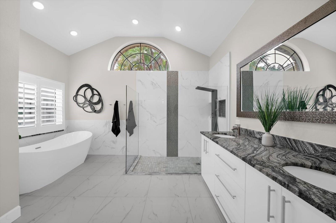
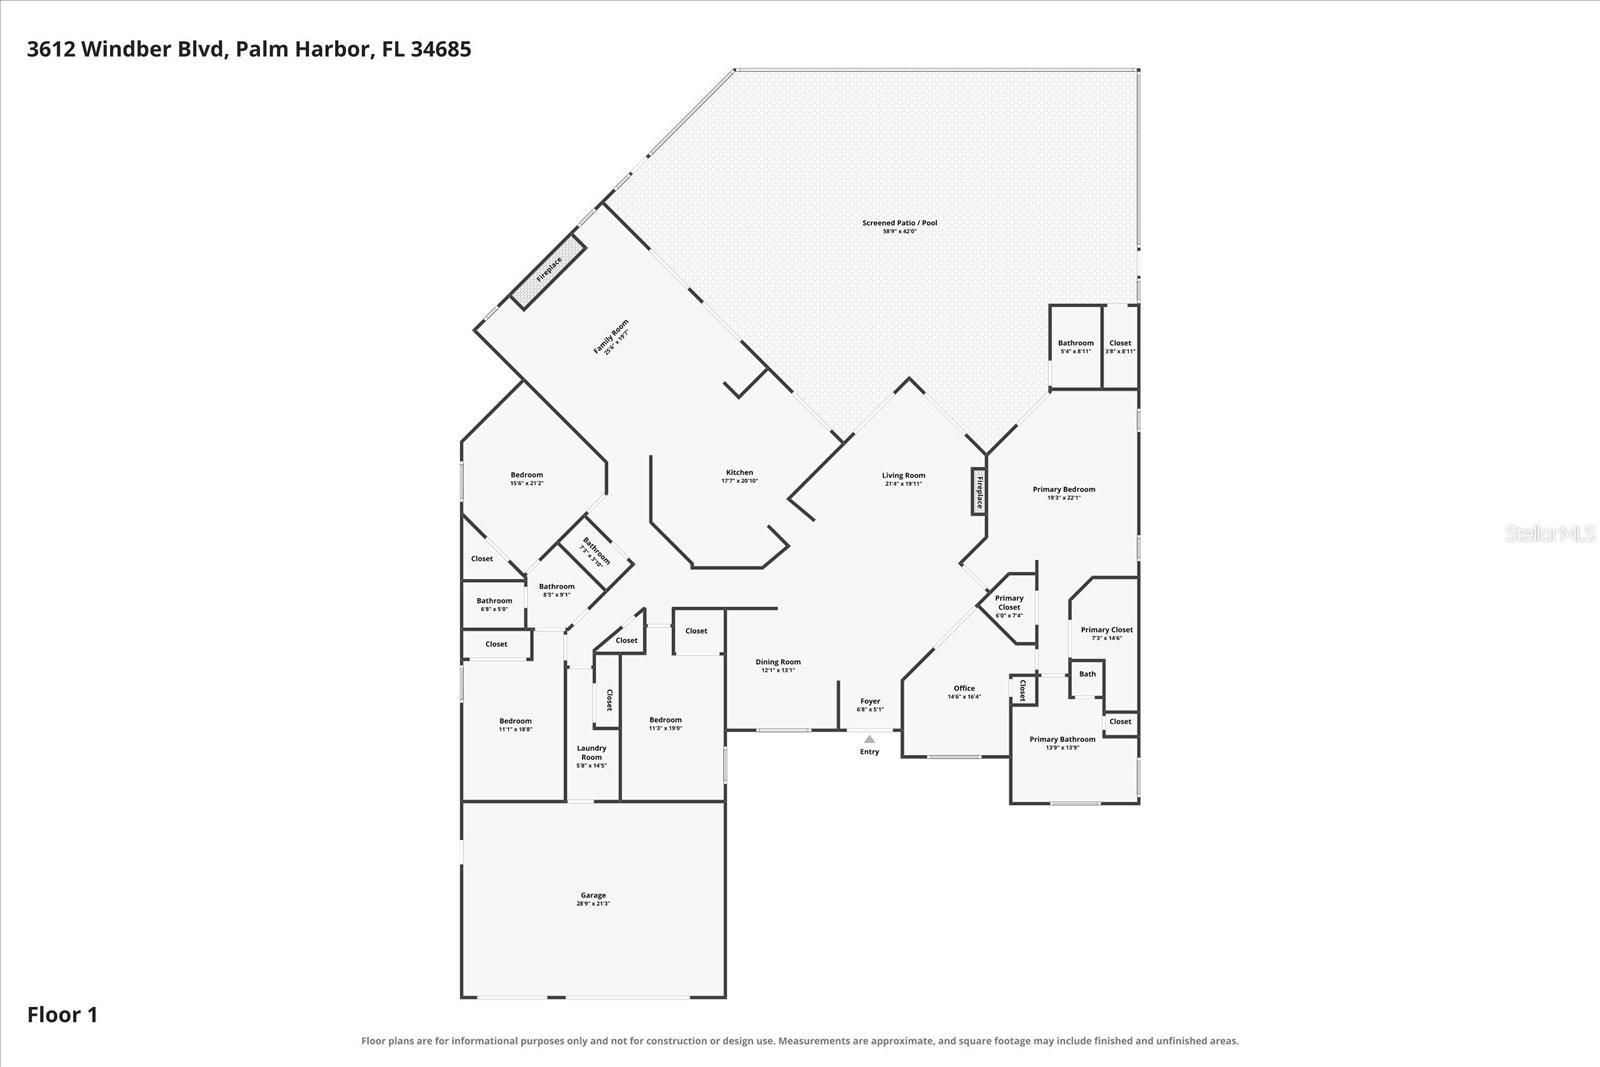
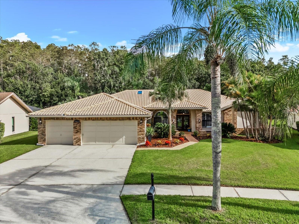
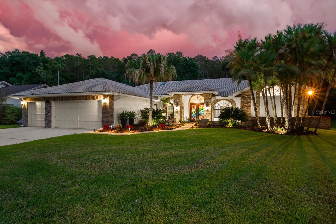
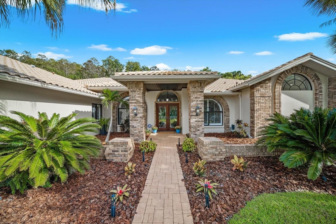
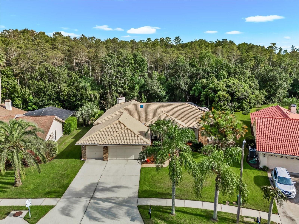
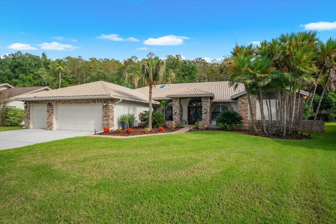
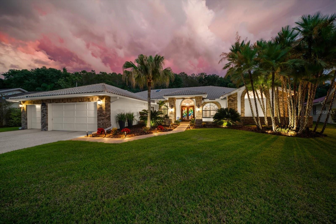
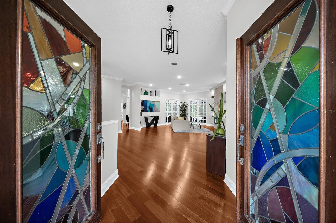
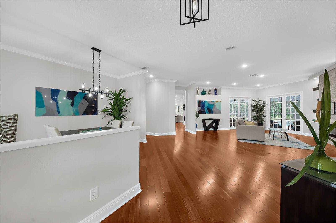
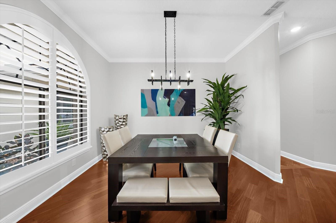
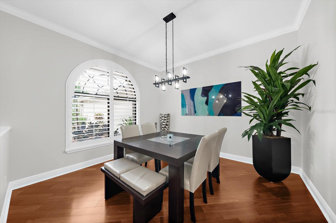
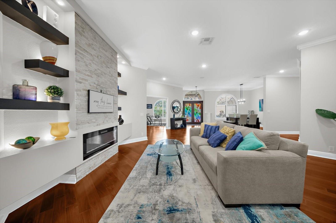
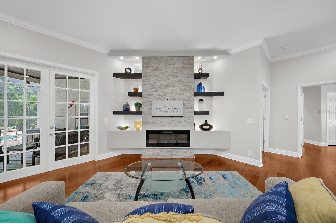
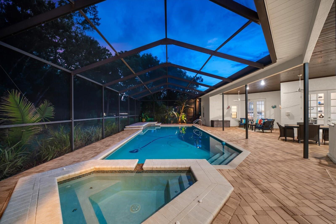
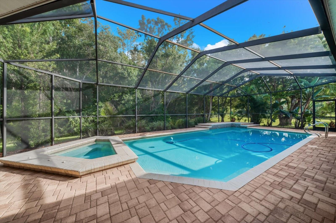
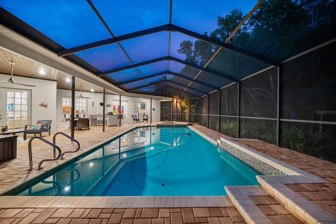
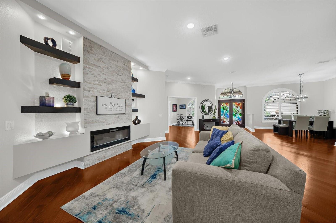
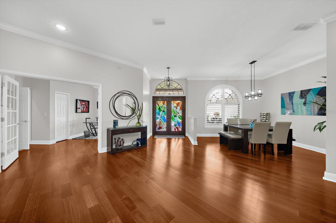
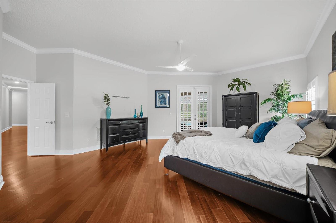
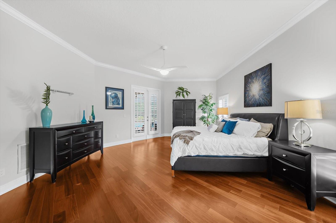
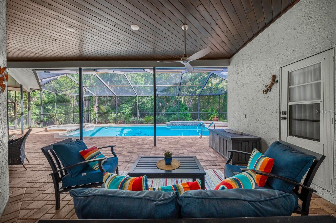
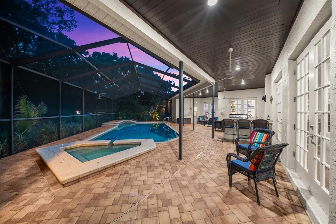
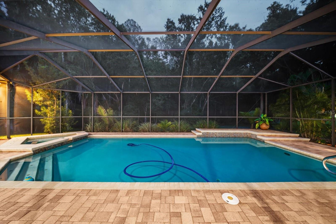
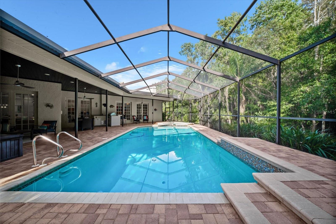
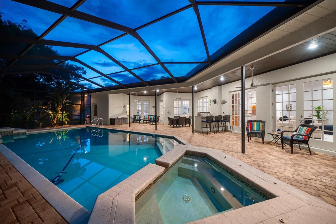
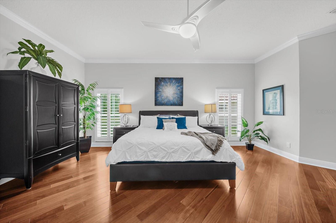
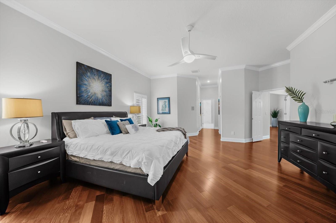
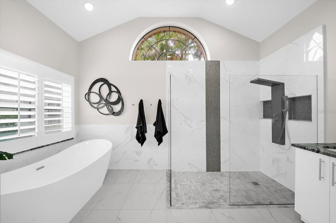
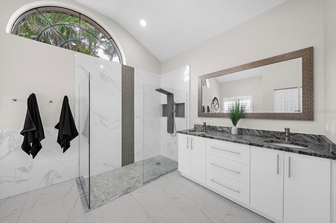
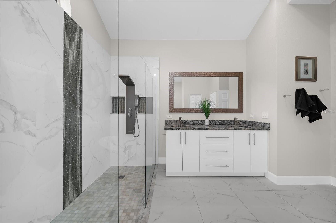
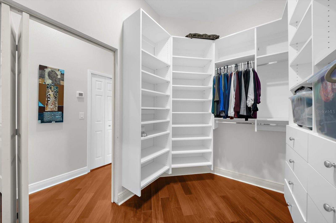
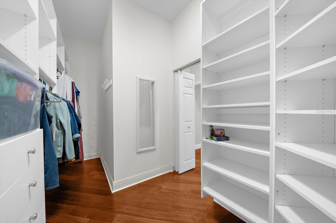
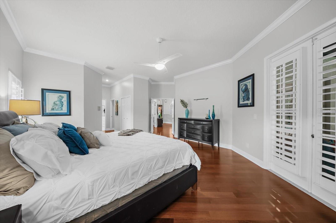
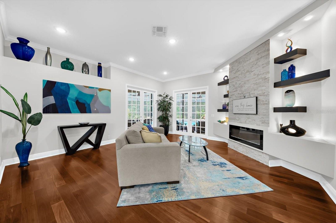
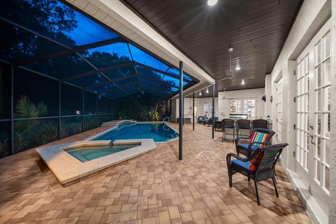
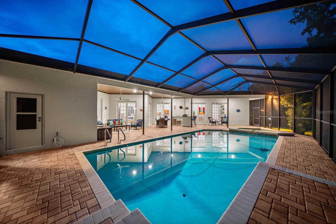
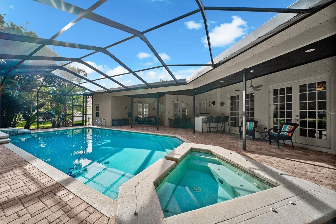
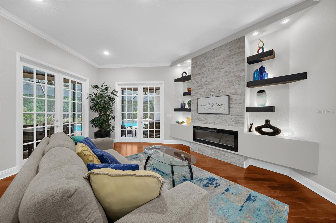
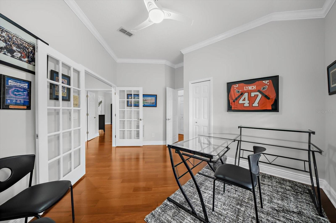
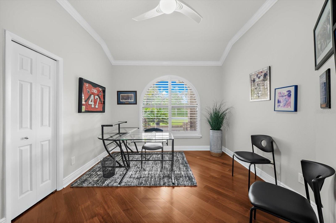
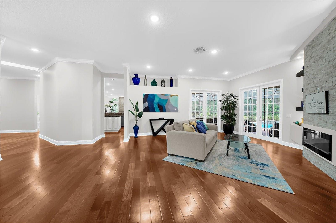
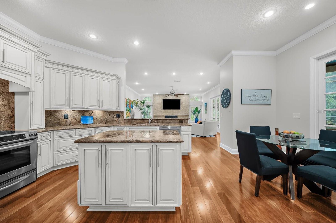
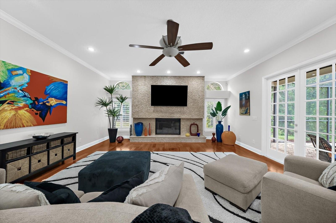
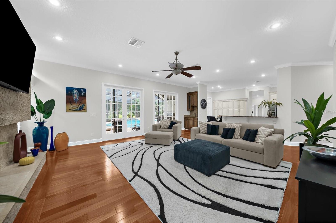
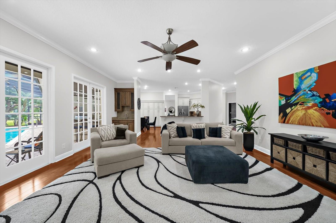
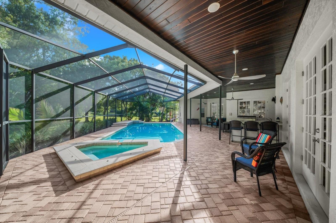
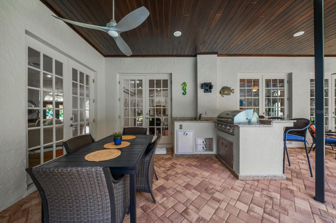
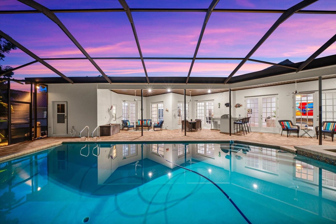
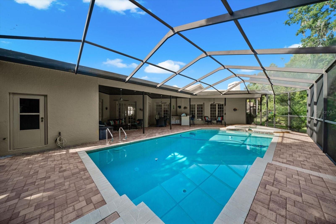
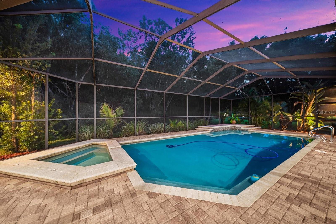
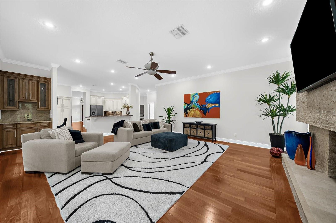
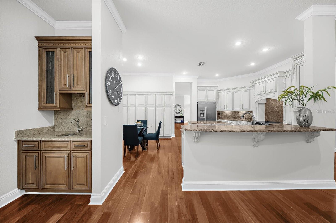
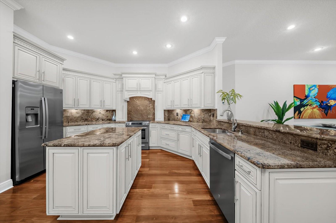
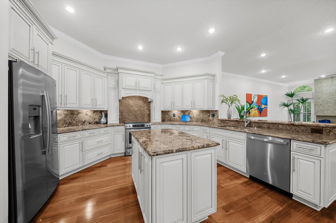
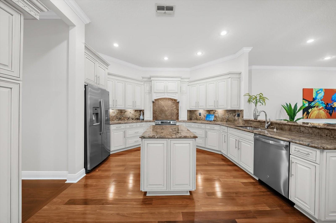
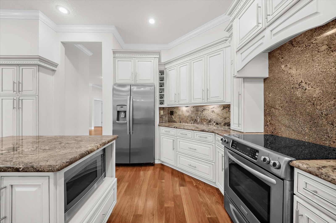
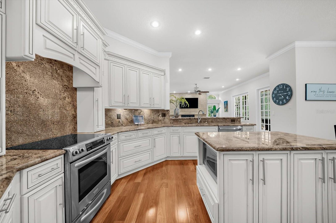
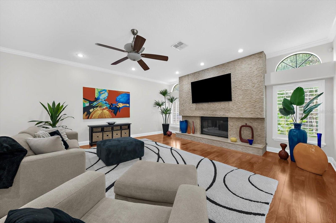
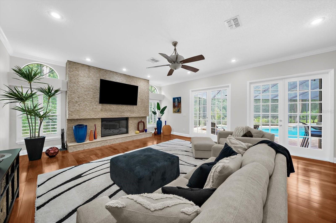
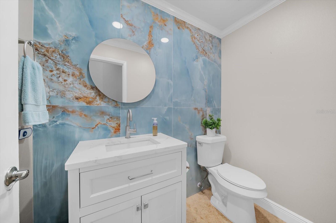
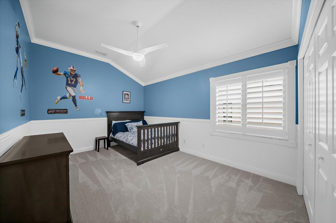
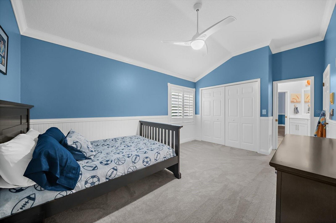
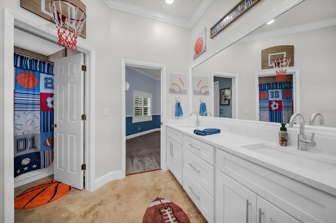
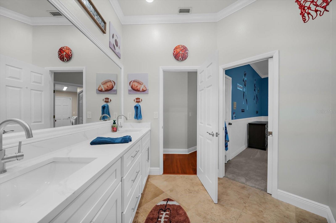
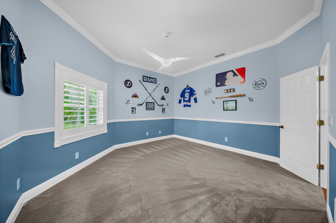
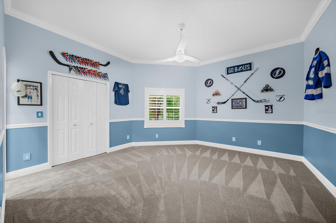
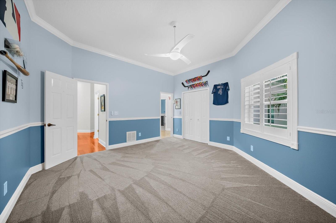
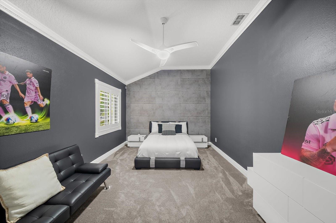
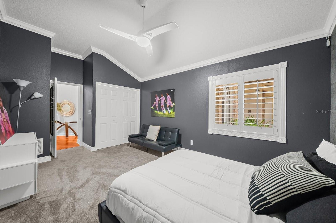
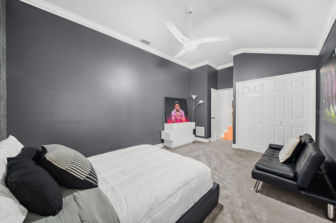
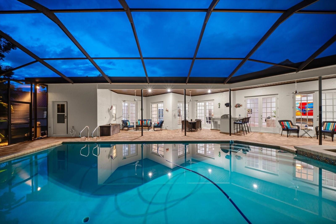
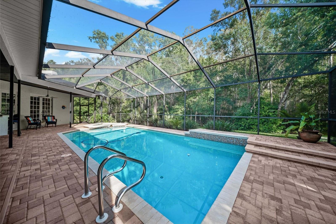
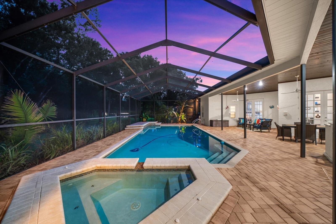
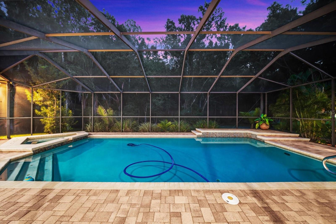
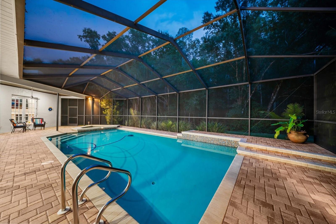
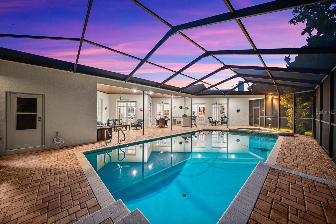
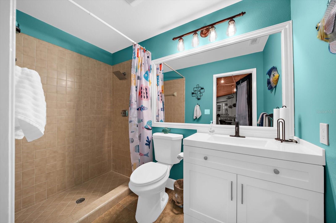
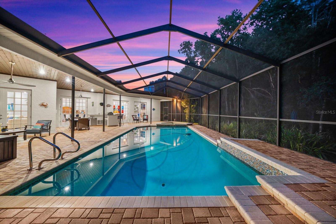
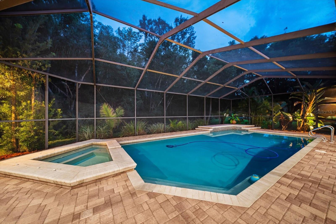
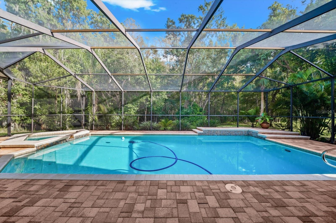
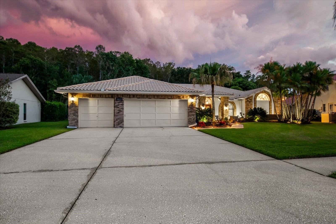
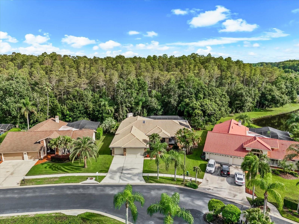
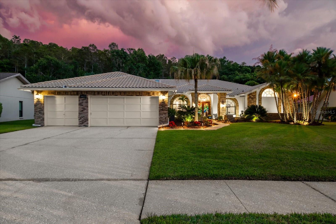
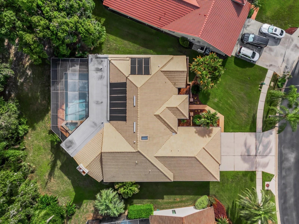
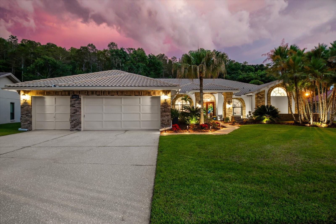
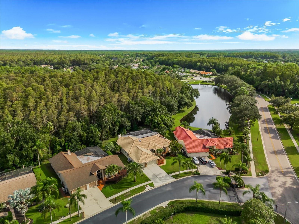
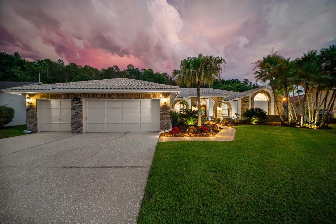
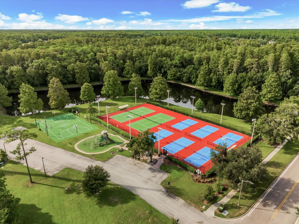
Under contract-accepting backup offers. Welcome to an exceptional Palm Harbor retreat where timeless ranch-style architecture meets elevated Florida outdoor living. Set within a desirable gated community and surrounded by mature natural beauty, this expansive single-story residence offers a distinctive combination of privacy, space and effortless indoor-outdoor living. The thoughtfully designed ranch footprint provides a comfortable flow for everyday living and entertaining, with generous living spaces and an inviting connection to the spectacular outdoor environment. Views toward the conservation setting and pond create a peaceful backdrop rarely found in such a convenient location. The true showpiece is the expansive outdoor living area. A beautifully appointed summer kitchen, substantial paver terrace with decorative inlay, and impressive tongue-and-groove wood ceiling create an elegant yet relaxed setting for everything from casual family gatherings to sophisticated entertaining. The screened outdoor living space opens beautifully to the pool and spa, allowing the Florida lifestyle to take center stage while maintaining privacy and a strong connection to nature. With its lush surroundings, generous lot, mature landscaping and resort-inspired outdoor spaces, this home delivers an atmosphere that feels both private and welcoming. Inside, the spacious single-level design offers the versatility today's buyers seek, while the property's established character and thoughtful improvements provide a distinctive alternative to newer construction. Public property records and prior listing data describe the residence as approximately 3,736 square feet with four bedrooms, four baths, and a large 0.42-acre homesite. Located in the sought-after East Lake/Palm Harbor area, the property offers convenient access to parks, recreation, shopping, dining, major roadways and the Gulf Coast lifestyle. Nearby schools listed in current property data include Cypress Woods Elementary, Joseph L. Carwise Middle and East Lake High School; buyers should verify current school assignments with Pinellas County Schools. A rare opportunity to own a spacious Palm Harbor ranch home where privacy, natural surroundings and extraordinary outdoor living come together in one remarkable setting
Keep exploring

Listings courtesy of Stellar MLS as distributed by MLS GRID. MLS #MFR805093898. Listing brokerage: EXP REALTY LLC. Status: Active Under Contract.
IDX information is provided exclusively for consumers' personal, non-commercial use, may not be used for any purpose other than to identify prospective properties consumers may be interested in purchasing, and is deemed reliable but not guaranteed by MLS GRID. Properties displayed may be listed or sold by various participants in the MLS.
Based on information submitted to the MLS GRID as of November 7, 2026 at 8:45 AM UTC. All data is obtained from various sources and may not have been verified by broker or MLS GRID. Supplied Open House Information is subject to change without notice. All information should be independently reviewed and verified for accuracy. Properties may or may not be listed by the office/agent presenting the information.
Information deemed reliable but not guaranteed. All listings are subject to prior sale, change, or withdrawal. Neither the listing broker(s) nor Vectis by Wolliz shall be responsible for any typographical errors, misinformation, or misprints. © 2026 Vectis by Wolliz, Inc.
More homes in PALM HARBOR