$514,900
13089 SW 78TH PL, DUNNELLON, FL 34432
ActiveProperty details
About this home
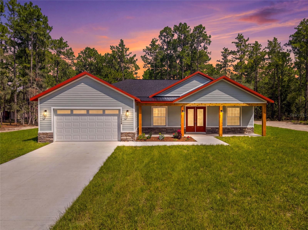
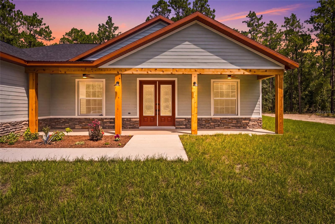
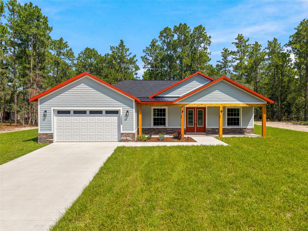
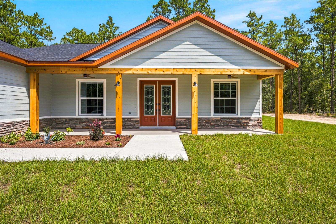
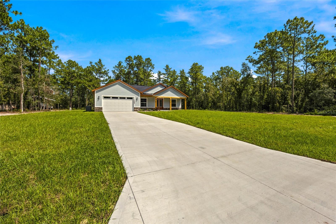
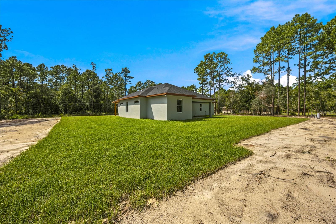
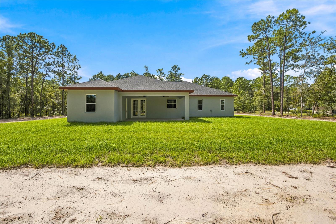
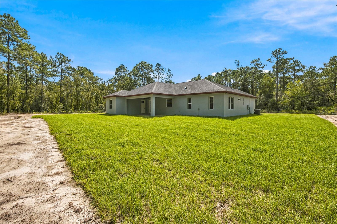
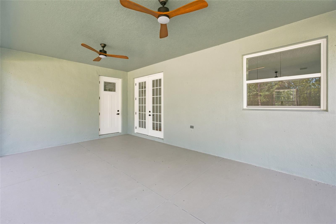
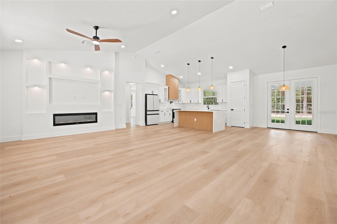
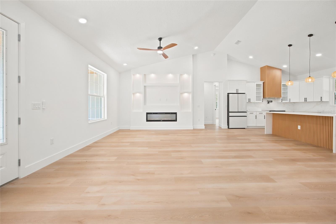
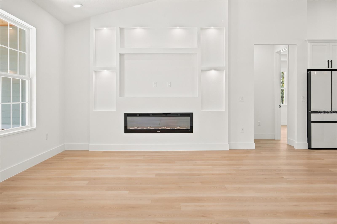
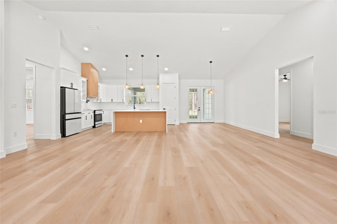
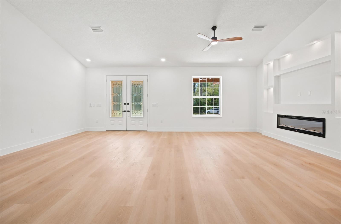
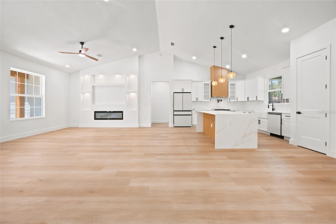
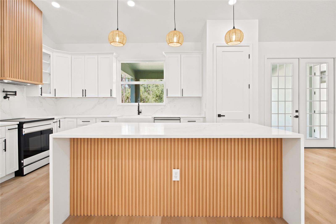
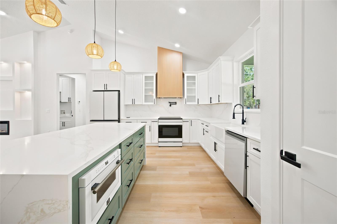
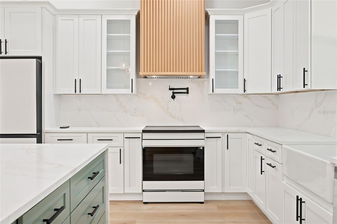
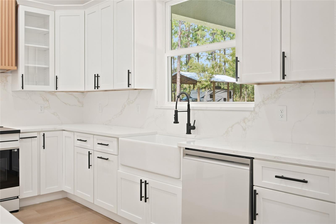
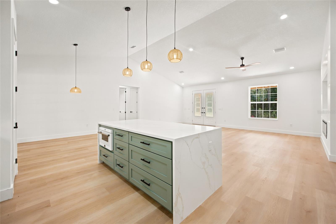
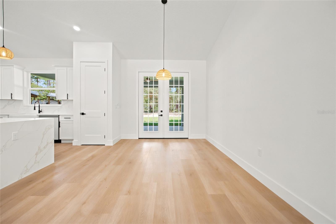
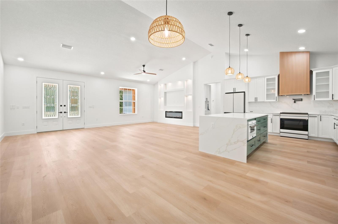
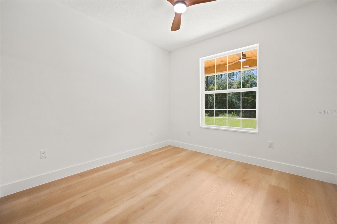
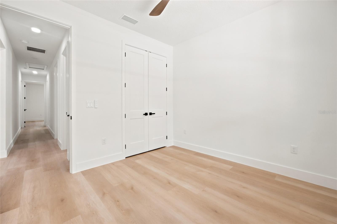
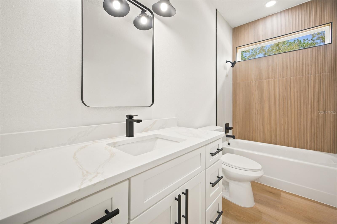
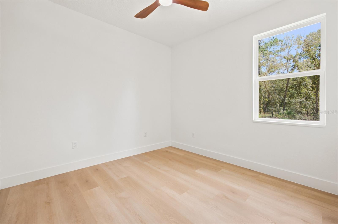
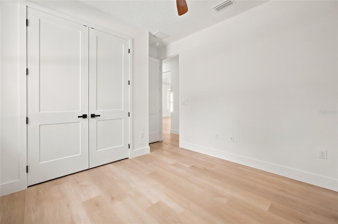
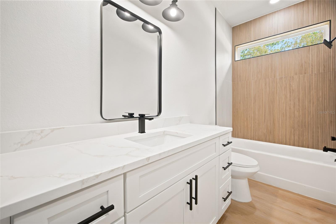
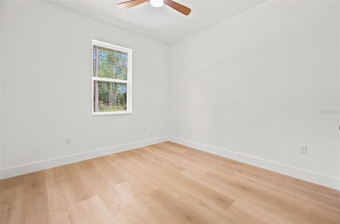
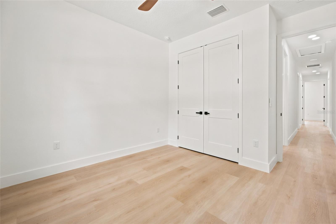
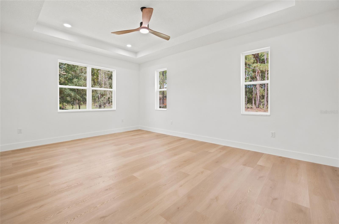
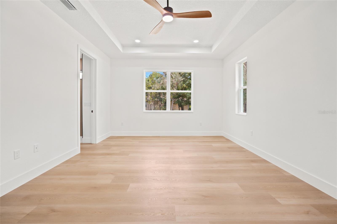
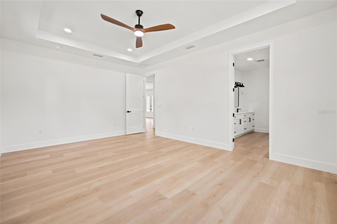
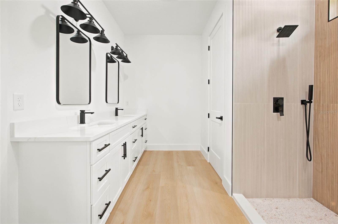
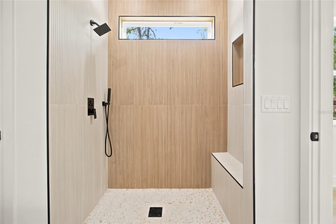
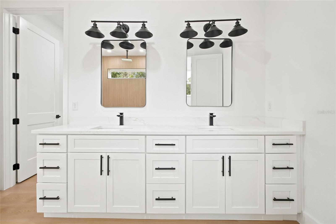
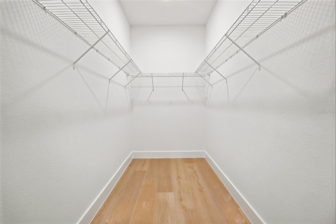
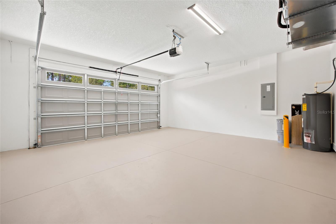
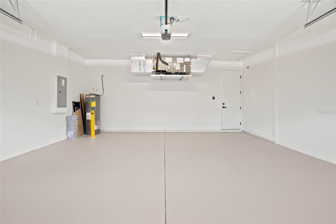
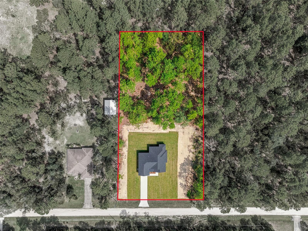
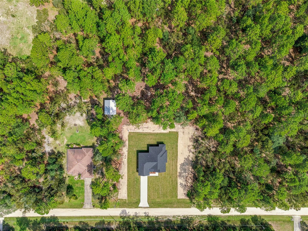
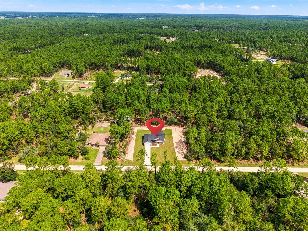
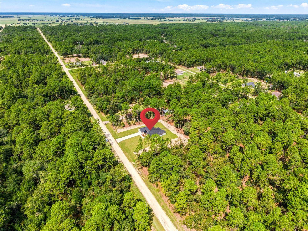
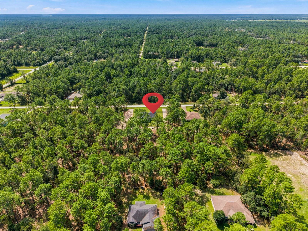
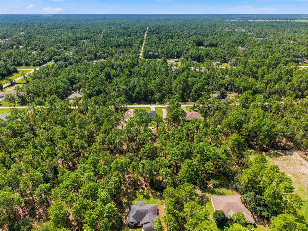
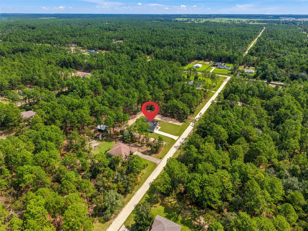
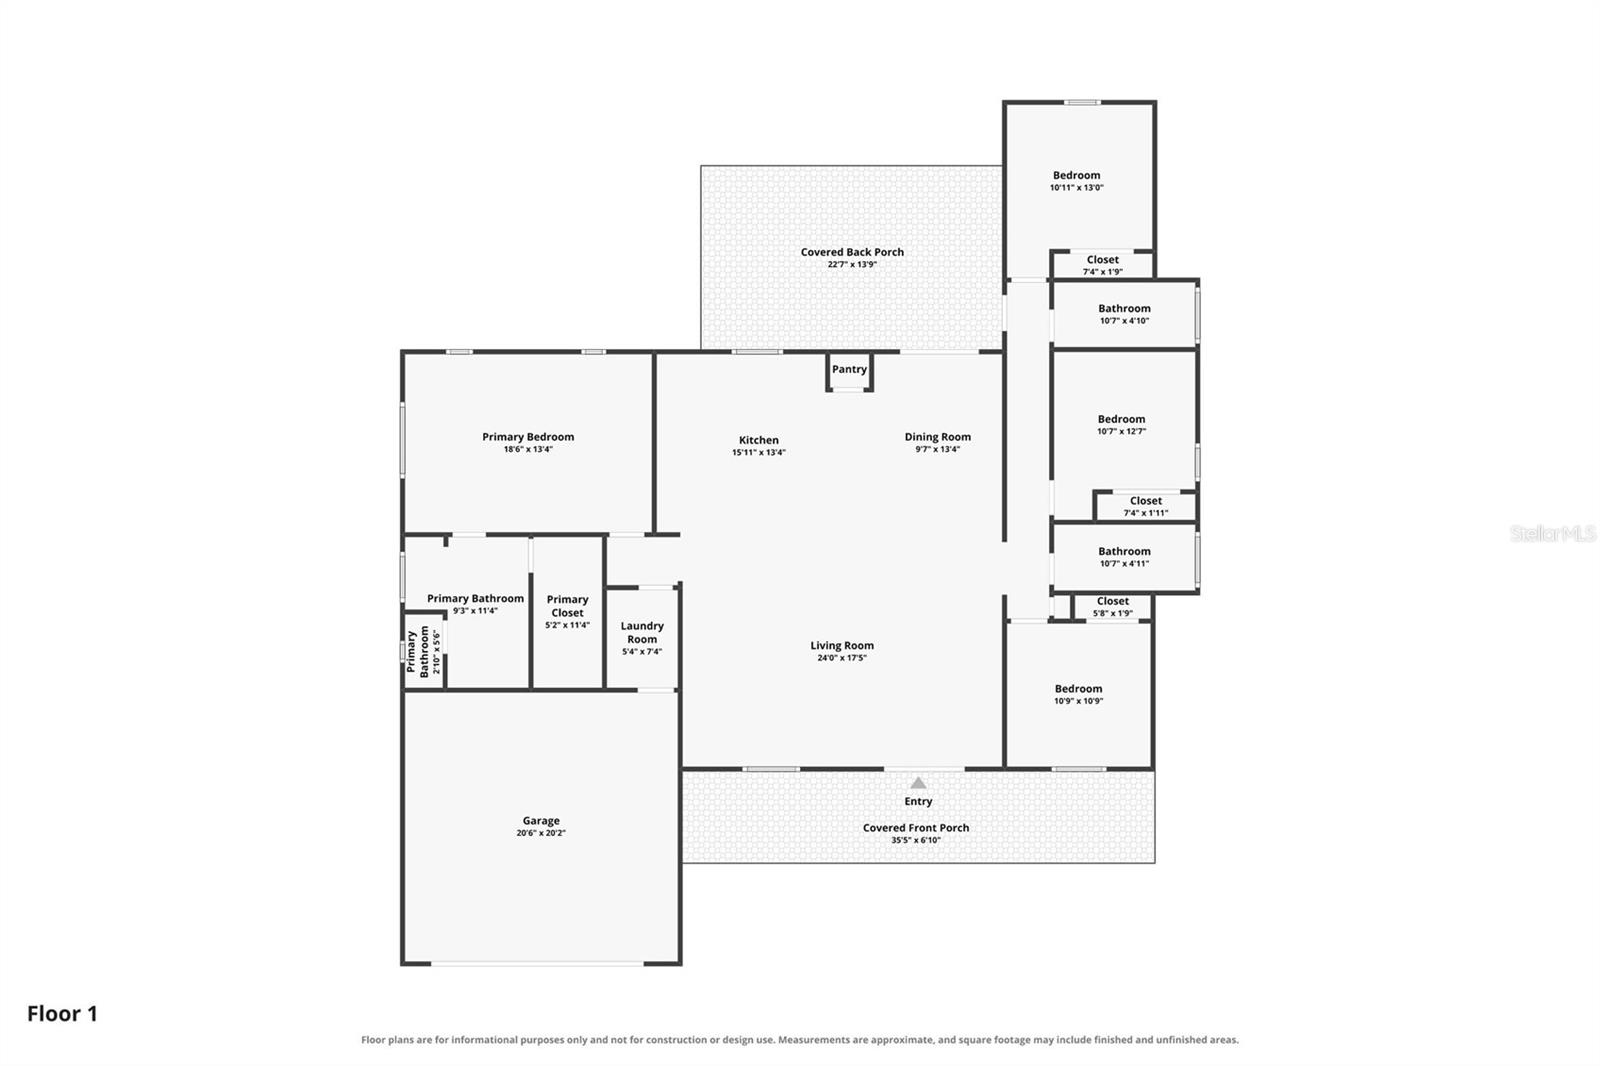
Welcome to this beautifully crafted upgraded Martina Model, where timeless farmhouse charm meets modern luxury and everyday functionality. Situated on 1.16 peaceful acres in Rolling Hills, this stunning 4-bedroom, 3-full-bath home with a 2-car garage features an enhanced floor plan with an additional full bathroom compared with the standard 2-bath Martina Model, offering added comfort, privacy, and convenience. Inside, soaring vaulted ceilings, an open-concept layout, waterproof laminate flooring, and a custom electric fireplace create a warm and inviting atmosphere. The gourmet kitchen is designed to impress with quartz countertops, a waterfall island with built-in drawer microwave, farmhouse sink, custom range hood with exterior exhaust, pot filler, walk-in pantry, and premium appliances. French doors open to the covered lanai, creating a seamless connection between indoor and outdoor living. The spacious primary suite offers a tray ceiling, generous walk-in closet, and spa-inspired bath with dual vanities and a large walk-in shower featuring a built-in bench and frameless glass enclosure. The three full bathrooms provide excellent flexibility for family and guests, while the expansive front porch, covered lanai, and generous acreage offers plenty of space to relax and enjoy the peaceful surroundings. Conveniently located near the World Equestrian Center, Rainbow Springs, and I-75, this upgraded Martina Model combines space, quality, and thoughtful design in a beautiful country setting.
Keep exploring

Listings courtesy of Stellar MLS as distributed by MLS GRID. MLS #MFR805087280. Listing brokerage: GLOBALWIDE REALTY LLC. Status: Active.
IDX information is provided exclusively for consumers' personal, non-commercial use, may not be used for any purpose other than to identify prospective properties consumers may be interested in purchasing, and is deemed reliable but not guaranteed by MLS GRID. Properties displayed may be listed or sold by various participants in the MLS.
Based on information submitted to the MLS GRID as of November 7, 2026 at 1:30 PM UTC. All data is obtained from various sources and may not have been verified by broker or MLS GRID. Supplied Open House Information is subject to change without notice. All information should be independently reviewed and verified for accuracy. Properties may or may not be listed by the office/agent presenting the information.
Information deemed reliable but not guaranteed. All listings are subject to prior sale, change, or withdrawal. Neither the listing broker(s) nor Vectis by Wolliz shall be responsible for any typographical errors, misinformation, or misprints. © 2026 Vectis by Wolliz, Inc.
More homes in DUNNELLON


