$218,000
105 E HARVARD ST, INVERNESS, FL 34452
Under ContractProperty details
About this home
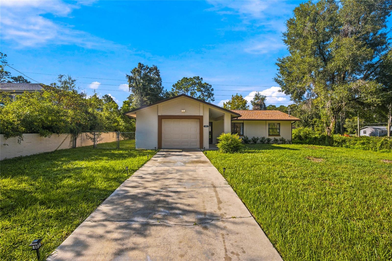
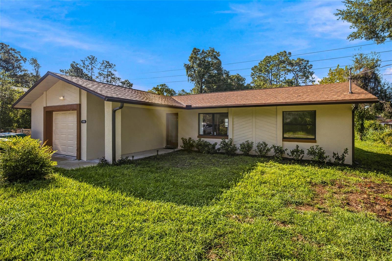
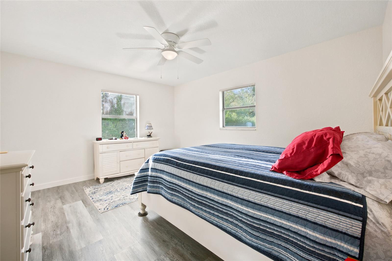
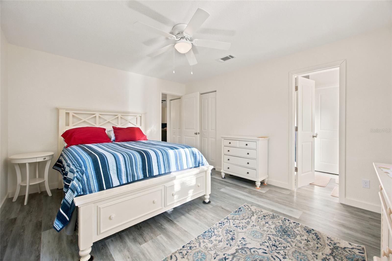
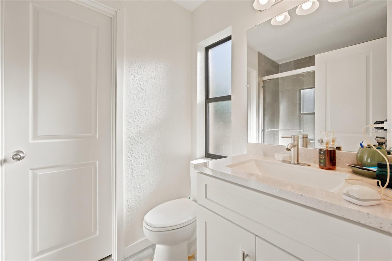
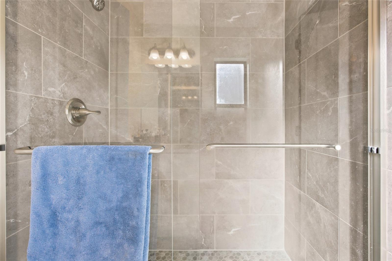
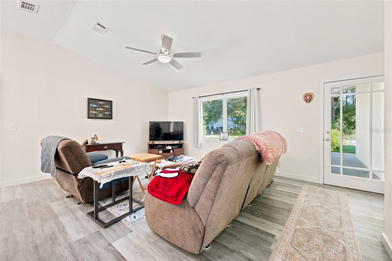
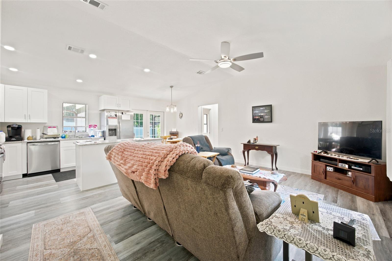
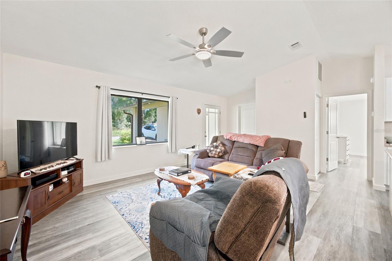
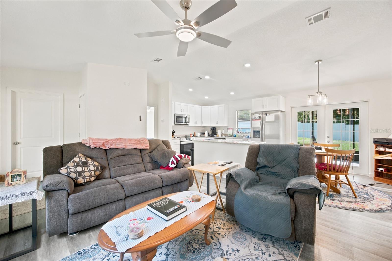
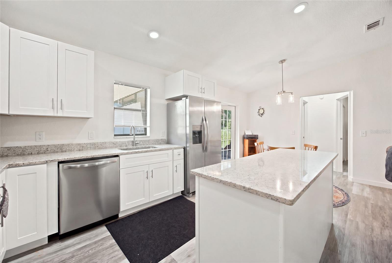
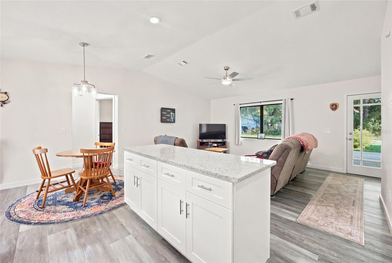
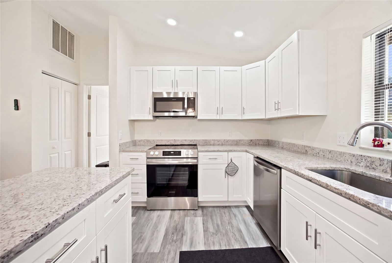
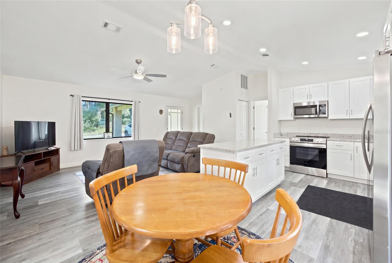
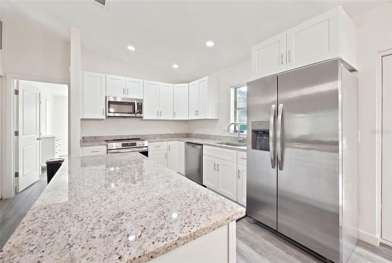
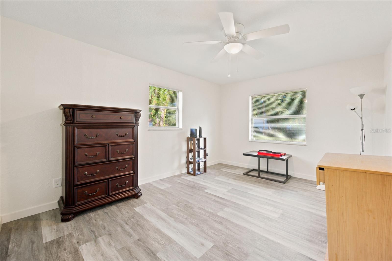
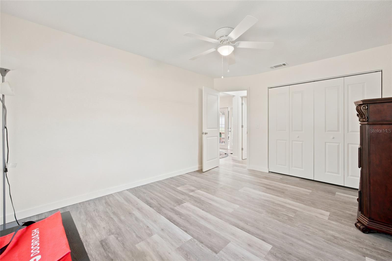
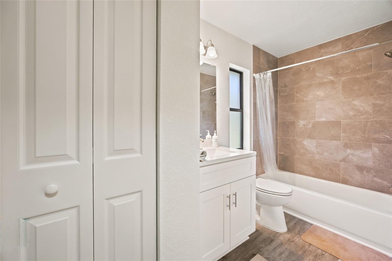
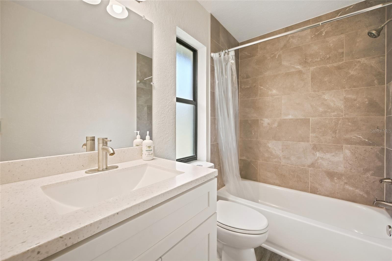
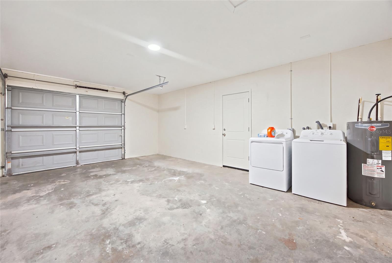
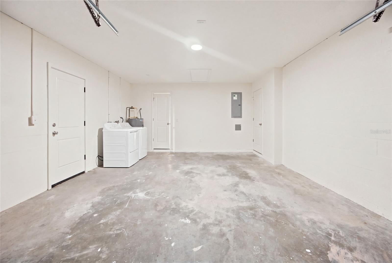
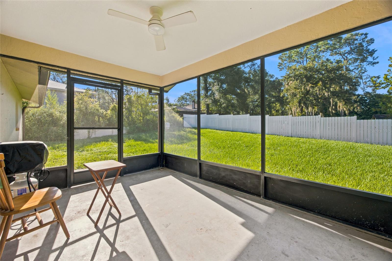
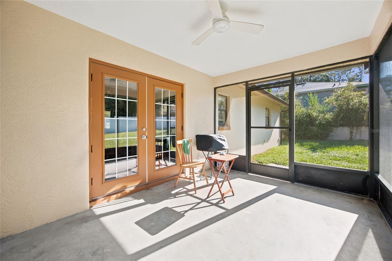
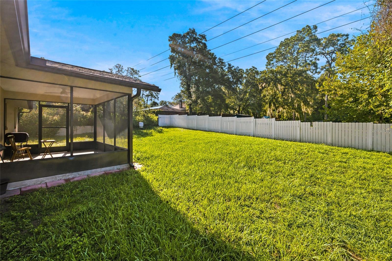
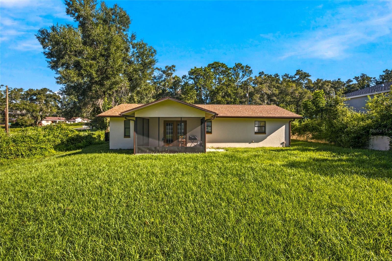
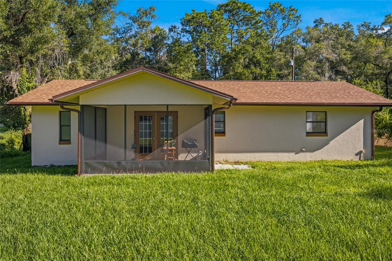
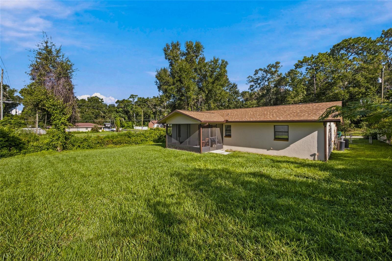
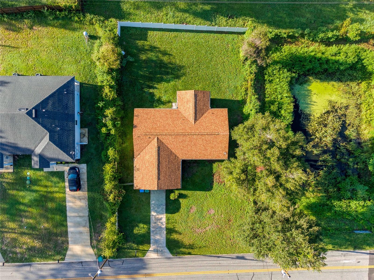
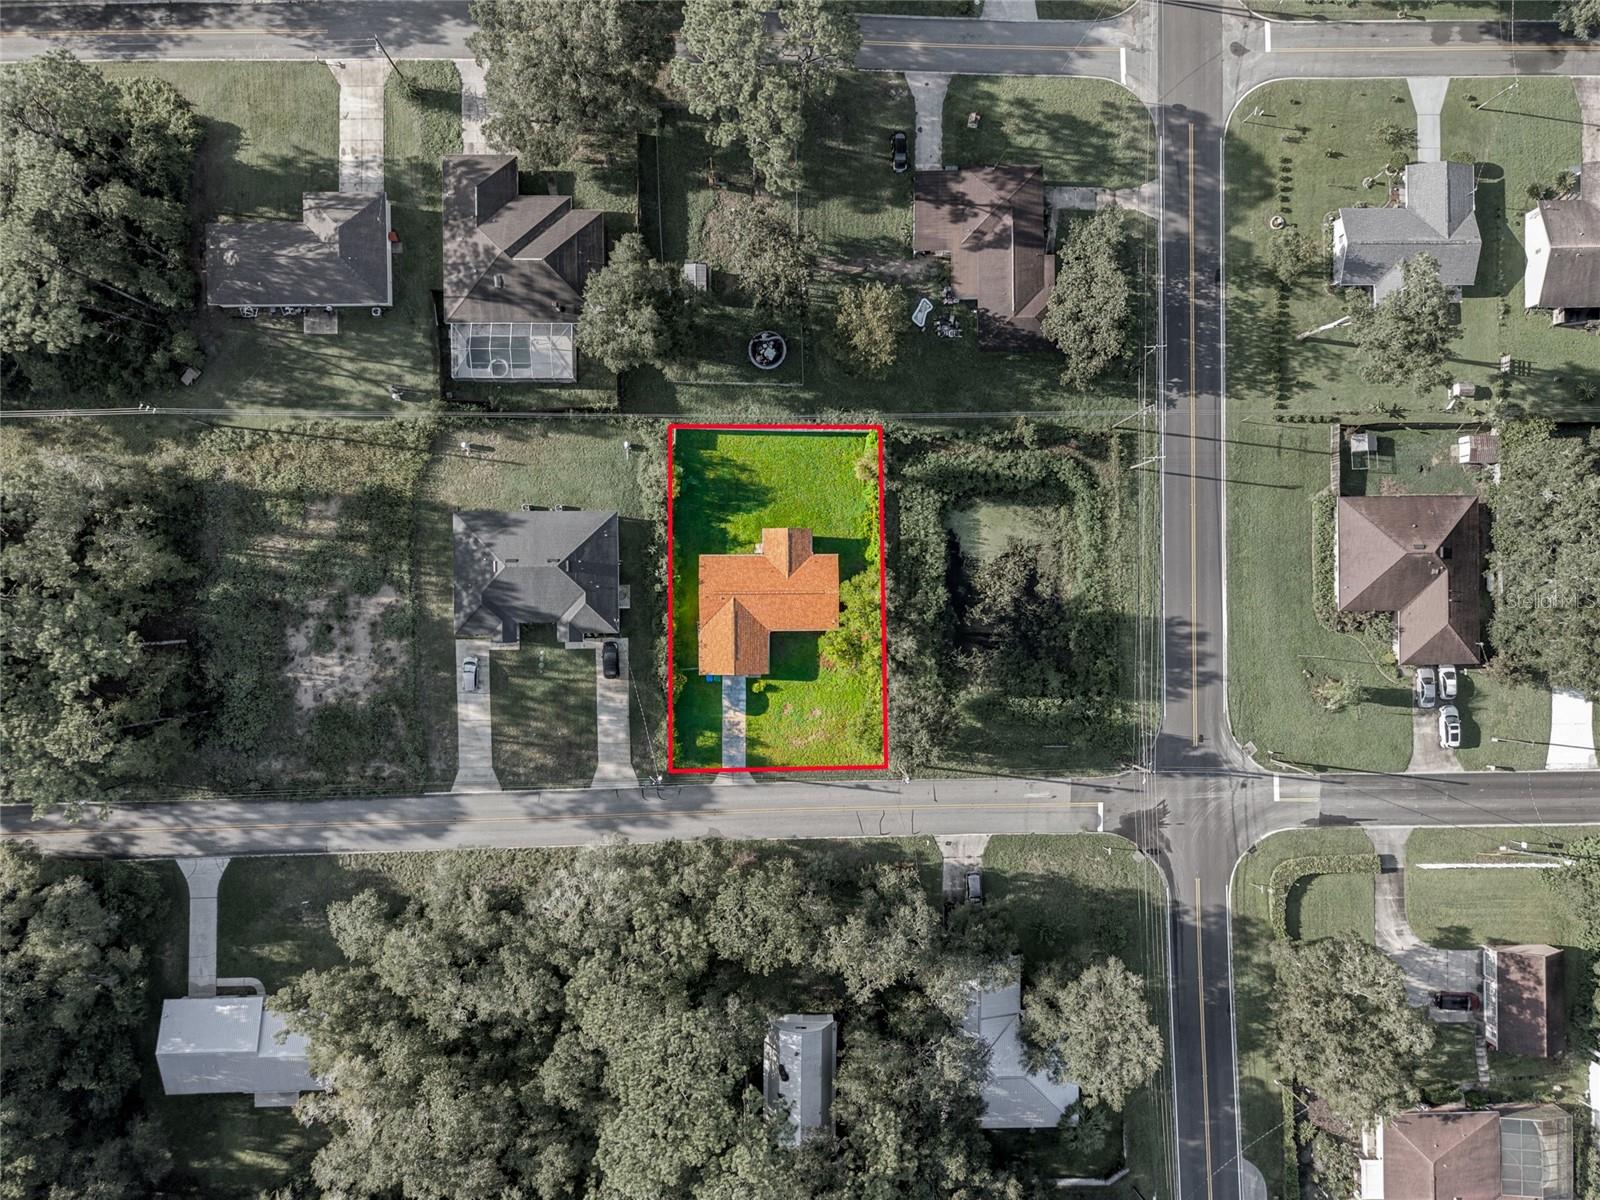
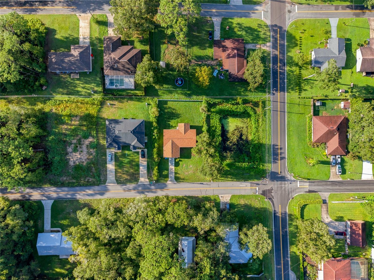
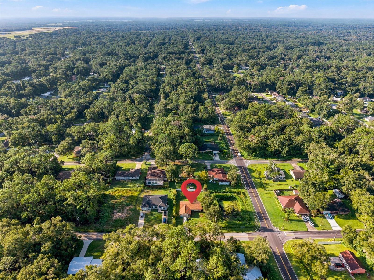
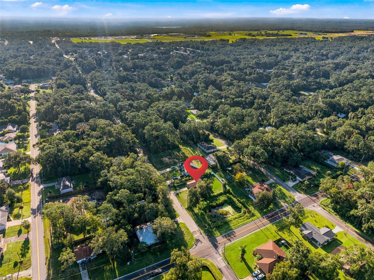
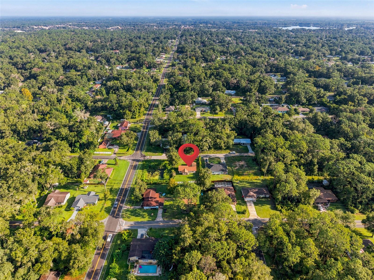
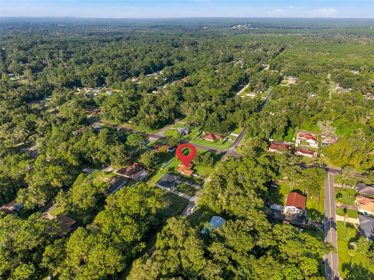
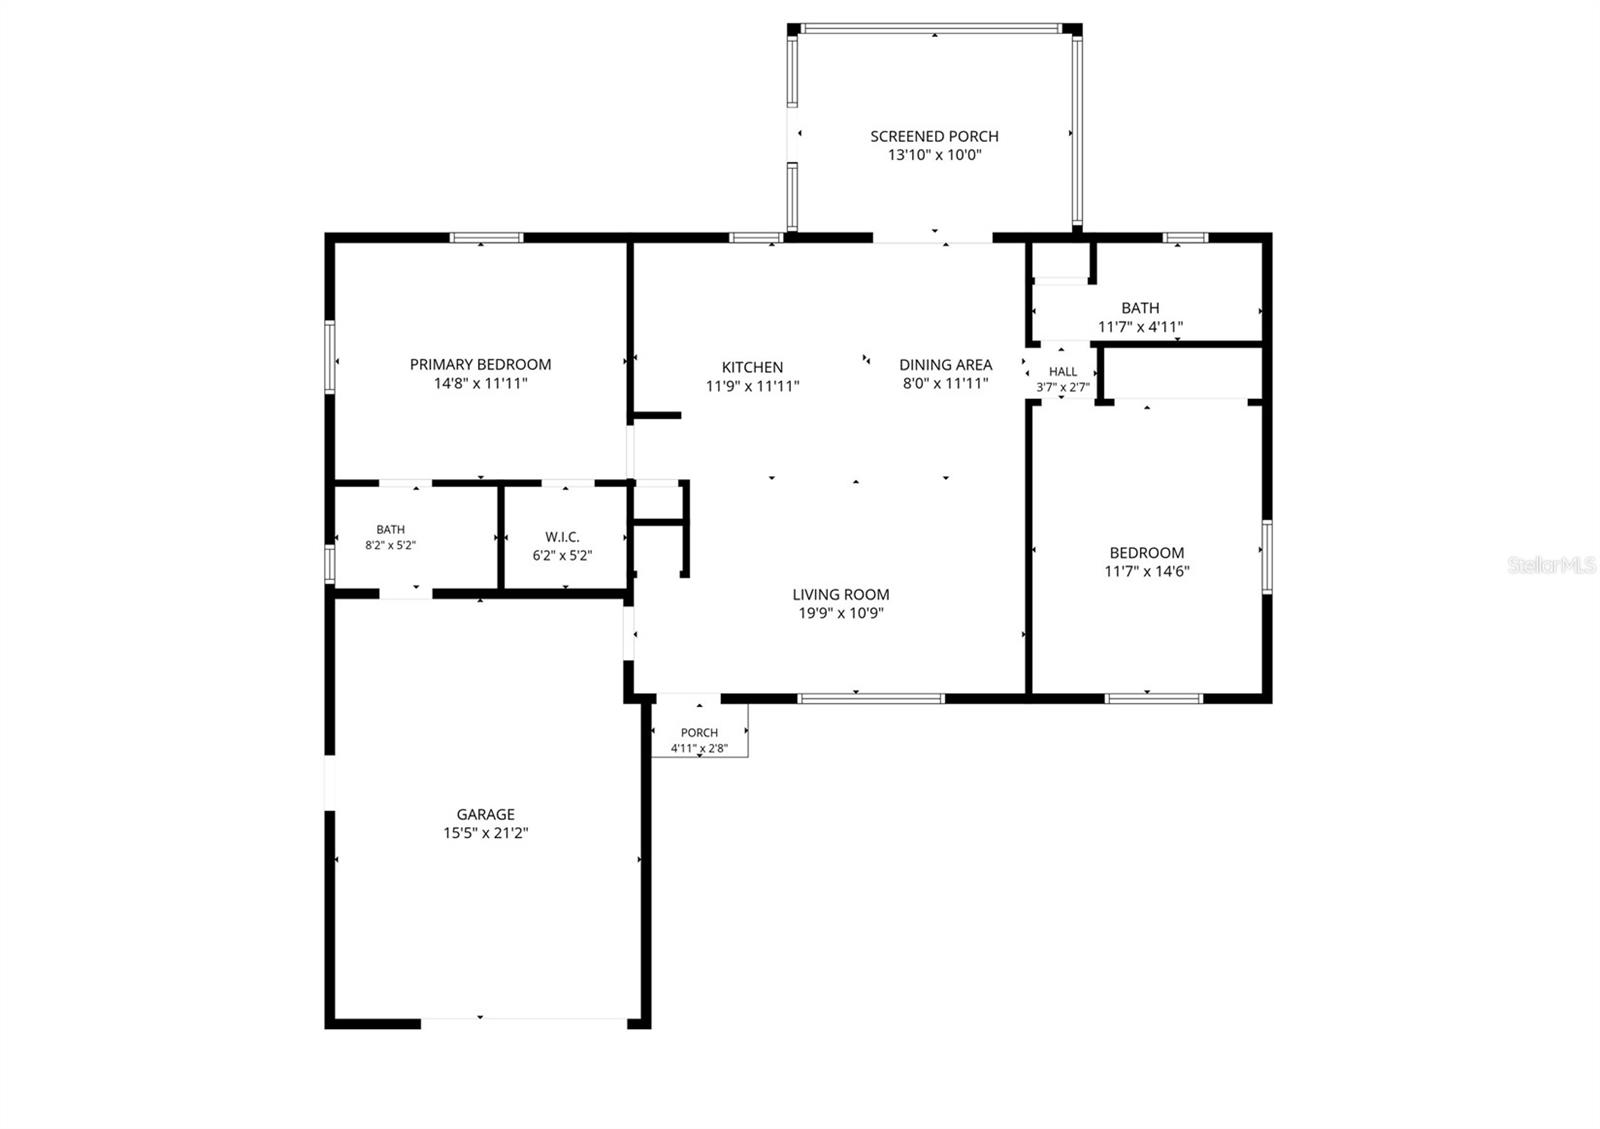
Under contract-accepting backup offers. Welcome to 105 E Harvard St, a beautifully renovated 2-bedroom, 2-bathroom home in Inverness Highlands South that combines modern finishes with comfortable Florida living. Thoughtfully updated throughout, this move-in-ready home offers 1,104 square feet of living space on a spacious 0.22-acre lot. Inside, the open and inviting layout features luxury vinyl plank flooring, fresh paint, updated fixtures, vaulted ceilings, and abundant natural light. The kitchen is designed for both everyday living and entertaining, with wood cabinetry, granite countertops, stainless steel appliances, a pantry, and an oversized island providing additional storage and workspace. The split-bedroom floor plan offers privacy, while both bathrooms have been updated with contemporary vanities and finishes. The primary suite features a walk-in tiled shower with glass doors and convenient access to the attached one-car garage. Double-pane windows throughout the home add comfort and energy efficiency. Major updates include a newer roof and HVAC system, providing peace of mind for the next owner. Outside, the level, landscaped yard is enclosed with privacy fencing and offers plenty of room for outdoor entertaining, gardening, pets, or even a future pool. The concrete driveway and attached garage provide convenient parking and storage. Located in Inverness Highlands South with easy access to downtown Inverness, shopping, dining, medical services, parks, and area recreation, this home is an excellent opportunity for a primary residence, seasonal getaway, or investment property. Turn-key, updated, and ready to enjoy—schedule your private showing today.
Keep exploring

Listings courtesy of Stellar MLS as distributed by MLS GRID. MLS #MFR805066580. Listing brokerage: REALTY HUB. Status: Active Under Contract.
IDX information is provided exclusively for consumers' personal, non-commercial use, may not be used for any purpose other than to identify prospective properties consumers may be interested in purchasing, and is deemed reliable but not guaranteed by MLS GRID. Properties displayed may be listed or sold by various participants in the MLS.
Based on information submitted to the MLS GRID as of November 7, 2026 at 2:15 PM UTC. All data is obtained from various sources and may not have been verified by broker or MLS GRID. Supplied Open House Information is subject to change without notice. All information should be independently reviewed and verified for accuracy. Properties may or may not be listed by the office/agent presenting the information.
Information deemed reliable but not guaranteed. All listings are subject to prior sale, change, or withdrawal. Neither the listing broker(s) nor Vectis by Wolliz shall be responsible for any typographical errors, misinformation, or misprints. © 2026 Vectis by Wolliz, Inc.
More homes in INVERNESS