


$215,000
2013 FALL RIVER CT #103, SUN CITY CENTER, FL 33573
Under ContractProperty details
About this home
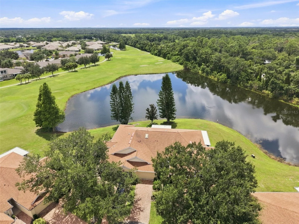
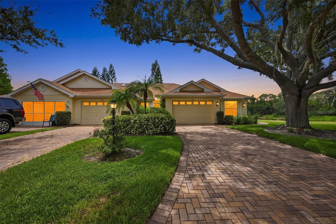
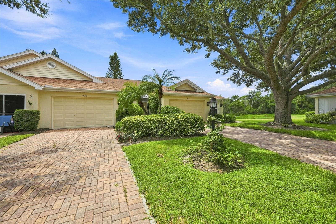
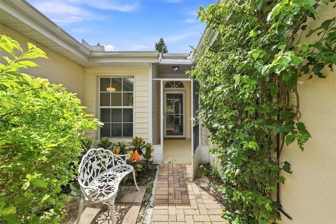
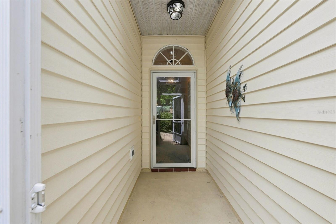
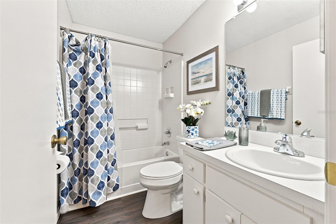
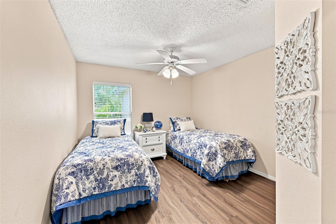
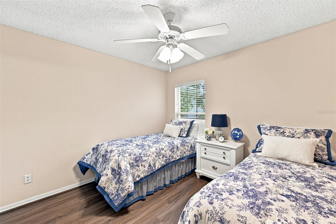
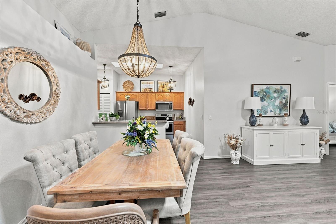
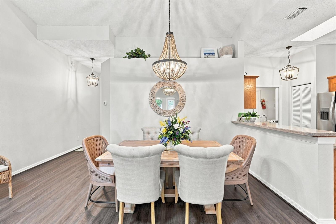
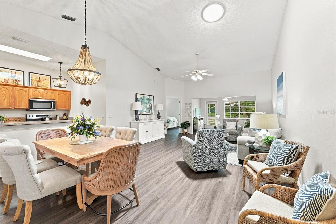
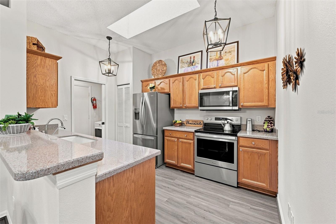
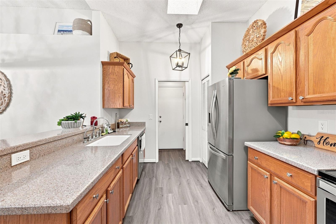
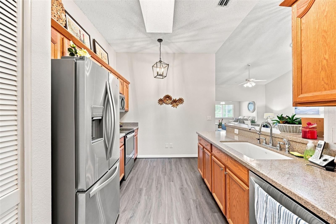
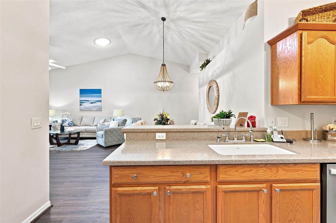
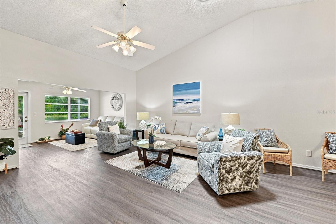
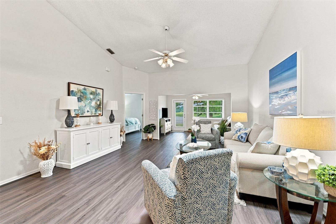
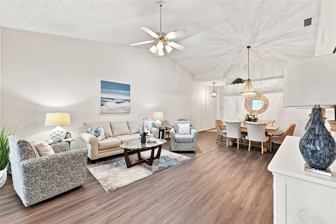
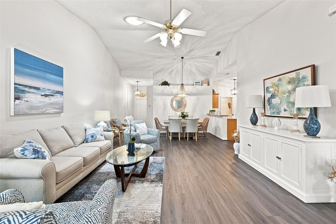
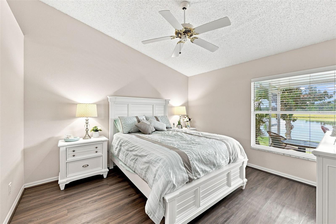
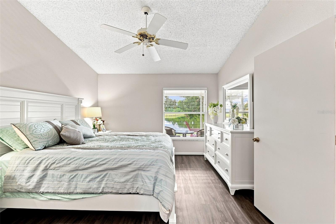
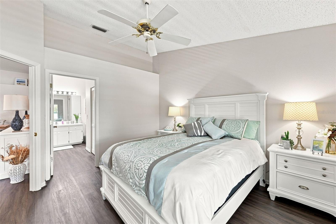
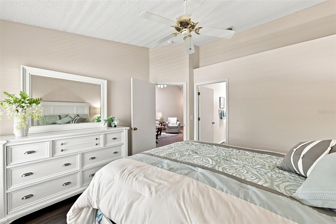
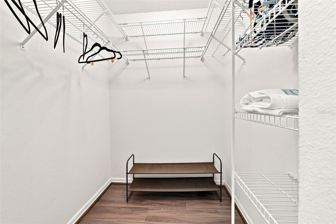
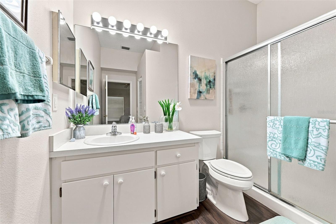
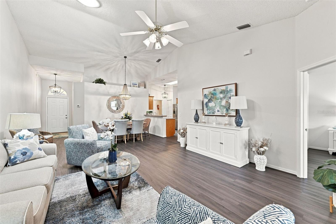
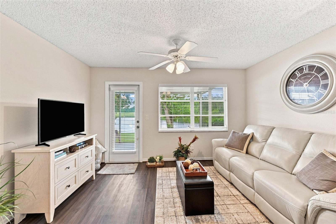
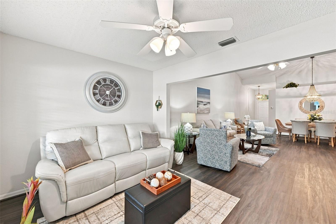
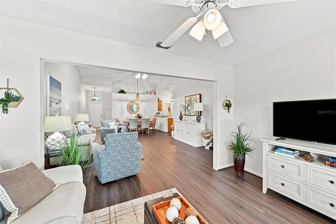
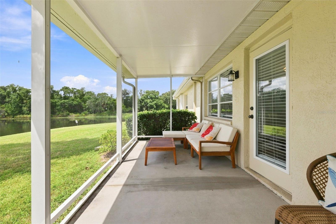
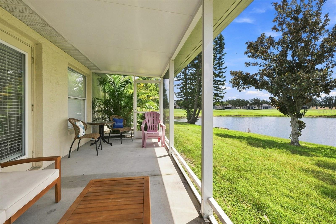
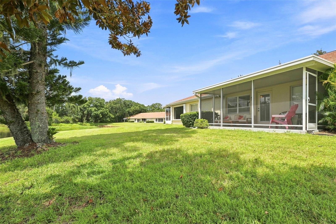
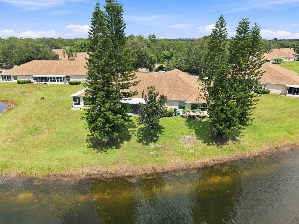
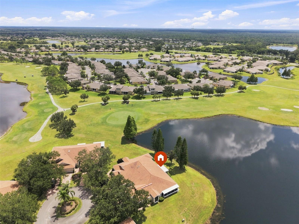
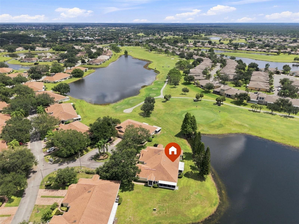
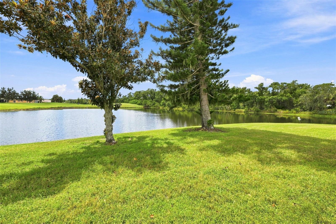
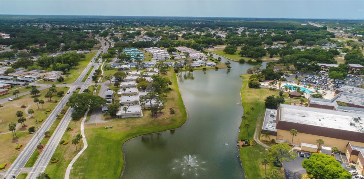
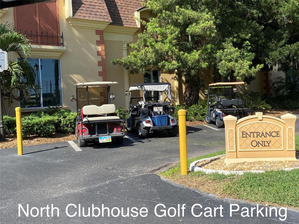
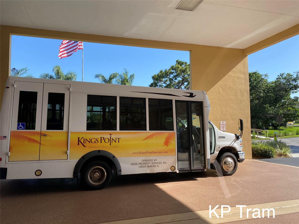
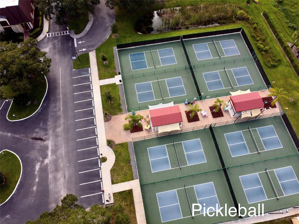
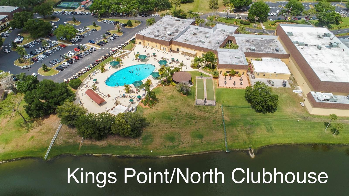
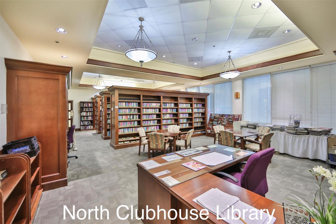
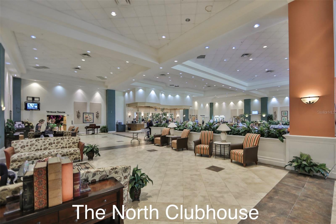
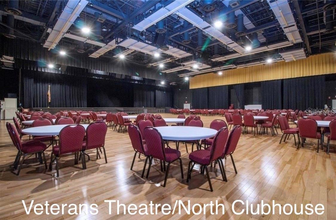
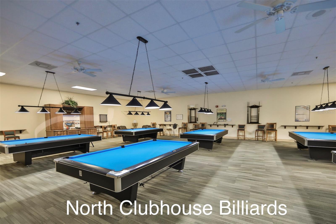
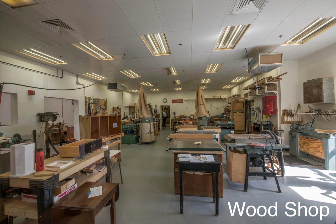
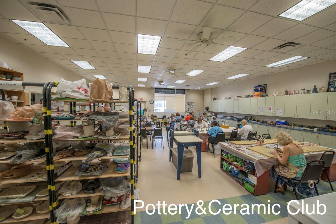
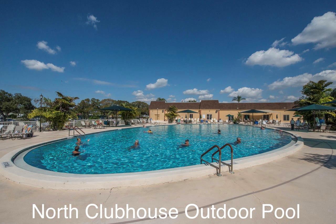
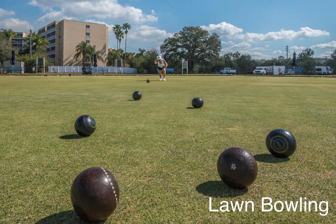
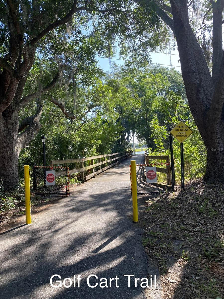
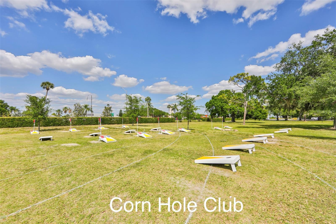
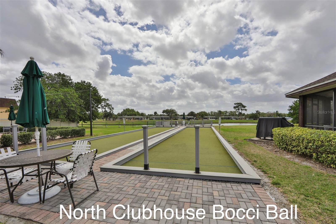
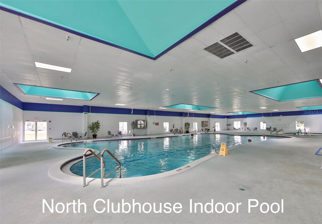
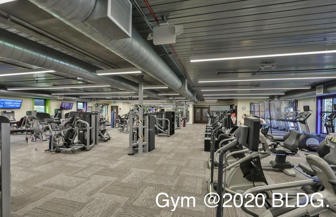
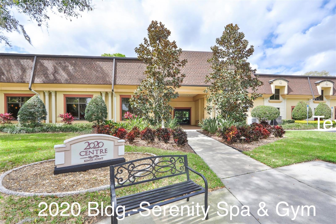
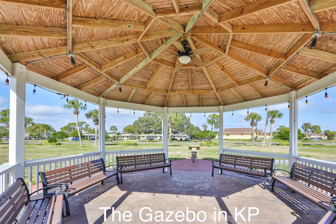
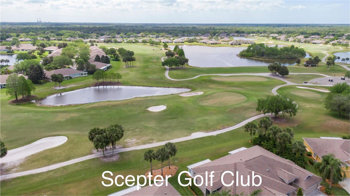
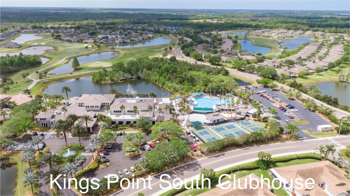
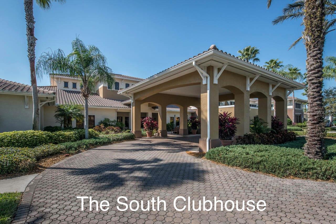
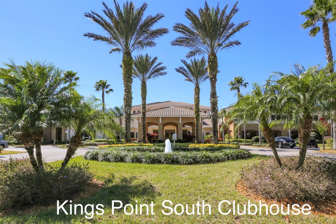
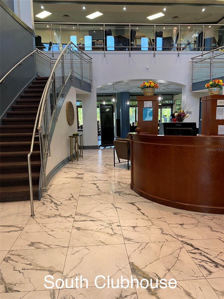
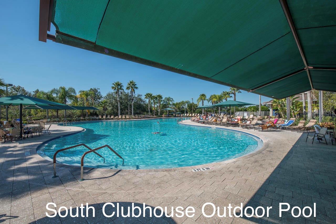
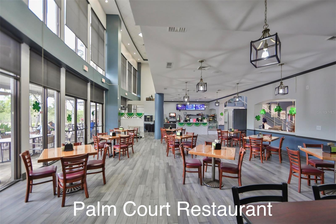
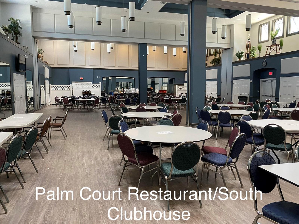
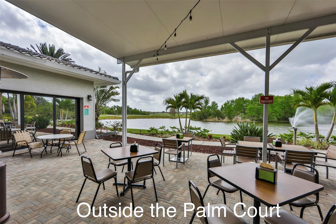
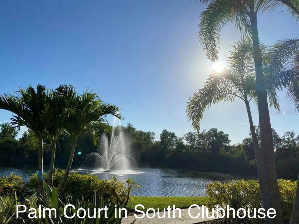
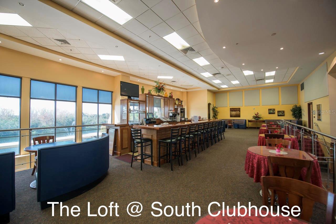
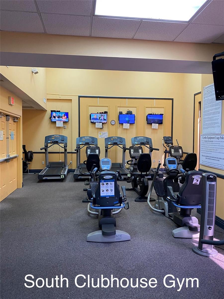
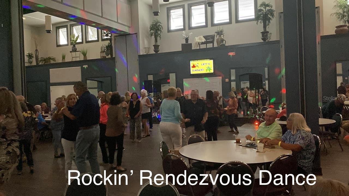
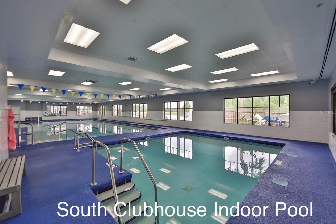
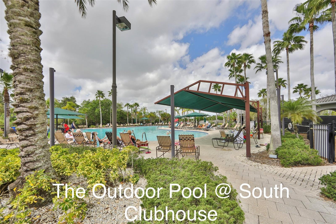
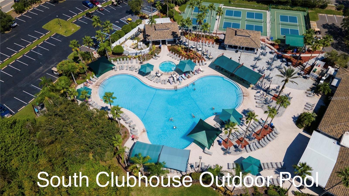
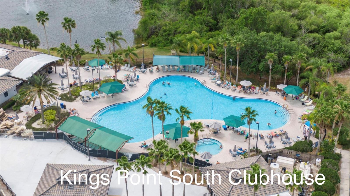
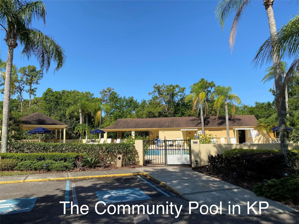
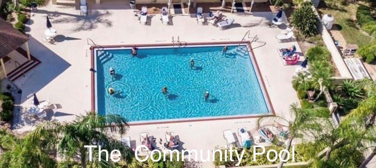
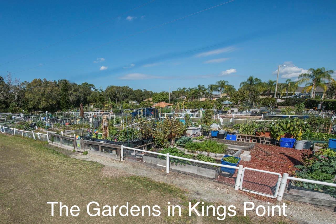
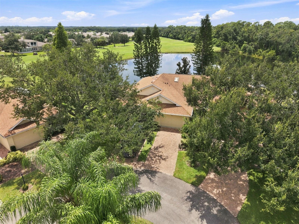
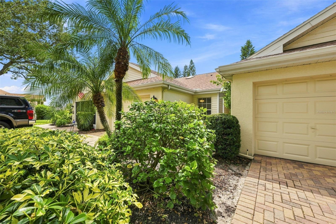
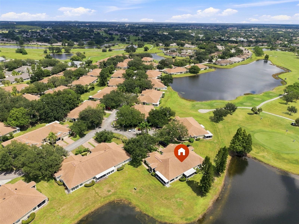
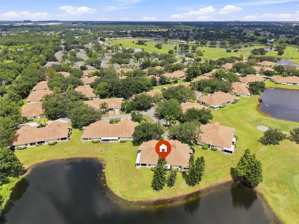
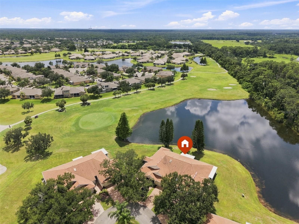
Under contract-accepting backup offers. Peaceful Views, Beautiful Updates & Move-In Ready in Kings Point! Welcome to this beautifully furnished 2-bedroom, 2-bath Concord model located on a quiet cul-de-sac in the sought-after Kings Point community. With serene pond and golf course views, this home offers a wonderful combination of comfort, updates, and Florida living—and it is ready for immediate occupancy. As you arrive, you’ll notice the long brick-paver driveway, brick-paver walkway, screened entry, and attractive landscaping. The 1½-car garage provides space for a vehicle and a golf cart and features an added screen enclosure for convenient use. Inside, the home is light, bright, and inviting, with an open-concept floor plan connecting the kitchen, dining area, and living room. The entire home features newer waterproof, wood-look vinyl flooring with no carpet. The kitchen offers new stainless-steel appliances, stone countertops, an oversized sink, wood cabinetry with pull-out shelves, and reverse osmosis. Three solar tubes bring additional natural light into the home. The split-bedroom floor plan provides privacy, with the guest bedroom and guest bath positioned toward the front of the home. The comfortable primary suite offers a peaceful retreat. The Florida room provides additional living space and is currently arranged as a cozy area for relaxing and watching television. Just beyond it is the 8’ x 18’ covered and screened lanai, where you can sit back with your morning coffee and enjoy the tranquil pond and golf course views. A charming screened courtyard with mature plants and a sitting area adds another inviting outdoor space. Additional features include a glass storm door at the front entrance and a glass door leading from the Florida room to the lanai. As an added gesture of goodwill and to provide peace of mind for the new Owner, Seller has made the decision to install a brand-new HVAC system in the home (October 9, 2026). This is an investment made to ensure the new owners comfort, peace of mind and enjoyment of their new home, and to help provide confidence in the home’s heating and cooling system for years to come. The home is being offered completely furnished, including the furnishings and décor, allowing you to move in and immediately begin enjoying your new Florida home. And then there is Kings Point—where the Florida lifestyle truly comes alive. Enjoy indoor and outdoor pools, fitness centers, tennis, pickleball, lawn bowling, arts and crafts, computer facilities, an auditorium with 800+ seats, and more than 200 clubs and activities. Golf-cart-friendly living makes it easy to get around and enjoy the community! Come see the views, appreciate the updates, and experience this inviting Kings Point home for yourself. This is Florida living at its best!
Keep exploring

Listings courtesy of Stellar MLS as distributed by MLS GRID. MLS #MFR805063889. Listing brokerage: REAL BROKER, LLC. Status: Active Under Contract.
IDX information is provided exclusively for consumers' personal, non-commercial use, may not be used for any purpose other than to identify prospective properties consumers may be interested in purchasing, and is deemed reliable but not guaranteed by MLS GRID. Properties displayed may be listed or sold by various participants in the MLS.
Based on information submitted to the MLS GRID as of November 7, 2026 at 5:30 AM UTC. All data is obtained from various sources and may not have been verified by broker or MLS GRID. Supplied Open House Information is subject to change without notice. All information should be independently reviewed and verified for accuracy. Properties may or may not be listed by the office/agent presenting the information.
Information deemed reliable but not guaranteed. All listings are subject to prior sale, change, or withdrawal. Neither the listing broker(s) nor Vectis by Wolliz shall be responsible for any typographical errors, misinformation, or misprints. © 2026 Vectis by Wolliz, Inc.
More homes in SUN CITY CENTER