$285,000
8812 SW 111TH TER, GAINESVILLE, FL 32608
ActiveProperty details
About this home
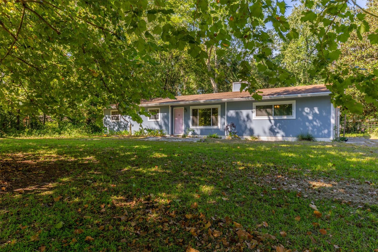
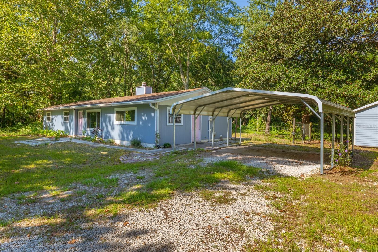
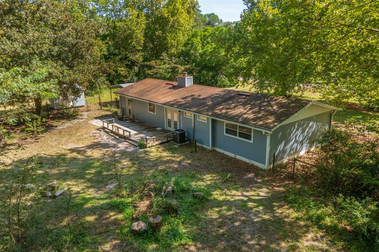
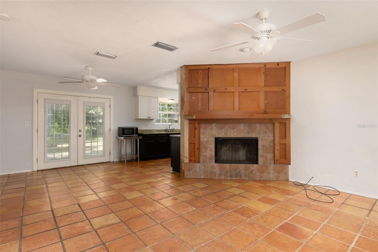
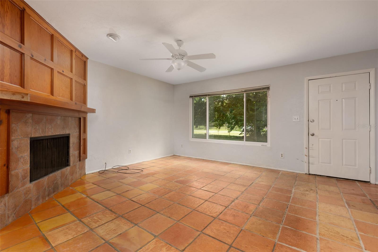
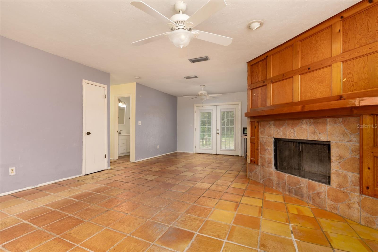
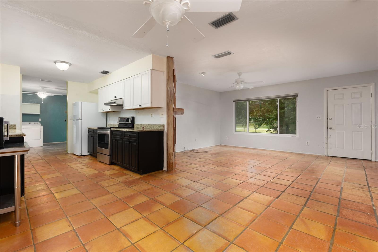
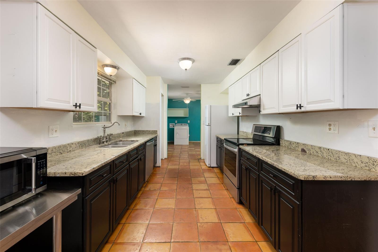
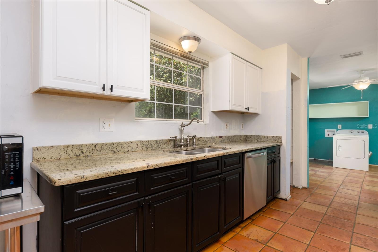
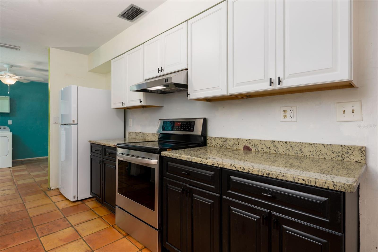
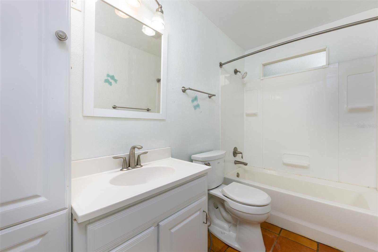
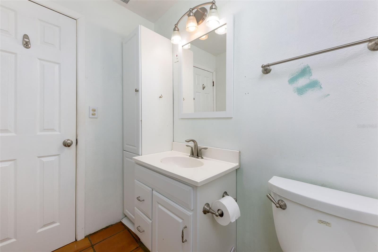
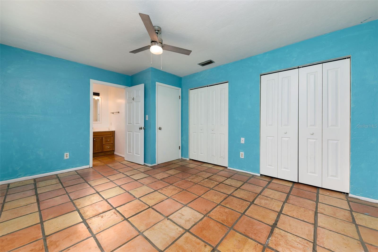
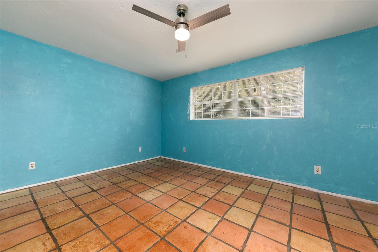
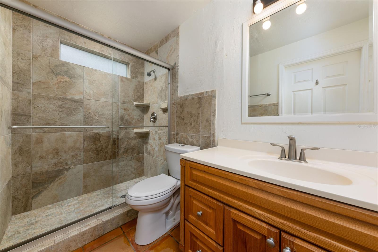
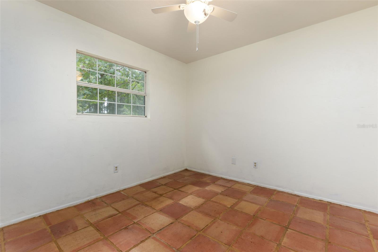
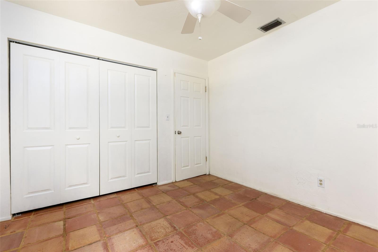
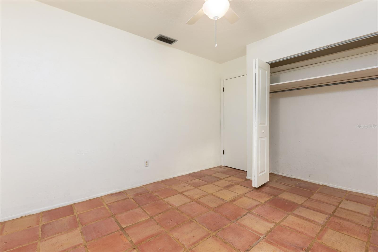
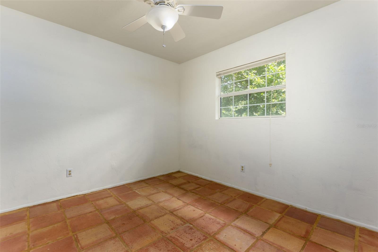
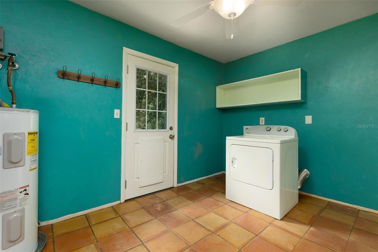
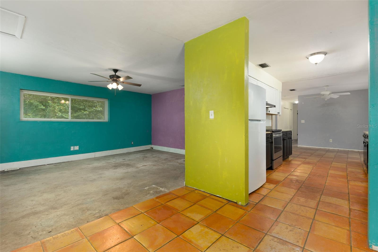
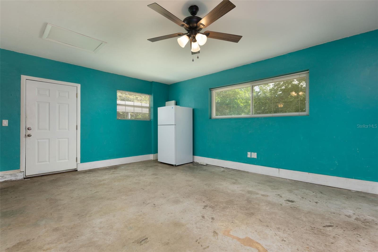
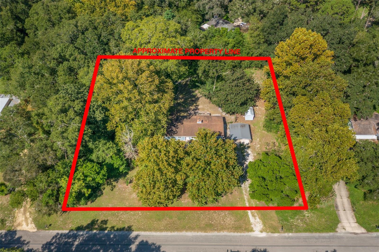
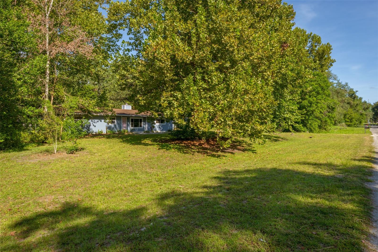
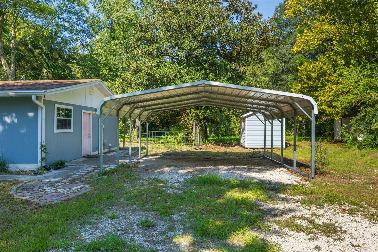
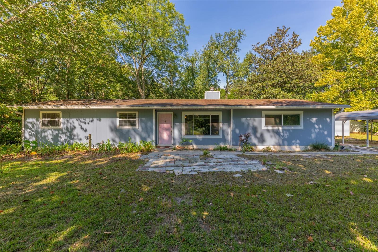
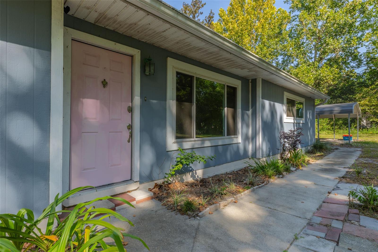
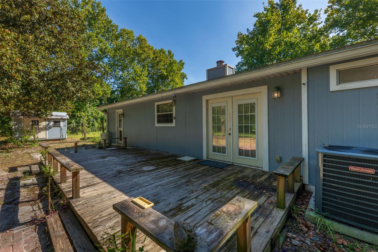
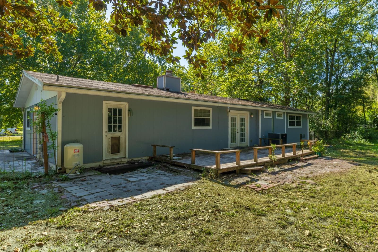
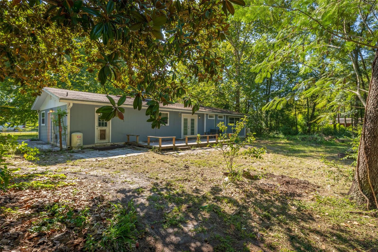
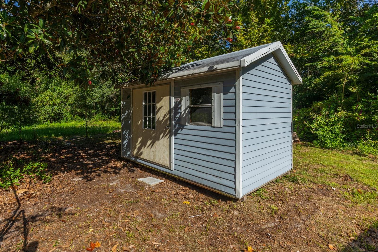
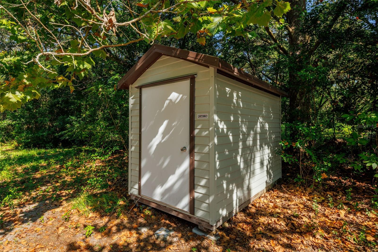
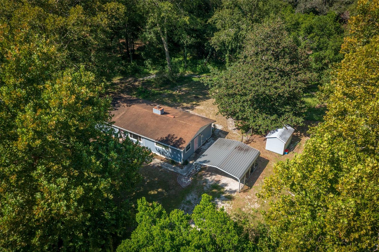
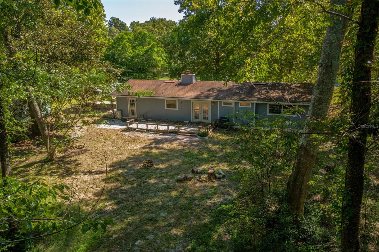
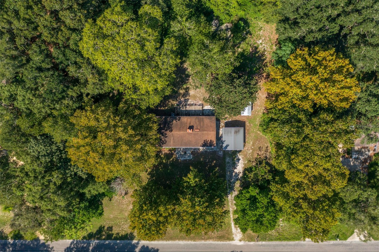
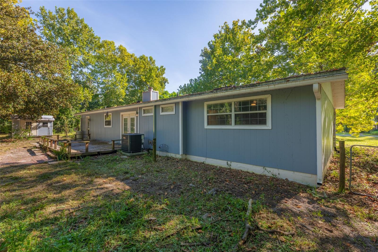
Welcome home to 8812 SW 111th Terrace, a beautifully private 3-bedroom, 2-bath ranch tucked on a fully fenced 1.01-acre wooded lot in Gainesville. Inside, Saltillo tile flows through the open-concept living and dining areas, centered around a cozy wood-burning fireplace with a tiled surround and rustic wood mantel, while the galley kitchen impresses with granite countertops, stainless steel appliances, and both upper white and lower dark espresso-toned cabinetry. The spacious primary suite offers a large closet and en-suite bath which has been tastefully updated with a tiled walk-in shower and modern fixtures. A large enclosed garage/bonus space adds flexible bonus room potential, while a rear deck with French door access invites outdoor relaxation surrounded by mature trees. Additional highlights include a carport, two storage sheds, well and septic systems, and Clay Electric service—all combining to offer a peaceful, private retreat just minutes from town.
Keep exploring

Listings courtesy of Stellar MLS as distributed by MLS GRID. MLS #MFR805040391. Listing brokerage: CAMPUS TO COAST REALTY, LLC. Status: Active.
IDX information is provided exclusively for consumers' personal, non-commercial use, may not be used for any purpose other than to identify prospective properties consumers may be interested in purchasing, and is deemed reliable but not guaranteed by MLS GRID. Properties displayed may be listed or sold by various participants in the MLS.
Based on information submitted to the MLS GRID as of November 7, 2026 at 1:30 PM UTC. All data is obtained from various sources and may not have been verified by broker or MLS GRID. Supplied Open House Information is subject to change without notice. All information should be independently reviewed and verified for accuracy. Properties may or may not be listed by the office/agent presenting the information.
Information deemed reliable but not guaranteed. All listings are subject to prior sale, change, or withdrawal. Neither the listing broker(s) nor Vectis by Wolliz shall be responsible for any typographical errors, misinformation, or misprints. © 2026 Vectis by Wolliz, Inc.
More homes in GAINESVILLE


