$1,398,000
2745 LLOYD LN, KISSIMMEE, FL 34744
ActiveProperty details
About this home
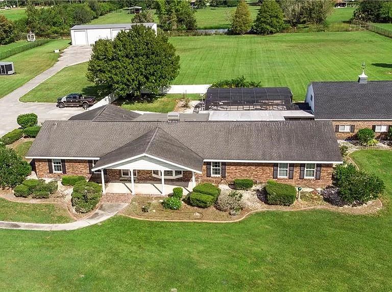
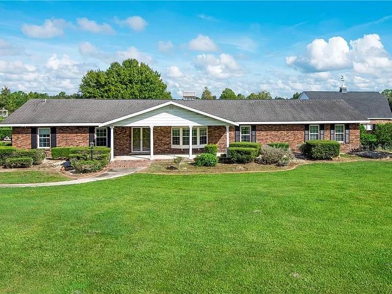
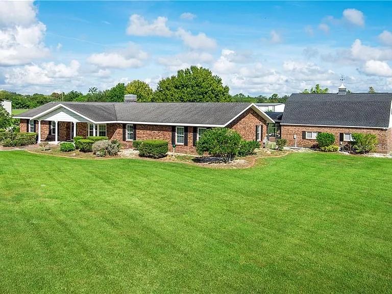
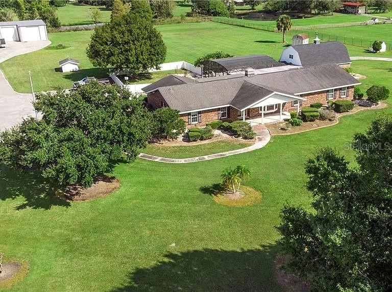
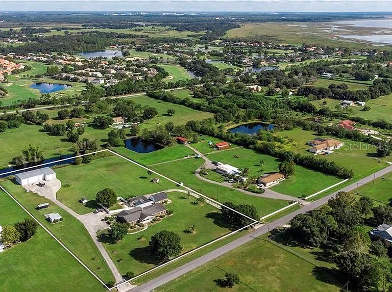
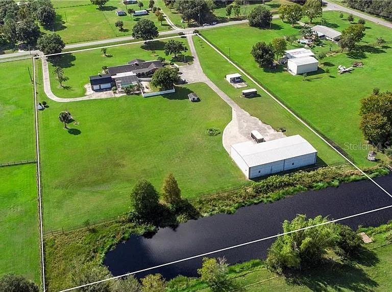
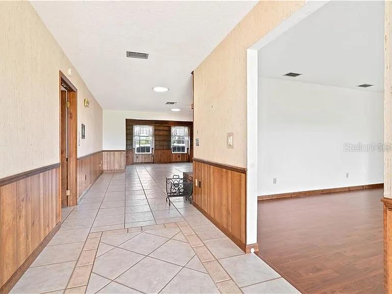
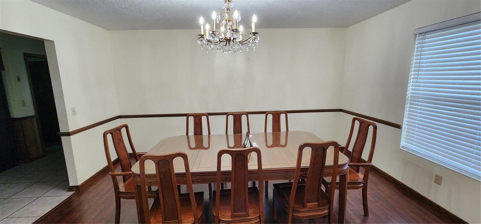
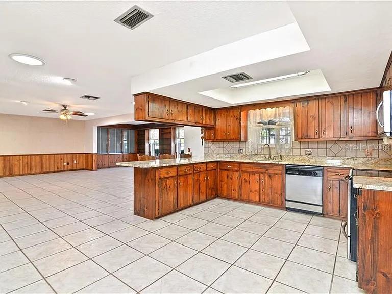
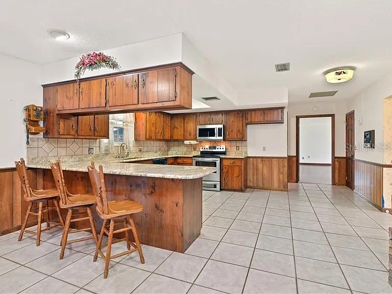
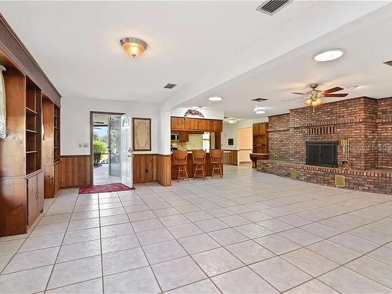
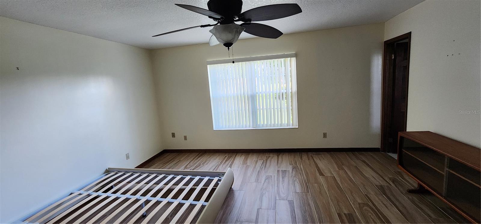
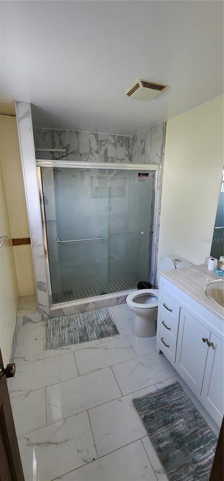
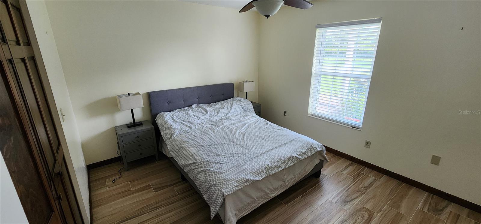
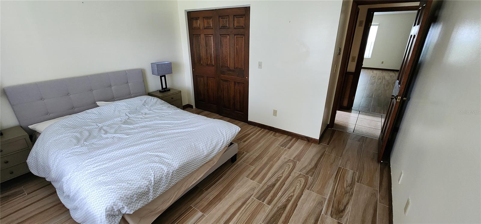
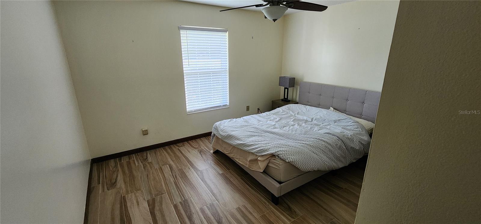
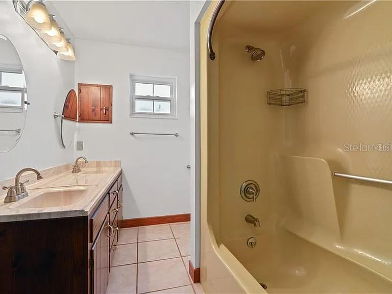
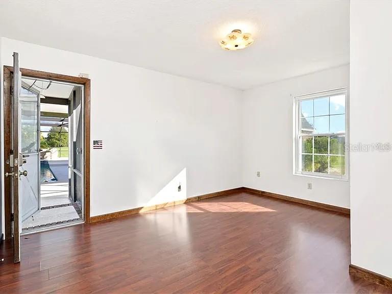
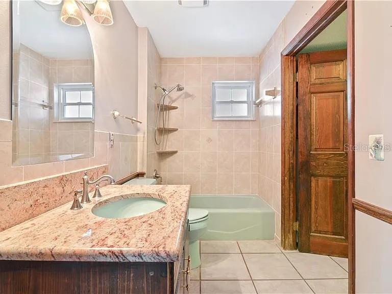
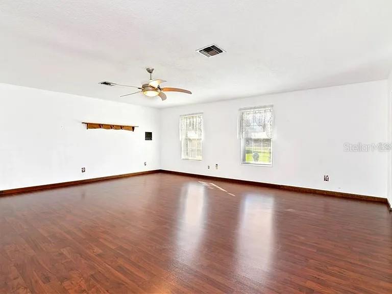
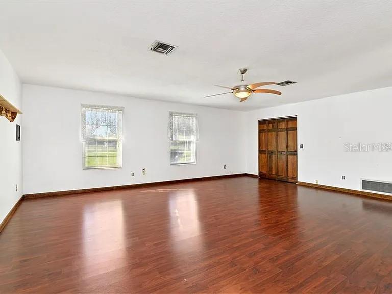
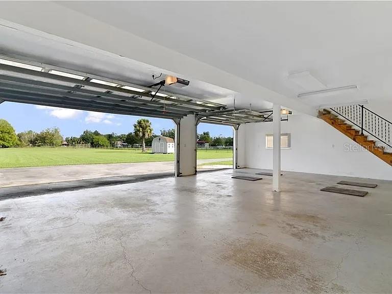
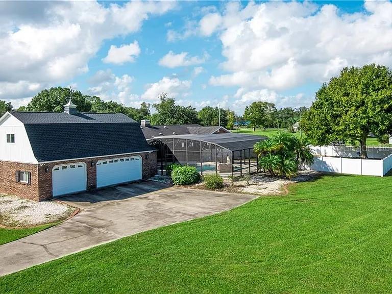
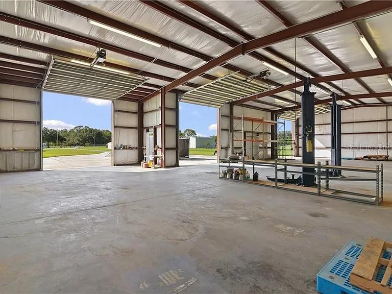
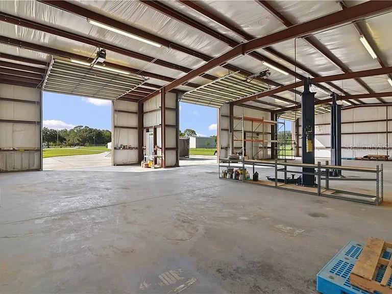
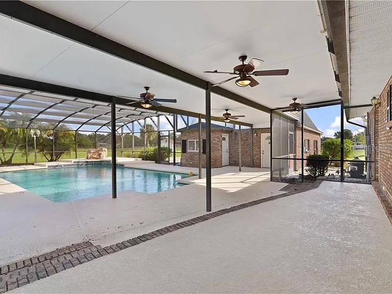
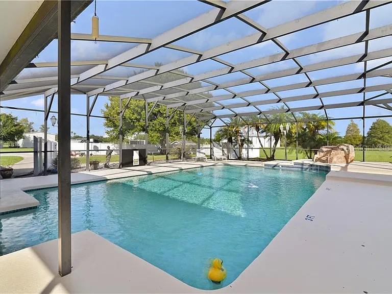
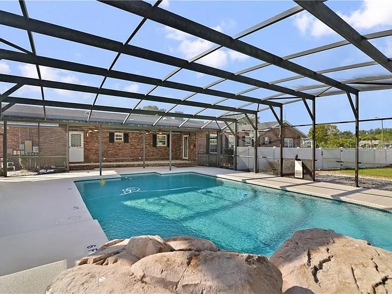
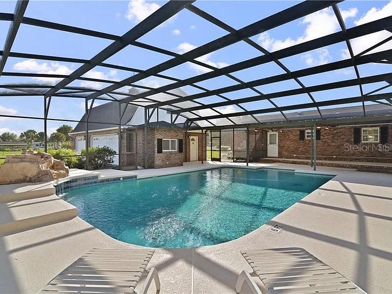
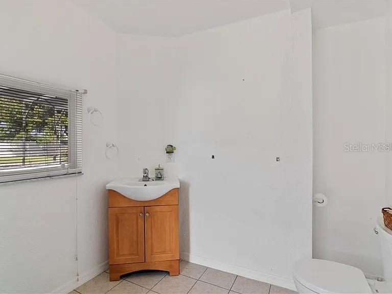
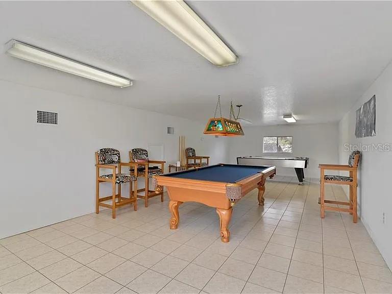
Experience elevated country living in this rare, custom-built estate compound set on 5.23 fully cleared and fenced acres in the heart of Kissimmee. Designed for both privacy and functionality, the property features two separate concrete driveways with electronic gated entry for seamless access. The main residence offers 5 bedrooms, 3.5 bathrooms, and a 3-car garage, with a thoughtfully designed split, open-concept floor plan. Light-filled living spaces include formal living and dining areas, a spacious family room, and a striking Chicago brick wood-burning fireplace that anchors the home with warmth and character. A large bonus room and screened living area provide flexible space for entertaining and everyday comfort. Outdoors, enjoy a true resort-style experience with a stunning pool and waterfall feature, complemented by a dedicated pool bath for guests. Expansive front and rear views showcase the beauty and scale of the property. For car enthusiasts, hobbyists, or business use, the nearly 4,000 sq ft steel-constructed outbuilding is equipped with upgraded electrical and a car lift, offering exceptional versatility. An additional bonus/play space above the garage adds even more room for recreation or creative use. A unique blend of space, style, and capability—this is a one-of-a-kind opportunity ready for immediate enjoyment.
Keep exploring

Listings courtesy of Stellar MLS as distributed by MLS GRID. MLS #MFR805034377. Listing brokerage: REALTY BROKERS OF FLORIDA, LLC. Status: Active.
IDX information is provided exclusively for consumers' personal, non-commercial use, may not be used for any purpose other than to identify prospective properties consumers may be interested in purchasing, and is deemed reliable but not guaranteed by MLS GRID. Properties displayed may be listed or sold by various participants in the MLS.
Based on information submitted to the MLS GRID as of November 7, 2026 at 12:30 PM UTC. All data is obtained from various sources and may not have been verified by broker or MLS GRID. Supplied Open House Information is subject to change without notice. All information should be independently reviewed and verified for accuracy. Properties may or may not be listed by the office/agent presenting the information.
Information deemed reliable but not guaranteed. All listings are subject to prior sale, change, or withdrawal. Neither the listing broker(s) nor Vectis by Wolliz shall be responsible for any typographical errors, misinformation, or misprints. © 2026 Vectis by Wolliz, Inc.
More homes in KISSIMMEE


