
$600,000
3551 WADING HERON TER, OVIEDO, FL 32766
ActiveProperty details
About this home
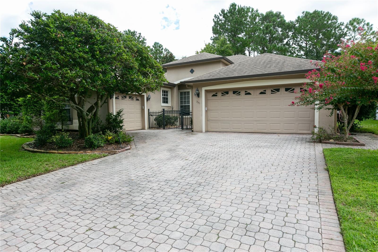
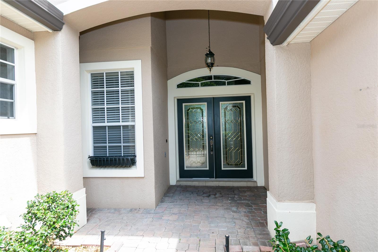
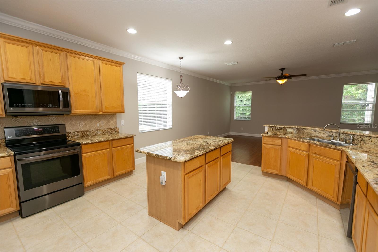
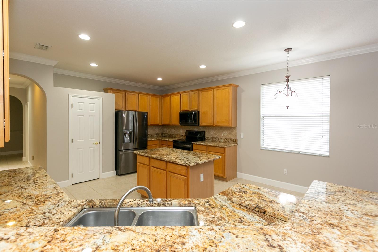
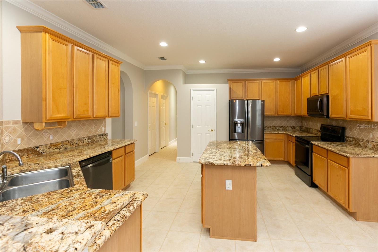
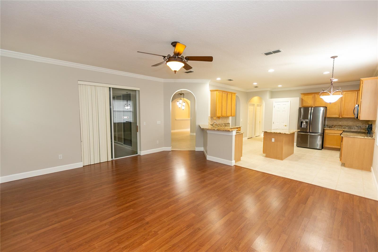
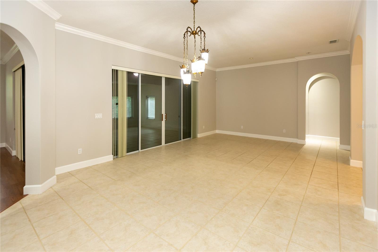
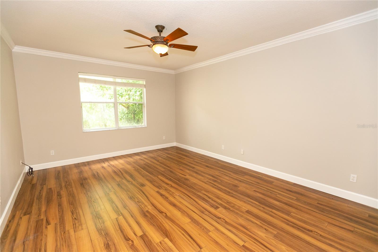
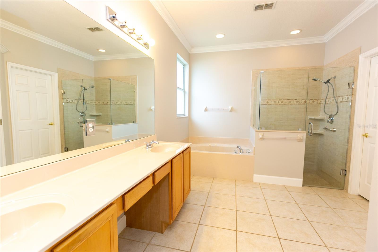
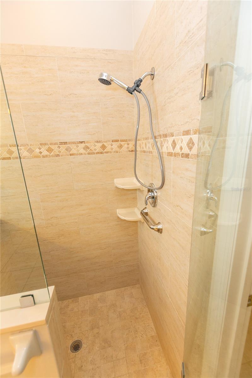
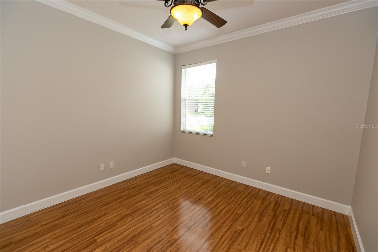
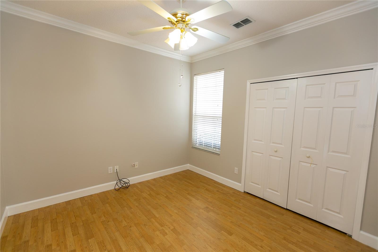
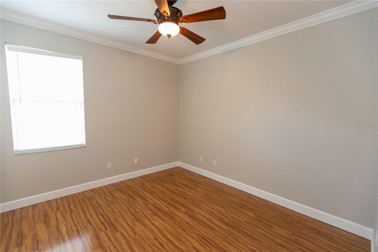
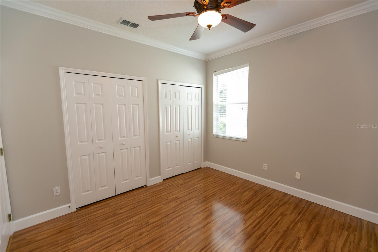
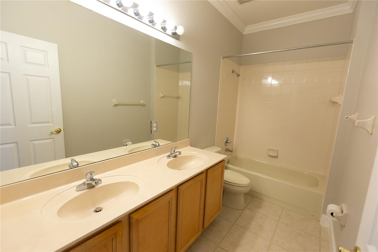
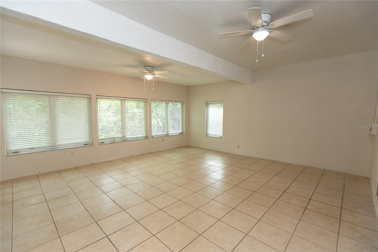
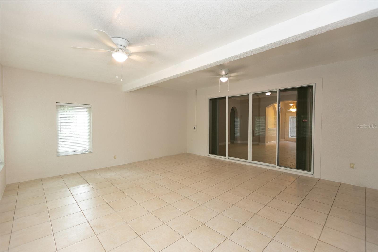
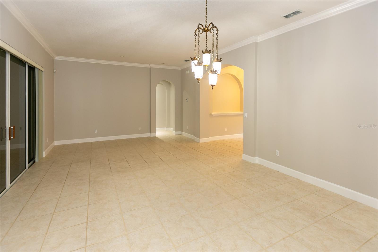
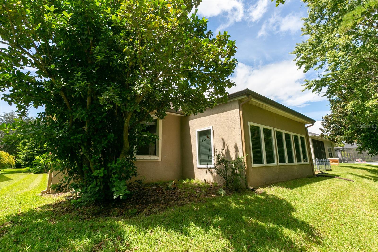
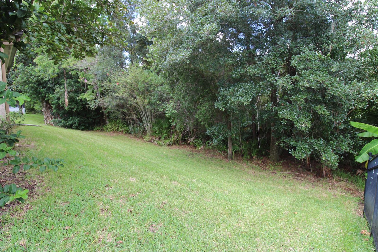
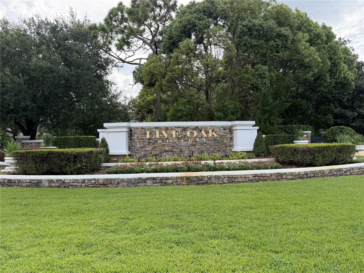
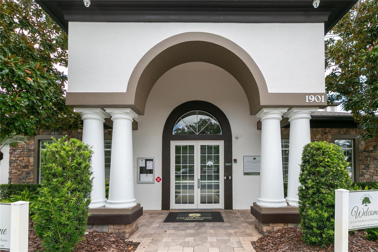
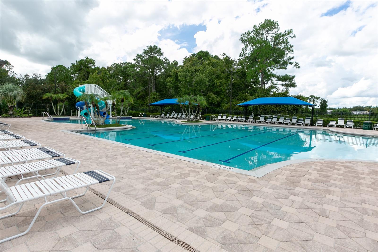
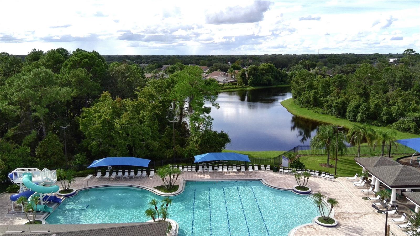
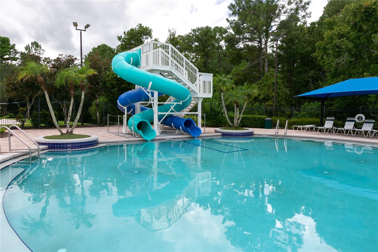
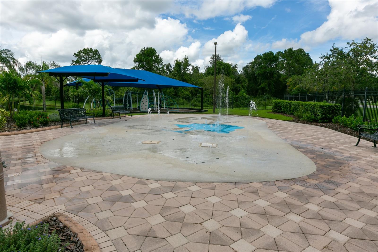
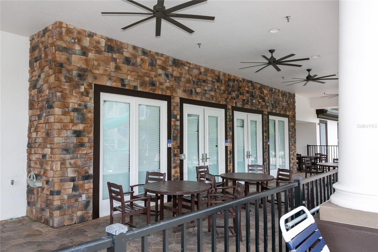
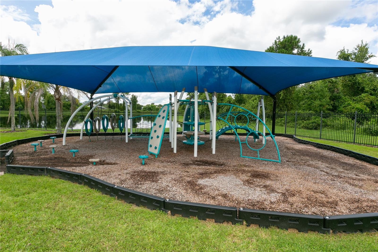
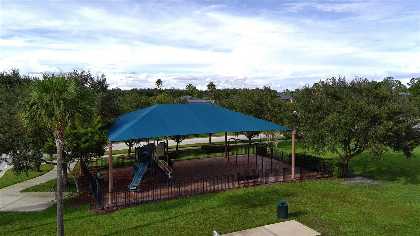
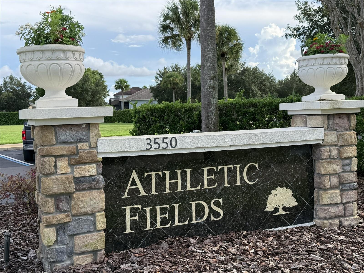
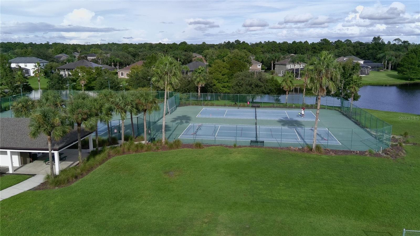
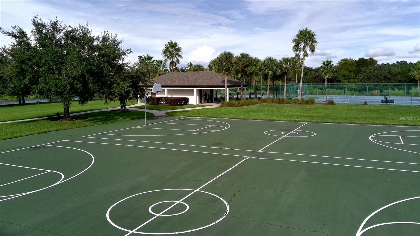
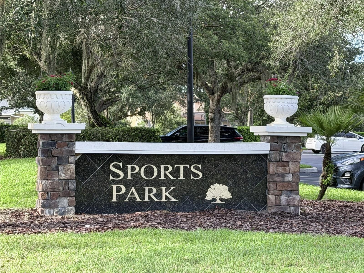
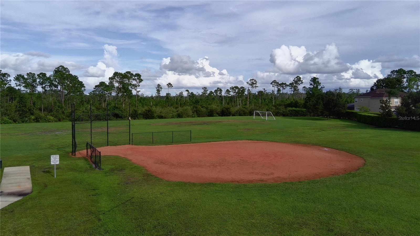
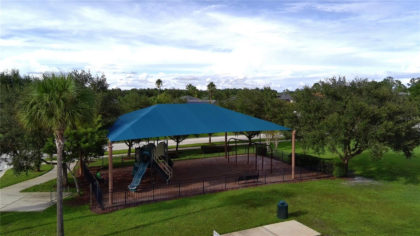
Welcome home to this meticulously maintained home nestled in the sought-after Live Oak Reserve community of Oviedo. Beautifully situated on a professionally landscaped lot, this home offers the rare combination of privacy and tranquil views. You will love the private location with no rear neighbors and a gorgeous wooded backdrop. A pavered driveway provides an inviting entrance, leading to a two-car garage plus a separate one-car garage, each with its own entrance—offering exceptional flexibility for vehicles, storage, hobbies, or a private workspace. Inside, the volume ceilings invite you into an open floor-plan that flows seamlessly into spacious living areas designed for both everyday comfort and entertaining. The chef's kitchen features elegant stone countertops and stainless appliances. The split-bedroom floor plan provides added privacy, while the oversized bedrooms offer generous closet space. A versatile flex/bonus room provides endless possibilities for a home office, media room, gym, playroom or use it as a Florida room and enjoy the view. A new roof was installed in 2020. Enjoy an exceptional lifestyle with Live Oak Reserve’s resort-style amenities, including a community pool, splash pad and water slides, clubhouse, tennis and basketball courts, playgrounds, and sports fields. Ideally located within the highly regarded Seminole County School District, rated A+ for 2025–2026, and close to shopping, dining, parks, and major roadways. This home truly has it all—privacy, space, flexibility, and an exceptional community lifestyle. Welcome home!
Keep exploring

Listings courtesy of Stellar MLS as distributed by MLS GRID. MLS #MFR805033435. Listing brokerage: SHORESTONE PROPERTY GROUP. Status: Active.
IDX information is provided exclusively for consumers' personal, non-commercial use, may not be used for any purpose other than to identify prospective properties consumers may be interested in purchasing, and is deemed reliable but not guaranteed by MLS GRID. Properties displayed may be listed or sold by various participants in the MLS.
Based on information submitted to the MLS GRID as of November 7, 2026 at 9:30 AM UTC. All data is obtained from various sources and may not have been verified by broker or MLS GRID. Supplied Open House Information is subject to change without notice. All information should be independently reviewed and verified for accuracy. Properties may or may not be listed by the office/agent presenting the information.
Information deemed reliable but not guaranteed. All listings are subject to prior sale, change, or withdrawal. Neither the listing broker(s) nor Vectis by Wolliz shall be responsible for any typographical errors, misinformation, or misprints. © 2026 Vectis by Wolliz, Inc.
More homes in OVIEDO