$385,000
32919 INDIAN WOODS DR, LEESBURG, FL 34788
ActiveProperty details
About this home
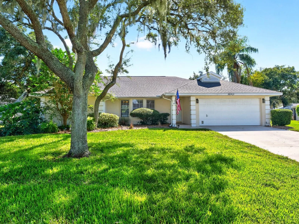
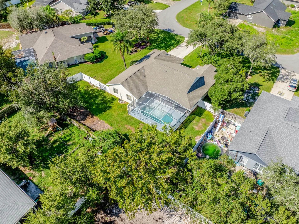
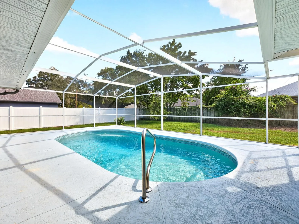
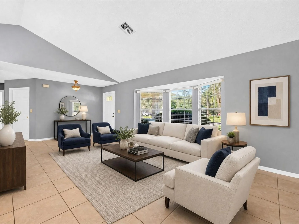
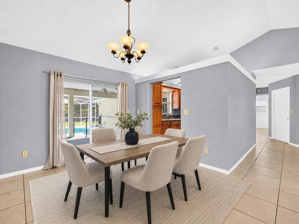
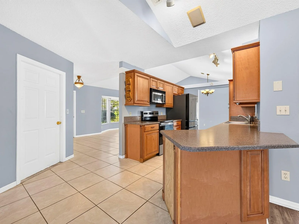
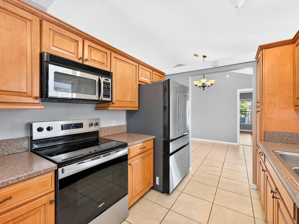
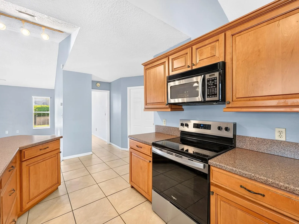
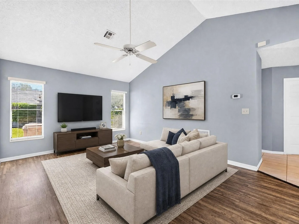
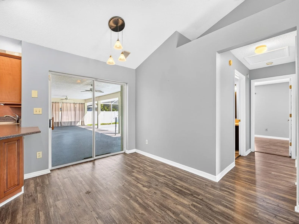
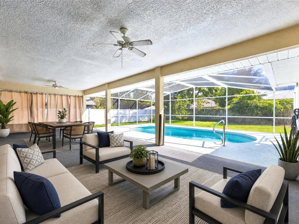
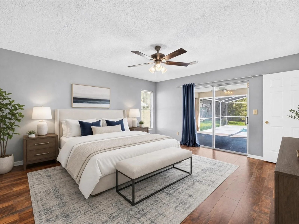
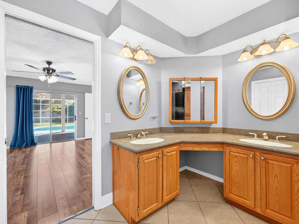
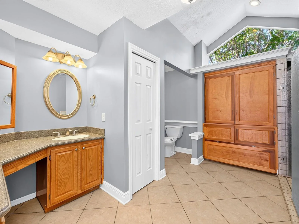
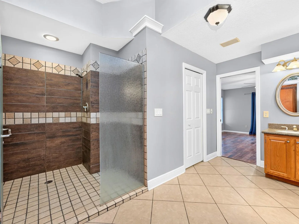
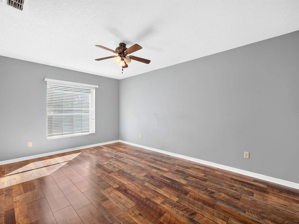
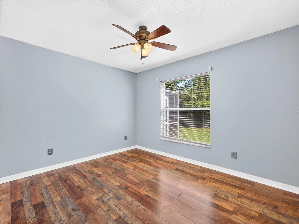
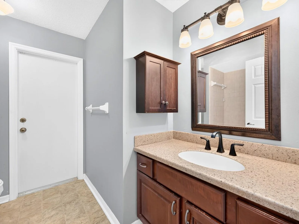
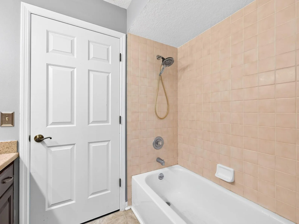
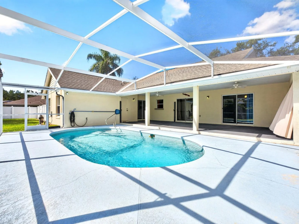
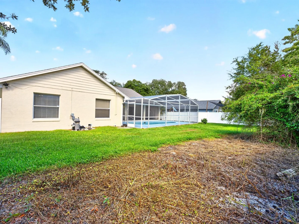
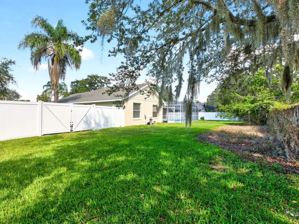
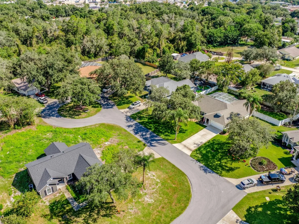
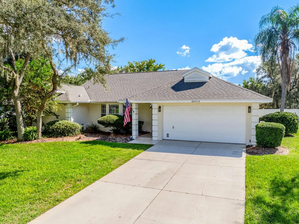
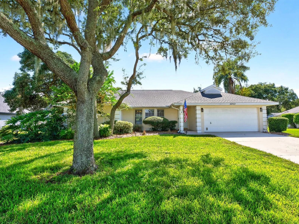
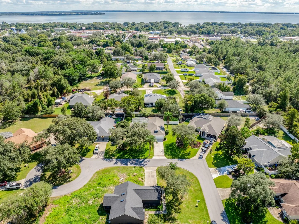
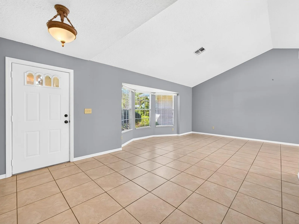
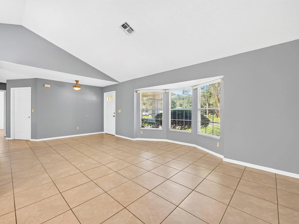
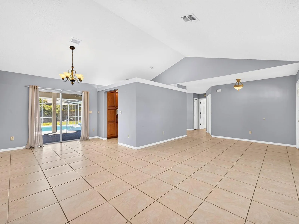
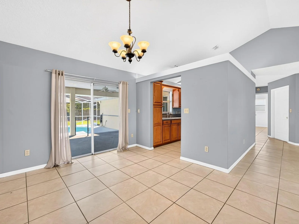
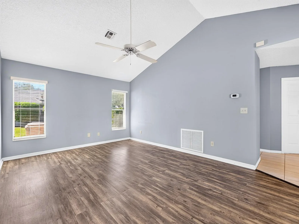
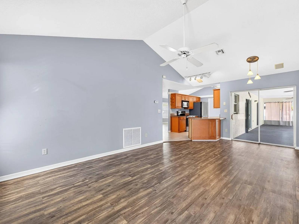
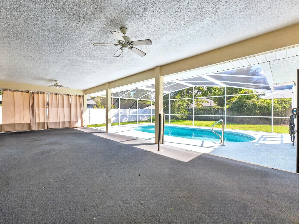
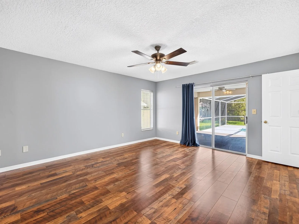
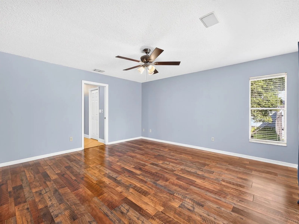
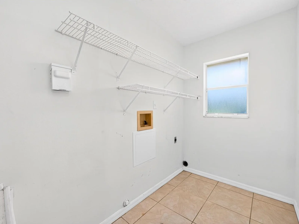
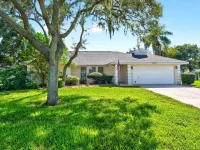
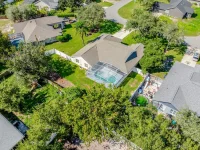
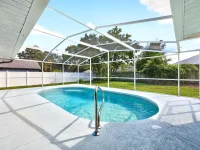
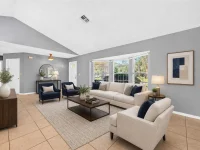
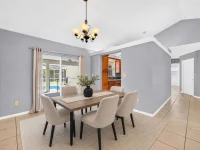
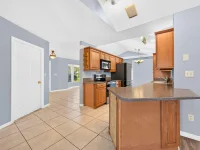
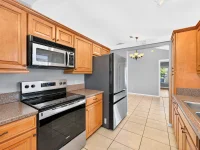
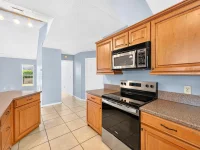
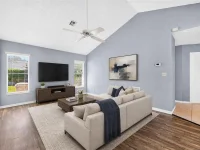
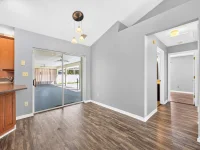
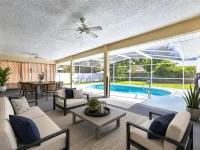
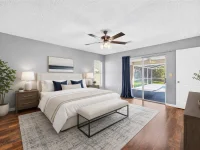
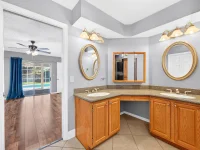
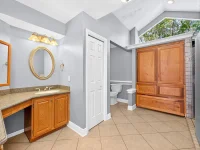
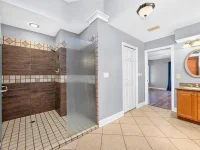
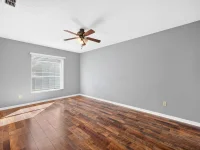
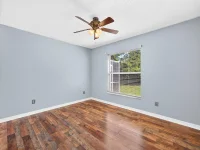
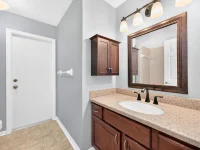
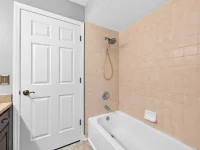
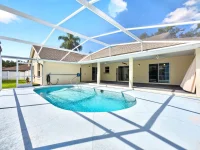
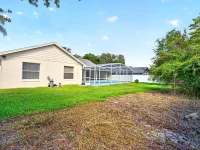
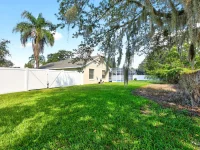
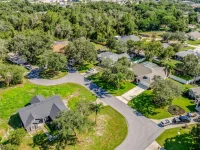
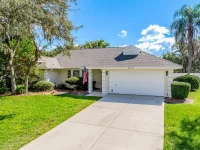
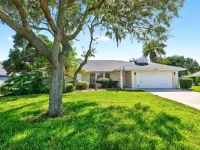
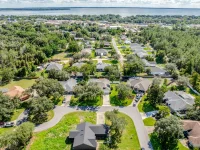
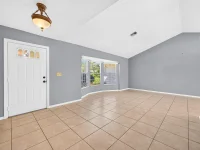
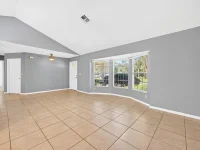
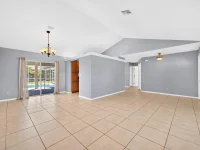
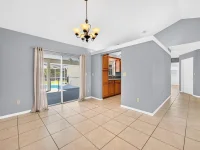
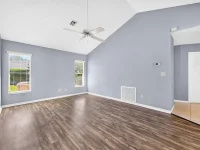
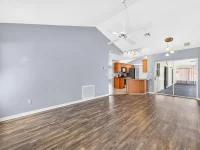
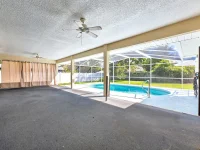
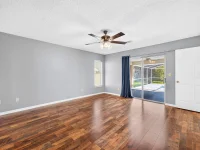
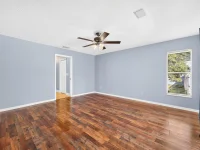
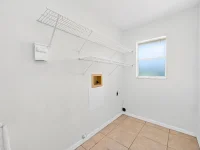
Virtually Staged. Enjoy the best of Florida living in the established Silver Lake Forest community of Leesburg, where this spacious single-story POOL HOME offers a bright, functional layout, inviting outdoor spaces and a large .29 ACRE LOT! Recent improvements include a NEW POOL PUMP (2024), NEWER ROOF (2023), and SEPTIC DRAIN FIELD (2023), along with an UPDATED A/C & WATER HEATER, plus LUXURY VINYL PLANK & TILE FLOORING throughout. Mature trees, attractive landscaping and a quiet CUL-DE-SAC STREET add to the curb appeal, while a fully FENCED BACKYARD provides plenty of privacy. Inside, high ceilings and abundant natural light enhance the comfortable floor plan, featuring formal living and dining rooms at the front of the home and an open kitchen complete with STAINLESS STEEL APPLIANCES overlooking the family room and casual dining area. The SPLIT BEDROOM LAYOUT offers a private PRIMARY SUITE on one side of the home, complete with a spacious en-suite bath and WALK-IN CLOSET. Two additional bedrooms on the other side of the home share a full guest bath with convenient exterior access to the pool. Step outside to an expansive COVERED LANAI overlooking the PRIVATE SCREENED POOL with a deep end, creating the perfect setting for entertaining, relaxing or enjoying Florida's beautiful weather year-round. Additional highlights include a large laundry room and A/C in the garage for added comfort and flexibility. Silver Lake Forest is a sought-after, established community with a LOW HOA, zoned for “A” RATED Treadway Elementary and conveniently located near US-441, shopping, dining, entertainment and The Villages. Outdoor enthusiasts will appreciate being just minutes from Silver Lake, LAKE HARRIS and the Harris Chain of Lakes. With 3 bedrooms, 2 bathrooms, a generous lot and a fantastic poolside setting, this home checks all the boxes. Assumable VA loan available for qualified buyers – ask for details. Welcome home to Silver Lake Forest and WELCOME HOME!
Keep exploring

Listings courtesy of Stellar MLS as distributed by MLS GRID. MLS #MFR805029413. Listing brokerage: WEMERT GROUP REALTY LLC. Status: Active.
IDX information is provided exclusively for consumers' personal, non-commercial use, may not be used for any purpose other than to identify prospective properties consumers may be interested in purchasing, and is deemed reliable but not guaranteed by MLS GRID. Properties displayed may be listed or sold by various participants in the MLS.
Based on information submitted to the MLS GRID as of November 7, 2026 at 11:30 AM UTC. All data is obtained from various sources and may not have been verified by broker or MLS GRID. Supplied Open House Information is subject to change without notice. All information should be independently reviewed and verified for accuracy. Properties may or may not be listed by the office/agent presenting the information.
Information deemed reliable but not guaranteed. All listings are subject to prior sale, change, or withdrawal. Neither the listing broker(s) nor Vectis by Wolliz shall be responsible for any typographical errors, misinformation, or misprints. © 2026 Vectis by Wolliz, Inc.
More homes in LEESBURG


