$3,250,000
2785 BAYSIDE DR S, ST PETERSBURG, FL 33705
Under ContractProperty details
About this home
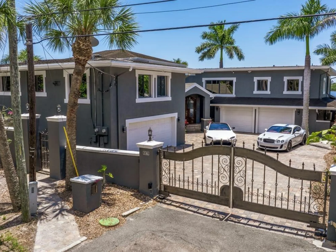
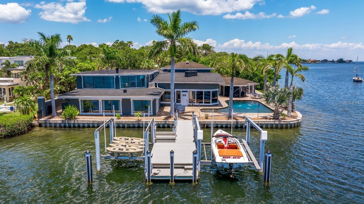
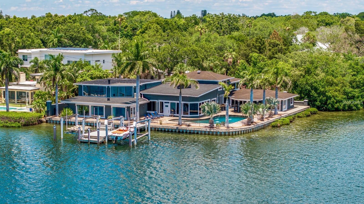
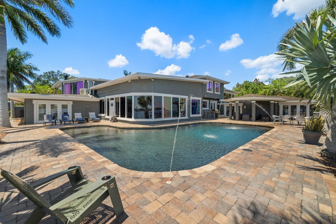
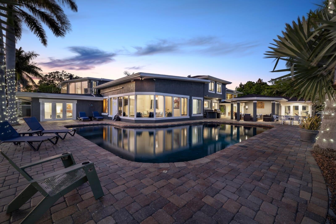
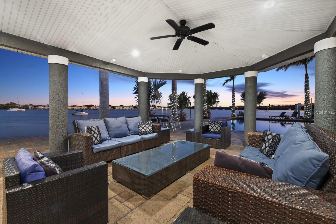
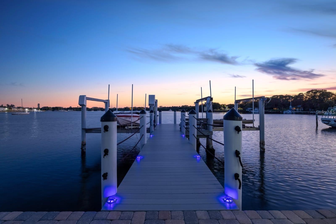
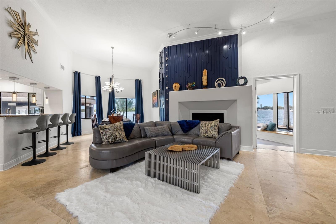
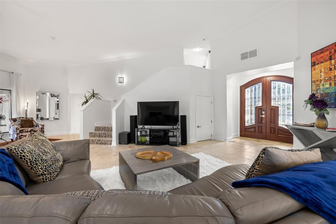
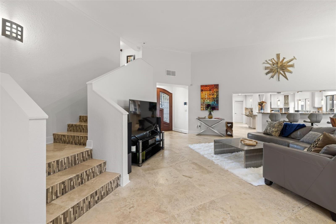
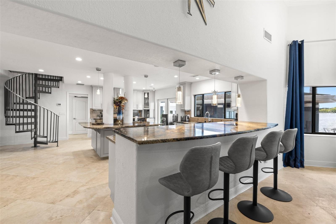
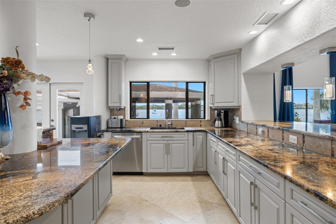
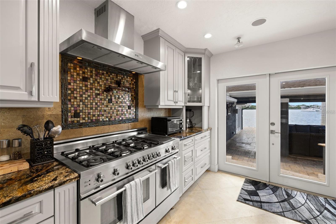
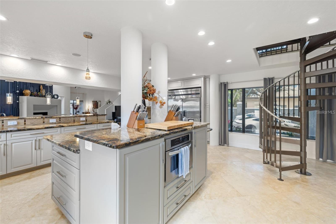
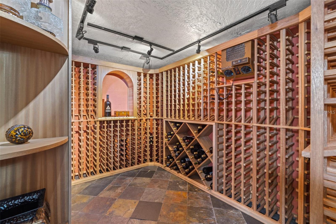
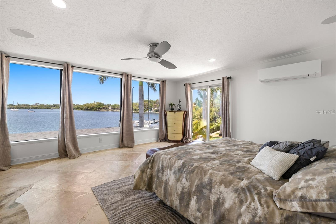
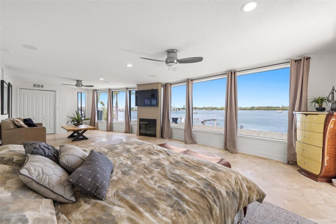
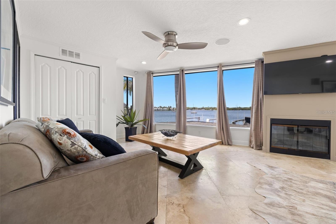
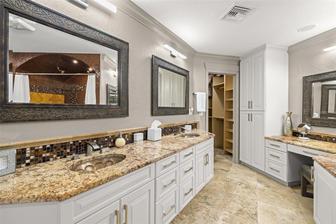
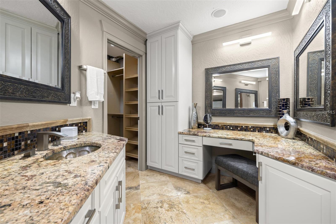
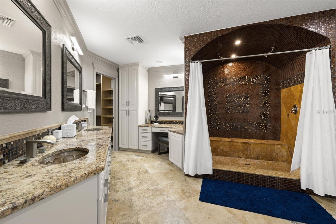
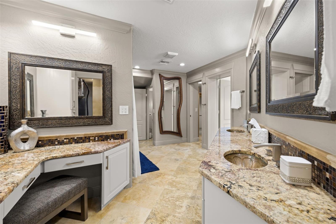
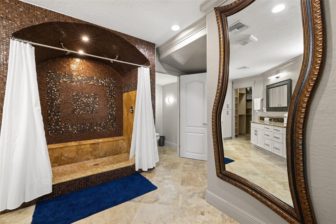
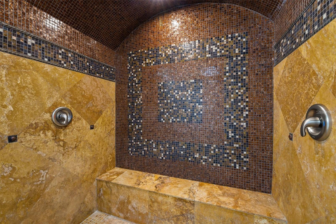
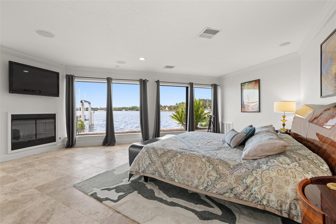
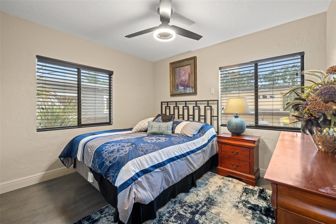
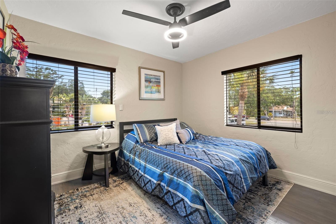
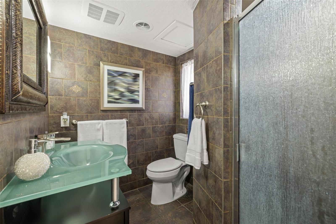
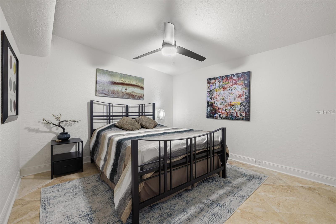
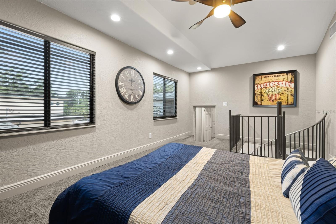
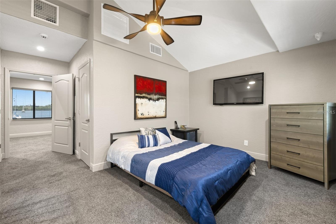
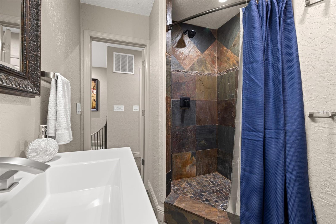
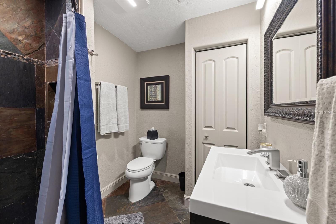
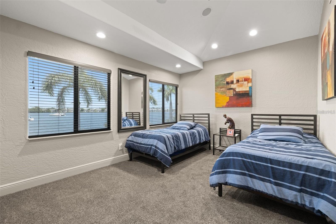
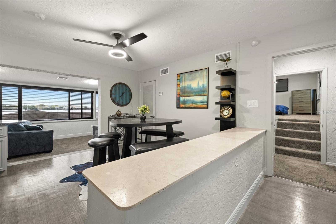
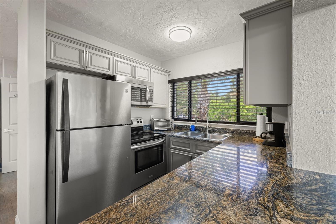
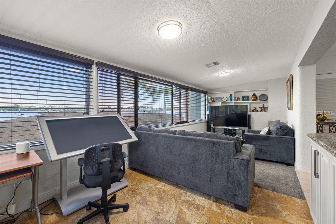
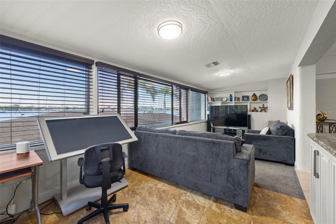
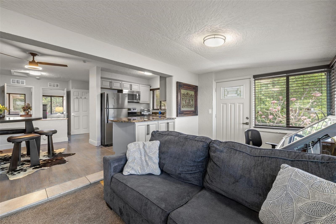
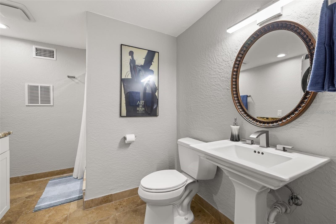
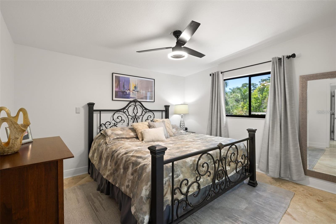
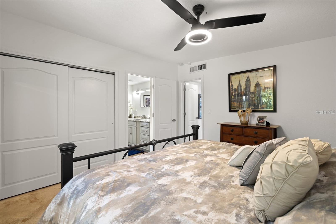
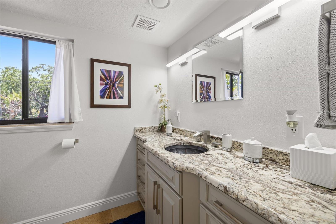
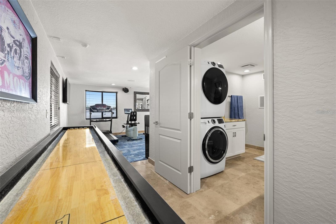
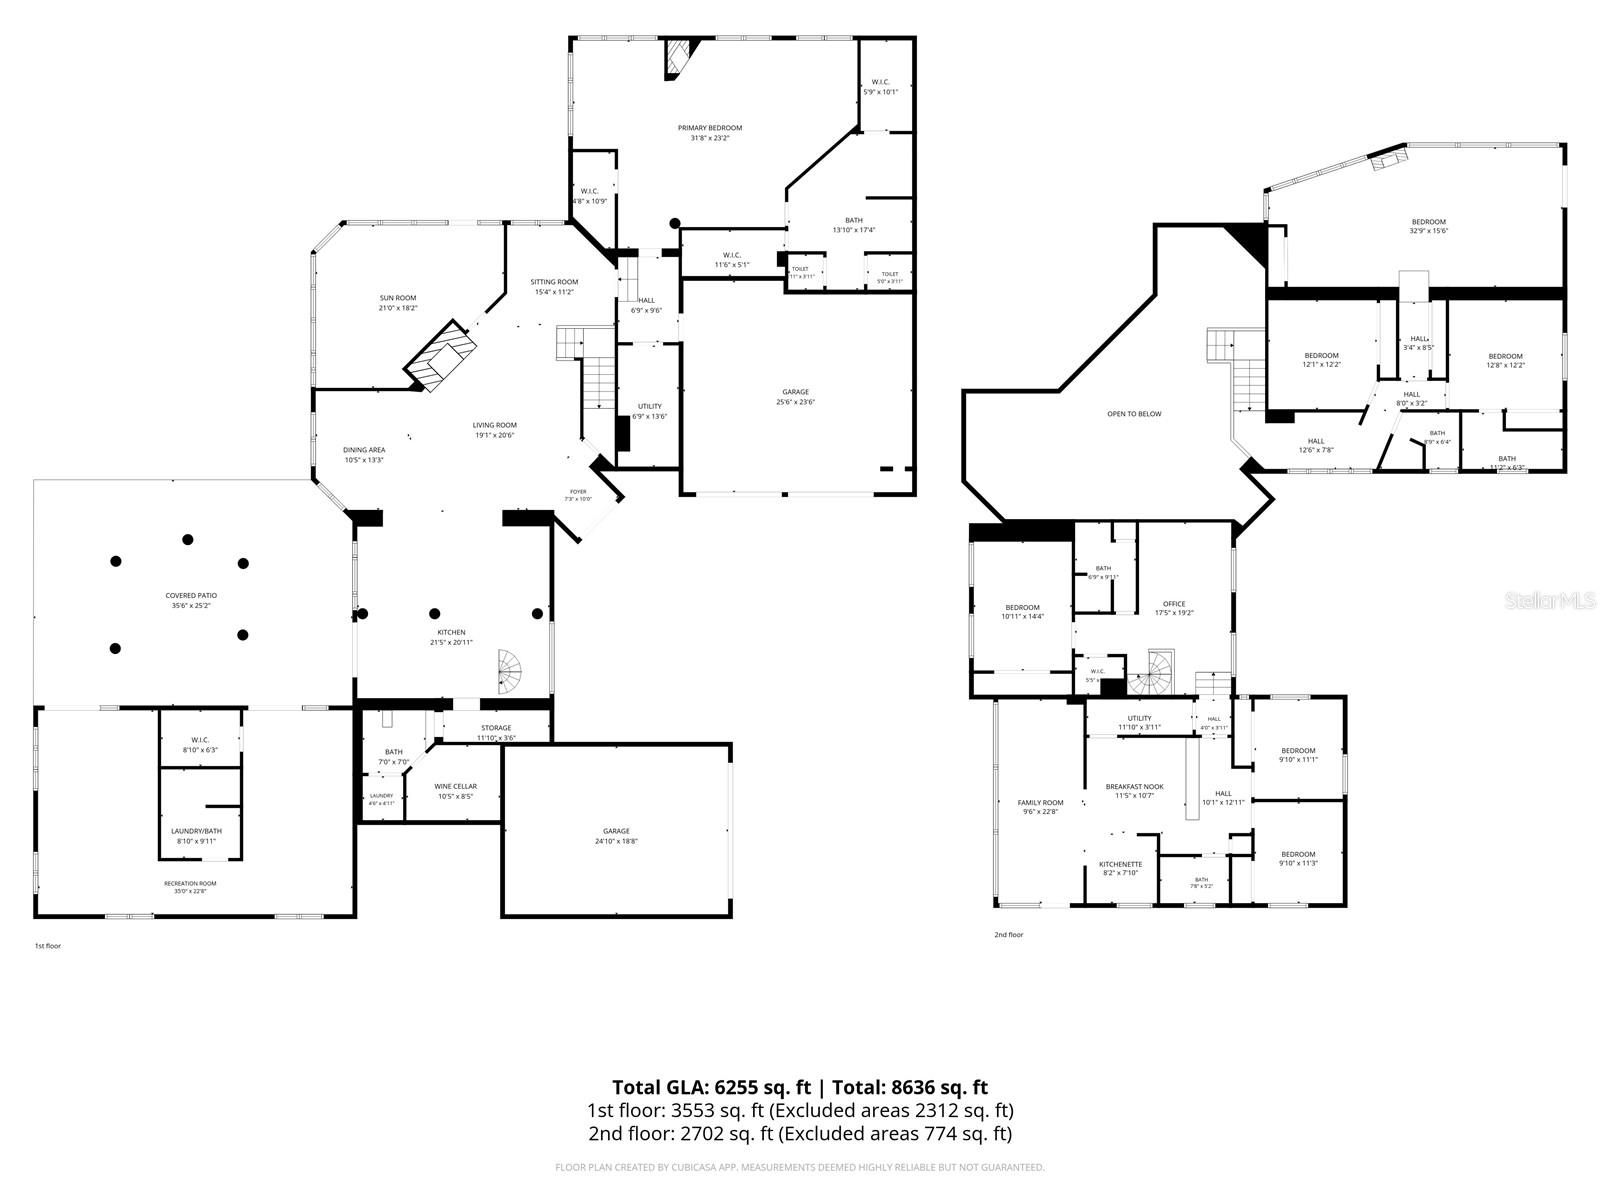
Under contract-accepting backup offers. Luxury waterfront living at its finest with 239 feet of panoramic water views in this signature estate. Experience the ultimate Florida lifestyle year-round with protected sailboat water and unobstructed bay access to Tampa Bay and downtown St. Petersburg. This estate is being sold TURNKEY, including about $400,000 worth of furniture, decorations, and is MOVE-IN READY. With a neighborhood park to the northeast and a 10-foot concrete wall separating your only neighbor to the west, you will love its exclusive executive privacy. Enter through the iron gates and choose one of two, two-car garages. Built entirely around the open water views, you are immediately welcomed by its calming presence as you enter the grand foyer. From the great room to the chef’s kitchen to the waterfront entertainment lounge, you will love soaking in all of the brilliant natural light reflecting off of the water. Featuring a first and second-floor Owner’s suite with “wall to wall” windows, enjoy the luxury of choice for morning waterfront views. The main level master boasts private pool access via French doors and an incredible ensuite master bathroom. With a custom walk-in dual shower, dual vanities, “his and her” walk-in closets, and a dedicated built-in makeup area, it has everything you want and deserve. The “main wing” of the residence includes both master suites, two guest bedrooms, and 3.5 baths; the “guest wing” features three bedrooms and three baths. As you venture off the kitchen, grab a bottle from the private wine cellar before stepping outside to bask in the Florida sunshine. Enjoy a quick workout in your private waterfront gym, lounge by the gorgeous 44,000-gallon saltwater solar heated pool, or cruise out on your yacht to the Gulf of Mexico, to one of downtown St. Pete’s delicious restaurants, or to one of the famous award-winning Gulf beaches. Every detail was thoughtfully chosen and no expense was spared in designing this extraordinary home that has been consistently updated with luxury travertine, granite, and real hardwoods throughout. Life is limitless when it comes to this exclusive waterfront estate; it is truly a one-of-a-kind home for the lucky new owner.
Keep exploring

Listings courtesy of Stellar MLS as distributed by MLS GRID. MLS #MFR805022762. Listing brokerage: CHARLES RUTENBERG REALTY INC. Status: Active Under Contract.
IDX information is provided exclusively for consumers' personal, non-commercial use, may not be used for any purpose other than to identify prospective properties consumers may be interested in purchasing, and is deemed reliable but not guaranteed by MLS GRID. Properties displayed may be listed or sold by various participants in the MLS.
Based on information submitted to the MLS GRID as of November 7, 2026 at 8:30 AM UTC. All data is obtained from various sources and may not have been verified by broker or MLS GRID. Supplied Open House Information is subject to change without notice. All information should be independently reviewed and verified for accuracy. Properties may or may not be listed by the office/agent presenting the information.
Information deemed reliable but not guaranteed. All listings are subject to prior sale, change, or withdrawal. Neither the listing broker(s) nor Vectis by Wolliz shall be responsible for any typographical errors, misinformation, or misprints. © 2026 Vectis by Wolliz, Inc.
More homes in ST PETERSBURG


