$299,900
4331 SWALLOWTAIL DR, NEW PORT RICHEY, FL 34653
ActiveProperty details
About this home
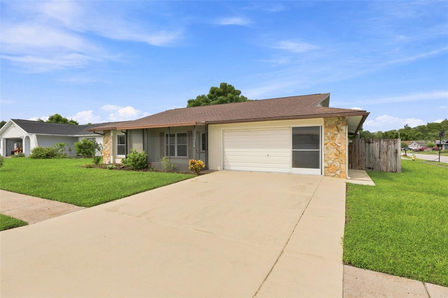
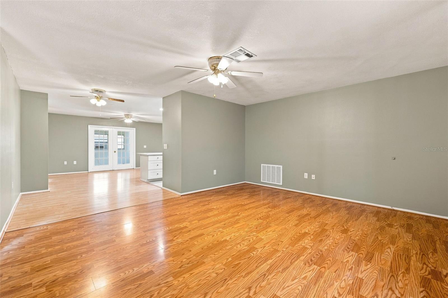
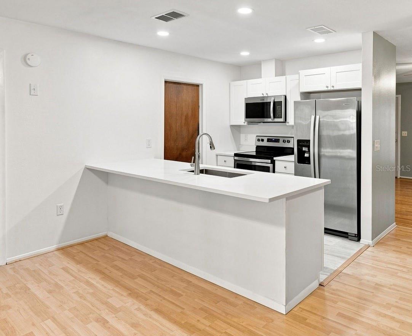
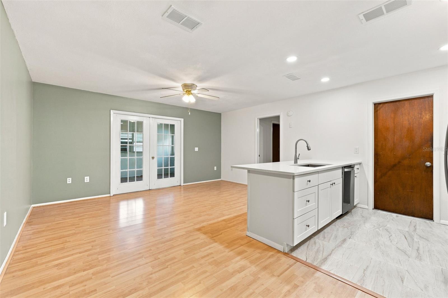
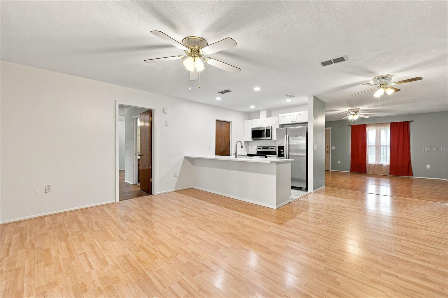
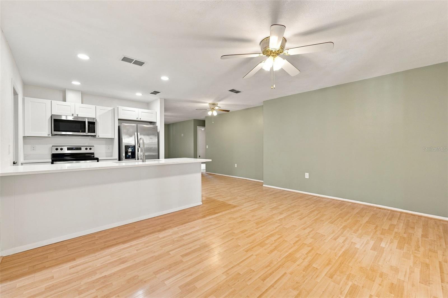
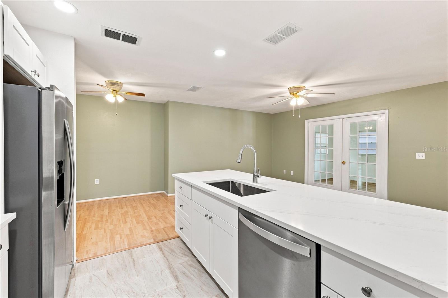
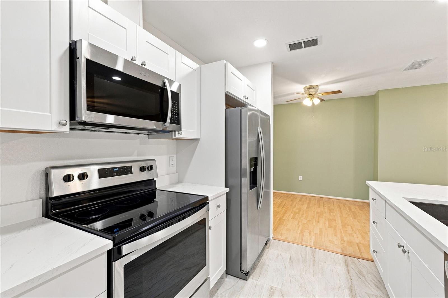
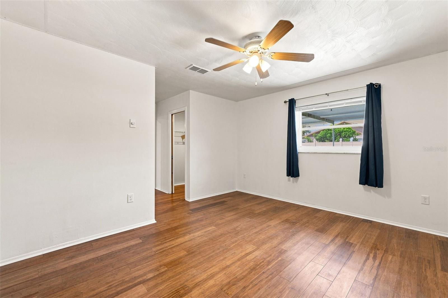
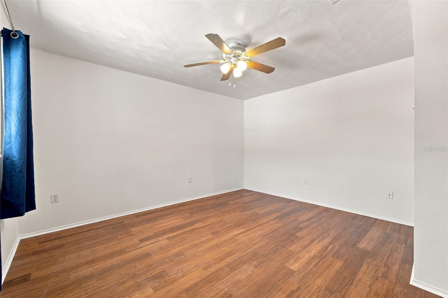
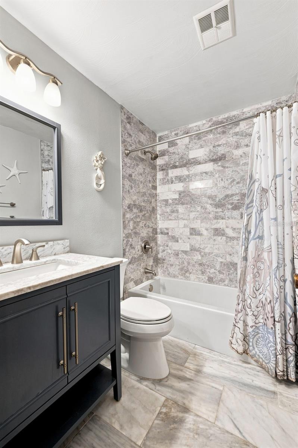
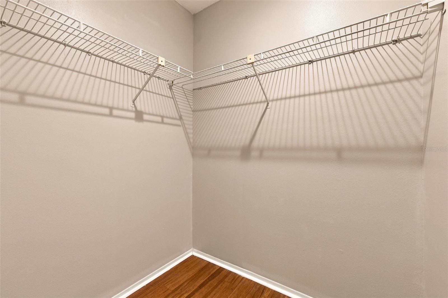
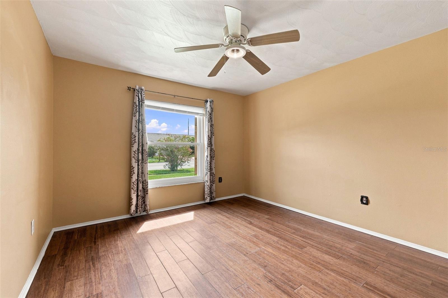
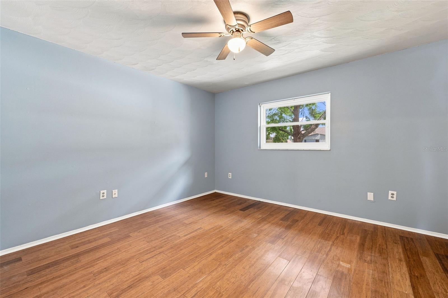
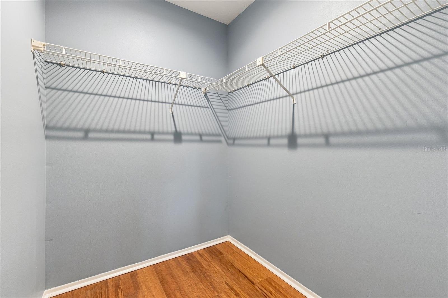
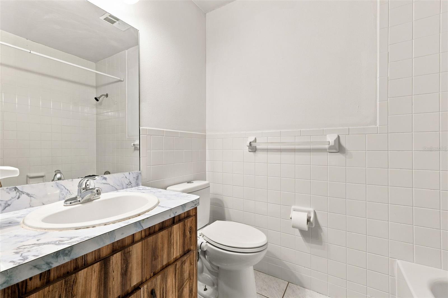
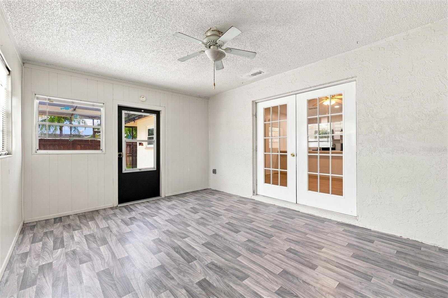
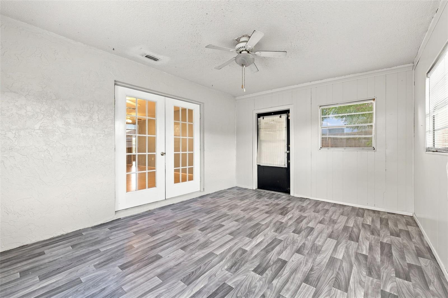
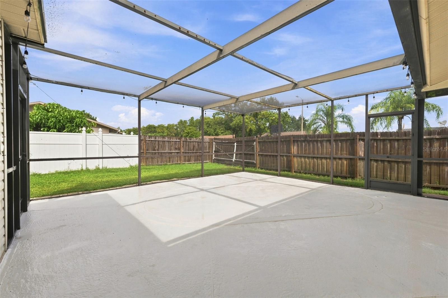
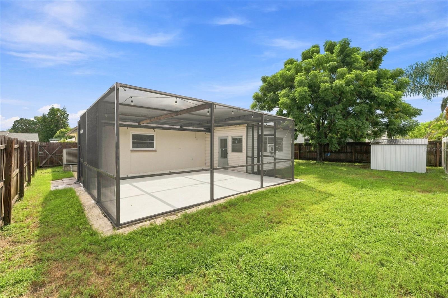
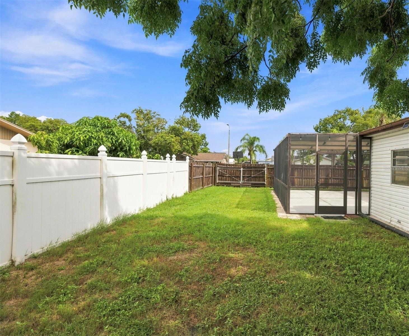
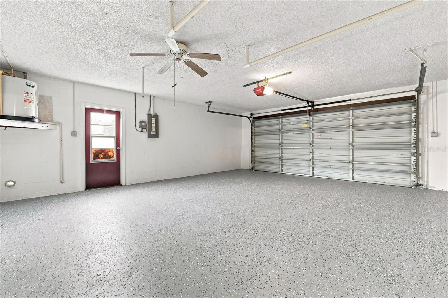
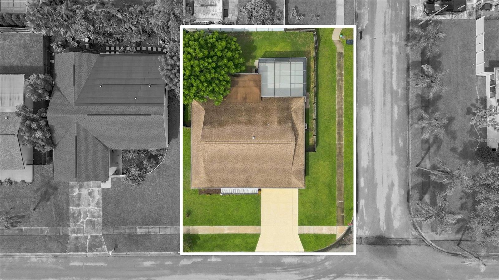
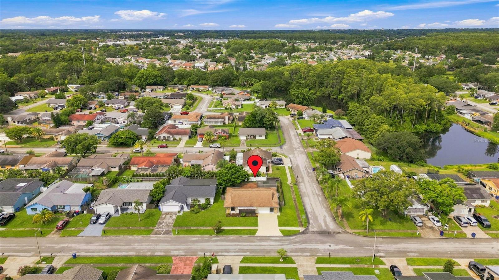
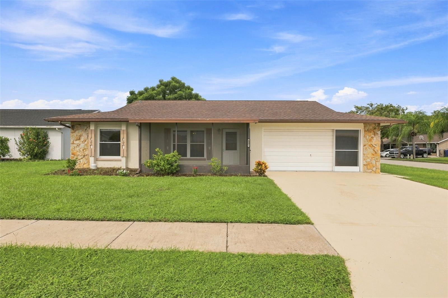
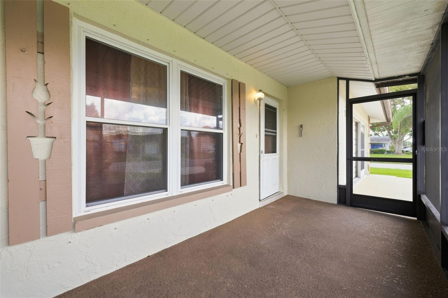
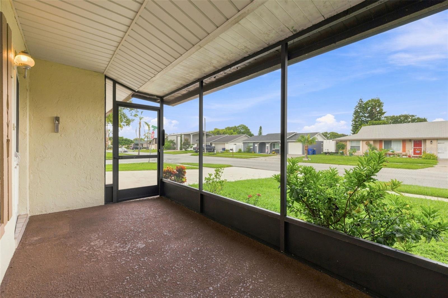
Don't Wait - Become a FL Resident by January 1st, 2027 to be eligible for massive tax savings! Priced to Sell! Affordable and Move-in ready 3 bedroom, 2 bath, 2 car garage home situated on an oversized corner lot in Park Lake Estates. No HOA! Bring your Boat and all your toys to park behind the side double gate fence. Arriving at this home, you will admire the large fenced corner yard, welcoming front porch and stone facade accent. Inside you will notice ample open double living spaces, making it feel bright and spacious. Updates include fresh paint and flooring throughout. The center of home showcases the updated kitchen featuring shaker cabinets for storage, Quartz countertops, and stainless steel appliances. Inviting breakfast bar overlooks your dinette space and open concept family room. Beautiful French doors lead to your bonus enclosed Florida room which can be used all year long! Primary suite is spacious with walk in closet and updated flooring. Primary en suite bathroom features shower/tub combo. Split bedroom floor plan. Two Guest bedrooms boast updated flooring and provide plenty of closet space. Guest bath has updated Marble vanity top and gleaming Marble finished floors and shower/tub tile combo. From your Florida room you have access to your extended screened patio - perfect for entertaining! Fully fenced backyard with plenty of yard space and shed for additional storage! Epoxy finished floors and "lifestyle screen" complete the 2 car garage. NO CDD, NO HOA. Zoned for A-rated River Ridge Middle School and River Ridge High School. Conveniently located to HCA Trinity Hospital, Jack Mitchell Park, James E Grey Preserve for nature trails, Sims Park splash pad, and easy access to US 54 and US 19. This home is affordable and priced to sell!
Keep exploring

Listings courtesy of Stellar MLS as distributed by MLS GRID. MLS #MFR805020489. Listing brokerage: CHARLES RUTENBERG REALTY INC. Status: Active.
IDX information is provided exclusively for consumers' personal, non-commercial use, may not be used for any purpose other than to identify prospective properties consumers may be interested in purchasing, and is deemed reliable but not guaranteed by MLS GRID. Properties displayed may be listed or sold by various participants in the MLS.
Based on information submitted to the MLS GRID as of November 7, 2026 at 5:30 PM UTC. All data is obtained from various sources and may not have been verified by broker or MLS GRID. Supplied Open House Information is subject to change without notice. All information should be independently reviewed and verified for accuracy. Properties may or may not be listed by the office/agent presenting the information.
Information deemed reliable but not guaranteed. All listings are subject to prior sale, change, or withdrawal. Neither the listing broker(s) nor Vectis by Wolliz shall be responsible for any typographical errors, misinformation, or misprints. © 2026 Vectis by Wolliz, Inc.
More homes in NEW PORT RICHEY


