$520,000
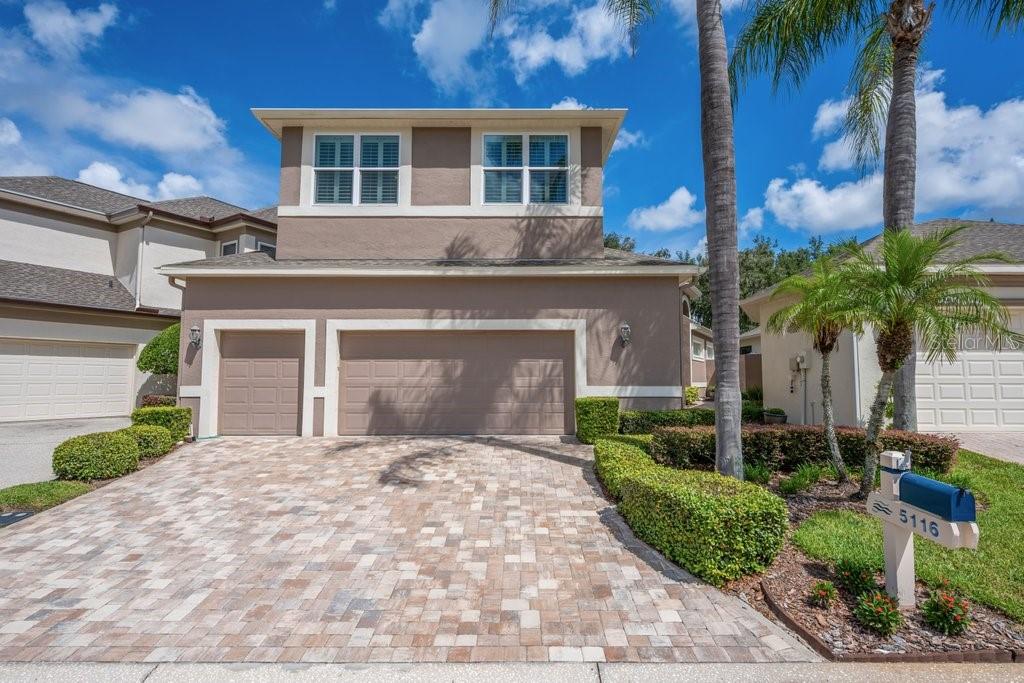
5116 FAIRWAY ONE DR, VALRICO, FL 33596
Under ContractProperty details
About this home
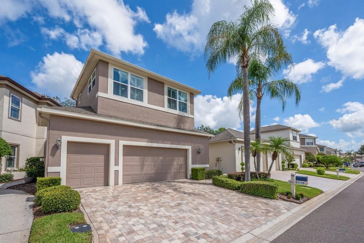
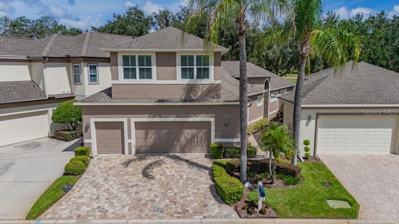
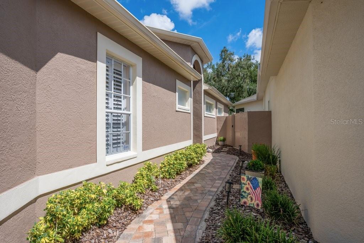
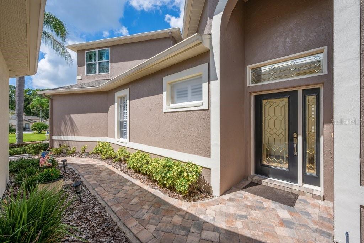
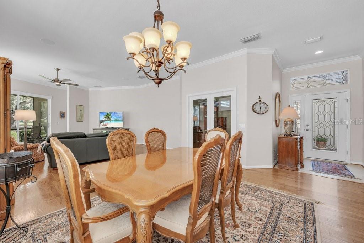
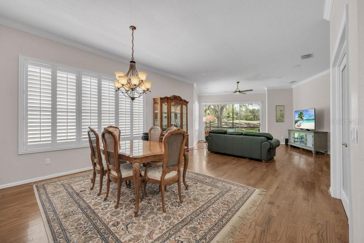
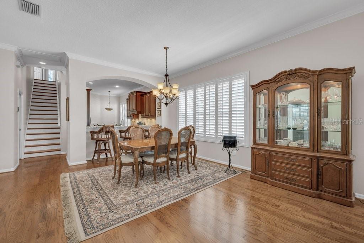
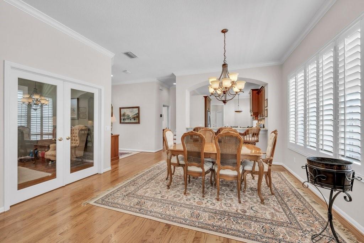
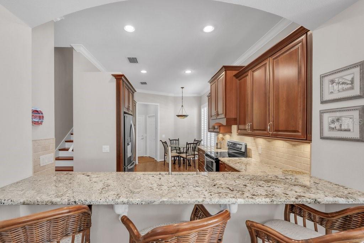
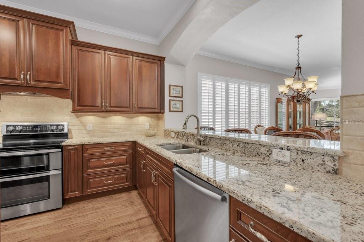
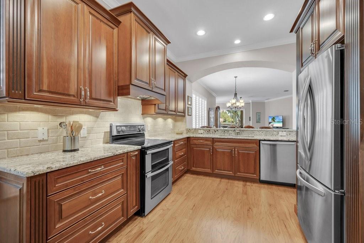
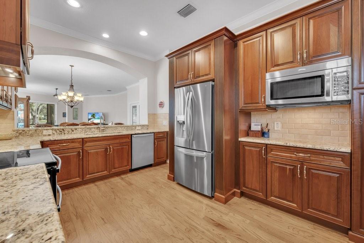
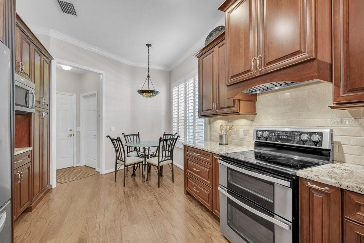
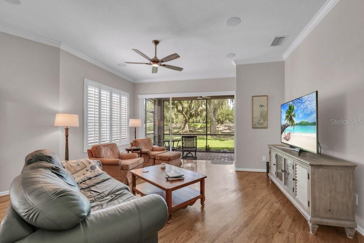
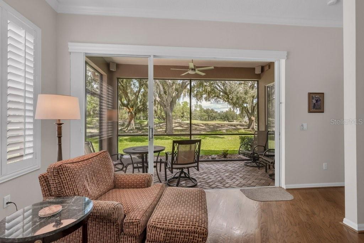
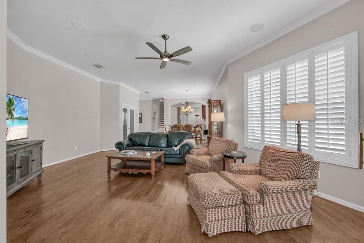
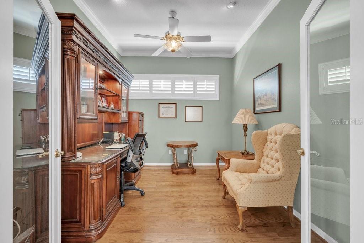
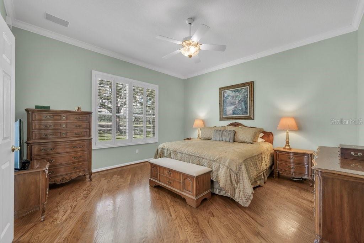
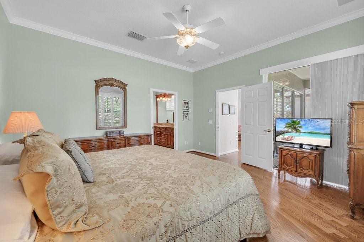
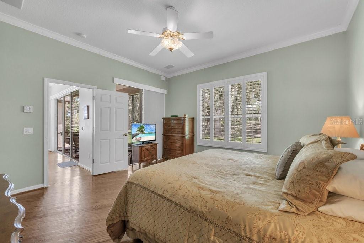
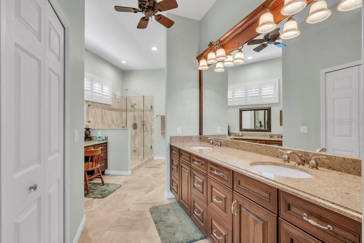
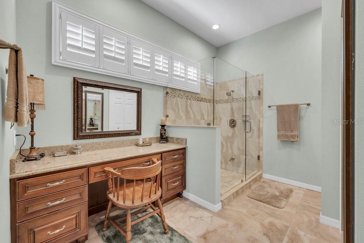
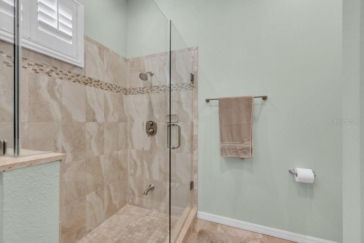
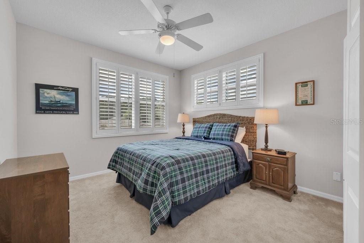
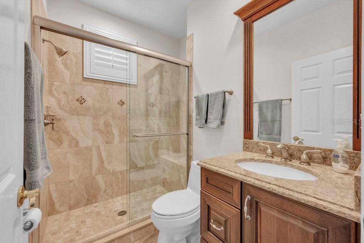
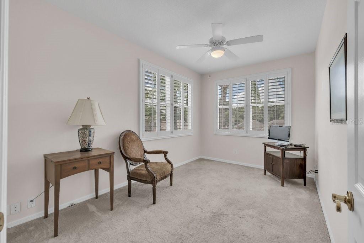
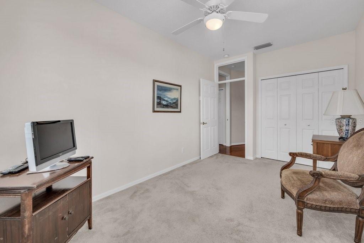
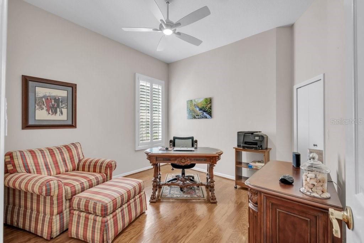
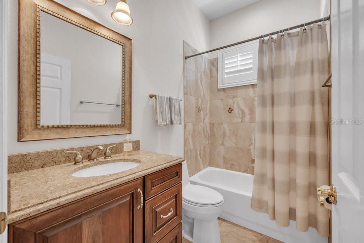
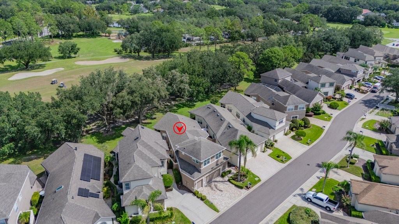
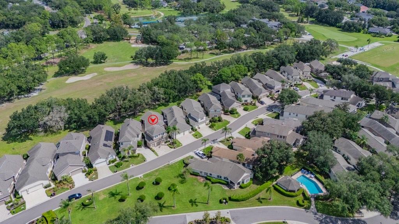
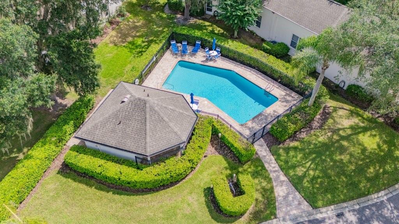
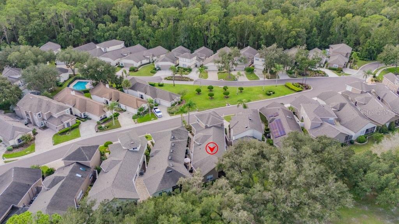
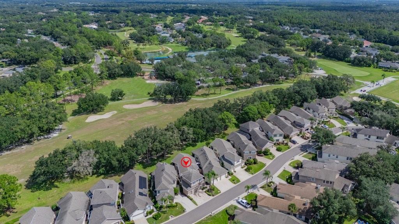
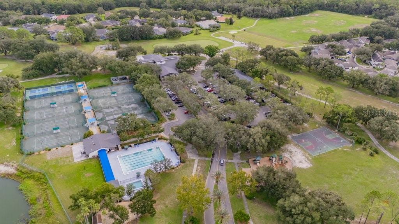
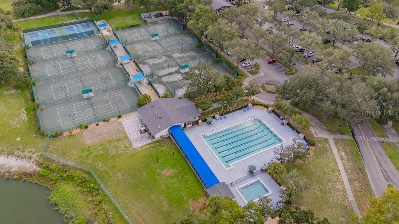
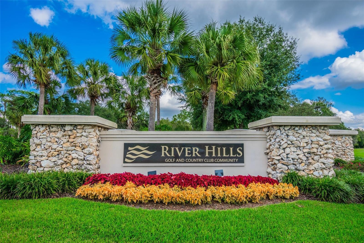
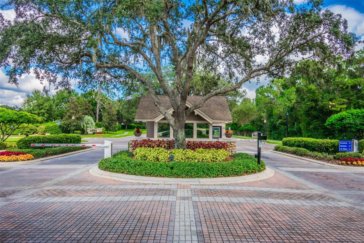
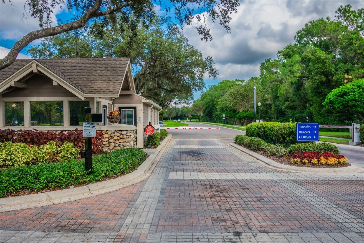
Under contract-accepting backup offers. Welcome to this beautifully maintained Fairway One villa in the highly desired River Hills community. Enjoy the Country Club lifestyle in this low maintenance community of Fairway One. This unit offers 4 bedrooms, 3 full bathrooms and a separate office. The primary bedroom and en-suite bath are conveniently located on the first floor for ease of everyday living. The primary bathroom features double sinks, a large walk-in closet, an elegant built-in cabinet for a seated makeup area. There is an additional bedroom and bath on the first floor for easy access with a pocket door to ensure maximum privacy. The large and open dining room and family room overlook the first fairway with triple sliders to take advantage of the gorgeous green space view. Family room and screened porch are wired for surround sound. You will love this fabulously updated kitchen with so many added features. The beautiful KraftMaid cabinets have been professionally designed for maximum functionality including a range with double ovens, pull-out shelving in the cabinets and pantry, multiple drawer space for easy access all the way to the back, a pull out 2 level spice rack, a double decker lazy-Susan in the corner cabinet, all with soft close hinges. The exhaust fan was also added for venting cooking odors to the outside. Under cabinet lighting creates an elegant effect on the beautiful backsplash tile. There is eat-in space in the kitchen for a table and chairs and also bar stool seating at the archway to the kitchen. Beautiful engineered hardwood floors throughout the downstairs living areas. The upstairs features 2 separate bedrooms and a full bath for your company to spread out and enjoy their privacy while visiting. One bedroom has a large walk-in closet for great storage. The outside features a beautiful paver drive and walkway to the elegant leaded glass front door. The back screened porch and side paver patio sit on the first fairway to enjoy your morning coffee or evening beverage. The HVAC system is a 5-speed Carrier unit with separate zones for upstairs and down providing comfort & maximum efficiency. Culligan water softening unit conveys with the property. The upstairs windows were replaced with argon gas filled, double pane in 2022. Garage floor is finished with speckled epoxy. 50 Gallon water heater is new in 2024. All windows feature plantation shutters and sliders have brand new Vertiglide shades installed in 2026 to open for a full golf course view. Enjoy the River Hills lifestyle with golf, tennis, pickle ball, fitness center, miles of walking along the shaded parkway and nature trails along the Alafia River with hand crafted bridges and fitness stations.
Keep exploring

Listings courtesy of Stellar MLS as distributed by MLS GRID. MLS #MFR805014943. Listing brokerage: FLORIDA EXECUTIVE REALTY. Status: Active Under Contract.
IDX information is provided exclusively for consumers' personal, non-commercial use, may not be used for any purpose other than to identify prospective properties consumers may be interested in purchasing, and is deemed reliable but not guaranteed by MLS GRID. Properties displayed may be listed or sold by various participants in the MLS.
Based on information submitted to the MLS GRID as of November 7, 2026 at 10:15 AM UTC. All data is obtained from various sources and may not have been verified by broker or MLS GRID. Supplied Open House Information is subject to change without notice. All information should be independently reviewed and verified for accuracy. Properties may or may not be listed by the office/agent presenting the information.
Information deemed reliable but not guaranteed. All listings are subject to prior sale, change, or withdrawal. Neither the listing broker(s) nor Vectis by Wolliz shall be responsible for any typographical errors, misinformation, or misprints. © 2026 Vectis by Wolliz, Inc.
More homes in VALRICO