$499,900
4946 LAZY OAKS WAY, ST CLOUD, FL 34771
Under ContractProperty details
About this home
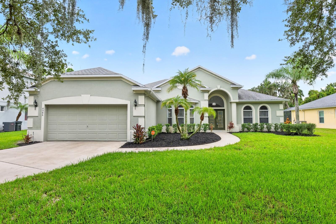
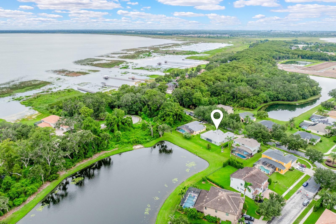
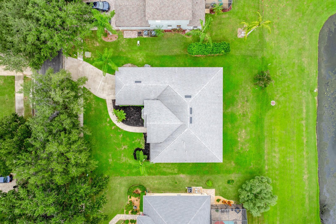
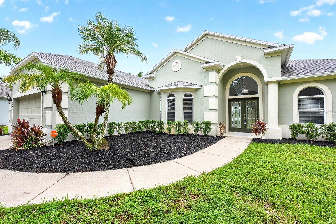
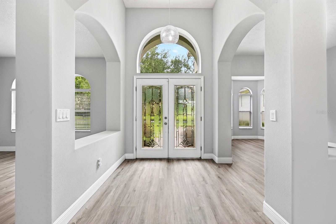
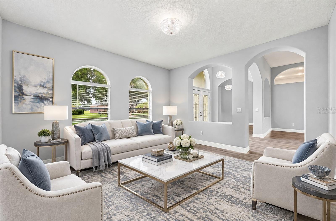
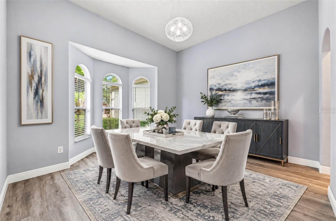
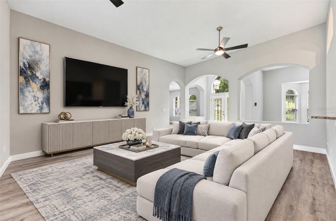
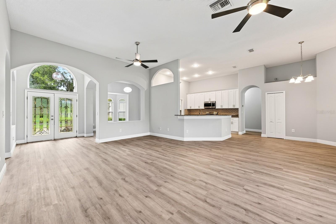
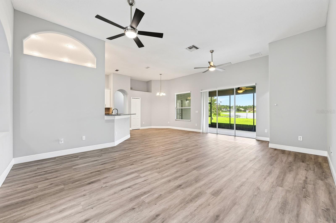
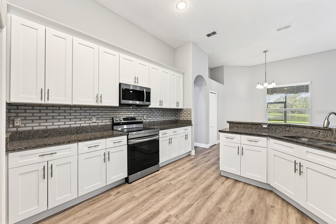
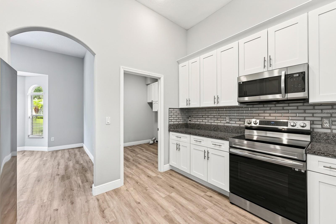
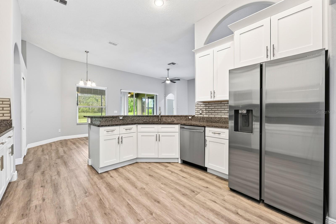
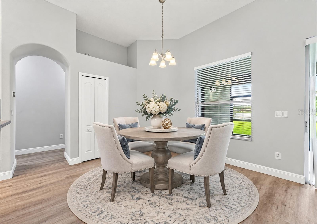
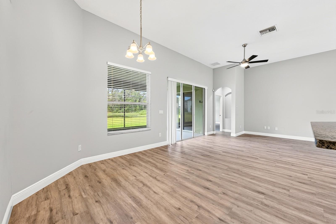
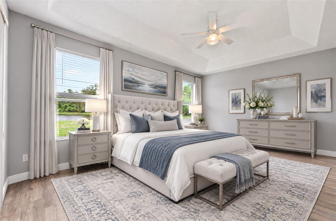
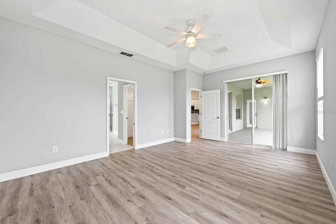
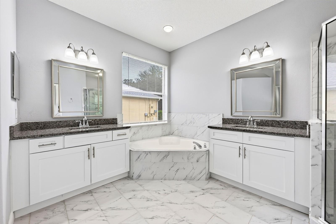
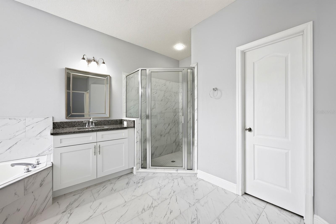
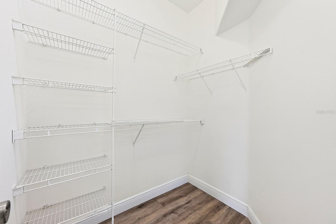
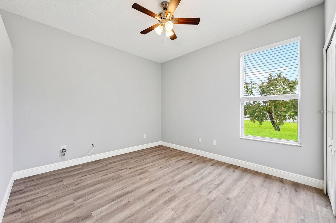
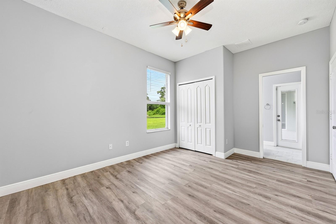
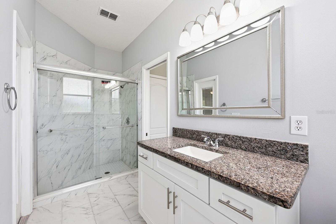
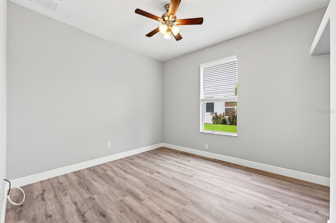
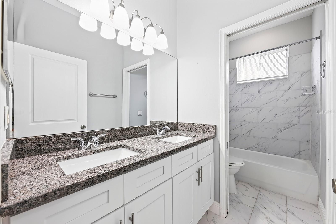
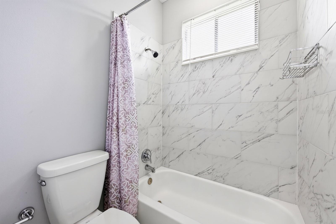
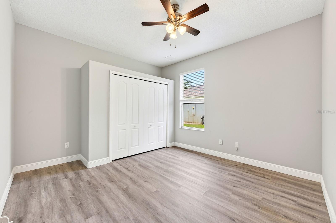
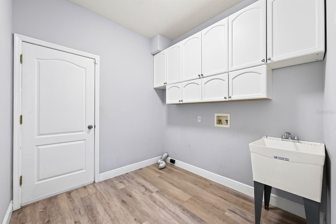
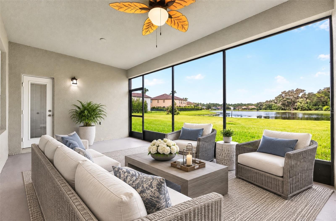
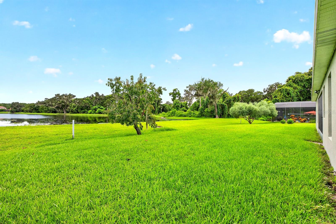
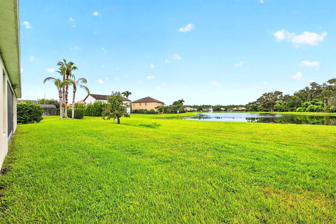
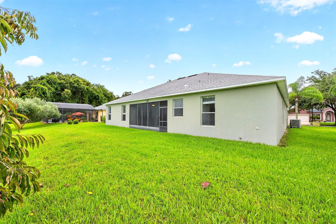
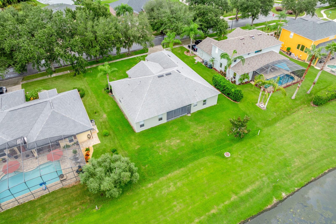
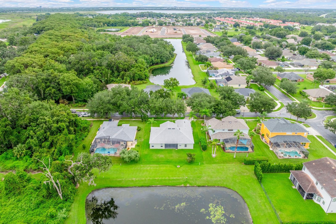
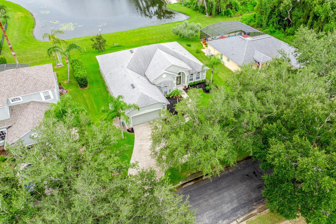
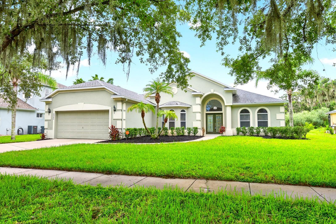
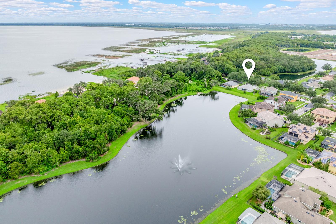
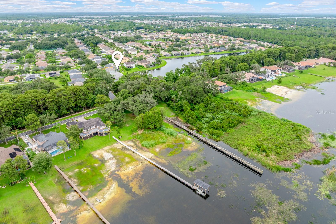
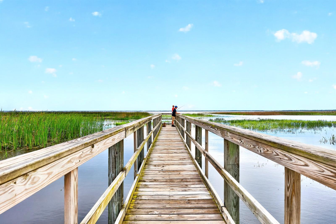
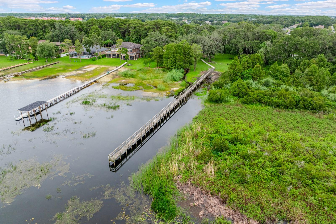
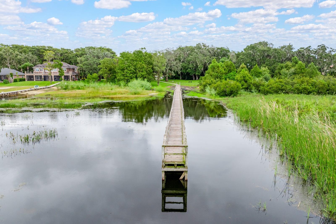
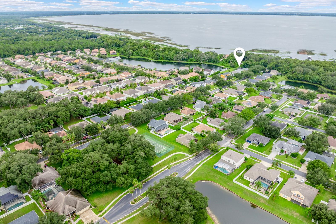
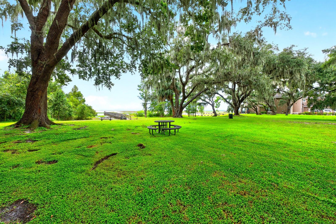
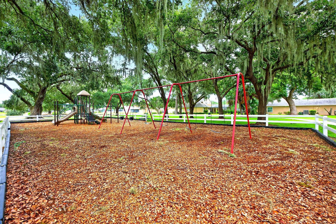
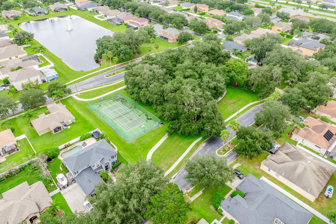
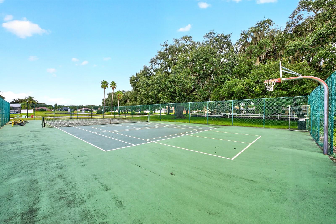
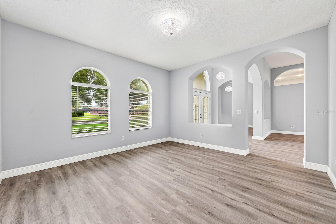
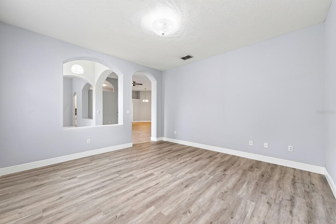
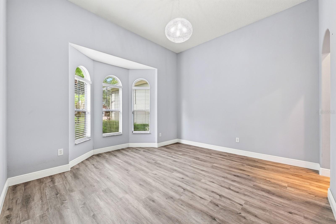
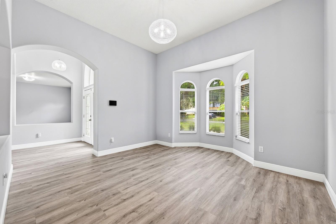
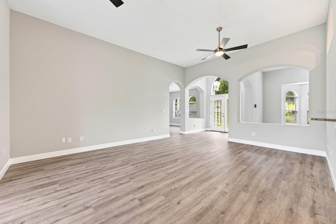
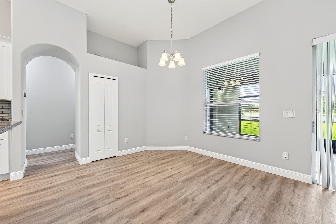
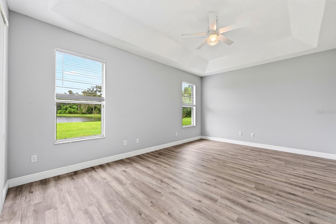
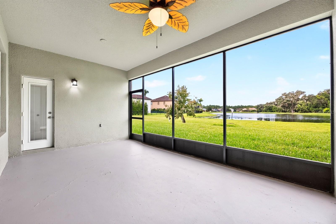
Under contract-accepting backup offers. Virtually Staged. GATED COMMUNITY, UPGRADED, 1/4 ACRE POND LOT, AND NEWER ROOF (2022). This flexible 4 BEDROOM, 3 BATH layout and beautifully updated interior make this single story East Lake Cove home an easy standout! The LUXURY VINYL PLANK FLOORING THROUGHOUT, modern FANS & FIXTURES, and a fresh neutral color palette create a light and bright feel from the moment you step inside. A double glass inset front entry fills the foyer with natural light, with formal living and dining spaces offering flexibility on either side. High ceilings lead into the spacious family room, opening seamlessly to the kitchen and casual dining area. TRIPLE SLIDING GLASS DOORS draw your eye outside and open to the COVERED SCREENED LANAI, creating an effortless extension of the living space for relaxing or entertaining with a peaceful WATER VIEW. The well appointed kitchen features GRANITE COUNTERTOPS, timeless cabinetry topped with crown molding, STAINLESS STEEL APPLIANCES, tiled backsplash, breakfast bar and pantry storage. Its central design creates an easy flow from the formal dining room through the casual dining area and into the family room. The 3 WAY SPLIT BEDROOM FLOOR PLAN is another standout feature. Privately positioned at the back of the home, your PRIMARY SUITE delivers DUAL WALK IN CLOSETS and a dedicated en suite bath. On the opposite side of the home, bedroom two features en suite access to a full pool bath with direct access to the lanai, ideal for guests, extended family or added privacy. Bedrooms three and four share a third full bath conveniently located between them. Outside, the screened lanai overlooks the spacious backyard, providing a comfortable spot to enjoy the premium setting, sweeping POND VIEWS and the Florida weather year round. Zoned for "A" RATED SCHOOLS, East Lake Cove is a desirable GATED COMMUNITY offering green space, a playground, sports courts and a COMMUNITY DOCK on East Lake Toho. Convenient access to Narcoossee Rd makes for an easy trip into Lake Nona for shopping, dining and everyday conveniences, with Kissimmee, local recreation and Central Florida attractions also within easy reach. With its generous single story design, versatile layout, upgraded interior and inviting INDOOR/OUTDOOR LIVING, this home offers the space and flexibility to fit a variety of lifestyles. WELCOME HOME!
Keep exploring

Listings courtesy of Stellar MLS as distributed by MLS GRID. MLS #MFR804991786. Listing brokerage: WEMERT GROUP REALTY LLC. Status: Active Under Contract.
IDX information is provided exclusively for consumers' personal, non-commercial use, may not be used for any purpose other than to identify prospective properties consumers may be interested in purchasing, and is deemed reliable but not guaranteed by MLS GRID. Properties displayed may be listed or sold by various participants in the MLS.
Based on information submitted to the MLS GRID as of November 7, 2026 at 12:01 PM UTC. All data is obtained from various sources and may not have been verified by broker or MLS GRID. Supplied Open House Information is subject to change without notice. All information should be independently reviewed and verified for accuracy. Properties may or may not be listed by the office/agent presenting the information.
Information deemed reliable but not guaranteed. All listings are subject to prior sale, change, or withdrawal. Neither the listing broker(s) nor Vectis by Wolliz shall be responsible for any typographical errors, misinformation, or misprints. © 2026 Vectis by Wolliz, Inc.
More homes in ST CLOUD


