$1,100,000
2260 SW 66TH ST, OCALA, FL 34476
Under ContractProperty details
About this home
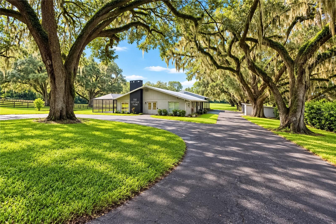
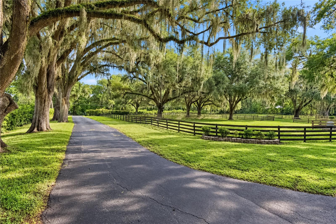
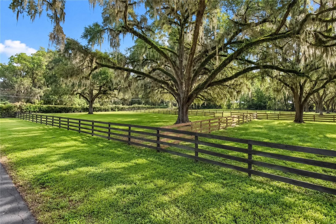
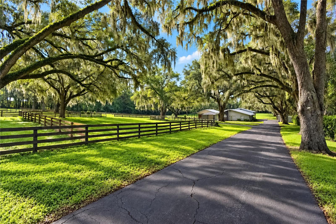
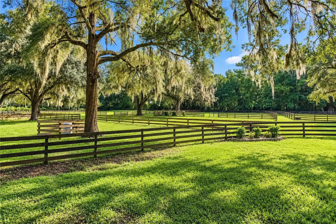
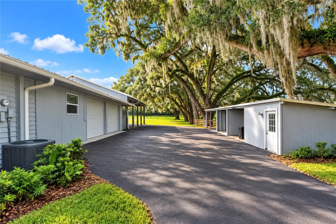
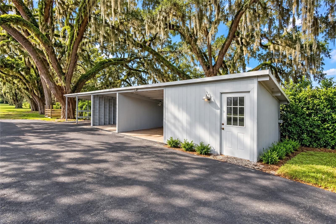
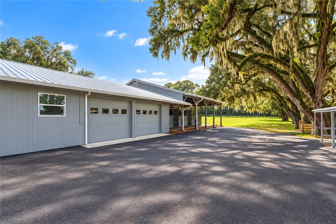
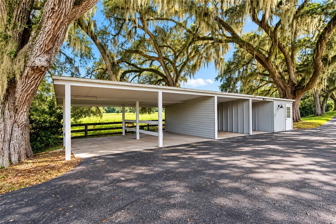
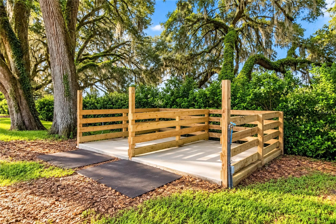
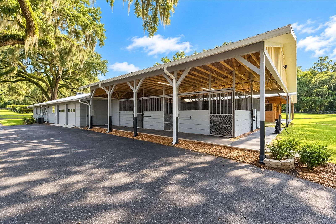
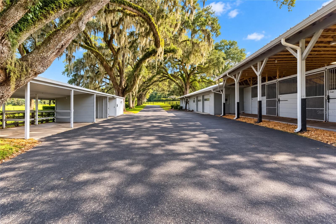
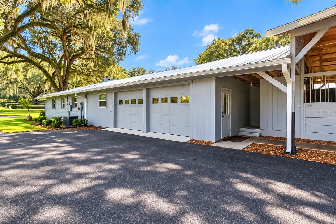
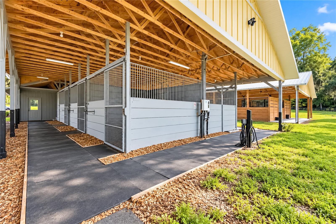
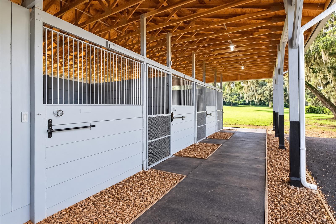
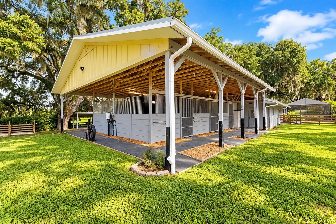
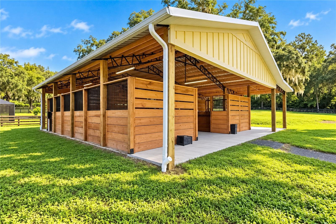
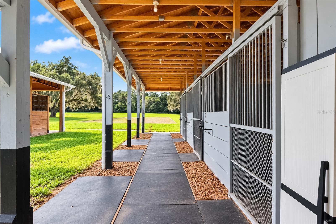
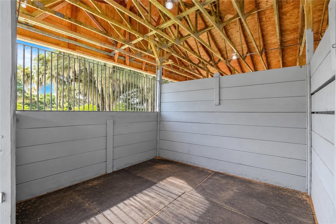
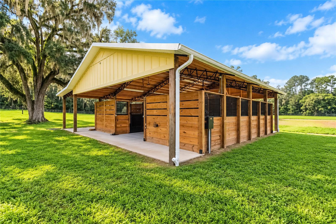
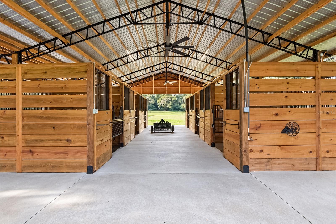
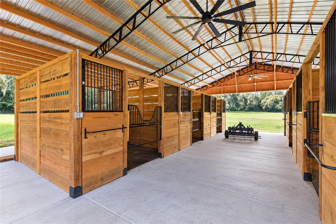
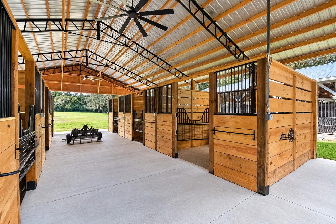
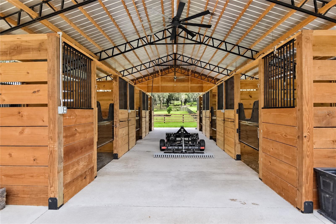
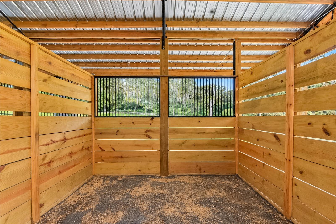
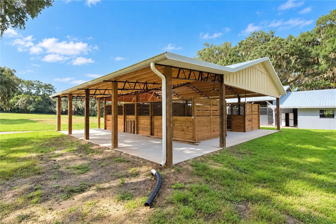
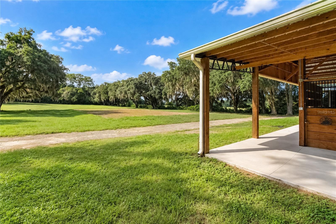
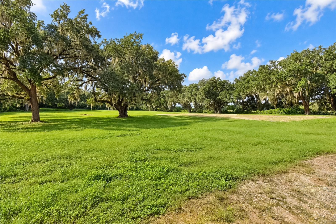
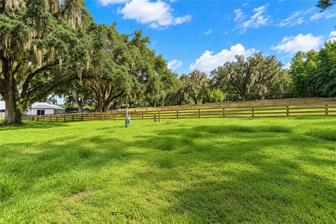
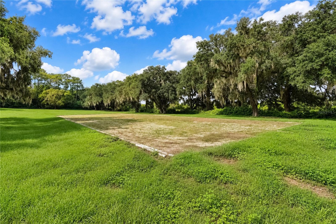
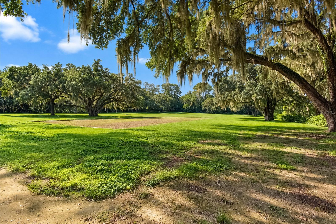
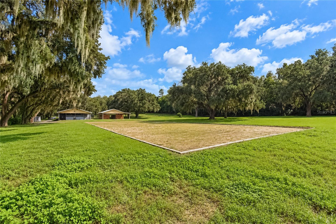
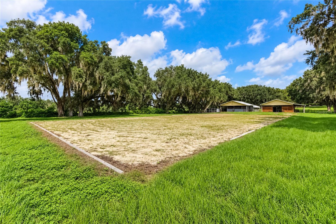
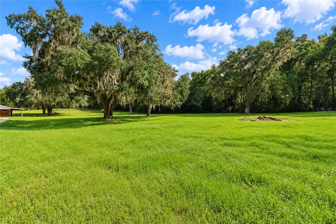
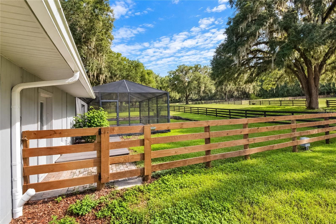
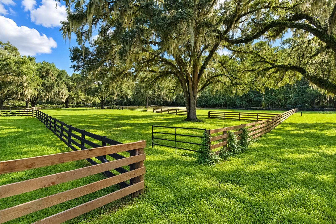
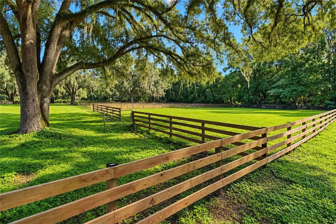
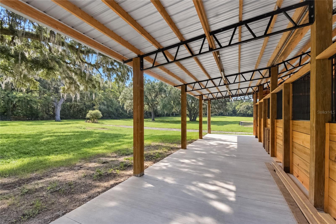
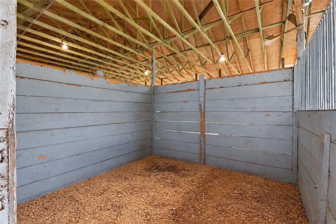
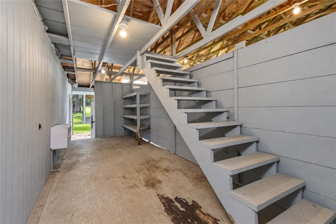
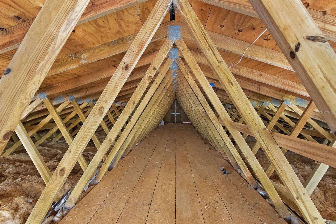
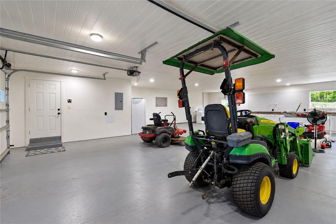
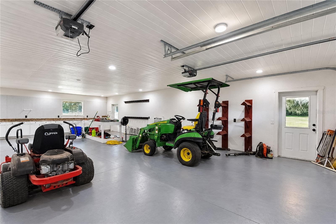
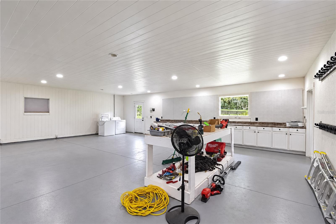
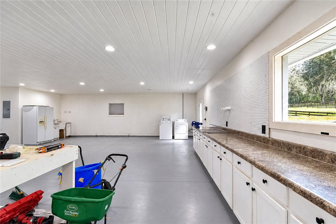
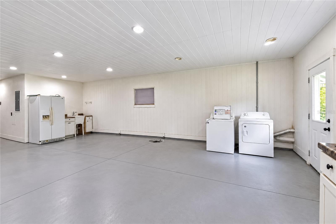
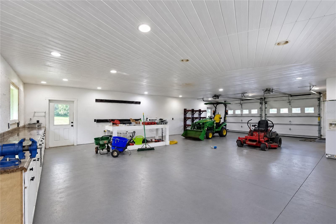
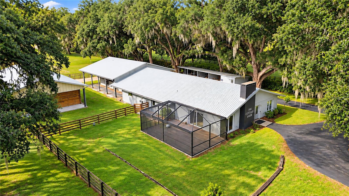
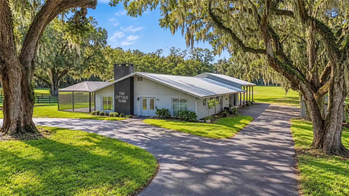
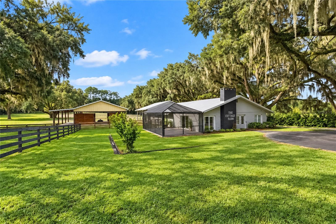
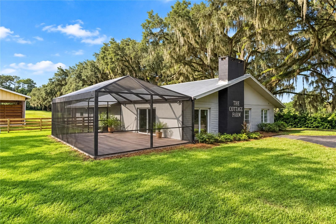
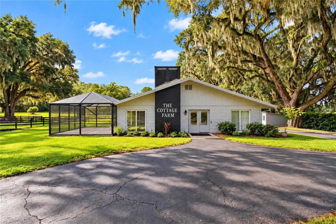
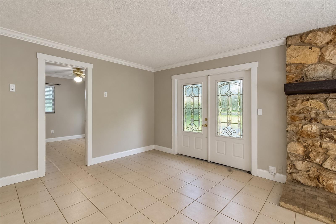
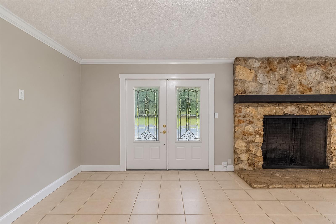
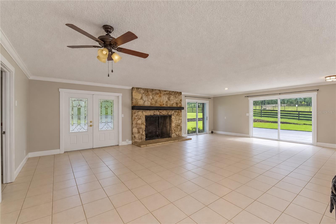
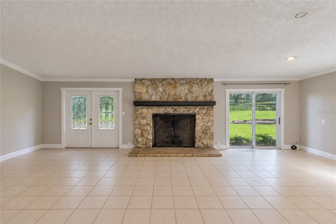
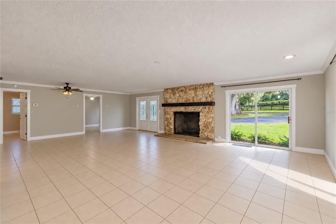
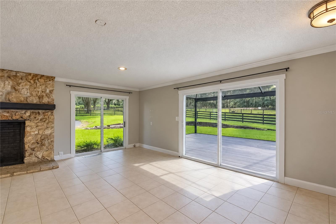
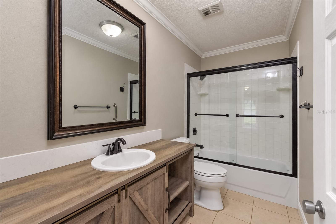
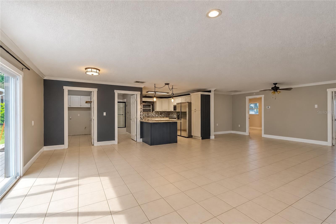
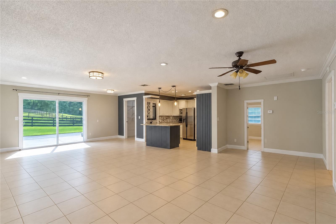
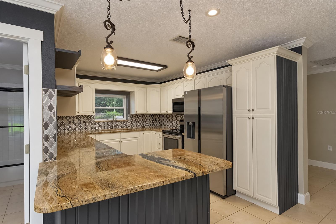
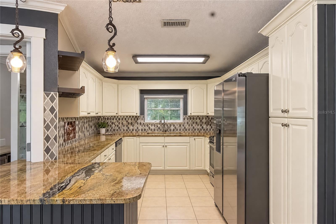
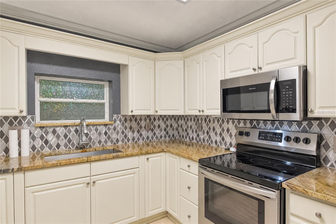
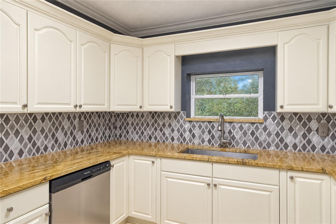
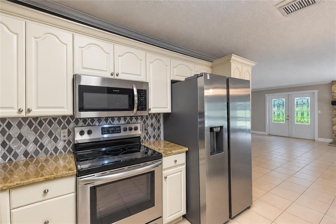
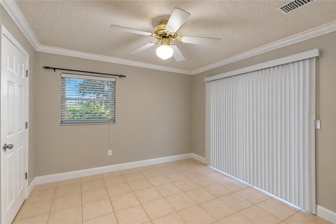
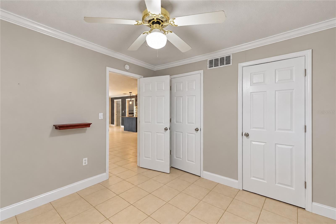
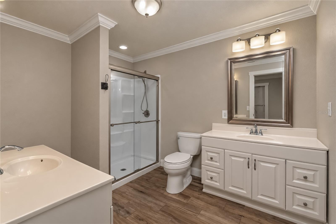
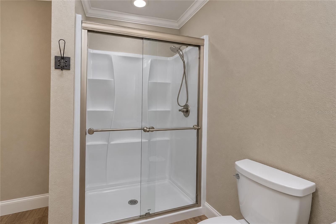
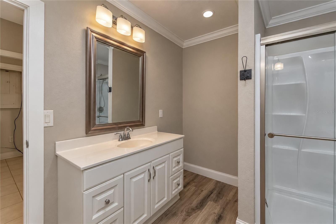
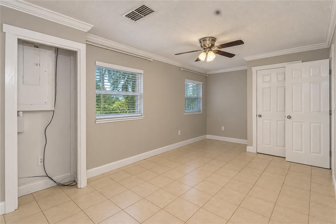
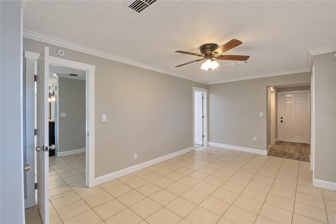
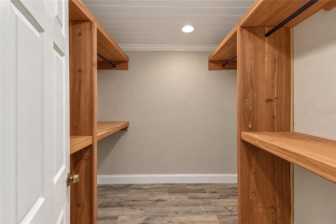
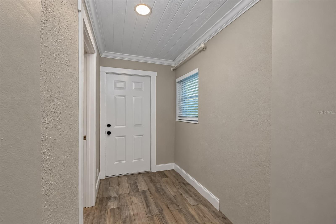
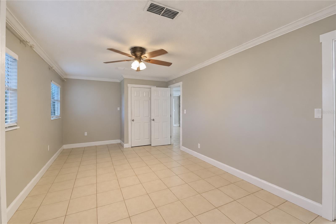
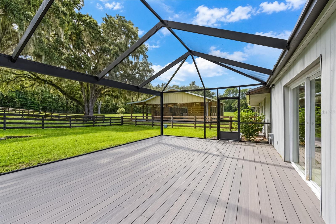
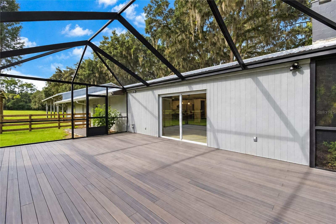
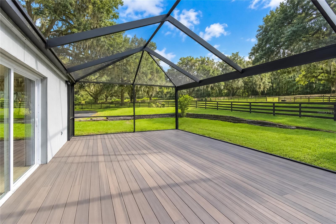
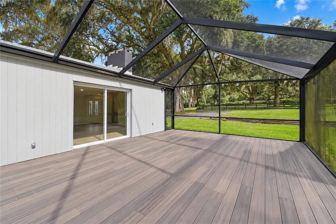
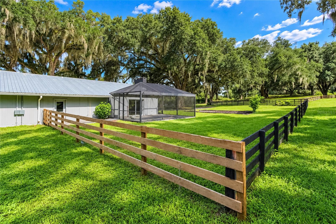
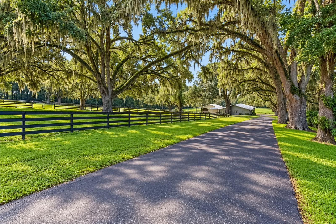
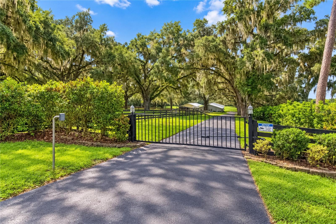
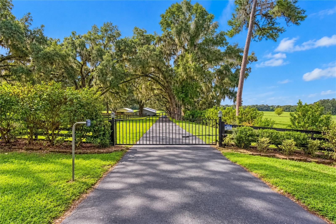
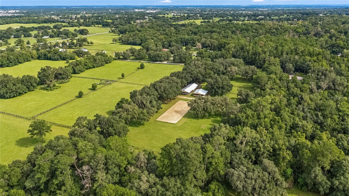
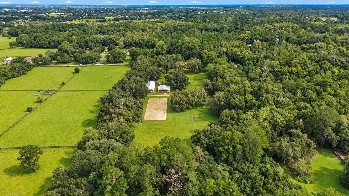
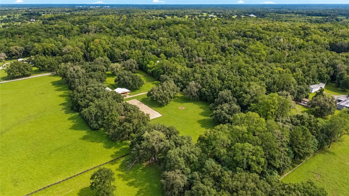
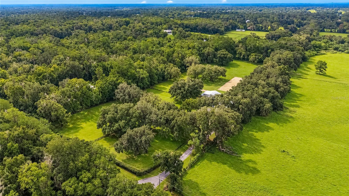
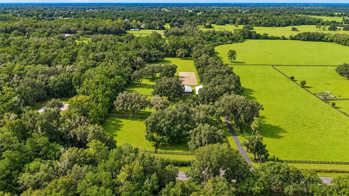
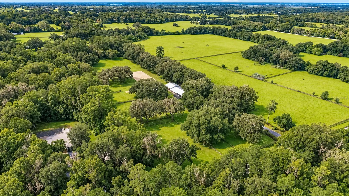
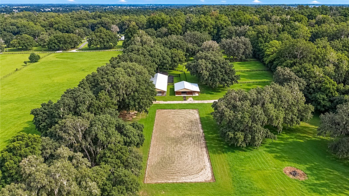
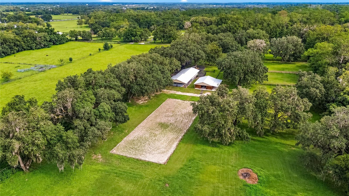
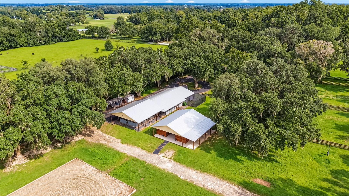
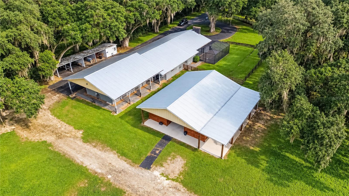
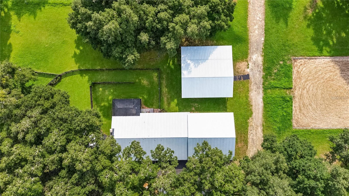
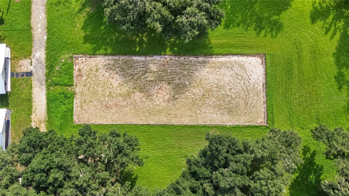
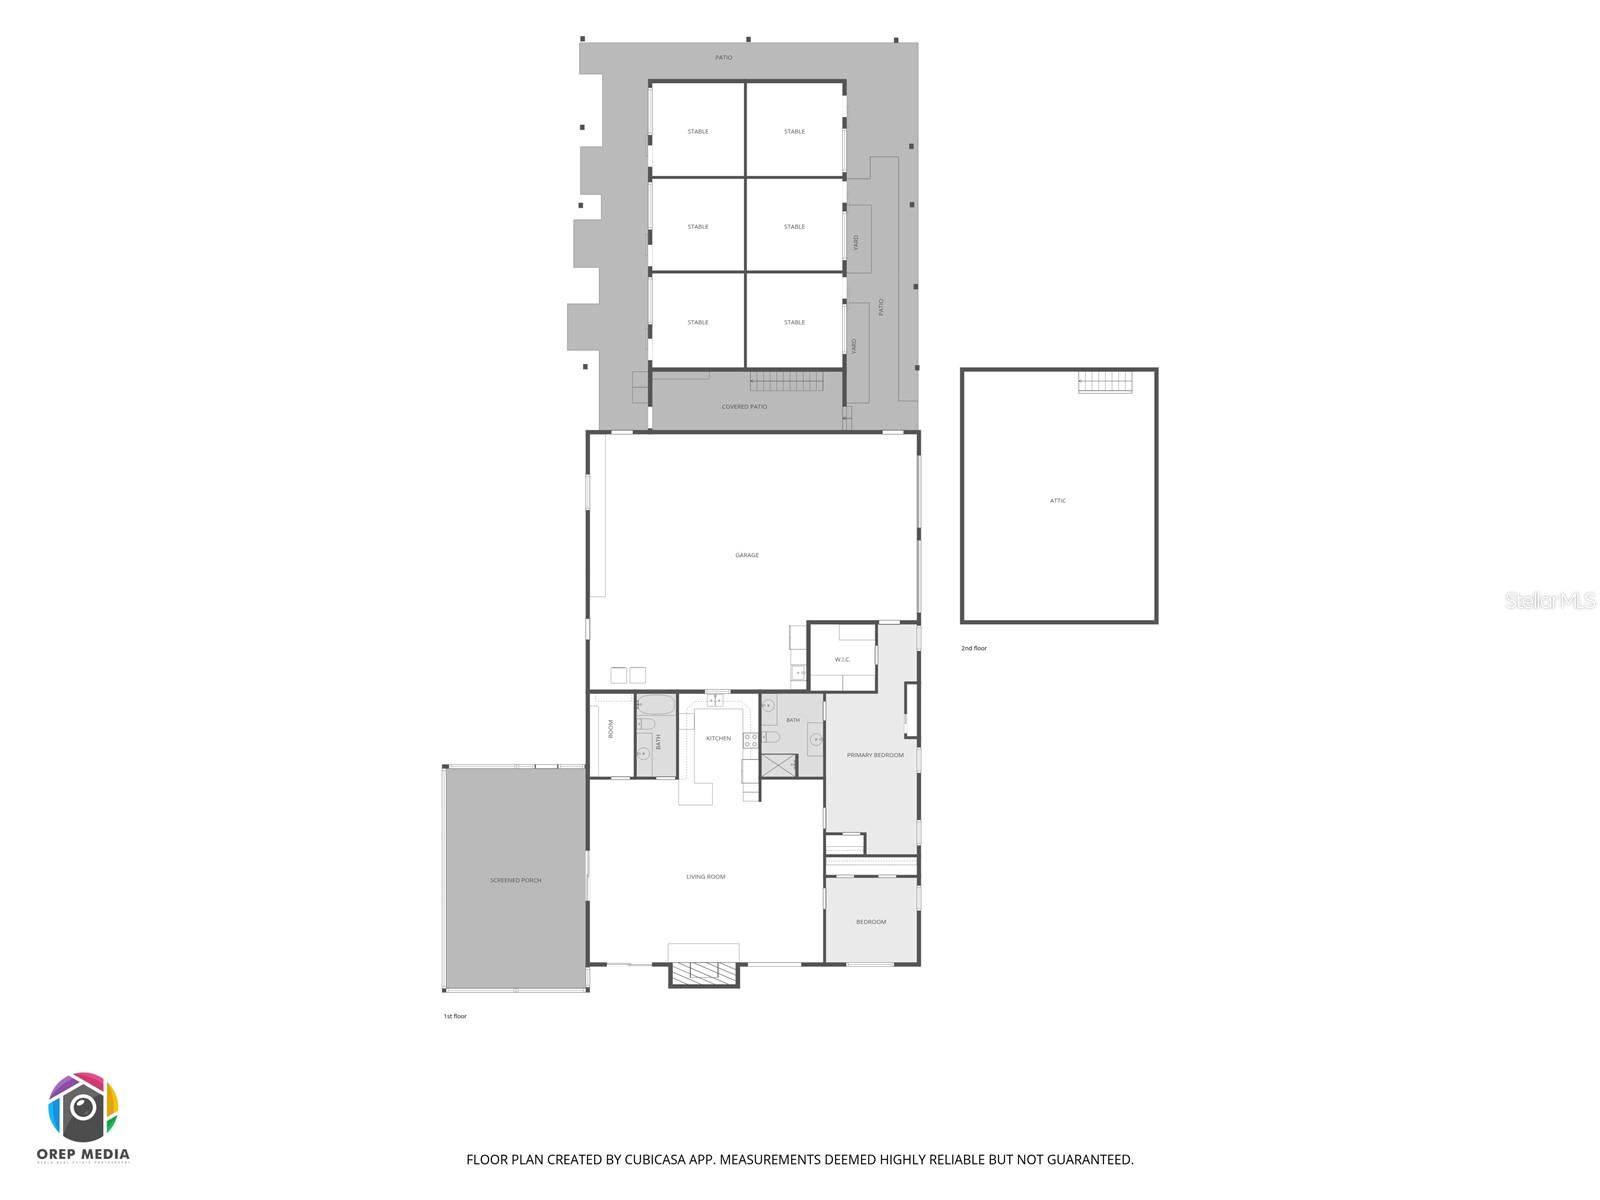
Under contract-accepting backup offers. Peaceful and private, this beautifully maintained 10-acre farm brings together a thoughtfully designed layout, inviting outdoor spaces, and extensive amenities for everyday equestrian living. The property’s natural beauty is one of the first things you’ll notice as you drive through the gated entrance– sweeping mature oaks, lush greenery, and open pastures create a welcoming park-like setting. Two barns are established on the property, offering a total of 12 spacious stalls, ample storage space for tack and feed, and two wash racks. A dedicated arena is also in-place, providing the perfect opportunity for multiple disciplines to train year-round. An RV hook-up offers further flexibility for long-term guests or potential seasonal rental income. An additional storage building is nearby the barns, providing plenty of space for larger equipment storage as needed to maintain the farm. Attached to the main barn is the barndominium-style residence, which offers a total of 2-bedrooms and 2-baths with 1,589 sqft of space. With an open, split-bedroom floor plan, tile flooring, and plenty of natural light, the home is warm and inviting! At the heart of the main living area is a stone fireplace that adds warmth and character, while large windows and sliding glass doors keep the surrounding acreage in view. The kitchen provides ample cabinet storage and counter space, a tiled backsplash, stainless steel appliances, and an open connection to the adjoining living and dining areas. The primary suite includes a spacious walk-in closet with built-in shelving system and private en-suite bath with dual vanities and a glass-door shower. The spacious screen-enclosed patio provides the ideal place to enjoy the farm’s stunning views year-round, and provides direct access to the large yards. An attached 2-car garage/workshop area rests between the residence and the barn area, providing a nice separation of spaces while maintaining flexible functionality. Located less than 10 minutes from the Florida Horse Park and just a short drive from both the World Equestrian Center (WEC) and HITS, this farm is perfect for those looking to enjoy everything Ocala’s vibrant show and competition scene has to offer. With its combination of acreage, substantial horse infrastructure, established fencing, mature landscape, and comfortable residence, this property offers the opportunity to step into an existing equestrian setup while still having room to make the farm your own!
Keep exploring

Listings courtesy of Stellar MLS as distributed by MLS GRID. MLS #MFR804988202. Listing brokerage: SHOWCASE PROPERTIES OF CENTRAL. Status: Active Under Contract.
IDX information is provided exclusively for consumers' personal, non-commercial use, may not be used for any purpose other than to identify prospective properties consumers may be interested in purchasing, and is deemed reliable but not guaranteed by MLS GRID. Properties displayed may be listed or sold by various participants in the MLS.
Based on information submitted to the MLS GRID as of November 7, 2026 at 1:00 PM UTC. All data is obtained from various sources and may not have been verified by broker or MLS GRID. Supplied Open House Information is subject to change without notice. All information should be independently reviewed and verified for accuracy. Properties may or may not be listed by the office/agent presenting the information.
Information deemed reliable but not guaranteed. All listings are subject to prior sale, change, or withdrawal. Neither the listing broker(s) nor Vectis by Wolliz shall be responsible for any typographical errors, misinformation, or misprints. © 2026 Vectis by Wolliz, Inc.
More homes in OCALA


