$2,699,000
17331 LADERA ESTATES BLVD, LUTZ, FL 33548
ActiveProperty details
About this home
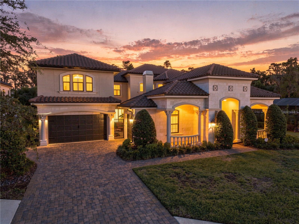
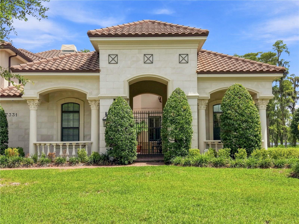
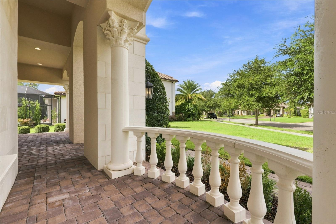
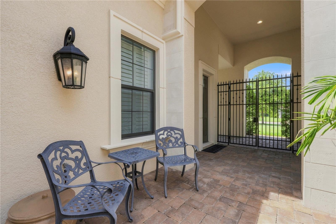
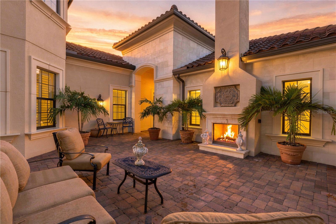
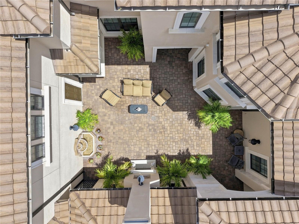
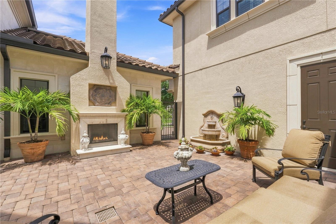
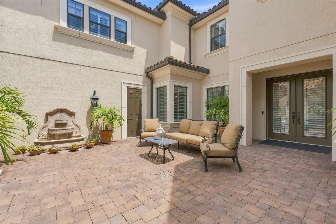
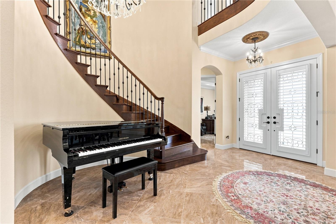
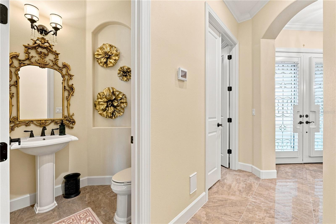
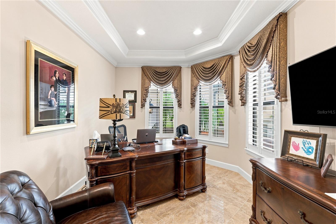
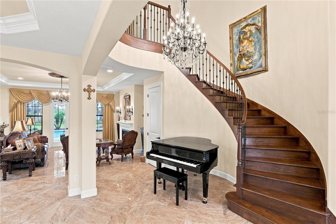
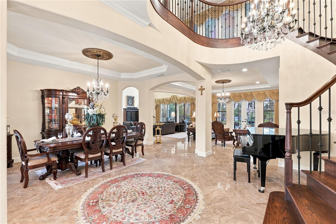
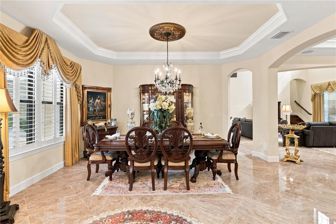
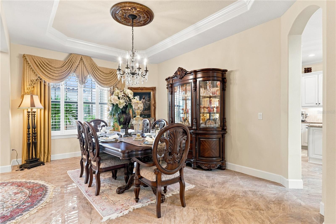
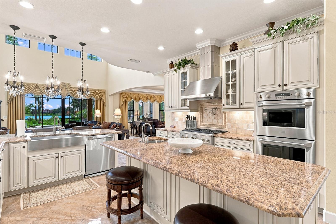
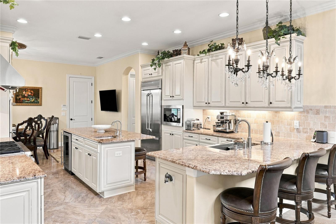
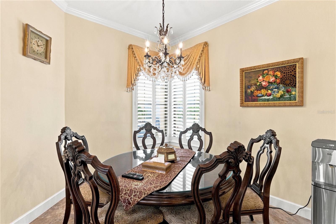
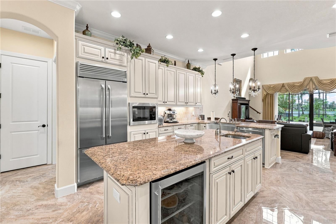
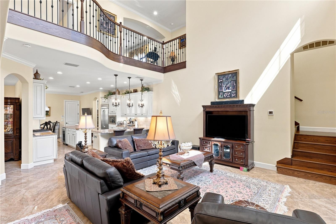
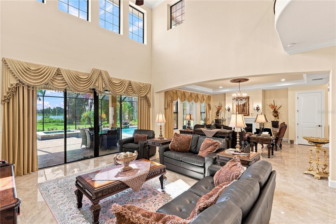
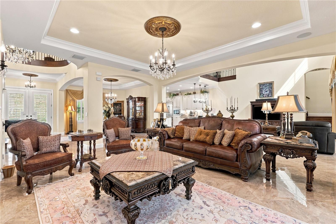
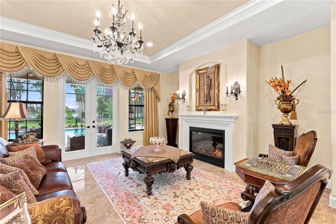
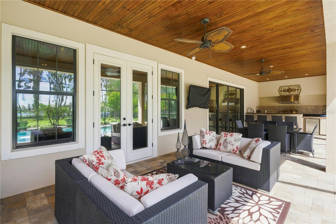
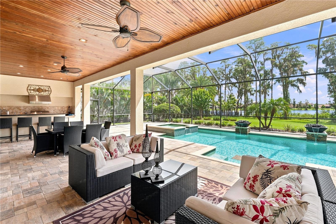
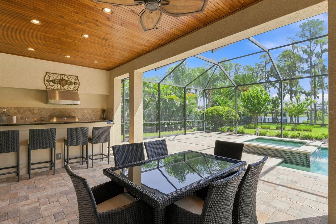
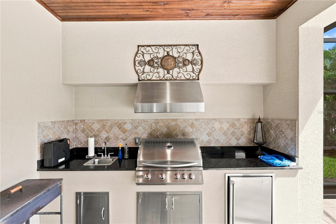
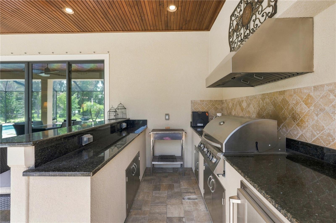
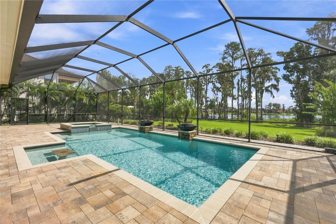
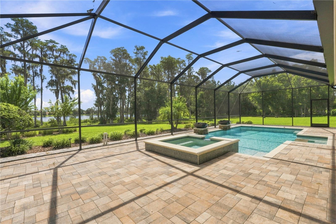
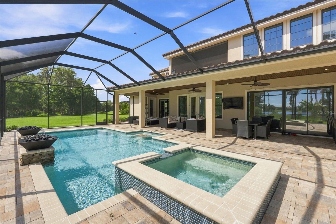
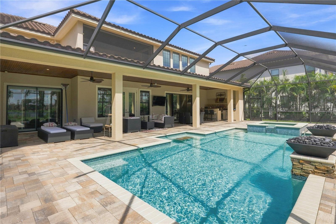
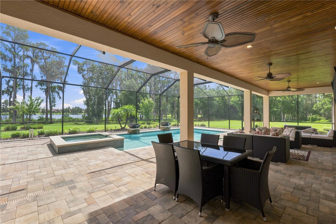
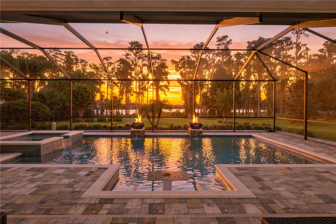
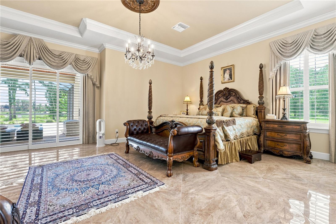
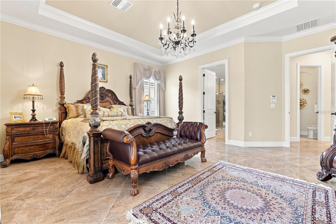
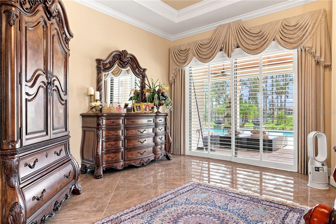
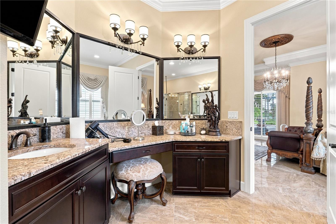
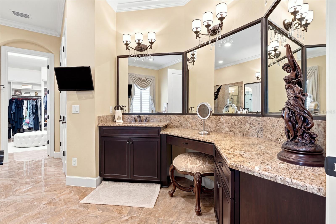
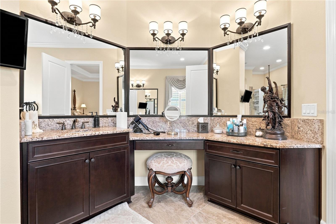
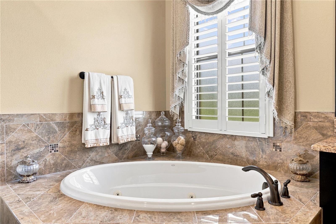
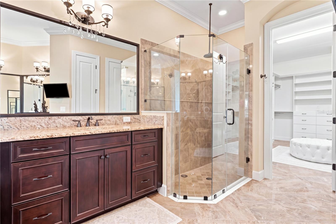
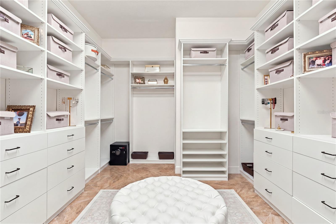
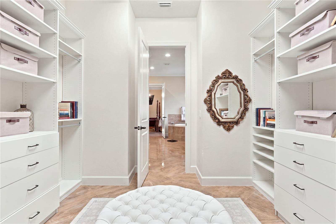
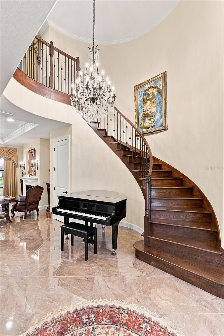
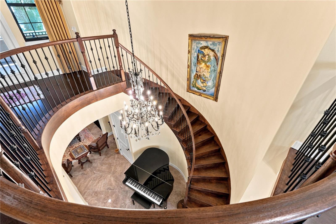
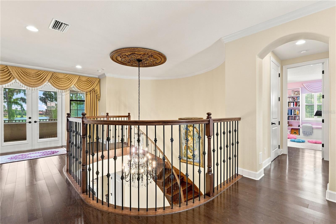
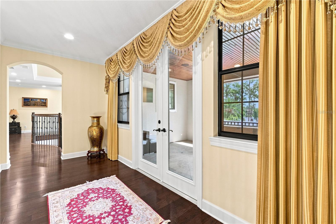
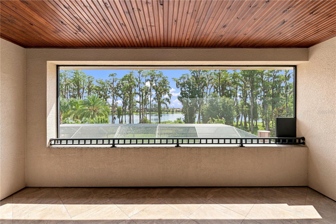
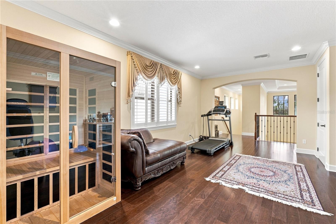
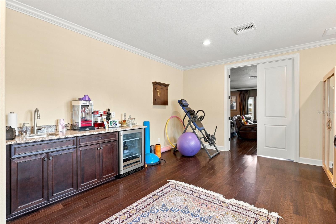
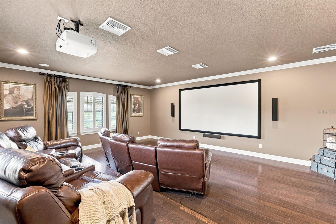
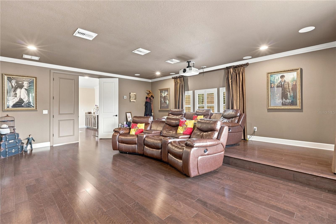
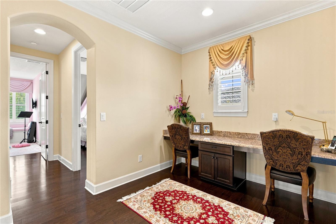
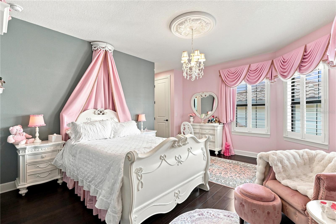
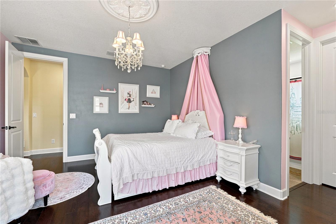
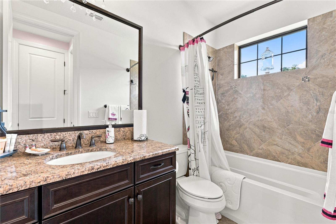
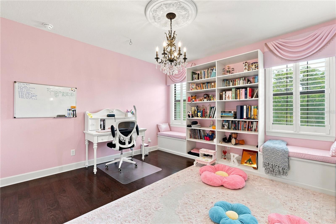
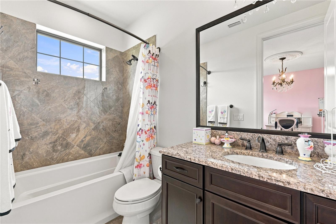
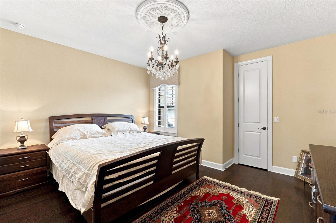
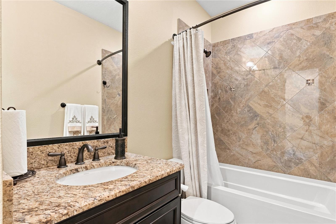
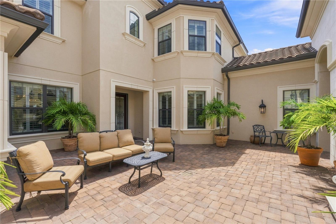
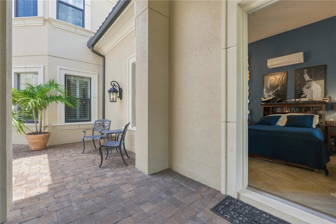
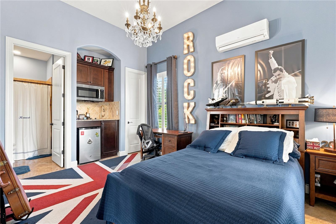
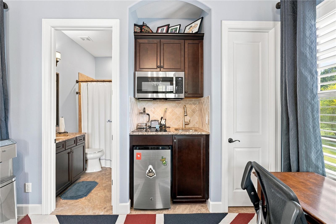
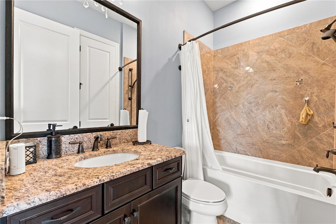
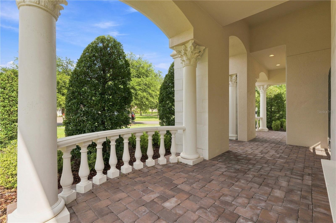
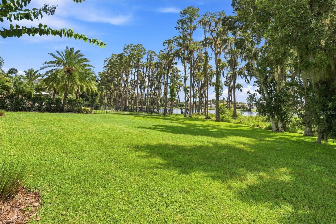
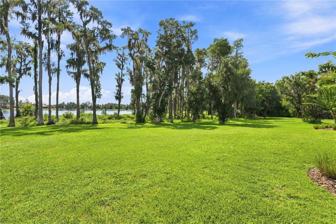
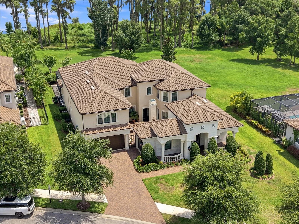
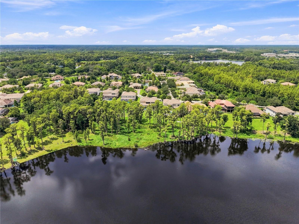
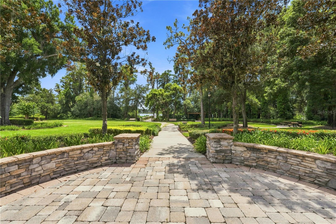
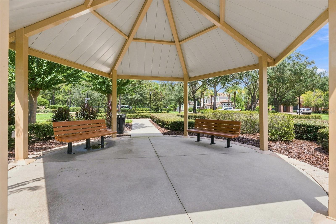
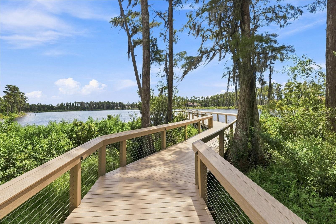
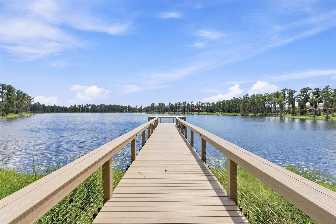
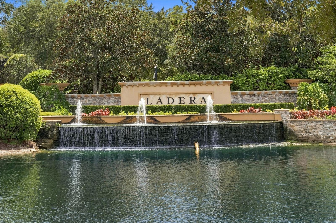
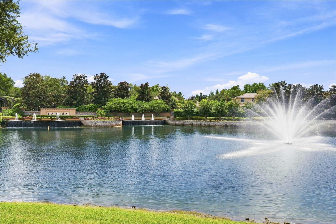
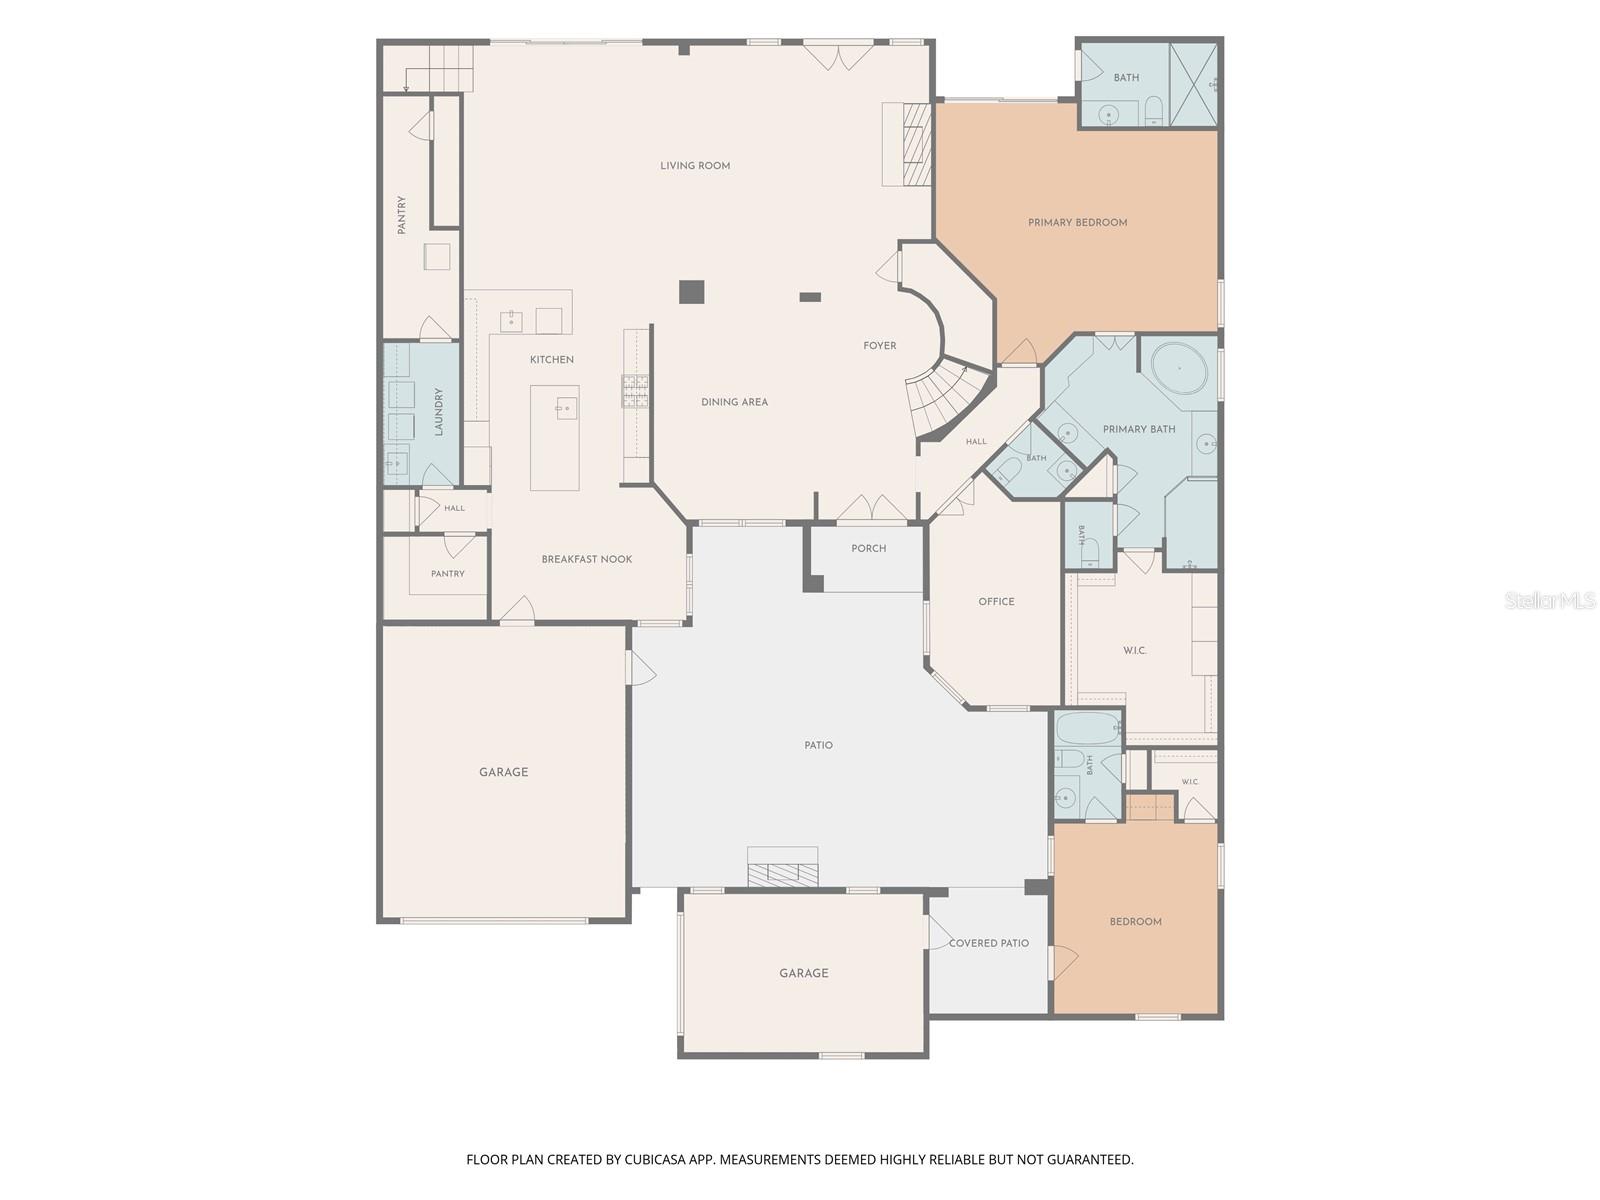
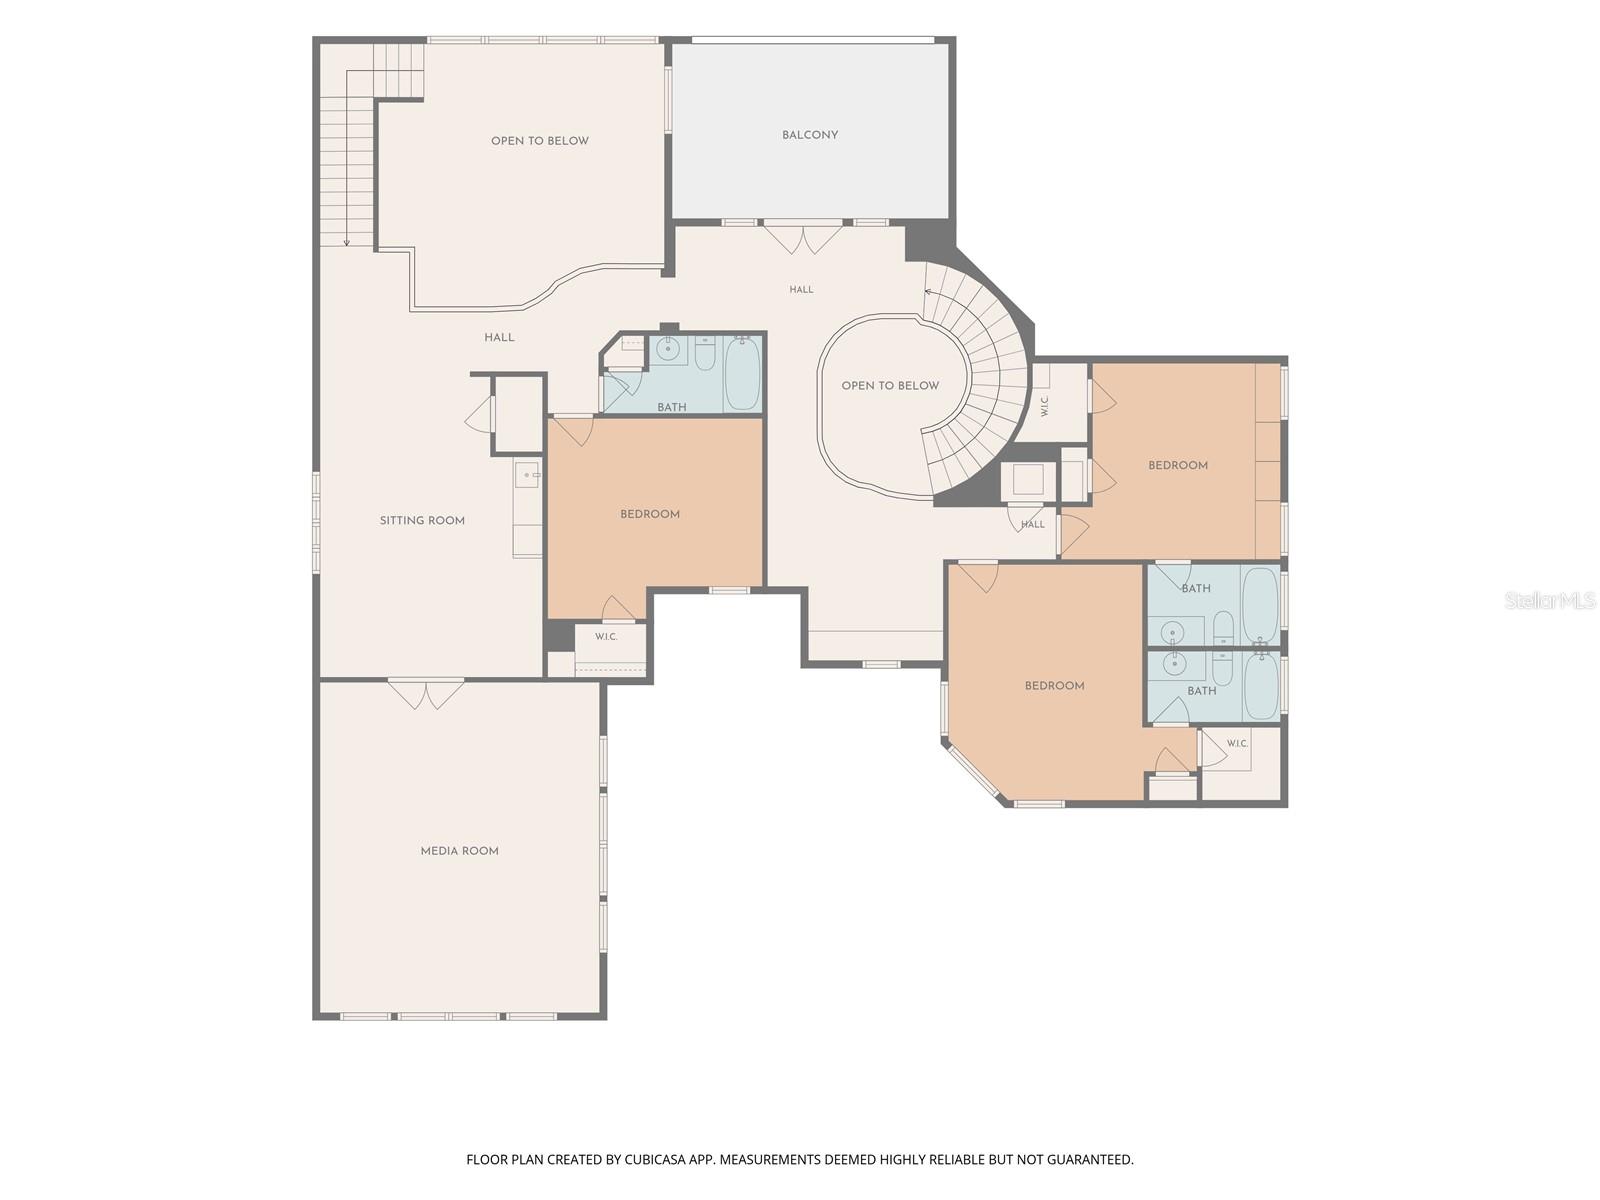
The newest built home to hit the market in Ladera Estates, this 2018 Mediterranean masterpiece sits on the shores of Lake Merrywater, framed by mature cypress trees draped in Spanish moss. Forget the ordinary front door. Here, you pass through a gated courtyard, past a gas fireplace and trickling water feature, into what feels like a private Italian piazza under the stars, complete with rare, varied roof lines that give the home the character of a European village square. This masterful floor plan balances grand-scale living with intimate privacy, functioning beautifully as a multi-generational estate. The separate guest apartment enjoys a private point of entry, with the option to offer its own independent garage bay. Step through the front double doors into a two-story rotunda, where a grand winding staircase and soaring ceilings frame your first views of the pool, lake, and conservation beyond. This exceptional residence features 5 bedrooms, 6.5 bathrooms, multiple staircases, and a curated array of secondary rooms designed for modern living, all wrapped in the kind of architectural detail that stops people in the doorway. The chef's kitchen anchors the home with high-end stainless appliances, a natural gas range with griddle and pot filler, quartz counters, a prep-sink island with wine cooler, and a walk-in pantry with built-ins. Formal living and dining rooms flow easily for entertaining, and a glass-enclosed fireplace adds warmth on cooler evenings. Outside, the screened lanai and outdoor kitchen overlook a resort-style pool with spillover bowls, waterfalls, fire bowls, and a spa, plus a full pool bath for convenience. The split floor plan places the Owner's Suite privately at the rear, with a spa-inspired jetted bath and direct lanai access, while a den-turned-private-suite up front offers guests their own entrance. Upstairs, three oversized bedrooms (two en-suite) share the floor with a large game room featuring a wet bar and wine cooler, plus a dedicated media room. Ladera Estates is one of Lutz's premier gated, lakefront communities, 168 homesites set on half-acre to full-acre lots surrounding Lake Merrywater's park, boardwalk, and gazebo. Zoned for top-rated Steinbrenner High School, and just 20 minutes to Citrus Park Mall and Tampa Premium Outlets, 30 minutes to Tampa International Airport and downtown Tampa. With over $700k in upgrades and customizations throughout, this is one of the most distinctive homesites the community has ever offered.
Keep exploring

Listings courtesy of Stellar MLS as distributed by MLS GRID. MLS #MFR804971849. Listing brokerage: PALERMO REAL ESTATE PROF. INC.. Status: Active.
IDX information is provided exclusively for consumers' personal, non-commercial use, may not be used for any purpose other than to identify prospective properties consumers may be interested in purchasing, and is deemed reliable but not guaranteed by MLS GRID. Properties displayed may be listed or sold by various participants in the MLS.
Based on information submitted to the MLS GRID as of November 7, 2026 at 9:30 AM UTC. All data is obtained from various sources and may not have been verified by broker or MLS GRID. Supplied Open House Information is subject to change without notice. All information should be independently reviewed and verified for accuracy. Properties may or may not be listed by the office/agent presenting the information.
Information deemed reliable but not guaranteed. All listings are subject to prior sale, change, or withdrawal. Neither the listing broker(s) nor Vectis by Wolliz shall be responsible for any typographical errors, misinformation, or misprints. © 2026 Vectis by Wolliz, Inc.
More homes in LUTZ


