$675,000
1212 ELMWOOD ST, ORLANDO, FL 32801
ActiveProperty details
About this home
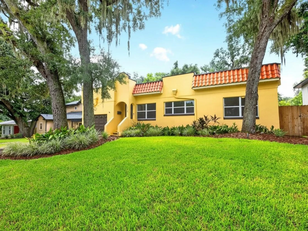
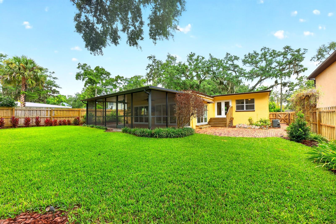
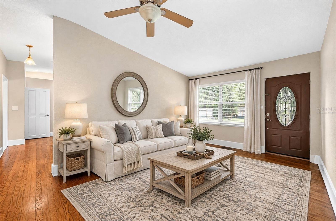
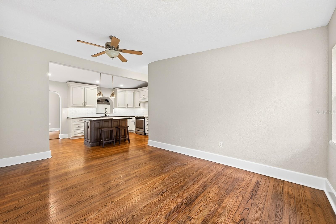
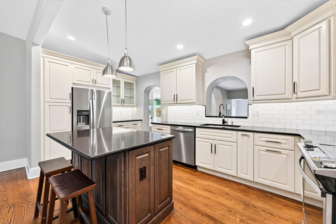
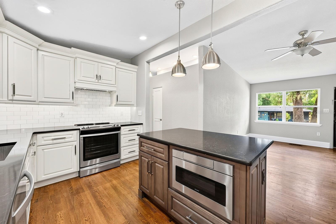
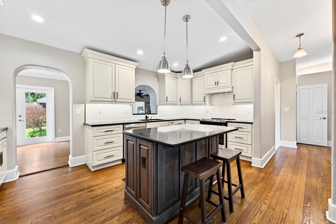
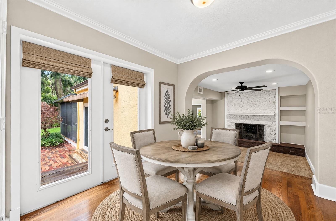
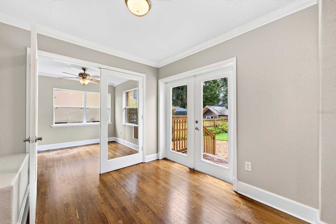
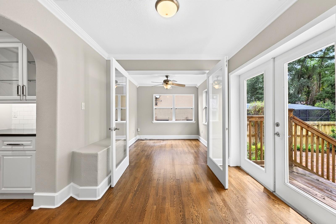
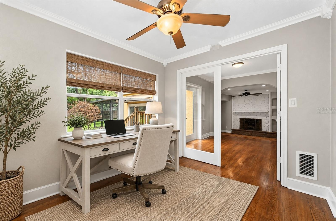
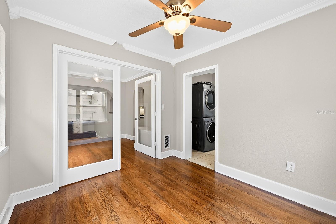
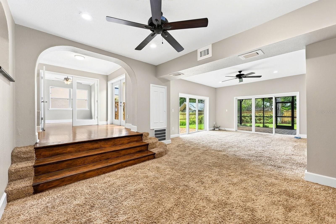
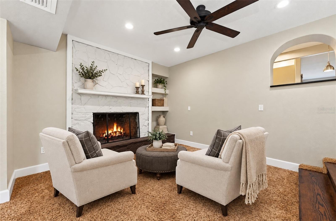
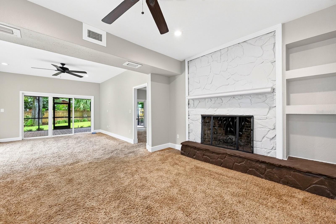
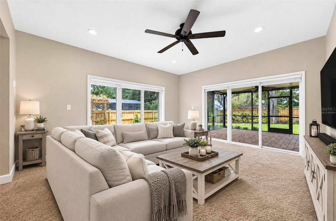
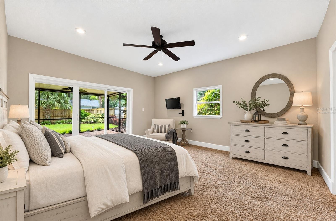
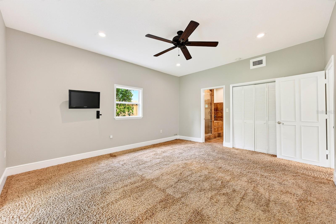
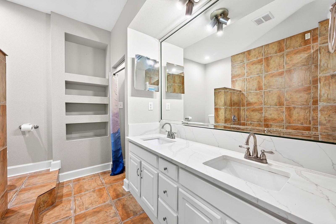
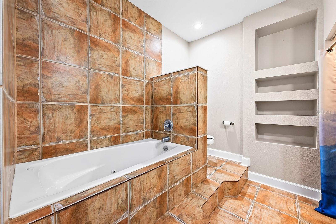
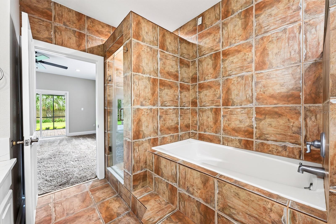
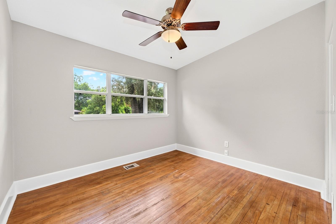
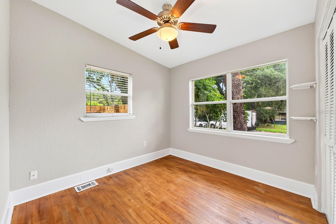
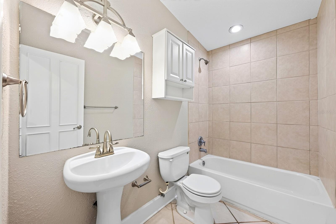
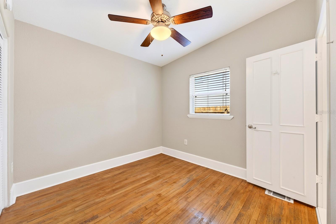
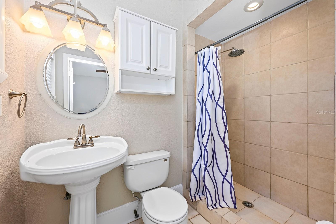
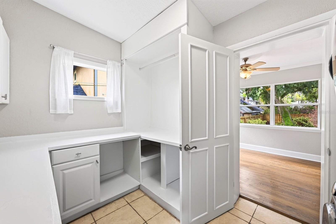
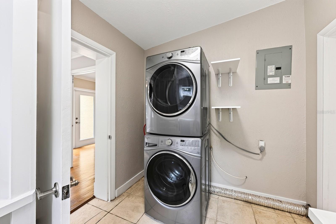
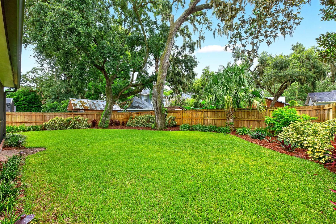
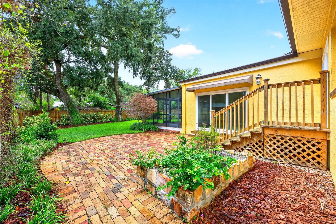
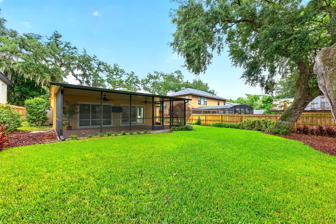
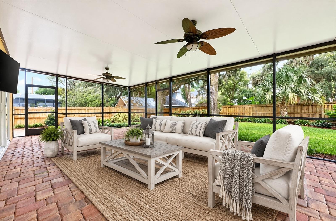
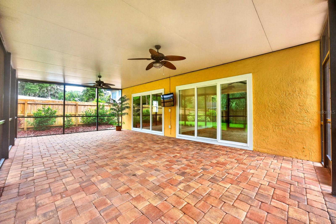
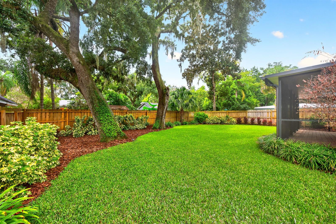
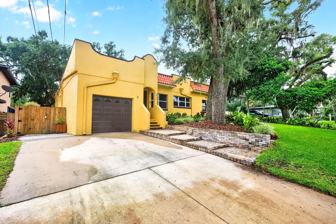
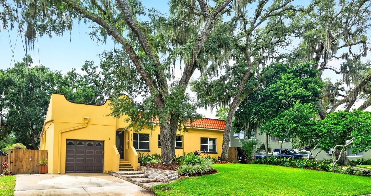
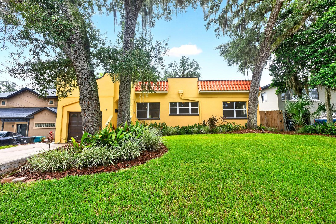
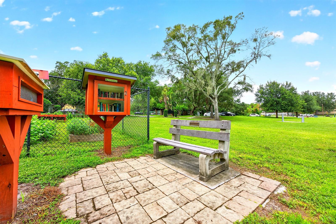
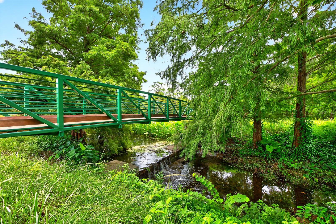
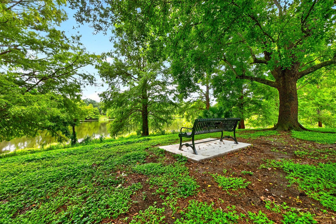
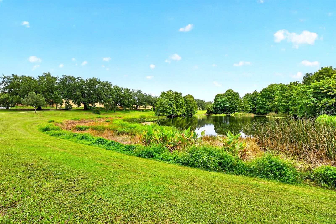
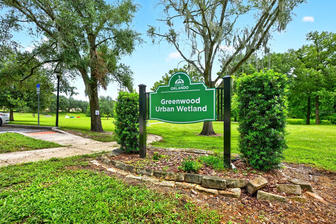
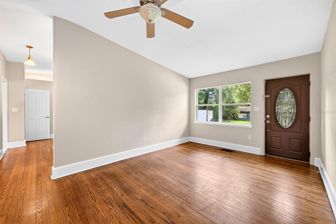
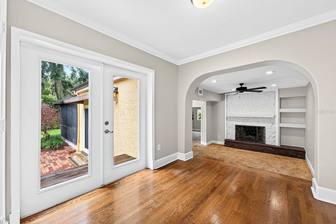
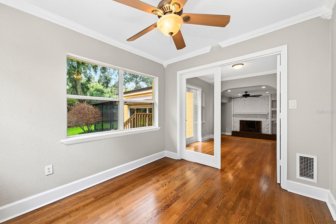
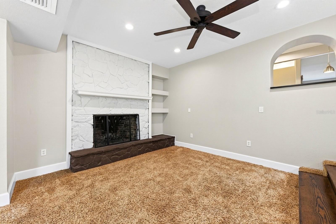
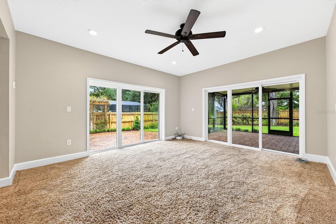
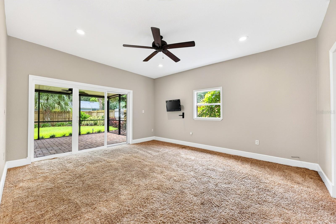
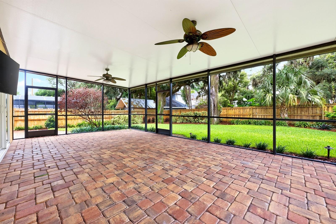
Virtually Staged. Price Improvement ~ DOWNTOWN ORLANDO CHARACTER, SPACE AND A BACKYARD THAT FEELS LIKE A PRIVATE ESCAPE! This unique 4-bedroom, 3-bath single-story home in the sought-after Lake Davis community pairs Spanish-inspired architecture with flexible living spaces and an incredible .21 ACRE LOT AND FULLY FENCED BACKYARD – all with NO HOA. Major updates include a NEW WATER HEATER (2026) and FRESH INTERIOR PAINT (2026), EXTERIOR PAINT (2025), FENCE & LANDSCAPING (2022), EXPANSIVE SCREENED LANAI (2021), REMODELED KITCHEN (2020), ROOF (2019), plus UPDATED WINDOWS. Inside, natural light, built-in details and character-filled spaces create a floor plan that feels both comfortable and versatile. The remodeled kitchen offers updated finishes, ample storage and thoughtful details, including a pull-out knife stand. A spacious family room offers two distinct living areas – one open and bright and another cozier space anchored by a FIREPLACE FEATURE wall. The generous PRIMARY SUITE is part of a thoughtfully designed 2004 addition, while bedroom three also features its own private en-suite bath, creating excellent flexibility for guests or multi-generational living. There is a separate OFFICE/FLEX SPACE off the dining room for a dedicated home office. Ceiling fans throughout and LED recessed lighting add everyday comfort and efficiency. Outside is where this home truly shines! The manicured, fully fenced backyard feels like a private oasis with mature ornamental landscaping, landscape lighting, irrigation, backyard electric, a large screened lanai, open brick-paver patio, raised garden bed and an awning over the sliding glass doors. A 1-car garage plus 2-car driveway provides convenient off-street parking. And the location is hard to beat – just steps from Greenwood Park and minutes from Lake Davis, Greenwood Lake, Thornton Park and 903 Mills Market. With quick access to S Mills Avenue and SR-408, Downtown Orlando’s restaurants, shopping, parks, recreation and entertainment are at your fingertips, while home still feels comfortably removed from the downtown hustle. A rare opportunity in the heart of Orlando - call today to schedule your tour!
Keep exploring

Listings courtesy of Stellar MLS as distributed by MLS GRID. MLS #MFR804971329. Listing brokerage: WEMERT GROUP REALTY LLC. Status: Active.
IDX information is provided exclusively for consumers' personal, non-commercial use, may not be used for any purpose other than to identify prospective properties consumers may be interested in purchasing, and is deemed reliable but not guaranteed by MLS GRID. Properties displayed may be listed or sold by various participants in the MLS.
Based on information submitted to the MLS GRID as of November 7, 2026 at 12:15 PM UTC. All data is obtained from various sources and may not have been verified by broker or MLS GRID. Supplied Open House Information is subject to change without notice. All information should be independently reviewed and verified for accuracy. Properties may or may not be listed by the office/agent presenting the information.
Information deemed reliable but not guaranteed. All listings are subject to prior sale, change, or withdrawal. Neither the listing broker(s) nor Vectis by Wolliz shall be responsible for any typographical errors, misinformation, or misprints. © 2026 Vectis by Wolliz, Inc.
More homes in ORLANDO


