$690,000
2988 POLARIS DR, ST CLOUD, FL 34771
ActiveProperty details
About this home
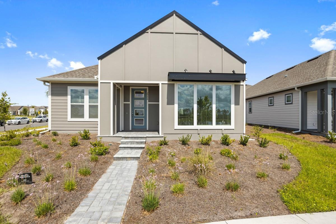
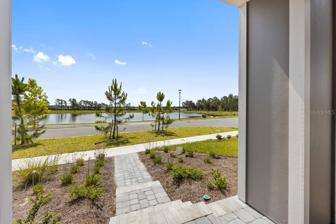
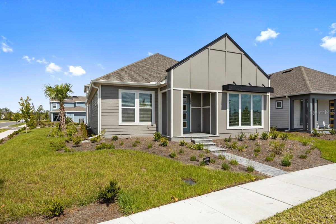
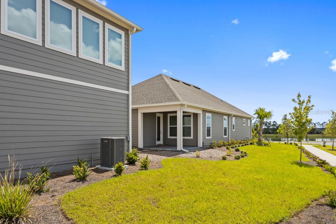
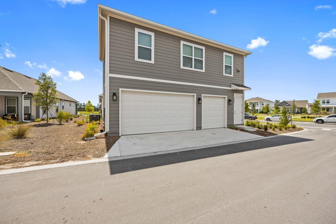
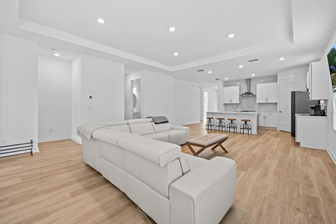
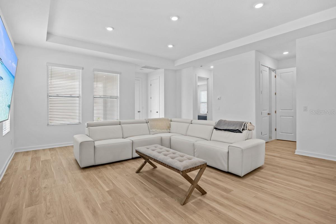
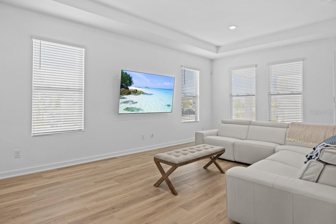
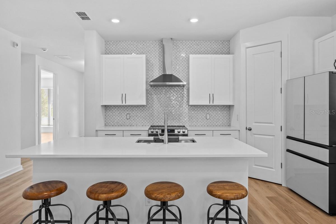
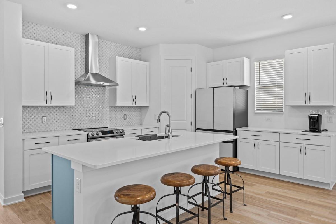
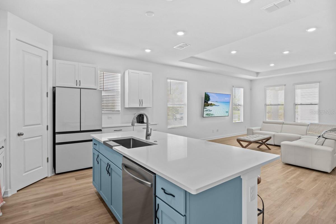
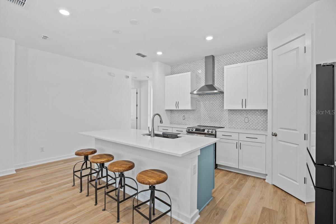
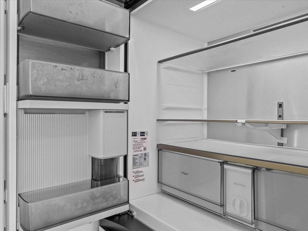
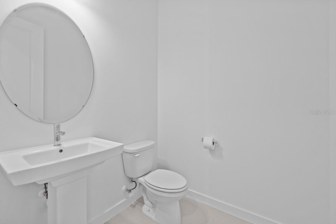
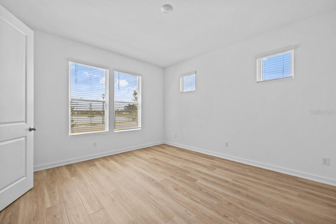
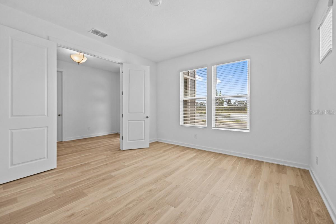
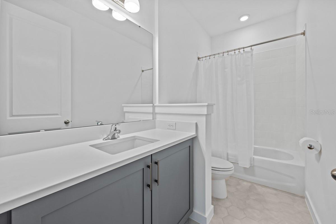
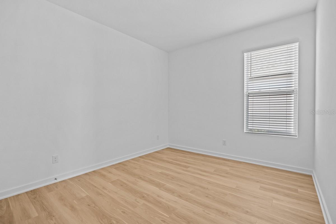
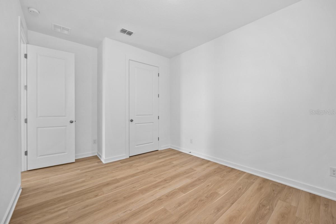
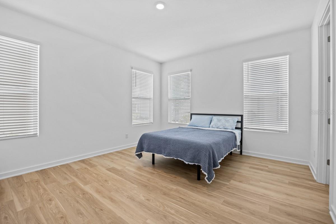
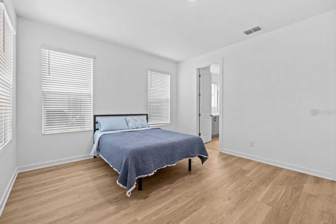
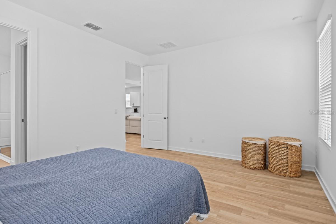
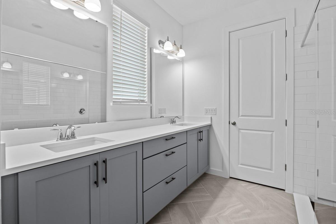
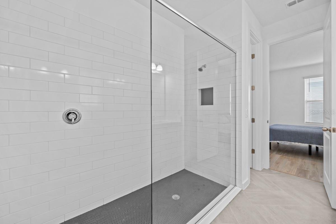
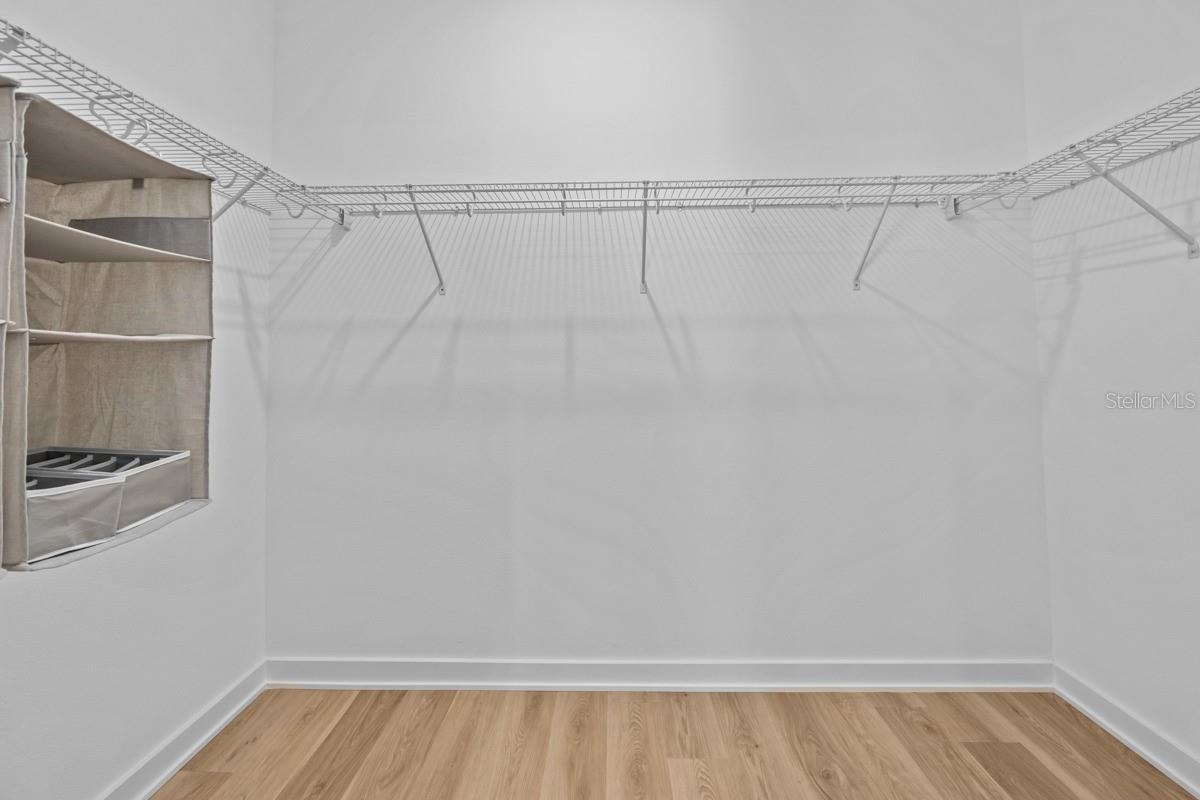
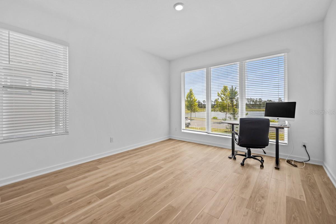
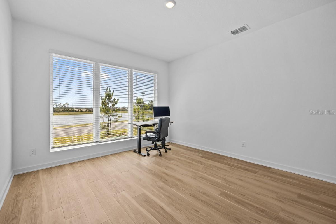
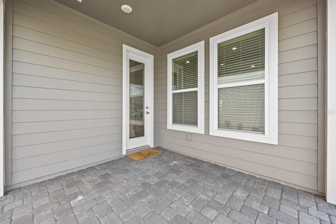
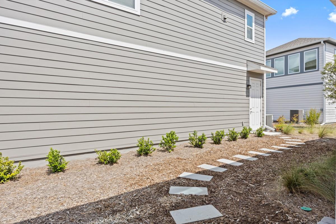
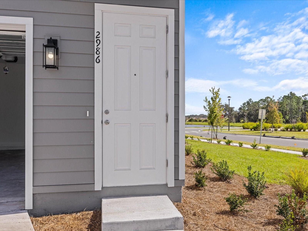
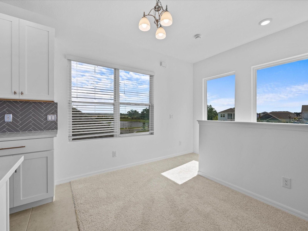
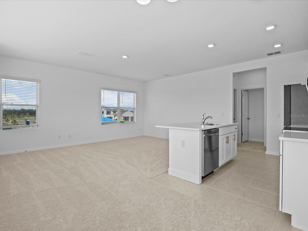
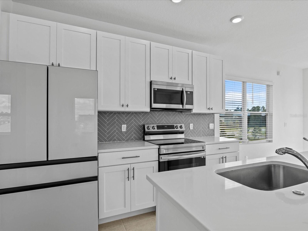
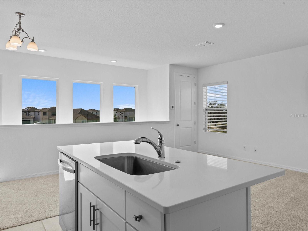
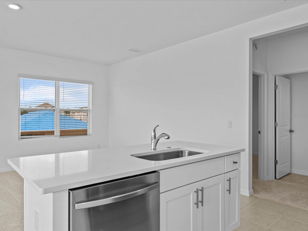
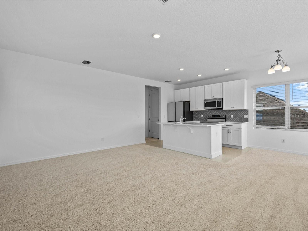
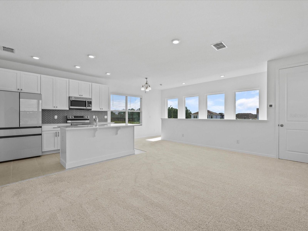
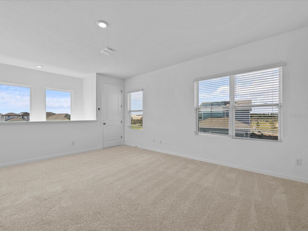
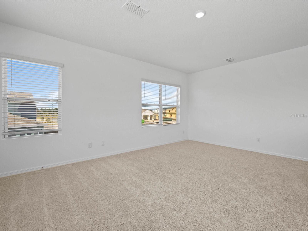
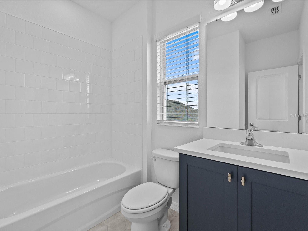
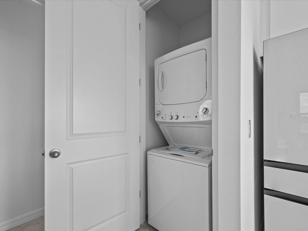
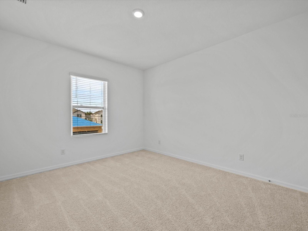
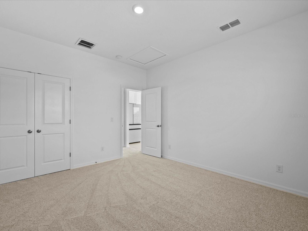
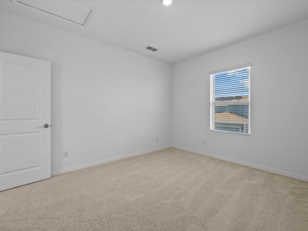
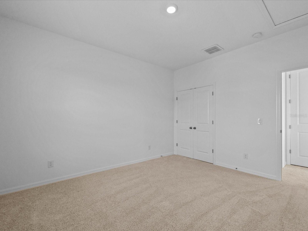
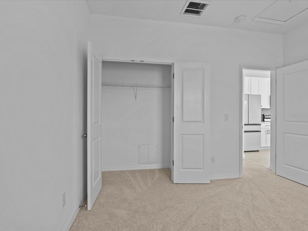
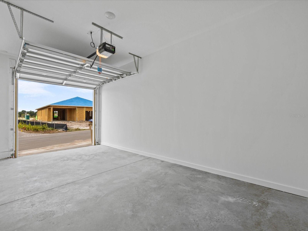
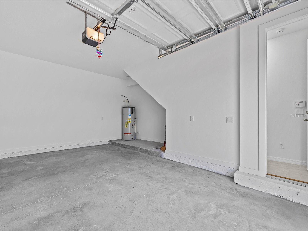
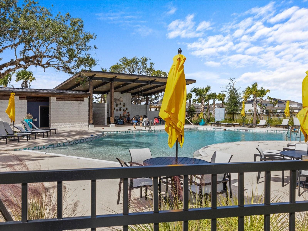
RARE WESLYN PARK OPPORTUNITY! Welcome to this beautifully upgraded Ashton Woods Brigham floor plan, perfectly positioned on a premium oversized corner lot with tranquil front-facing water views and direct access to Weslyn Park green space leading toward the community pool. Meticulously cared for and thoughtfully upgraded, this property offers an exceptional combination of location, flexibility, privacy, and potential income. The main residence features 3 generously sized bedrooms, 2.5 bathrooms, plus an oversized front office showcasing beautiful water views. Need additional sleeping space? The office offers the flexibility to be converted into a 4th bedroom, making this home adaptable to a variety of needs. Inside, you'll find NO CARPET throughout the main home. High-end luxury vinyl flooring creates a clean, modern look, complemented by tile in the bathrooms. The kitchen has been upgraded with painted cabinetry, a custom backsplash, and upgraded appliances. The primary bathroom continues the modern design with an oversized glass-enclosed shower featuring stylish circular mosaic floor tile. One of the standout features of this property is the 3-CAR GARAGE WITH GARAGE APARTMENT. An incredible option for extended family, guests, a private home office, or potential rental income. The garage has been thoughtfully modified with a dividing wall, allowing the garage apartment occupant to have dedicated parking while maintaining separation and privacy from the main residence. The garage apartment also features its own upgraded kitchen with painted cabinetry, custom backsplash, and upgraded appliances. And then there is the LOT! This is truly one of those locations that is difficult to duplicate. An oversized corner homesite with beautiful front-facing water views, adjacent green space, and convenient access to the community pool. The location is exceptional, with the new Voyager K-8 school within walking distance, along with planned new community amenities expected in 2027. Enjoy the convenience of having school, recreation, green space, and future neighborhood destinations all close to home. Weslyn Park is part of Sunbridge, the thoughtfully designed master-planned community by Tavistock. Designed around nature, trails, parks, recreation, and connected neighborhoods, Sunbridge continues to grow with additional shopping, dining, entertainment, schools, and community destinations planned for the area. A rare opportunity to own an upgraded home with a garage apartment, 3-car garage, premium oversized corner lot, water views, walkability to Voyager K-8, and an outstanding location within one of Central Florida's most exciting growing communities. This is more than just a home, it's a property offering flexibility today in a location positioned for an exciting future.
Keep exploring

Listings courtesy of Stellar MLS as distributed by MLS GRID. MLS #MFR804968328. Listing brokerage: XCELLENCE. Status: Active.
IDX information is provided exclusively for consumers' personal, non-commercial use, may not be used for any purpose other than to identify prospective properties consumers may be interested in purchasing, and is deemed reliable but not guaranteed by MLS GRID. Properties displayed may be listed or sold by various participants in the MLS.
Based on information submitted to the MLS GRID as of November 7, 2026 at 1:30 PM UTC. All data is obtained from various sources and may not have been verified by broker or MLS GRID. Supplied Open House Information is subject to change without notice. All information should be independently reviewed and verified for accuracy. Properties may or may not be listed by the office/agent presenting the information.
Information deemed reliable but not guaranteed. All listings are subject to prior sale, change, or withdrawal. Neither the listing broker(s) nor Vectis by Wolliz shall be responsible for any typographical errors, misinformation, or misprints. © 2026 Vectis by Wolliz, Inc.
More homes in ST CLOUD


