$404,000
1415 SHERBOURNE ST, WINTER GARDEN, FL 34787
ActiveProperty details
About this home
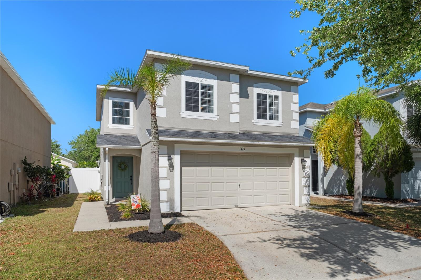
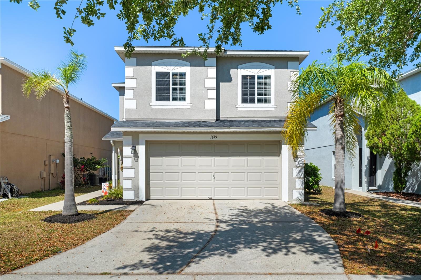
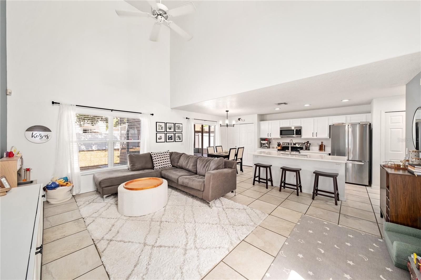
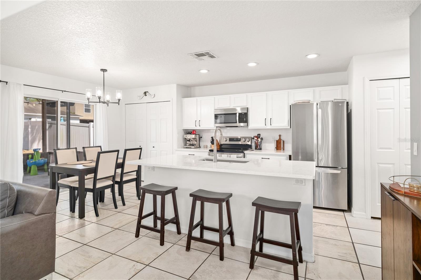
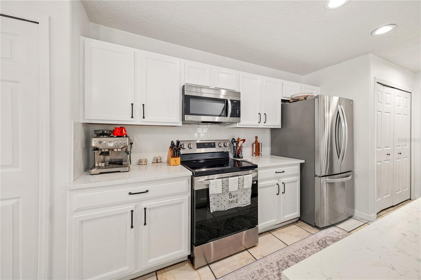
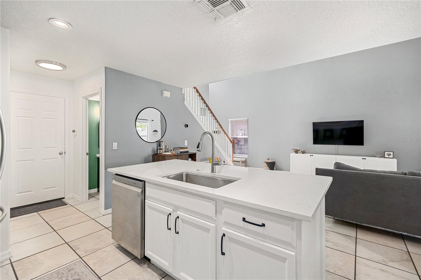
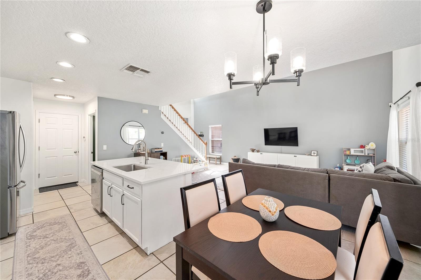
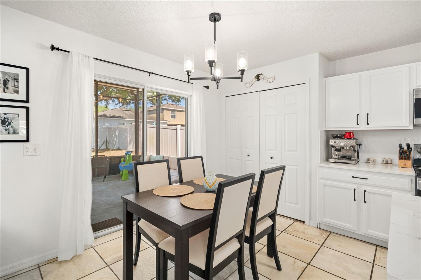
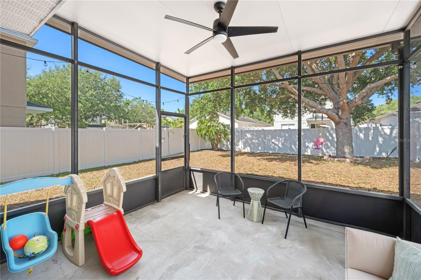
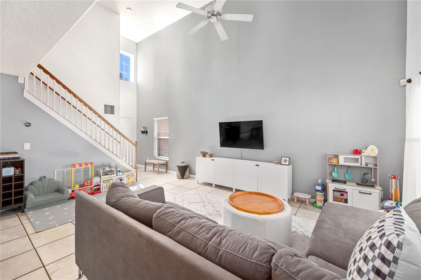
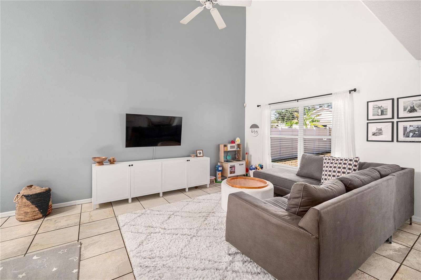
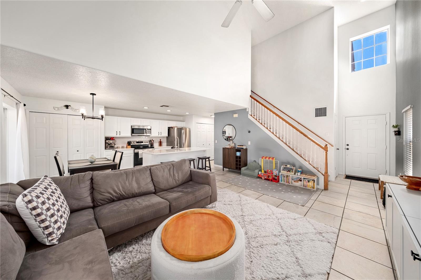
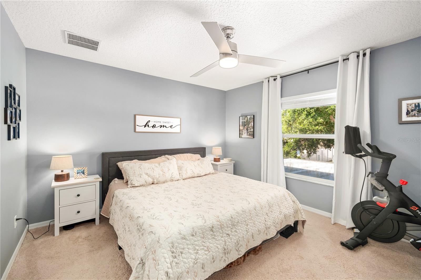
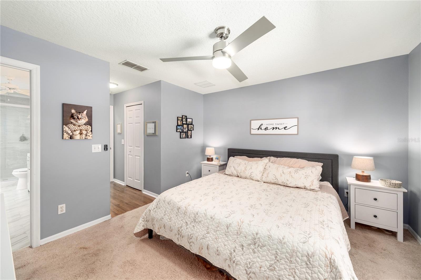
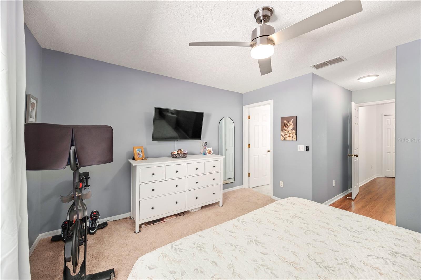
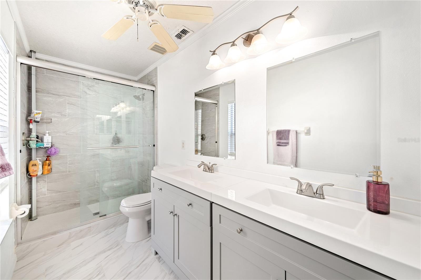
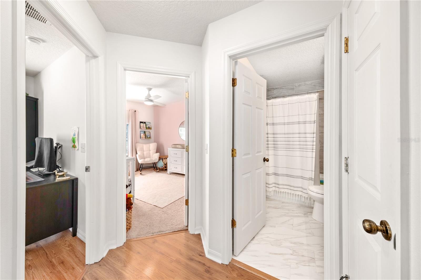
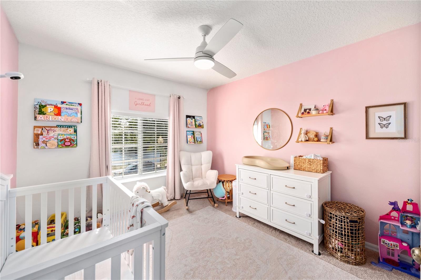
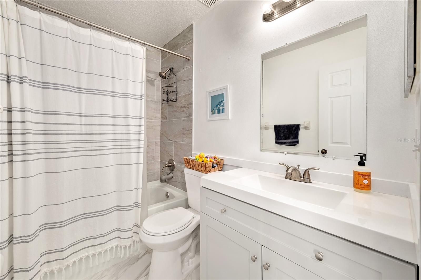
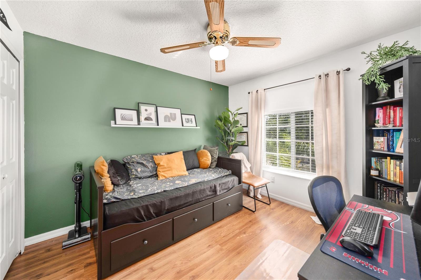
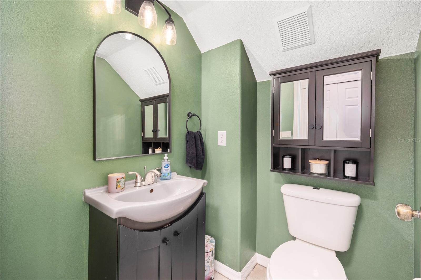
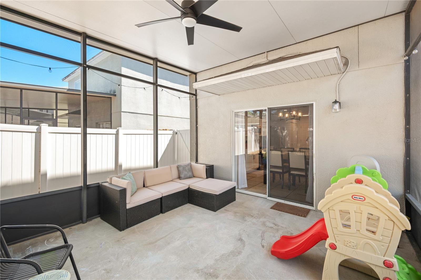
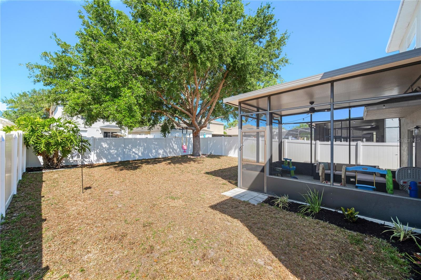
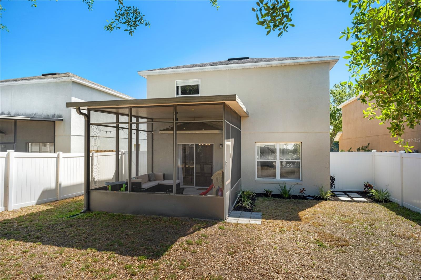
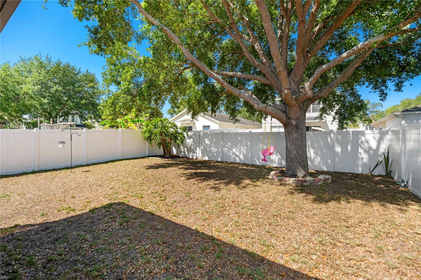
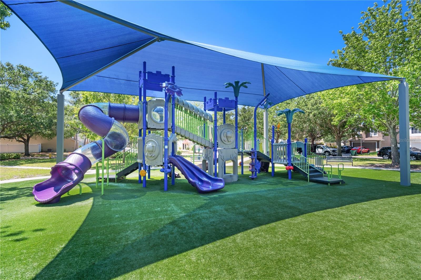
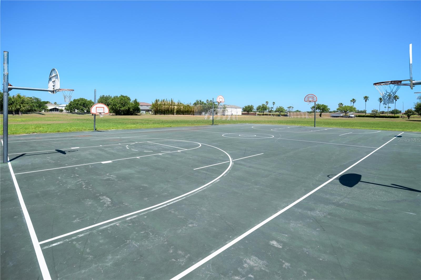
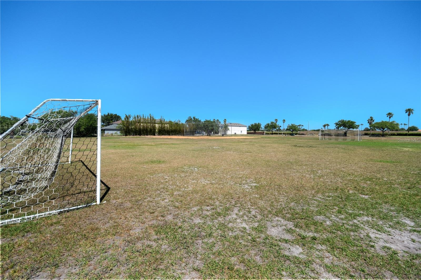
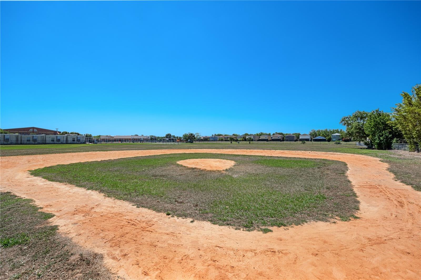
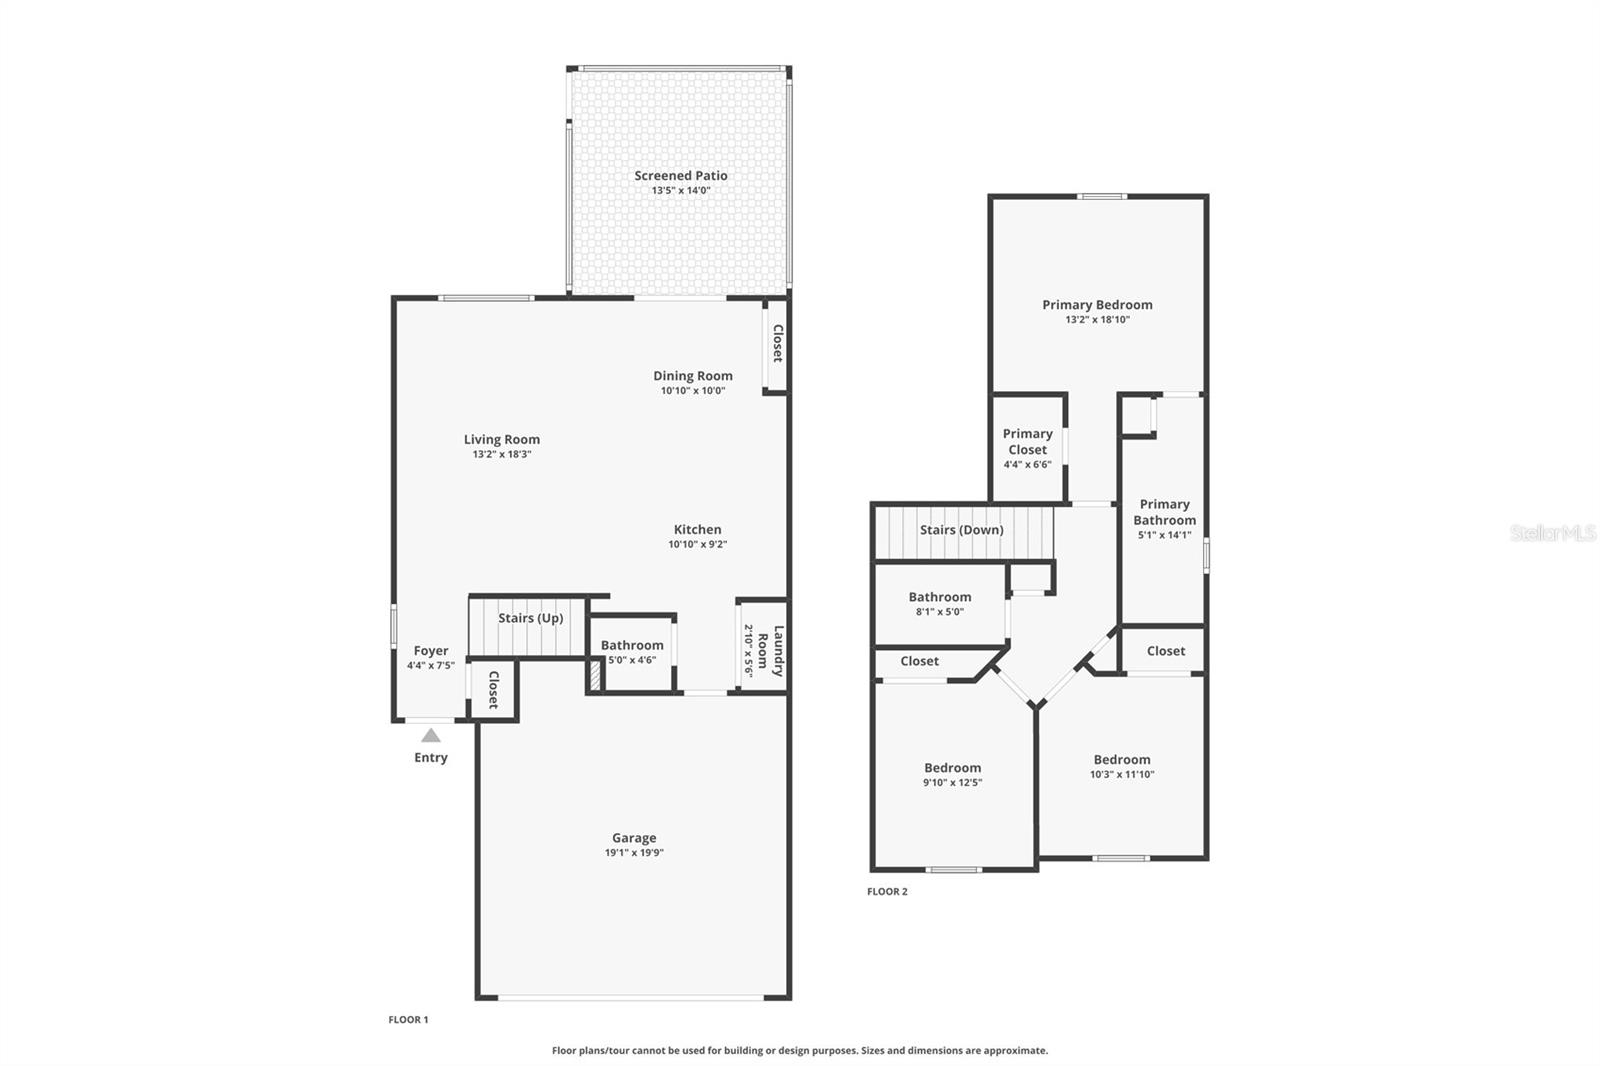
Welcome to this beautifully updated 3 bedroom, 2.5 bath home in the heart of Winter Garden, perfectly positioned for convenience, comfort, and everyday living. Enjoy being just 5 minutes from Winter Garden Village, 10 minutes from Downtown Winter Garden and Plant Street Market, and walking distance to top-rated Whispering Oak Elementary. Thoughtfully updated and move-in ready, this home offers a turnkey experience with major upgrades including a Brand New Water Heater (2026), New HVAC (2022 serviced bi-annually, most recent service in August 2026), New Roof (2019), New Vinyl Fence (2022), New Kitchen Appliances (2022), Upgraded Bathrooms (2022), and an Updated Kitchen (2022). Inside, the open concept floor plan is enhanced by high ceilings and a spacious living area that overlooks the remodeled kitchen. The kitchen features a large island, quartz countertops, subway tile backsplash, ample storage, and stainless steel appliances. The adjacent dining area seamlessly opens to a screened-in patio creating an inviting space for relaxing and enjoying indoor/outdoor living. The fully fenced backyard provides shade and plenty of room for outdoor activities. Upstairs, the spacious owner’s suite features a walk-in closet and a fully remodeled ensuite bath with double vanities, tiled floors, and a glass-enclosed shower. Two additional bedrooms share an updated bathroom featuring new tile, a new vanity, and a tub. Residents also enjoy neighborhood amenities including a newer playground with sunshades and turf, along with a nearby path leading to open green space with basketball courts, baseball and soccer fields—all en route to Whispering Oak Elementary. With thoughtful updates, desirable community amenities, and an exceptional Winter Garden location, this home is ready to welcome its next owner. Schedule your tour today!
Keep exploring

Listings courtesy of Stellar MLS as distributed by MLS GRID. MLS #MFR804959853. Listing brokerage: ALL REAL ESTATE & INVESTMENTS. Status: Active.
IDX information is provided exclusively for consumers' personal, non-commercial use, may not be used for any purpose other than to identify prospective properties consumers may be interested in purchasing, and is deemed reliable but not guaranteed by MLS GRID. Properties displayed may be listed or sold by various participants in the MLS.
Based on information submitted to the MLS GRID as of November 7, 2026 at 1:30 PM UTC. All data is obtained from various sources and may not have been verified by broker or MLS GRID. Supplied Open House Information is subject to change without notice. All information should be independently reviewed and verified for accuracy. Properties may or may not be listed by the office/agent presenting the information.
Information deemed reliable but not guaranteed. All listings are subject to prior sale, change, or withdrawal. Neither the listing broker(s) nor Vectis by Wolliz shall be responsible for any typographical errors, misinformation, or misprints. © 2026 Vectis by Wolliz, Inc.
More homes in WINTER GARDEN


