$349,900
679 FAIRVIEW AVE, HAINES CITY, FL 33844
ActiveProperty details
About this home
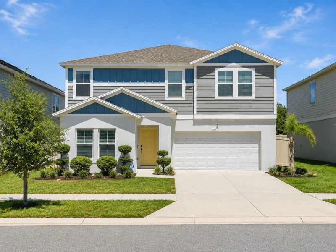
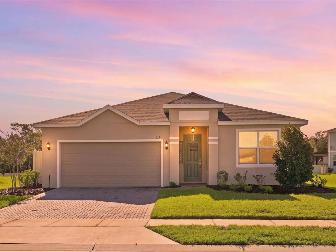
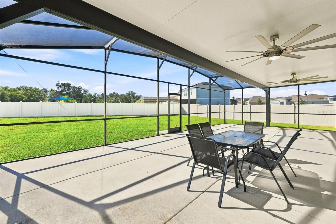
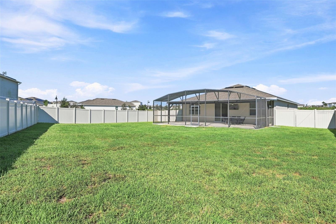
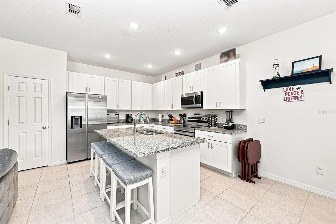
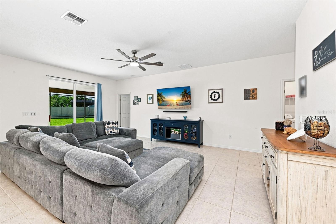
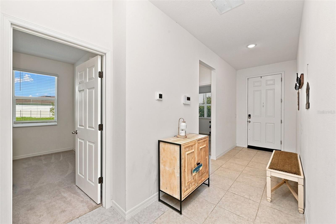
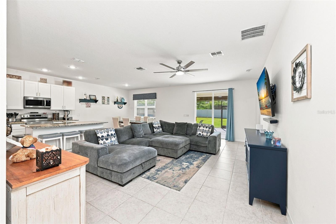
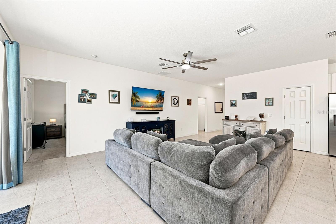
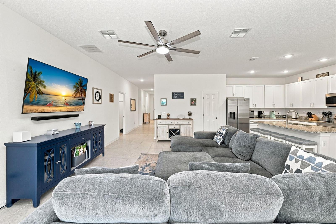
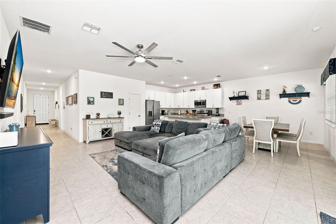
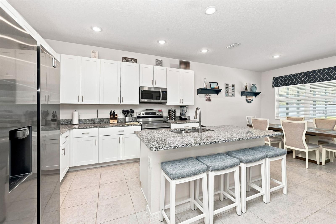
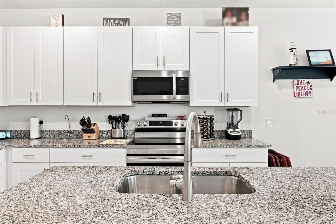
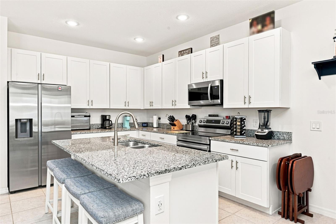
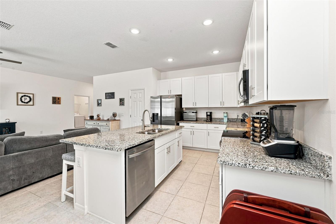
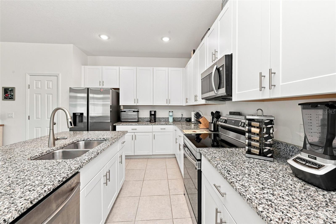
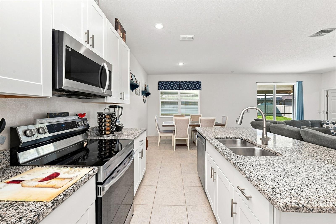
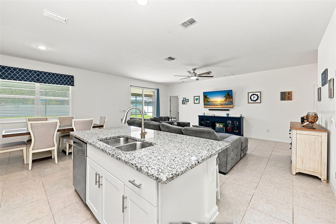
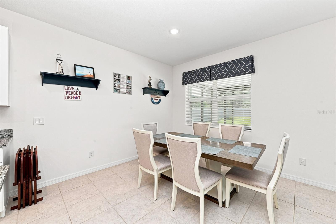
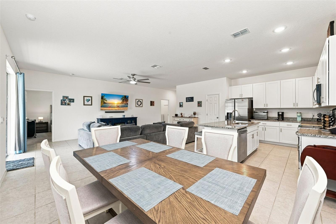
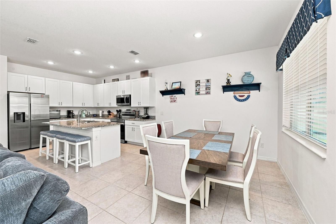
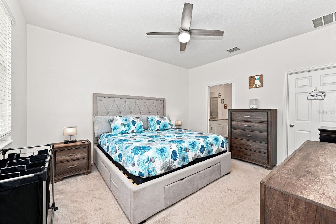
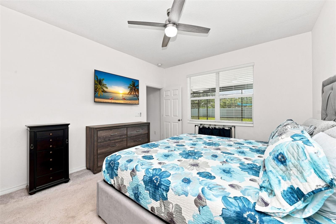
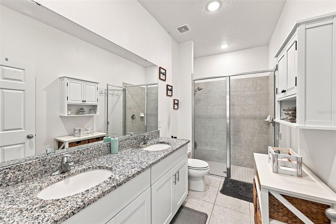
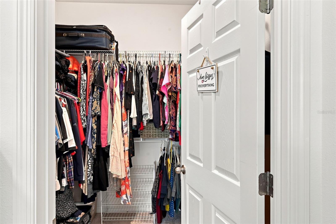
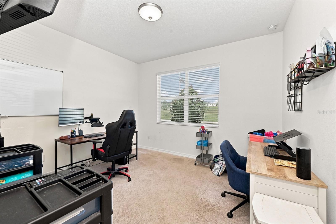
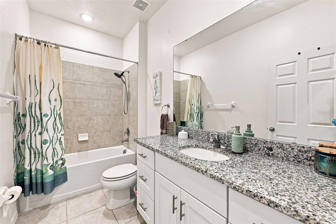
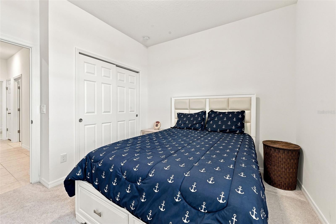
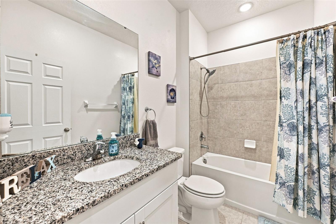
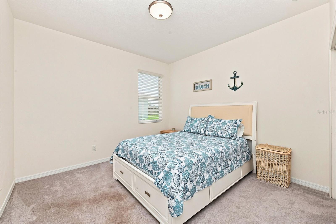
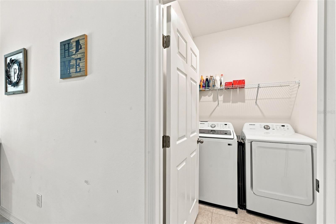
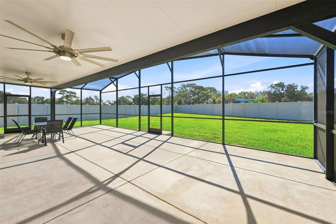
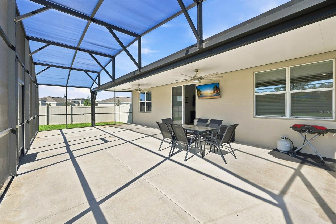
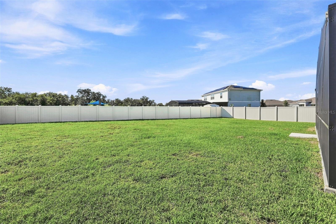
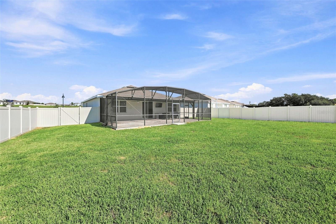
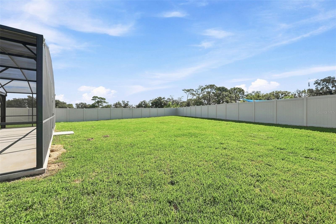
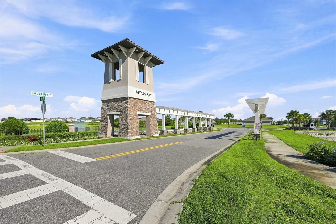
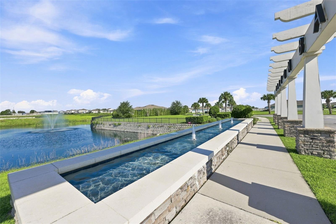
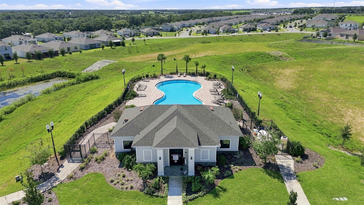
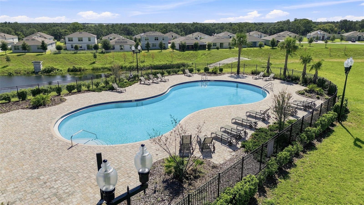
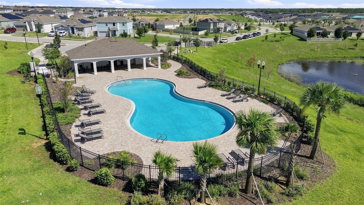
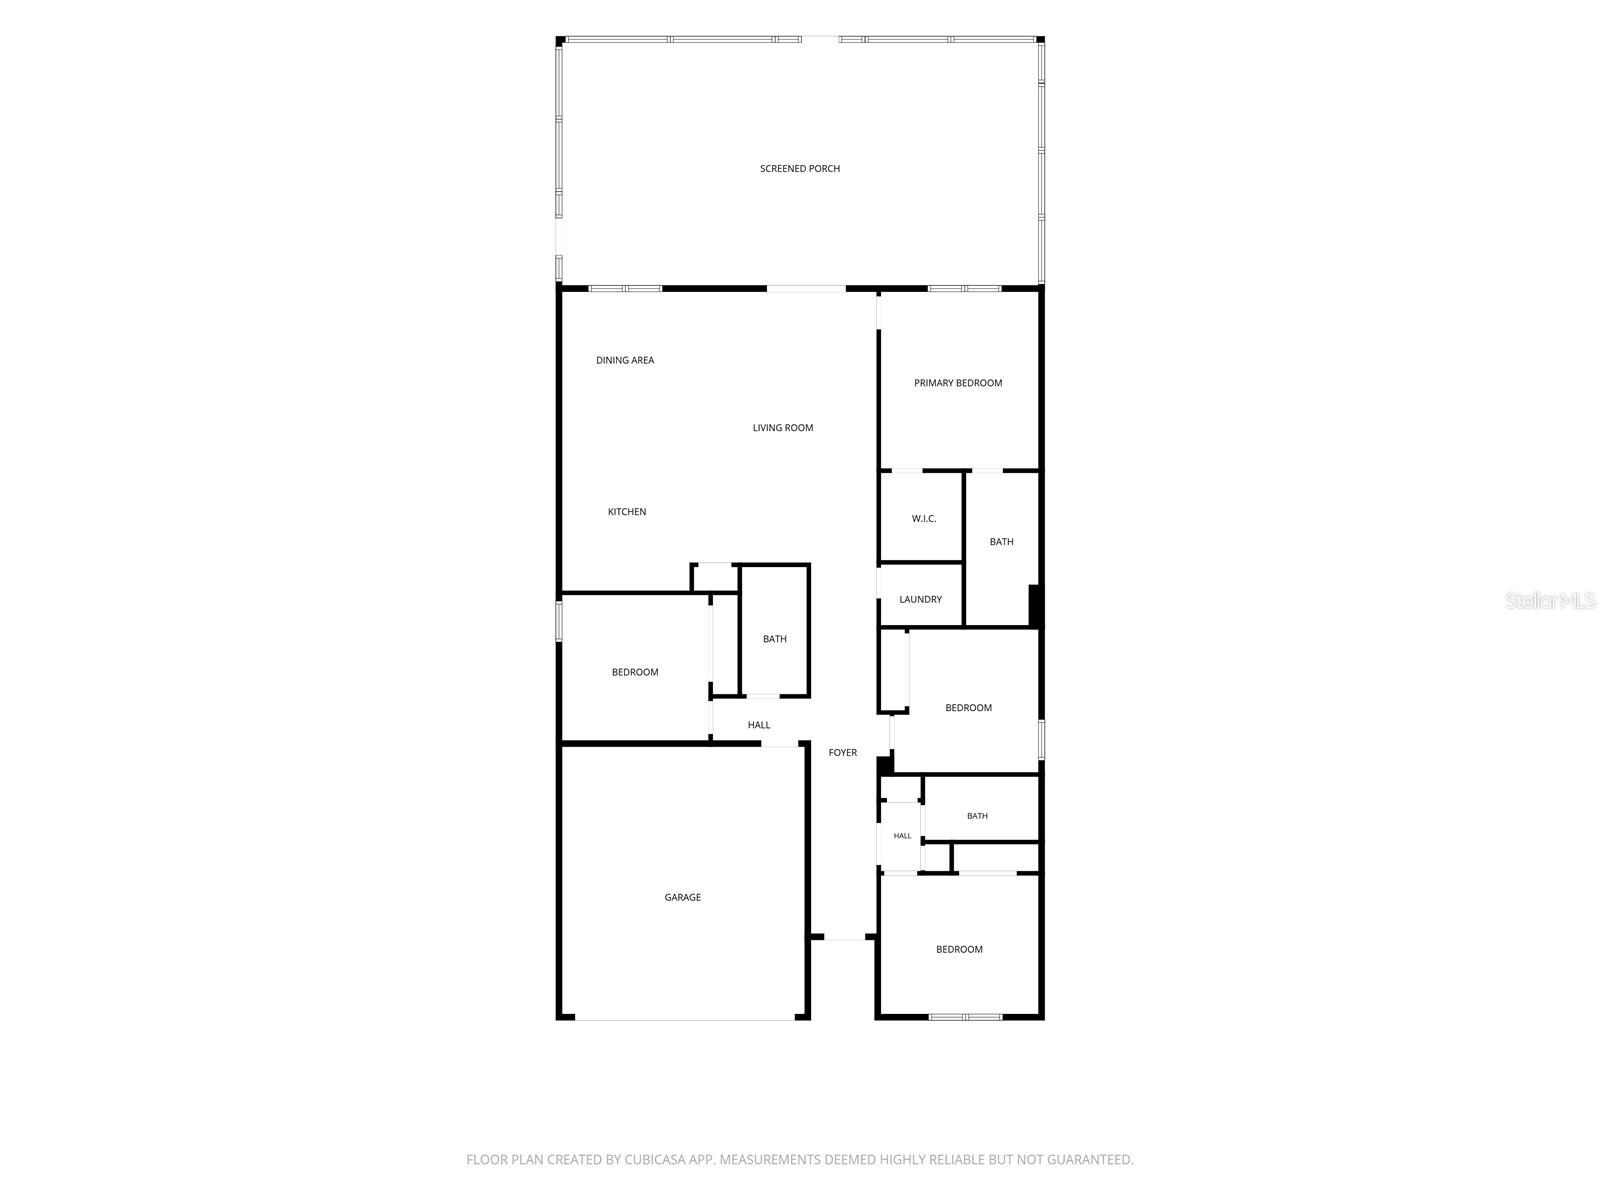
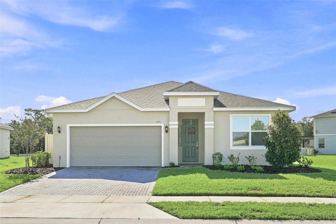
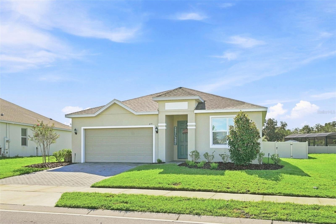
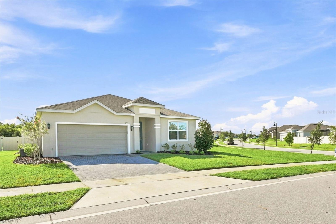
Exceptional outdoor space sets this 4-bedroom, 3-bath home apart from the rest. Situated on an oversized 11,000+ sq. ft. corner lot, this Park Square Homes Imagine floor plan offers approximately 1,887 sq. ft. of living space along with features rarely found together in the neighborhood. Step outside to one of the home's biggest highlights—an impressive approximately 800 sq. ft. screened lanai, with roughly 400 sq. ft. covered, creating an incredible extension of the living space for entertaining, dining, relaxing, or enjoying Florida living year-round. Beyond the lanai is a large fully fenced backyard, offering abundant room for pets, recreation, gardening, or simply enjoying the extra space and privacy. Inside, the thoughtfully designed 4-bedroom, 3-full-bath layout provides flexibility for family, guests, a home office, or multi-generational living. The kitchen flows into the main dining and gathering areas, creating a comfortable central space for everyday living and entertaining. The garage adds even more convenience with additional storage and an installed electric vehicle charger, making the home well suited for today's lifestyle. Located in the Tarpon Bay community, this property delivers something difficult to duplicate: a newer 4-bedroom, 3-bath home combined with a truly oversized corner lot, fenced backyard, expansive screened outdoor living area, EV charging capability, and NO CDD fees. If outdoor living, usable yard space, thoughtful upgrades, and lower ongoing ownership costs are high on your wish list, this home deserves to be at the top of it.
Keep exploring

Listings courtesy of Stellar MLS as distributed by MLS GRID. MLS #MFR804954968. Listing brokerage: EXP REALTY LLC. Status: Active.
IDX information is provided exclusively for consumers' personal, non-commercial use, may not be used for any purpose other than to identify prospective properties consumers may be interested in purchasing, and is deemed reliable but not guaranteed by MLS GRID. Properties displayed may be listed or sold by various participants in the MLS.
Based on information submitted to the MLS GRID as of November 7, 2026 at 12:30 PM UTC. All data is obtained from various sources and may not have been verified by broker or MLS GRID. Supplied Open House Information is subject to change without notice. All information should be independently reviewed and verified for accuracy. Properties may or may not be listed by the office/agent presenting the information.
Information deemed reliable but not guaranteed. All listings are subject to prior sale, change, or withdrawal. Neither the listing broker(s) nor Vectis by Wolliz shall be responsible for any typographical errors, misinformation, or misprints. © 2026 Vectis by Wolliz, Inc.
More homes in HAINES CITY