$815,000
23535 WAVERLY CIR, VENICE, FL 34293
Under ContractProperty details
About this home
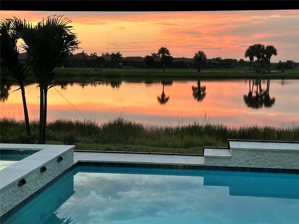
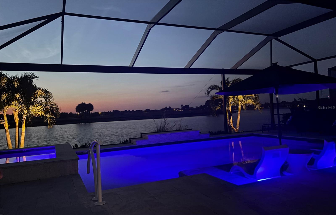
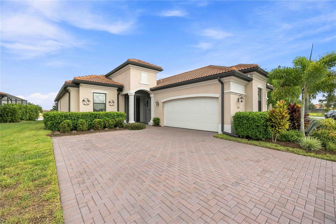
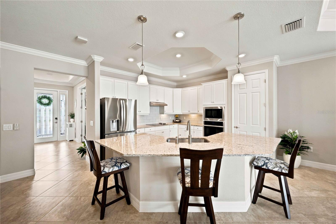
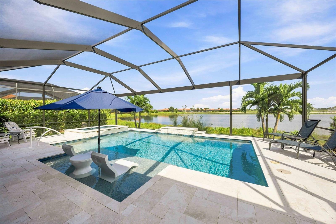
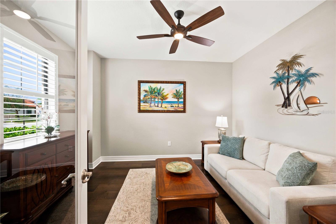
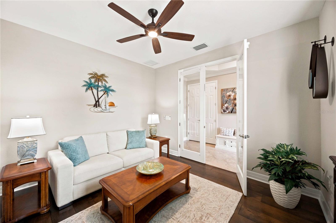
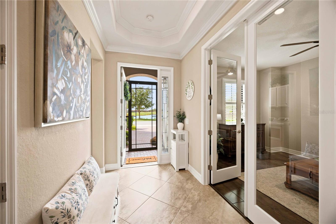
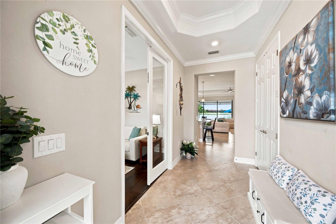
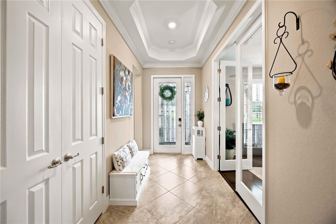
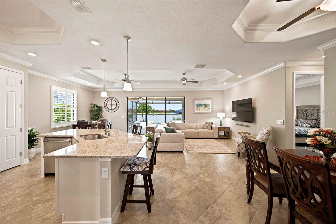
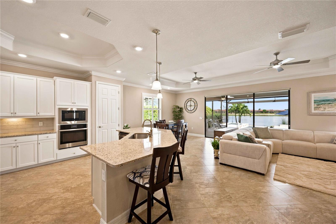
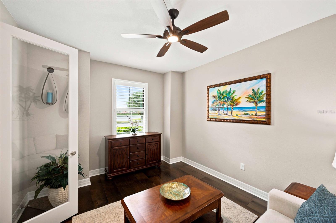
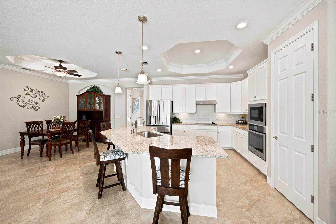
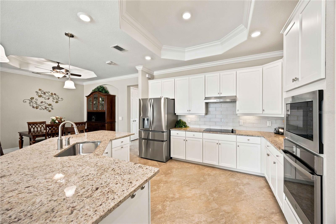
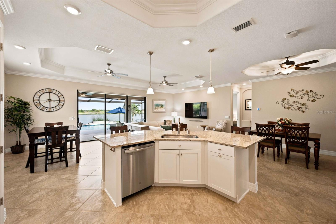
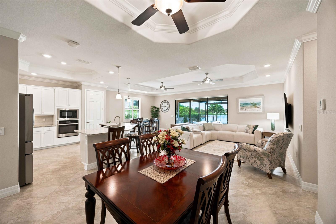
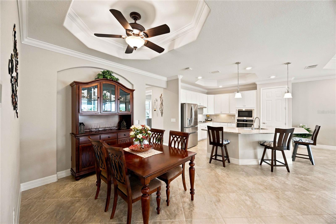
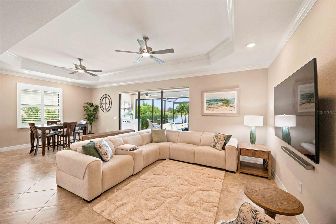
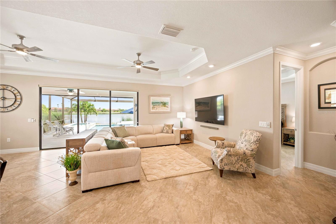
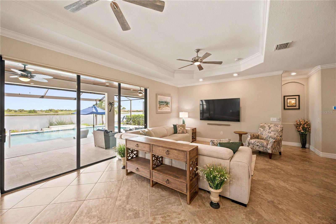
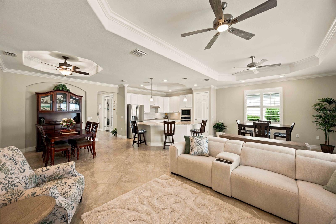
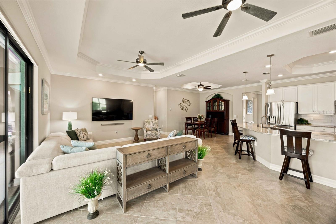
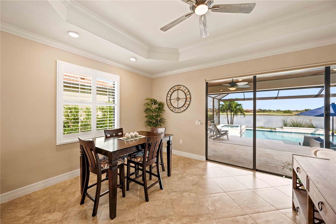
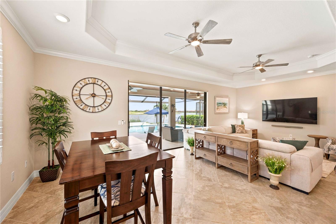
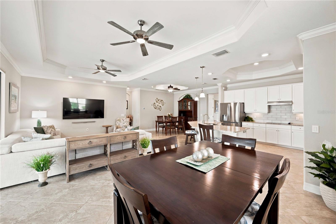
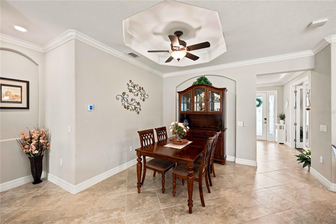
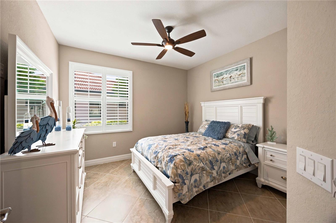
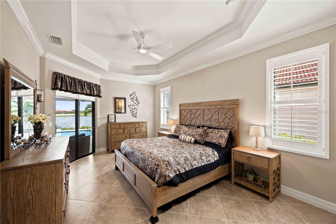
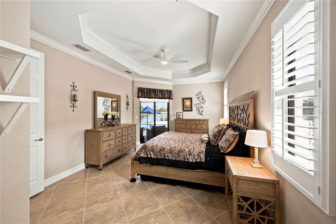
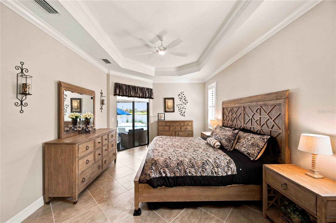
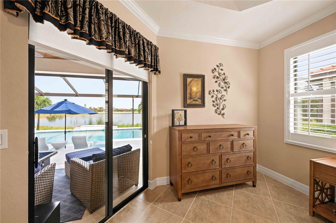
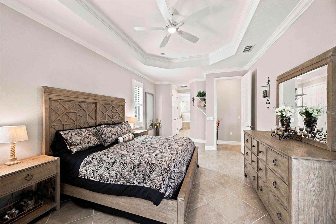
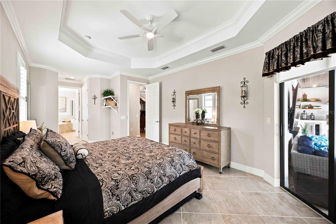
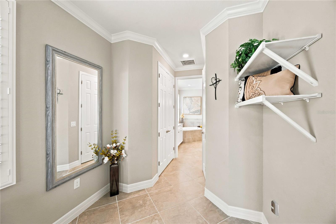
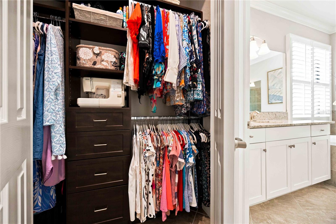
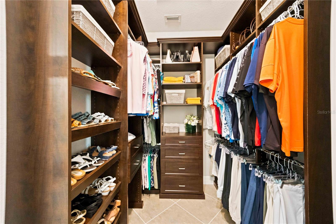
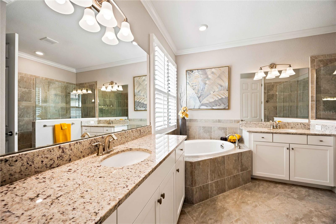
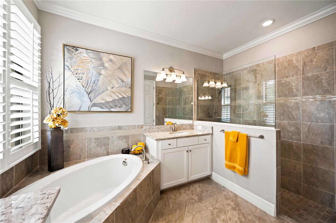
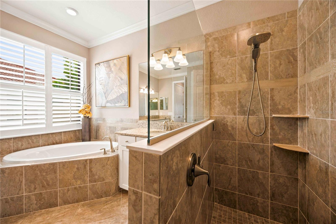
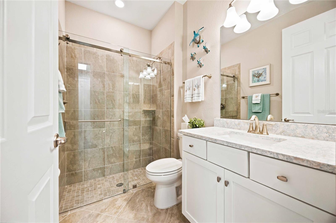
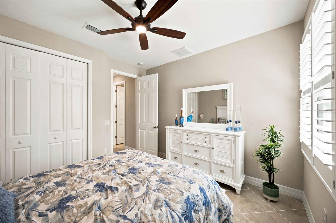
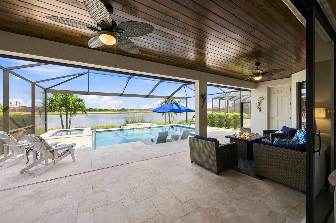
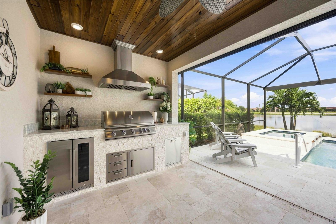
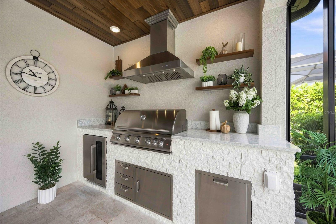
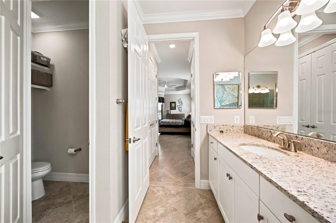
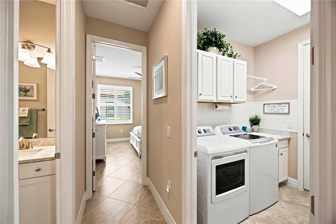
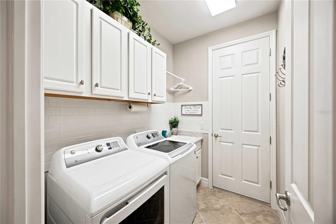
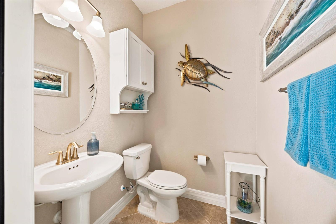
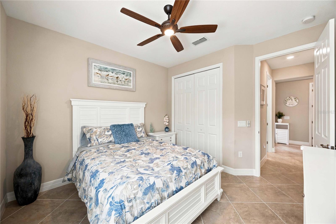
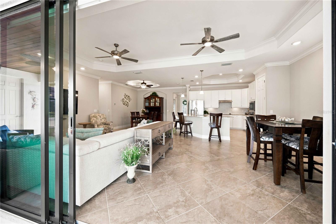
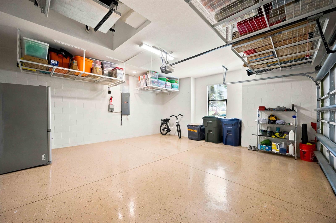
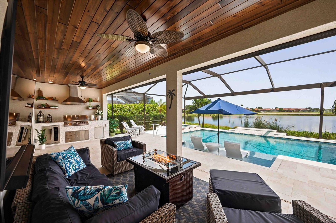
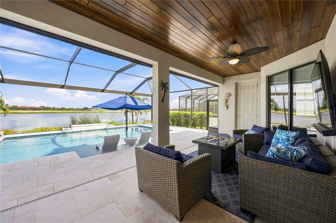
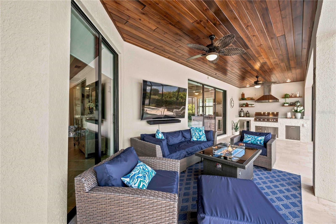
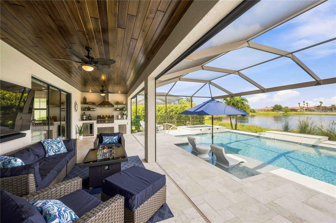
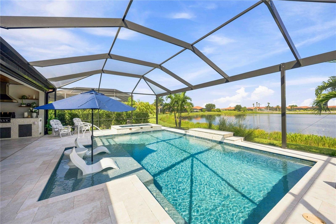
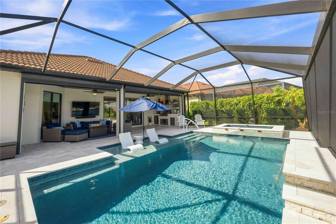
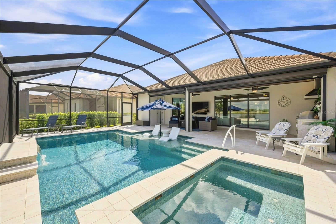
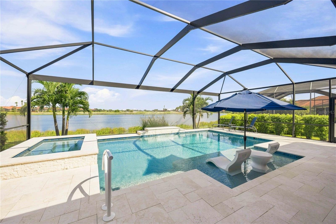
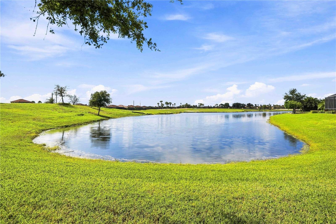
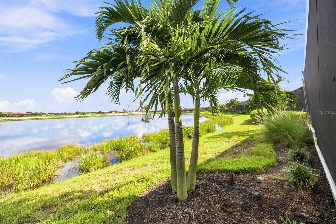
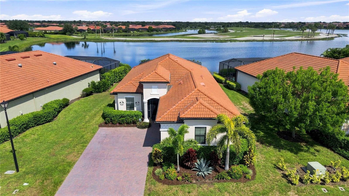
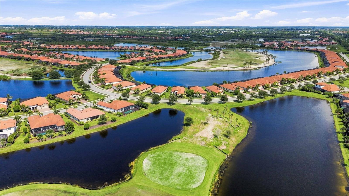
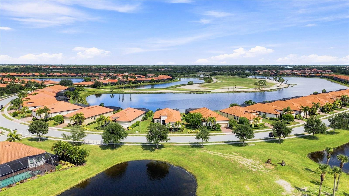
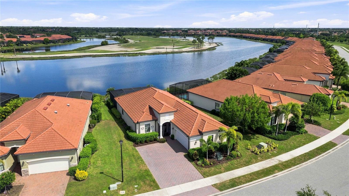
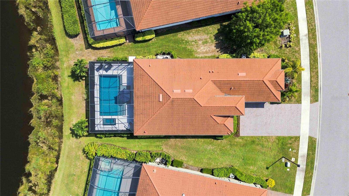
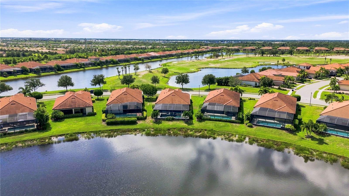
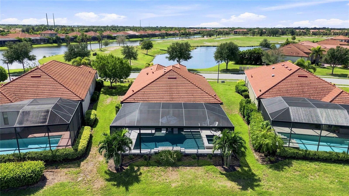
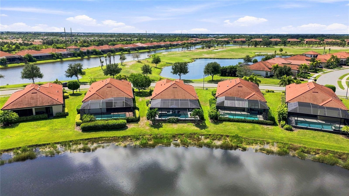
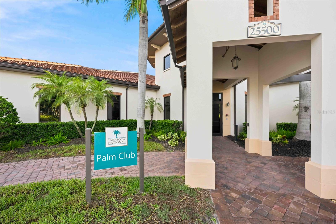
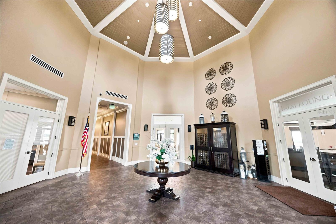
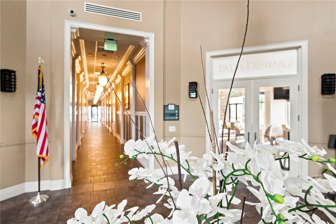
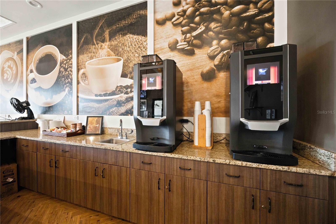
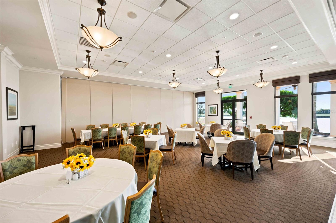
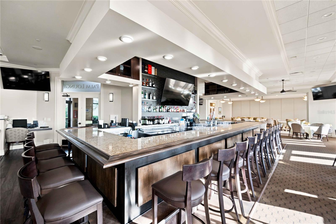
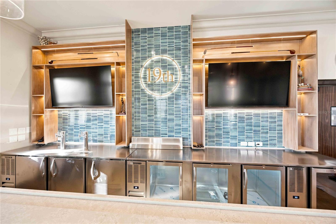
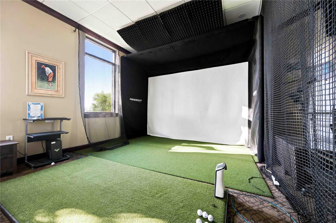
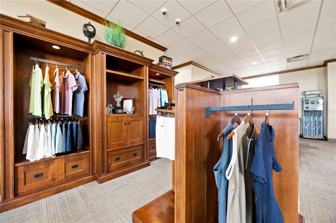
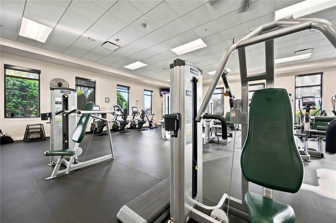
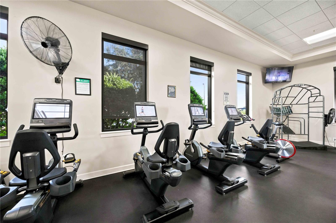
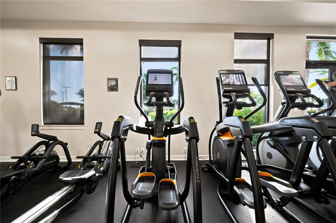
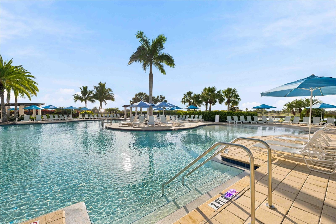
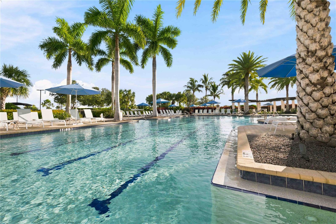
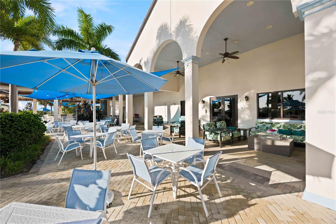
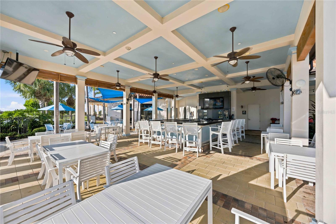
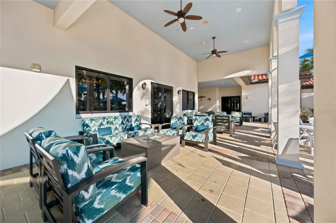
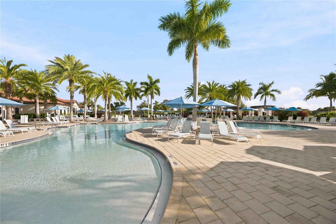
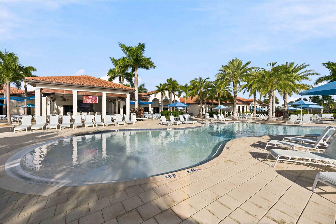
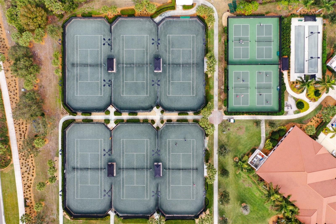
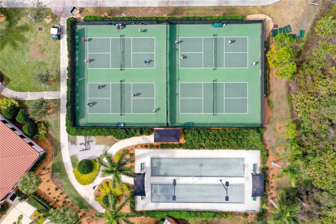
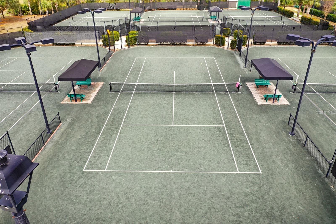
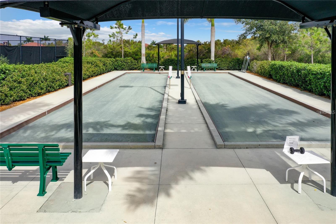
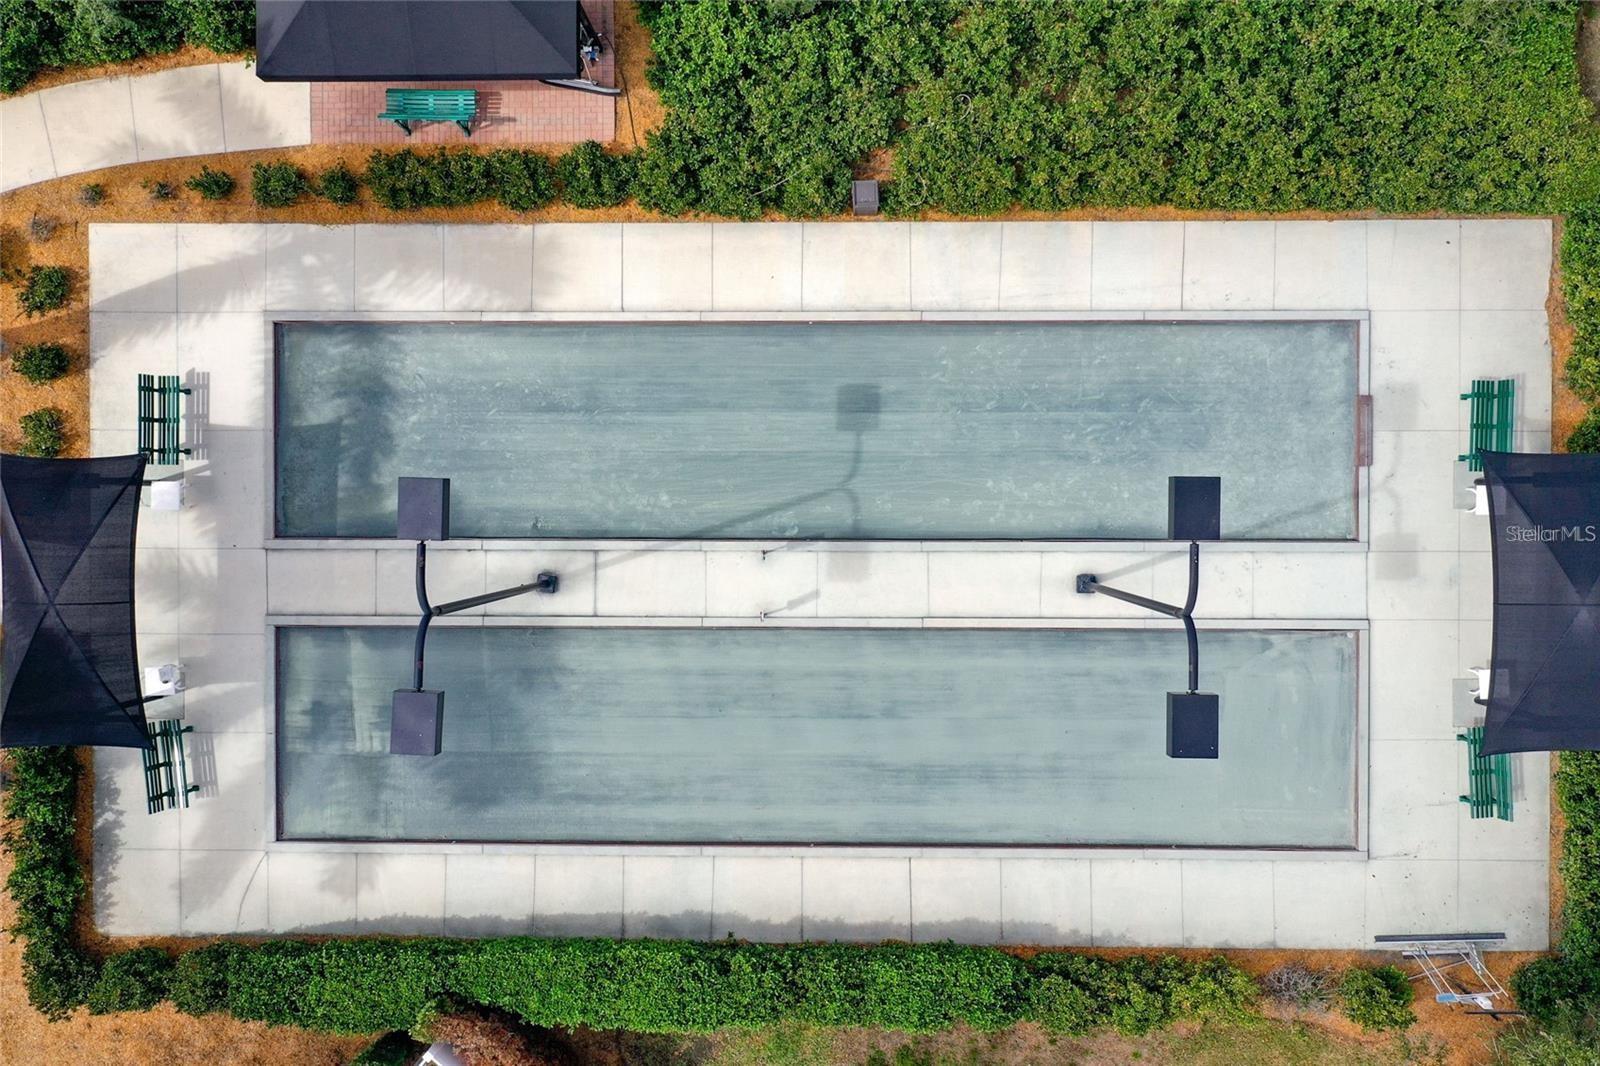
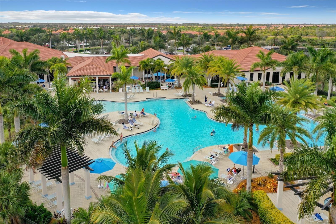
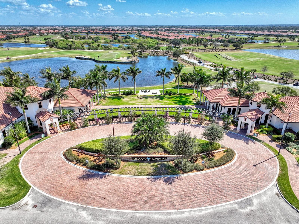
Under contract-accepting backup offers. A MUST-SEE RESORT-STYLE SANCTUARY IN SARASOTA NATIONAL! Welcome to unparalleled Florida luxury in this exquisitely upgraded Victoria model by Lennar. Positioned on a premier lot with captivating, panoramic views of shimmering water and lush golf fairways, this home includes two full golf memberships to Sarasota National’s 5-star championship course—originally designed by Gordon Lewis and currently undergoing a renovation by Fry/Straka. Inside, refined architectural upgrades and designer touches elevate every room. The interior showcases upgraded flooring, bespoke custom closet systems, designer lighting, and high-end surfaces that flow seamlessly throughout the home. Custom window treatments provide both elegant style and effortless privacy. Step outside into your private resort-style retreat, where indoor elegance effortlessly meets open-air grandeur. The spacious covered lanai features a striking custom wood-plank ceiling, ambient recessed lighting, and dual cooling fans. Surrounded by brilliant marble pavers, the shimmering deep-water pool features a tranquil cascading waterfall and a sun shelf with bubbler jets, anchor-paired with an oversized 8-foot spa. Elevating the outdoor dining experience, the elite summer kitchen is complete with sleek quartz countertops, commercial-grade overhead ventilation, a dual-zone beverage refrigerator, and a built-in multi-burner grill—complemented by a convenient pool-side half bath. Additional highlights include an impeccably organized garage with custom overhead storage, and a professional anti-slip epoxy floor. Sarasota National residents indulge in a world-class lifestyle featuring fine and casual dining, a state-of-the-art fitness center, 5 Har-Tru tennis courts, 8 pickleball courts, 2 bocce ball courts, lap and resort pools, a coffee lounge, and vibrant social calendars—all just minutes from pristine Gulf beaches, Wellen Park, and historic downtown Venice. Homes offering this caliber of custom finishes, elite views, and outdoor luxury are exceptionally rare. Schedule your private tour today to experience 23535 Waverly Circle! A MUST-SEE RESORT-STYLE SANCTUARY IN SARASOTA NATIONAL!
Keep exploring

Listings courtesy of Stellar MLS as distributed by MLS GRID. MLS #MFR804951753. Listing brokerage: KELLER WILLIAMS ISLAND LIFE REAL ESTATE. Status: Active Under Contract.
IDX information is provided exclusively for consumers' personal, non-commercial use, may not be used for any purpose other than to identify prospective properties consumers may be interested in purchasing, and is deemed reliable but not guaranteed by MLS GRID. Properties displayed may be listed or sold by various participants in the MLS.
Based on information submitted to the MLS GRID as of November 7, 2026 at 11:15 AM UTC. All data is obtained from various sources and may not have been verified by broker or MLS GRID. Supplied Open House Information is subject to change without notice. All information should be independently reviewed and verified for accuracy. Properties may or may not be listed by the office/agent presenting the information.
Information deemed reliable but not guaranteed. All listings are subject to prior sale, change, or withdrawal. Neither the listing broker(s) nor Vectis by Wolliz shall be responsible for any typographical errors, misinformation, or misprints. © 2026 Vectis by Wolliz, Inc.
More homes in VENICE


