$320,000
455 HAMPSHIRE AVE, SPRING HILL, FL 34606
ActiveProperty details
About this home
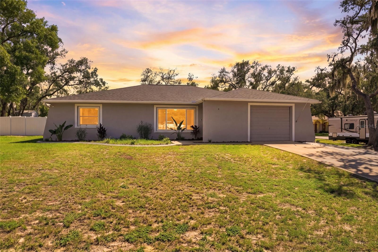
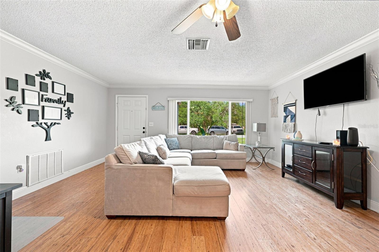
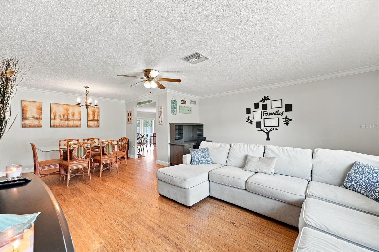
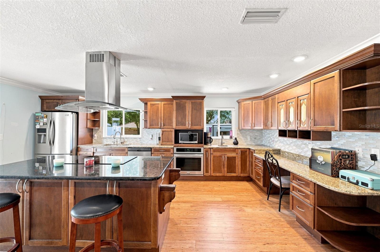
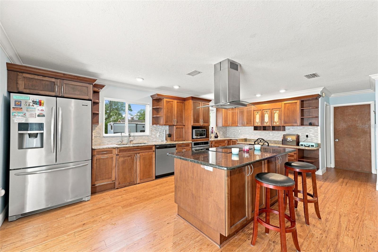
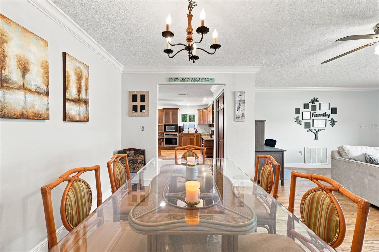
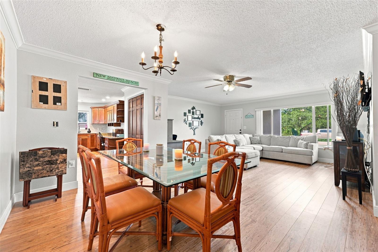
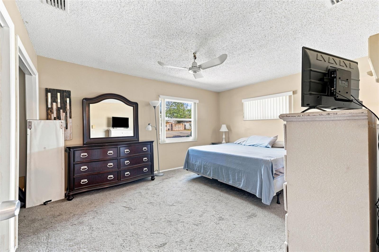
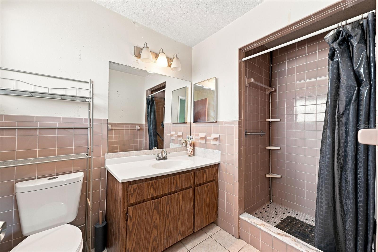
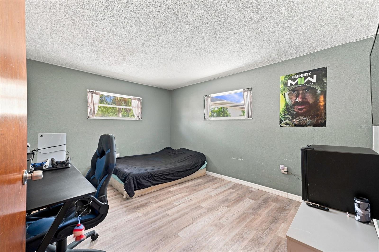
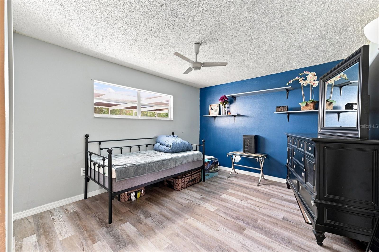
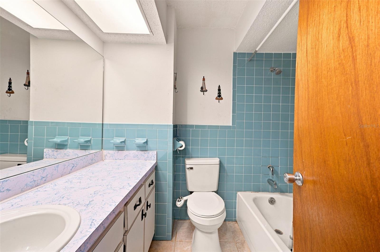
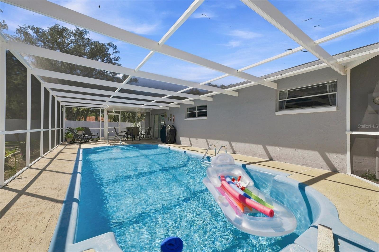
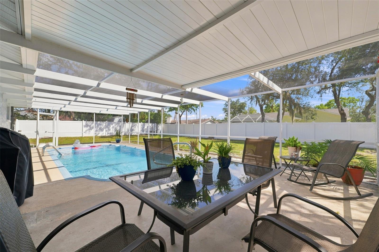
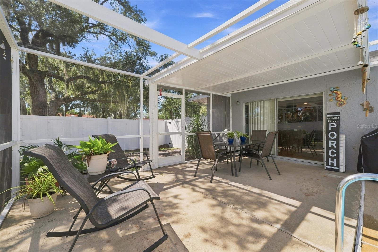
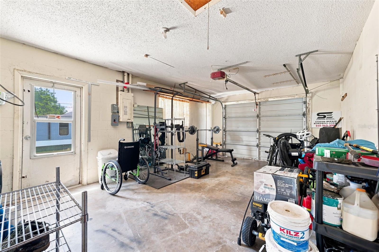
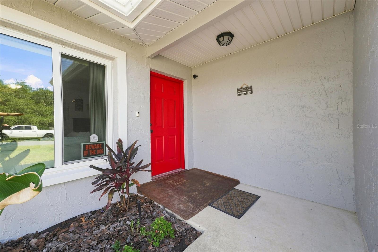
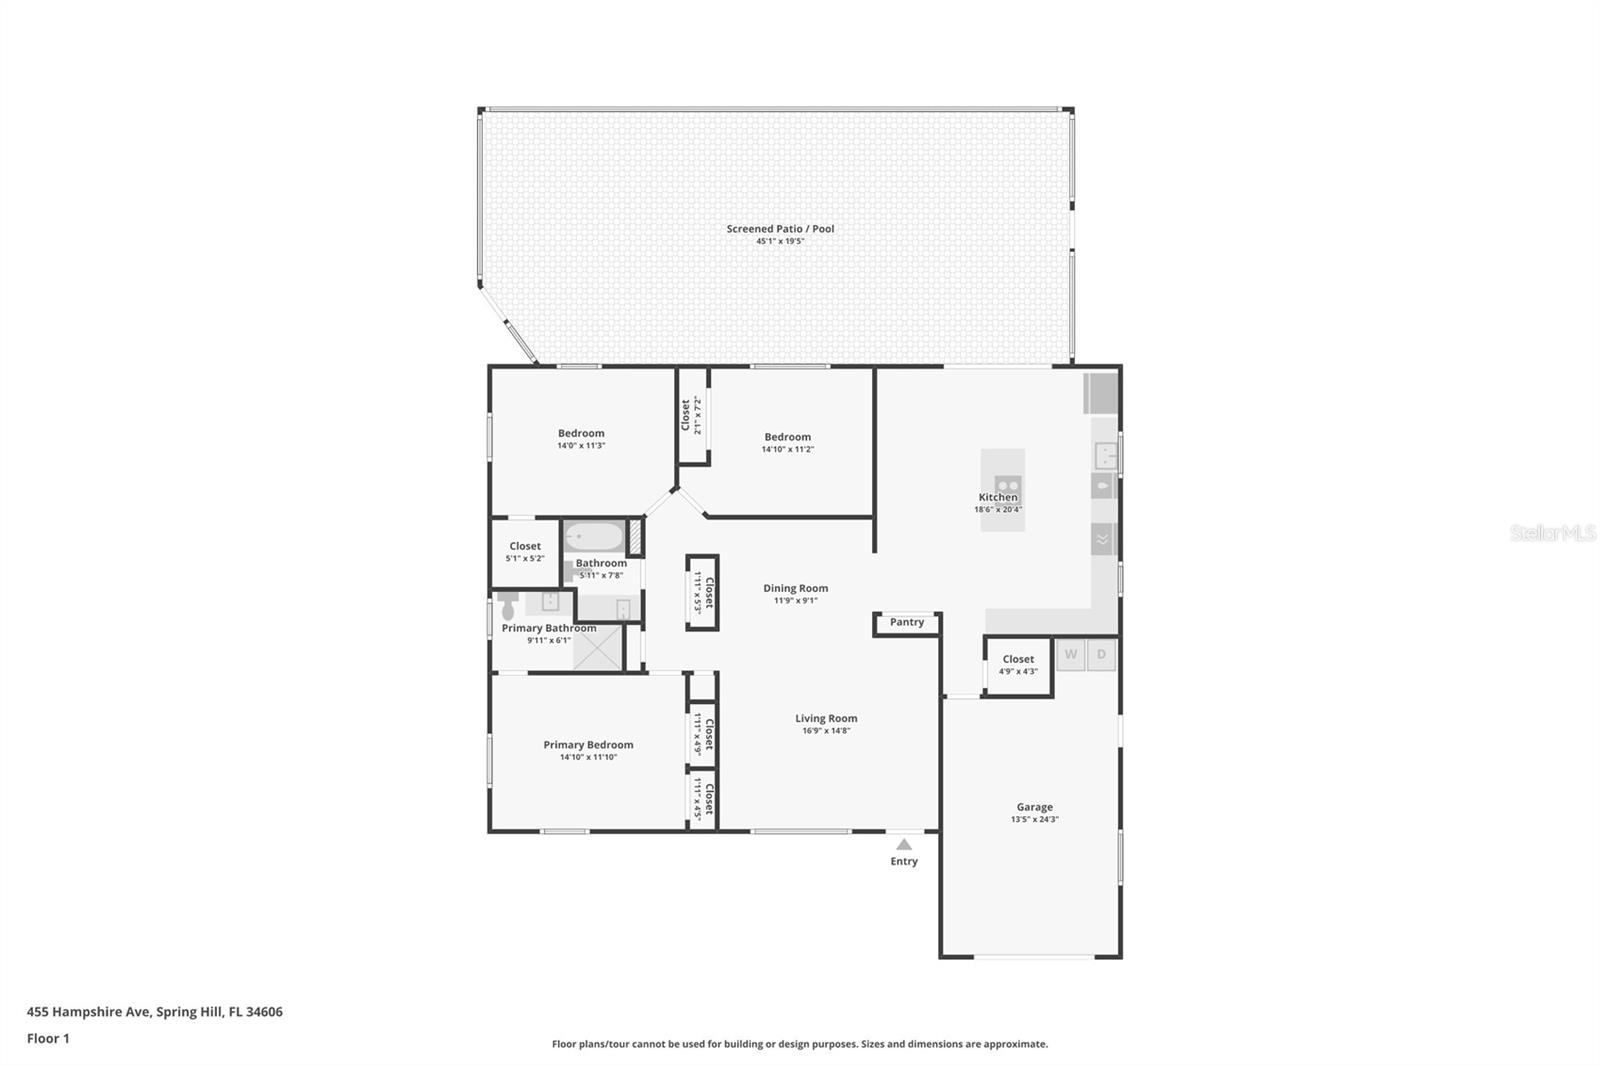
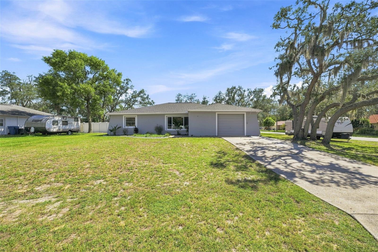
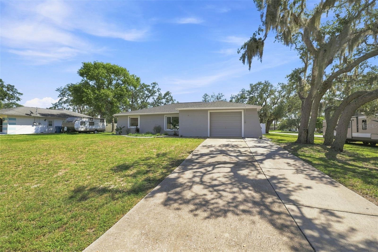
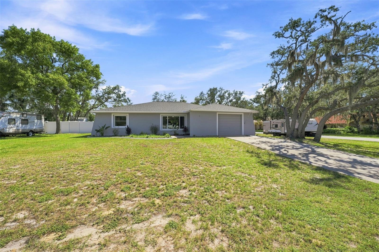
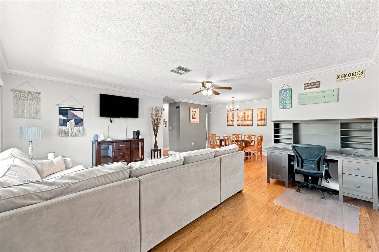
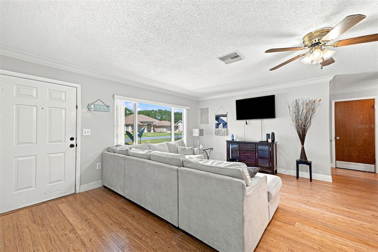
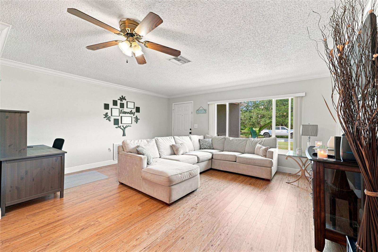
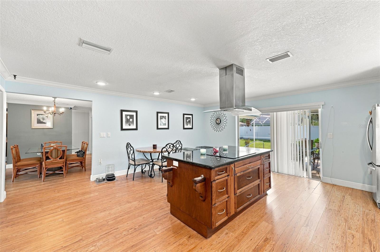
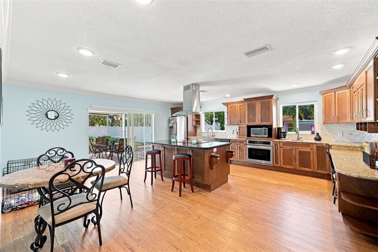
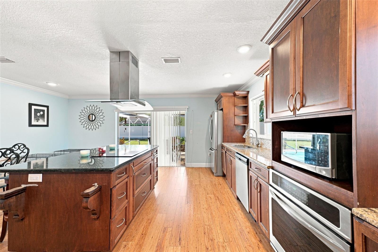
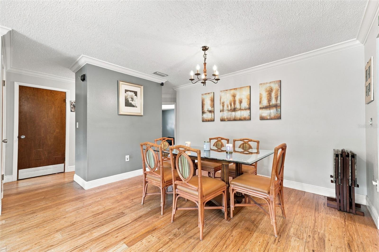
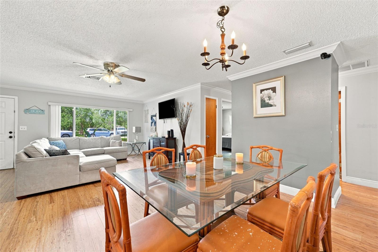
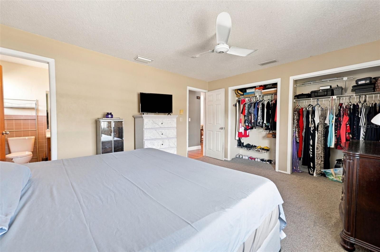
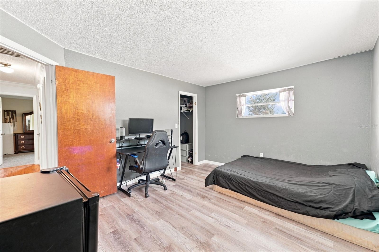
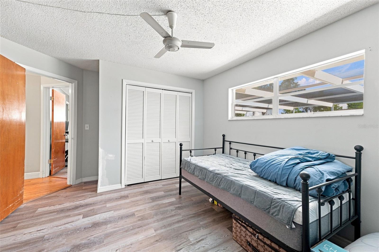
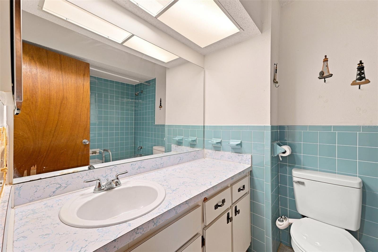
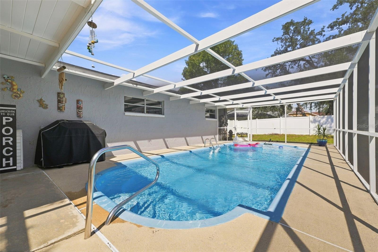
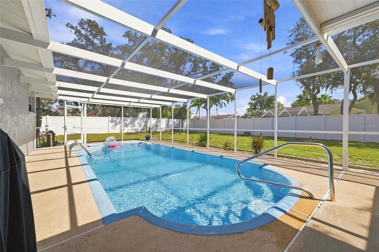
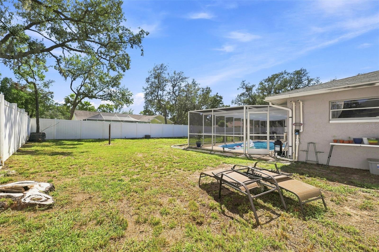
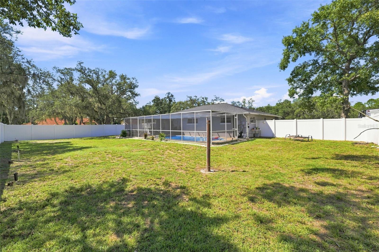
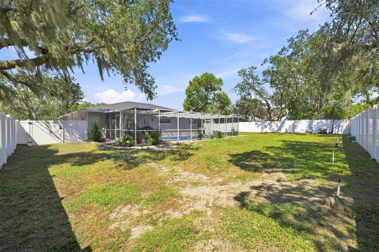
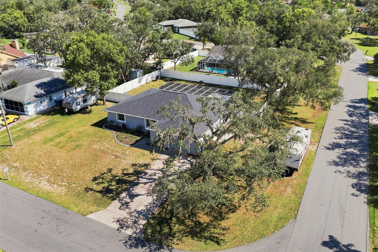
With a roof approximately 3 years old, and customized wheelchair-accessible features, this inviting 3-bedroom, 2-bath home on 0.28 acres with an attached 1-car garage combines comfortable indoor spaces with a private backyard and screened pool retreat. A covered, recessed entry and bright red front door welcome you inside, where the spacious living room offers bamboo flooring, crown molding, and a large picture window that fills the space with natural light. The adjoining dining area provides plenty of room for gathering around the table and flows easily into the expansive fully remodeled kitchen, where rich raised-panel wood cabinetry pairs with granite countertops, stainless steel appliances, recessed lighting, and a large center island featuring smooth top cooktop and generous workspace, storage, and breakfast-bar seating. The spacious primary bedroom offers carpet flooring, multiple windows, two large closets, and a private en-suite bath with tile flooring, a generous vanity, and a tiled walk-in shower with built-in corner shelving. Bedrooms 2 and 3 provide comfortable spaces with natural light and built-in closet storage, while the second full bathroom includes a tub/shower combination with blue tile surround, and a generous vanity. The attached garage provides a deep layout with room for parking, tools, and additional storage. Step through the sliding glass doors and imagine spending sunny afternoons in the expansive screened outdoor living area, where an in-ground swimming pool with built-in steps and a handrail is surrounded by a spacious concrete deck. A covered patio creates a shaded setting for outdoor dining and relaxing, while the screen enclosure keeps the pool connected to views of the backyard. Beyond the enclosure, the spacious grassy yard is surrounded by white vinyl privacy fencing, offering additional room to enjoy the outdoors. When it is time to explore, nearby Weeki Wachee Springs State Park offers spring-fed scenery, paddling, swimming, and its well-known underwater performances, while Pine Island Park provides another destination for enjoying the outdoors and Gulf Coast surroundings.
Keep exploring

Listings courtesy of Stellar MLS as distributed by MLS GRID. MLS #MFR804928888. Listing brokerage: RE/MAX MARKETING SPECIALISTS. Status: Active.
IDX information is provided exclusively for consumers' personal, non-commercial use, may not be used for any purpose other than to identify prospective properties consumers may be interested in purchasing, and is deemed reliable but not guaranteed by MLS GRID. Properties displayed may be listed or sold by various participants in the MLS.
Based on information submitted to the MLS GRID as of November 7, 2026 at 2:30 PM UTC. All data is obtained from various sources and may not have been verified by broker or MLS GRID. Supplied Open House Information is subject to change without notice. All information should be independently reviewed and verified for accuracy. Properties may or may not be listed by the office/agent presenting the information.
Information deemed reliable but not guaranteed. All listings are subject to prior sale, change, or withdrawal. Neither the listing broker(s) nor Vectis by Wolliz shall be responsible for any typographical errors, misinformation, or misprints. © 2026 Vectis by Wolliz, Inc.
More homes in SPRING HILL


