$320,000
1104 E 28TH AVE, TAMPA, FL 33605
ActiveProperty details
About this home
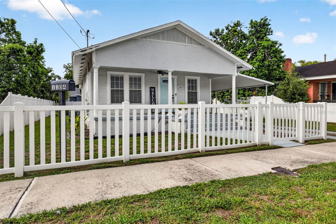
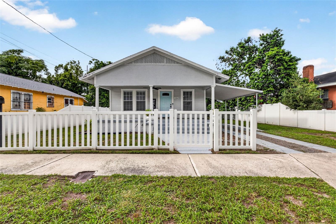
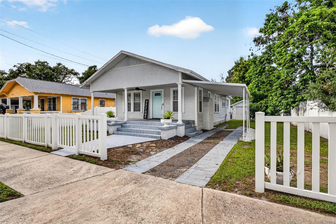
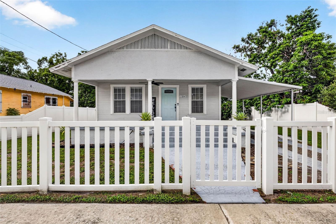
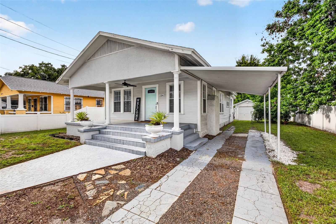
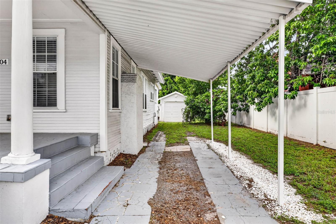
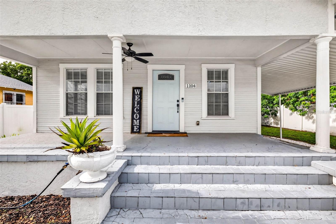
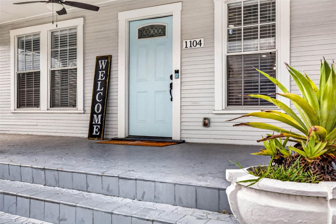
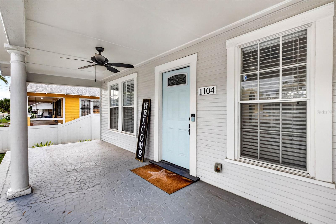
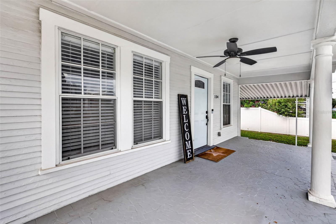
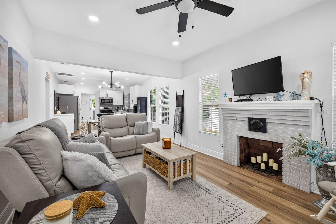
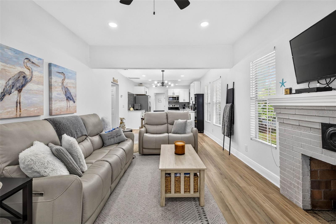
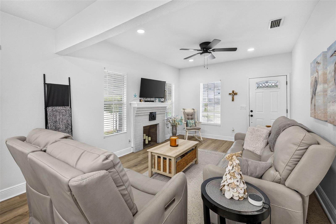
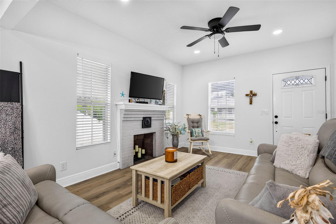
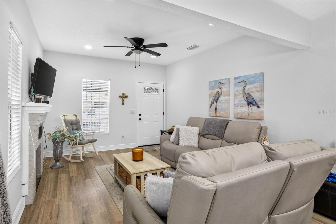
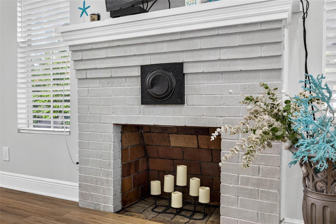
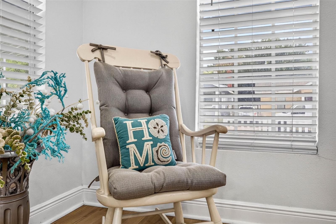
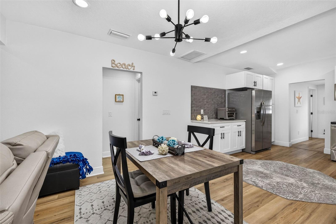
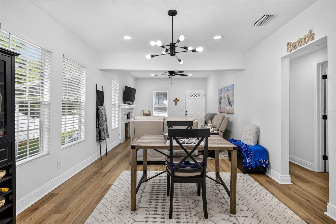
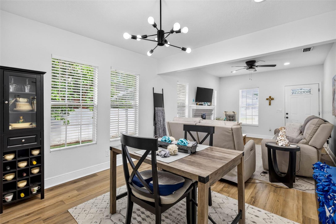
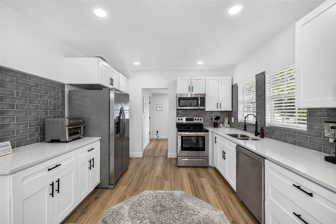
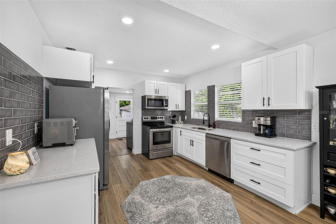
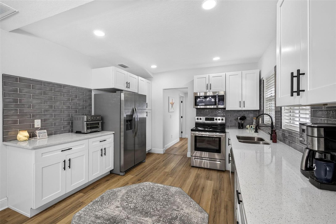
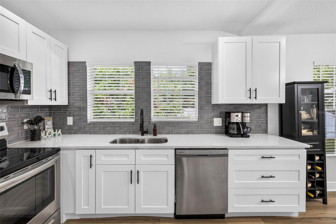
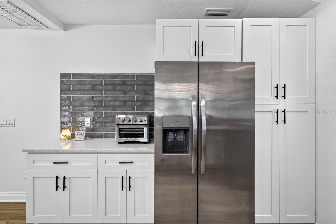
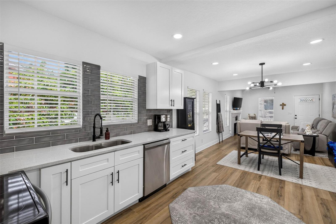
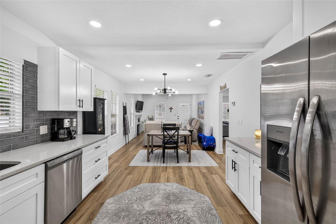
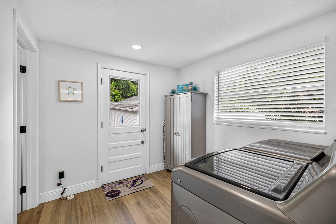
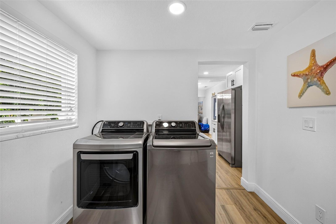
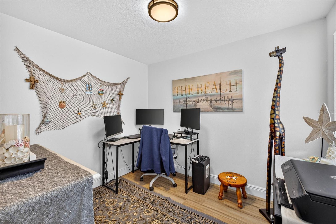
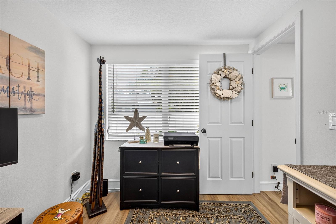
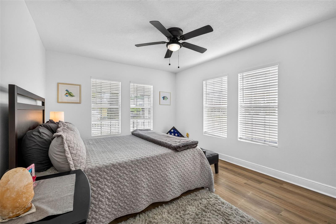
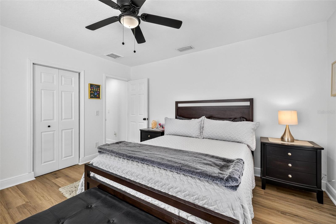
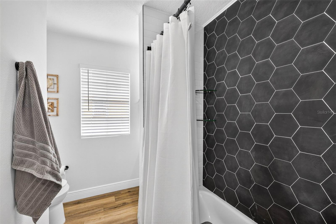
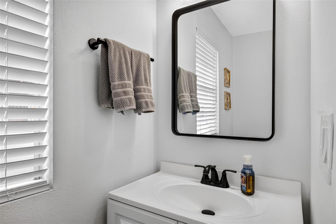
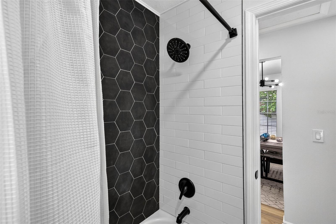
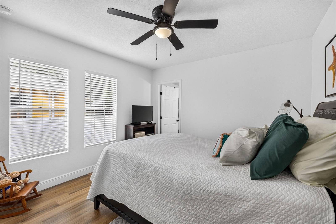
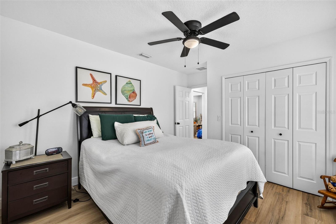
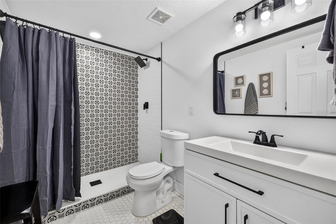
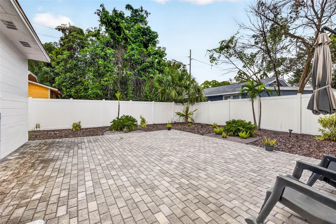
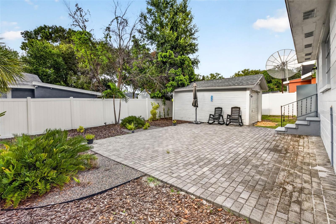
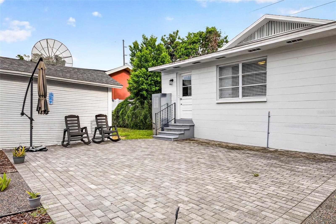
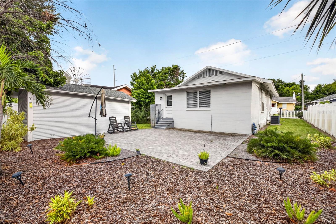
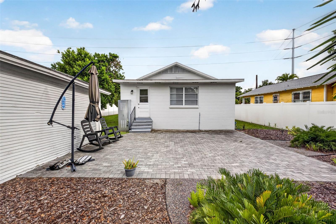
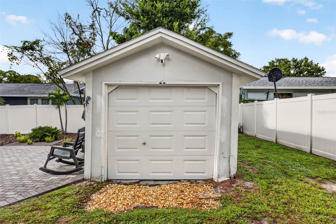
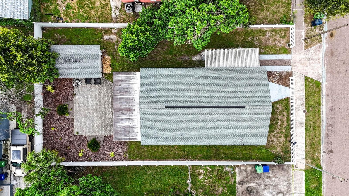
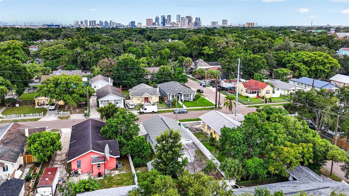
Welcome to this turn-key 1928 classic craftsman bungalow located in the heart of Tampa, FL! FULLY RENOVATED in 2021, this 3-bedroom, 2-bathroom home offers 1,104 square feet of modern interior living space, seamlessly blending 1920s historic character with sleek, contemporary finishes. Step inside to an open-concept living area bathed in natural light, featuring on-trend neutral paint and continuous low-maintenance laminate flooring throughout. The chef’s kitchen comes complete with pristine QUARTZ COUNTERTOPS, updated cabinetry, and stainless-steel appliances. The thoughtful floor plan provides two spacious bedrooms, including a primary suite with an ENSUITE BATH featuring designer tile and upgraded fixtures, while the light-filled 3rd bedroom serves as a versatile flex space, perfectly suited for a dedicated WORK-FROM-HOME OFFICE, nursery, or creative studio. An INTERIOR LAUNDRY ROOM adds everyday convenience. MAJOR SYSTEM UPDATES include a NEWER ROOF (2021), HVAC / AIR CONDITIONING (2021), and WATER HEATER (2019), plus a main house STRUCTURAL INSPECTION completed by Beryl Engineering for complete peace of mind. Outside, relax on the classic covered front porch or host guests in the FULLY VINYL-FENCED BACKYARD featuring an expansive paver patio and a DETACHED GARAGE / SECONDARY STRUCTURE for extra storage. Situated just minutes from historic Ybor City, Downtown Tampa, Armature Works, the Tampa Riverwalk, I-275, and I-4, this home delivers unbeatable convenience and turn-key living. Schedule your showing today!
Keep exploring

Listings courtesy of Stellar MLS as distributed by MLS GRID. MLS #MFR804902649. Listing brokerage: KELLER WILLIAMS TAMPA PROPERTIES. Status: Active.
IDX information is provided exclusively for consumers' personal, non-commercial use, may not be used for any purpose other than to identify prospective properties consumers may be interested in purchasing, and is deemed reliable but not guaranteed by MLS GRID. Properties displayed may be listed or sold by various participants in the MLS.
Based on information submitted to the MLS GRID as of November 7, 2026 at 5:00 PM UTC. All data is obtained from various sources and may not have been verified by broker or MLS GRID. Supplied Open House Information is subject to change without notice. All information should be independently reviewed and verified for accuracy. Properties may or may not be listed by the office/agent presenting the information.
Information deemed reliable but not guaranteed. All listings are subject to prior sale, change, or withdrawal. Neither the listing broker(s) nor Vectis by Wolliz shall be responsible for any typographical errors, misinformation, or misprints. © 2026 Vectis by Wolliz, Inc.
More homes in TAMPA


