$274,900
3507 MAYFAIR ST, KISSIMMEE, FL 34758
ActiveProperty details
About this home
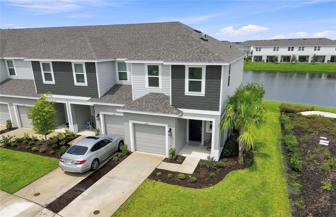
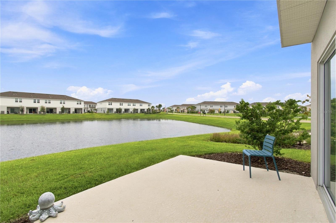
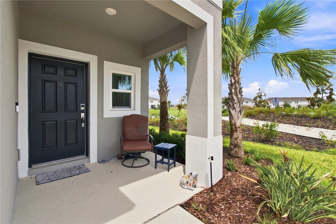
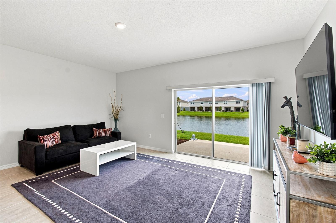
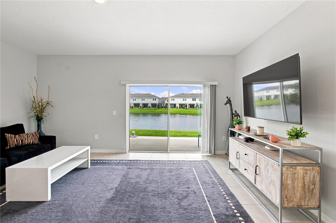
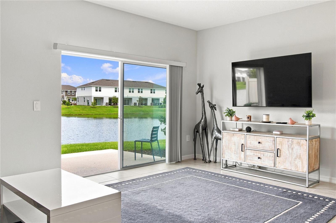
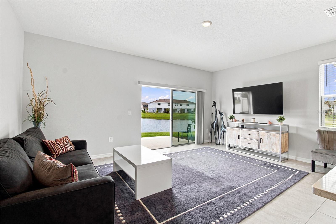
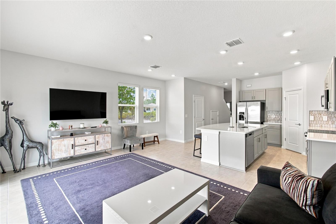
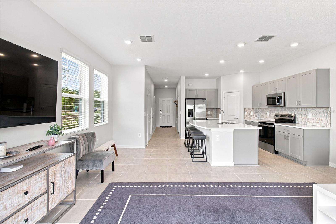
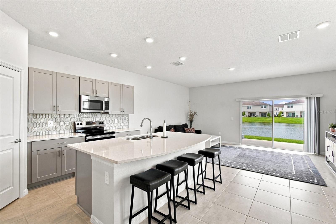
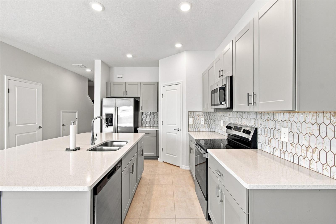
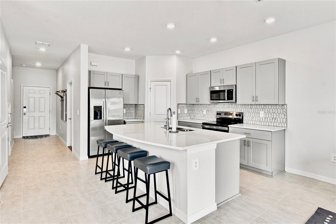
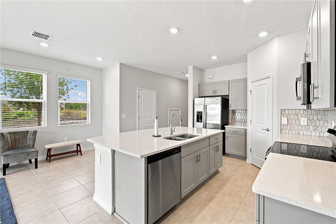
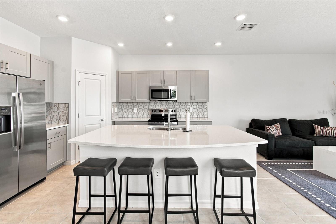
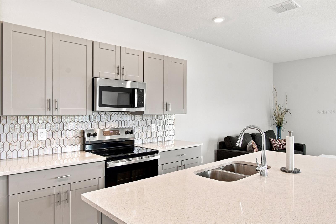
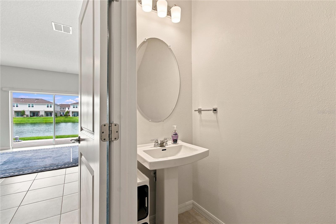
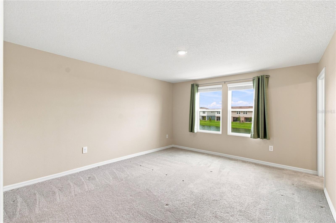
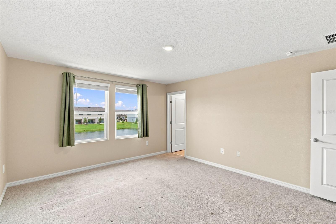
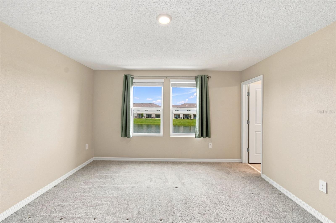
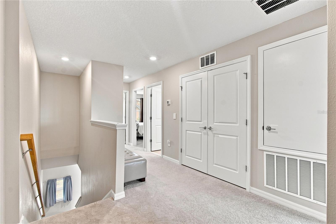
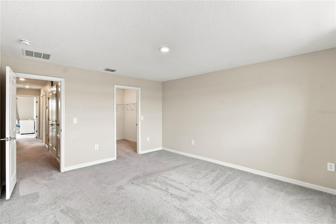
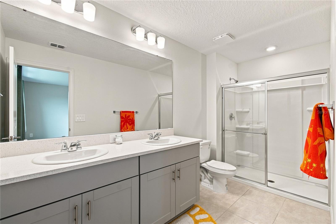
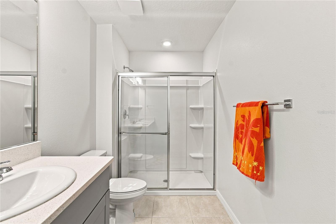
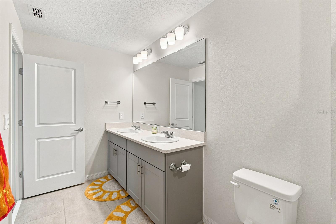
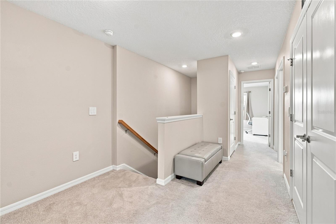
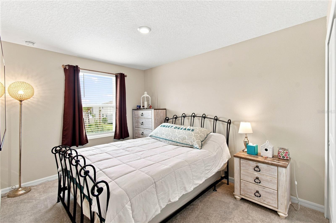
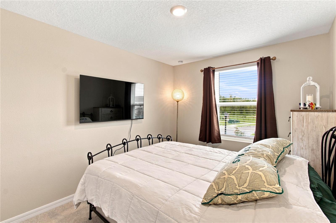
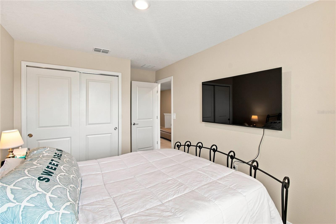
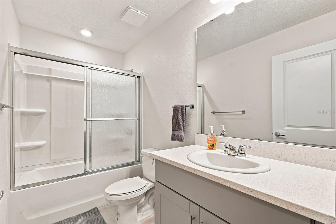
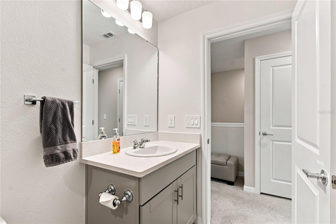
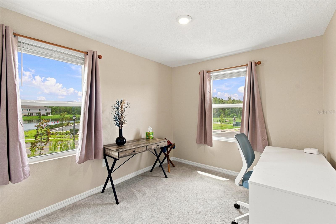
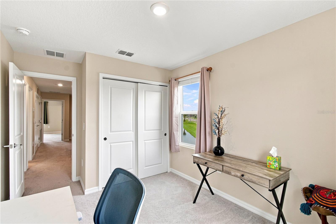
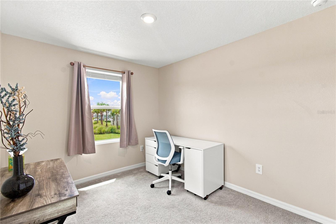
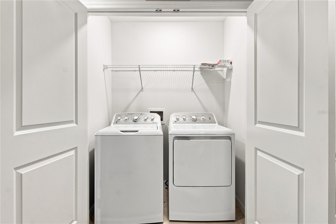
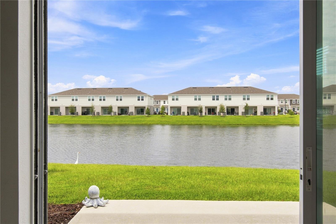
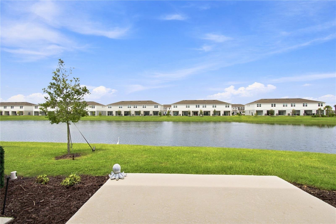
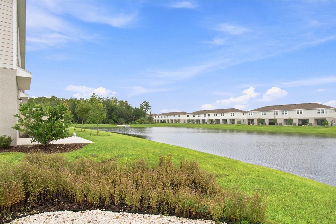
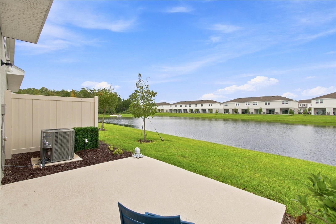
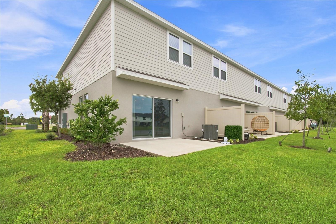
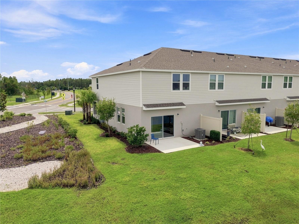
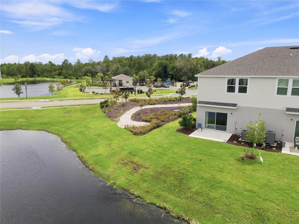
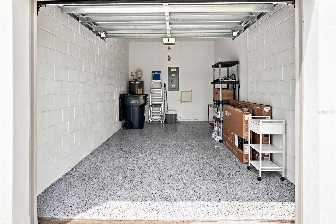
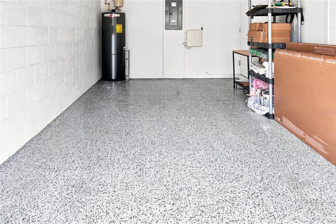
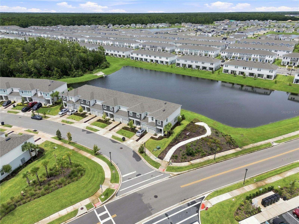
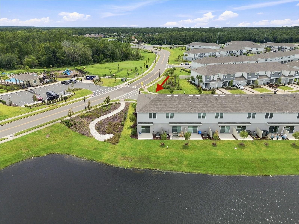
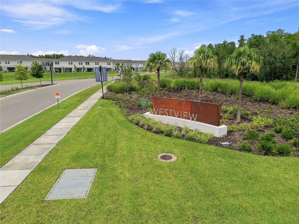
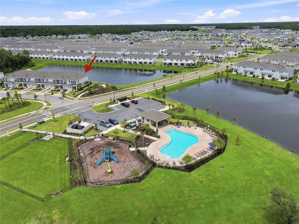
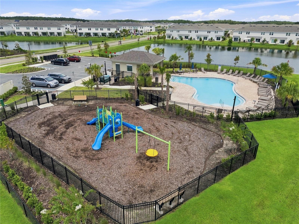
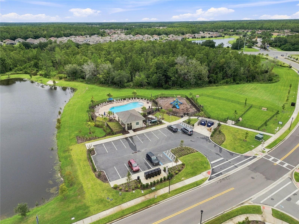
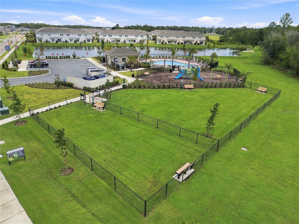
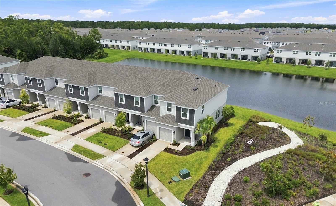
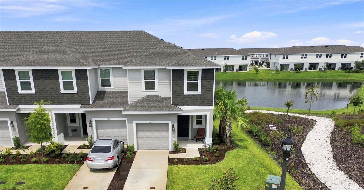
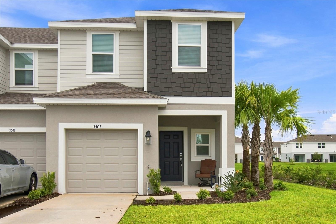
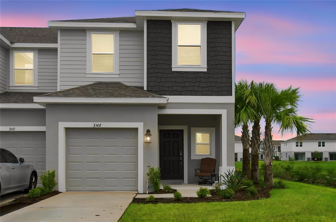
Beautiful END-UNIT townhome, BUILT IN 2025, located in the desirable Townhomes of Westview community and offering stunning WATER VIEWS! Gorgeous water vistas greet you as you enter this impeccably maintained two-story home featuring 3 bedrooms and 2.5 bathrooms. The modern kitchen is designed for functionality, featuring a large ISLAND, stainless steel appliances, QUARTZ COUNTERTOPS, a HEXAGON TILE BACKSPLASH, upgraded cabinetry, and a convenient CLOSET PANTRY. The OPEN-CONCEPT floor plan flows seamlessly into the spacious living and dining areas, creating the perfect setting for everyday living and entertaining. A conveniently located HALF BATH completes the first floor. Upstairs, the spacious carpeted PRIMARY SUITE offers additional water views, large WALK-IN CLOSET and a private ENSUITE BATHROOM with DUAL SINKS and a walk-in shower. Two additional bedrooms are located at the end of the hallway and share a full bathroom featuring a GLASS-ENCLOSED SHOWER. A separate laundry room INCLUDES a WASHER and DRYER for added convenience. The attached garage features durable EPOXY FLOORING, providing a clean and polished finish. Enjoy easy access to the community pool and playground, conveniently located directly across the street from the home. With its modern finishes, thoughtful open layout, beautiful water views, convenient amenities, and desirable end-unit location, this MOVE-IN READY townhome offers an exceptional combination of comfort, style, and convenience. Enjoy a fantastic location with convenient access to shopping, dining, Disney parks, schools, and major highways. Don't miss the opportunity to make this BETTER-THAN-NEW townhome your own! Schedule your private showing today and experience all this home has to offer.
Keep exploring

Listings courtesy of Stellar MLS as distributed by MLS GRID. MLS #MFR804872787. Listing brokerage: BORCHINI REALTY. Status: Active.
IDX information is provided exclusively for consumers' personal, non-commercial use, may not be used for any purpose other than to identify prospective properties consumers may be interested in purchasing, and is deemed reliable but not guaranteed by MLS GRID. Properties displayed may be listed or sold by various participants in the MLS.
Based on information submitted to the MLS GRID as of November 8, 2026 at 12:45 PM UTC. All data is obtained from various sources and may not have been verified by broker or MLS GRID. Supplied Open House Information is subject to change without notice. All information should be independently reviewed and verified for accuracy. Properties may or may not be listed by the office/agent presenting the information.
Information deemed reliable but not guaranteed. All listings are subject to prior sale, change, or withdrawal. Neither the listing broker(s) nor Vectis by Wolliz shall be responsible for any typographical errors, misinformation, or misprints. © 2026 Vectis by Wolliz, Inc.
More homes in KISSIMMEE