
$965,000
16139 VOLTERRA PT, MONTVERDE, FL 34756
ActiveProperty details
About this home
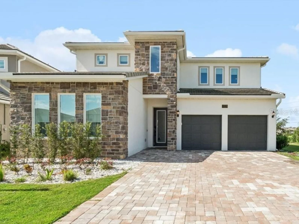
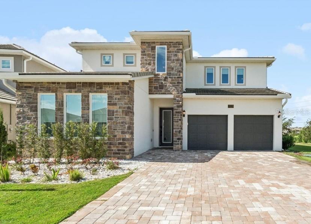
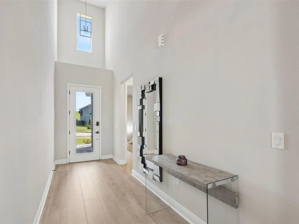
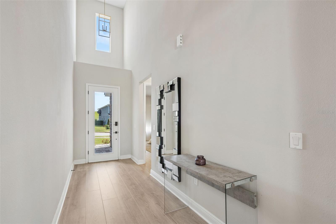
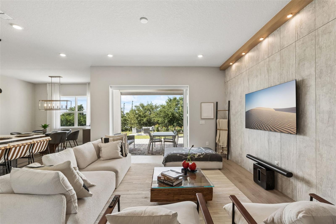
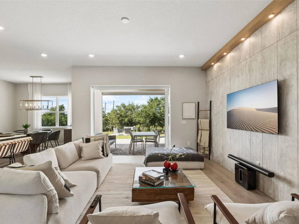
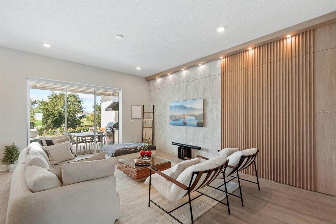
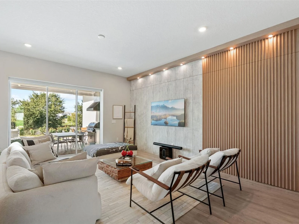
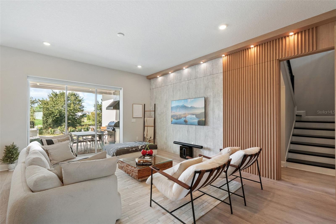
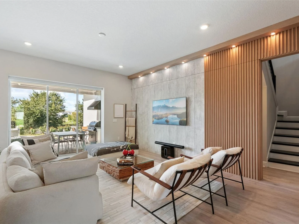
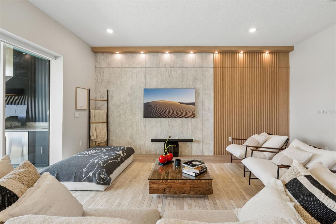
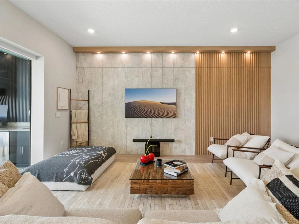
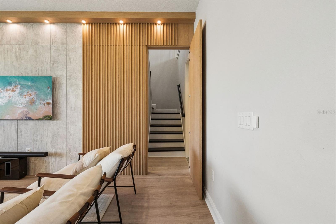
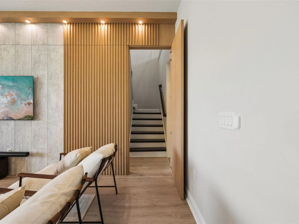
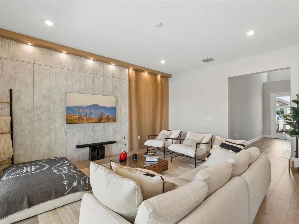
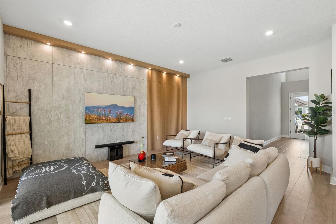
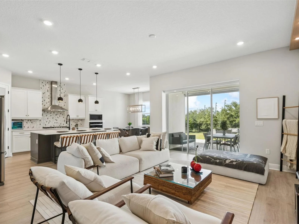
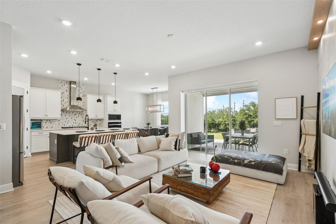
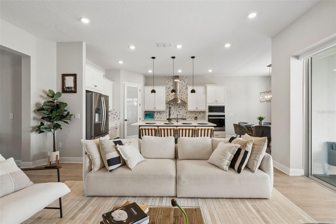
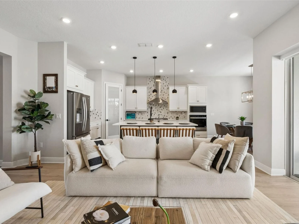
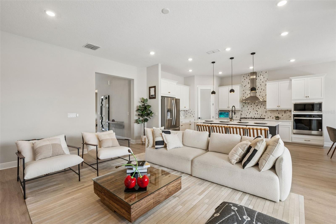
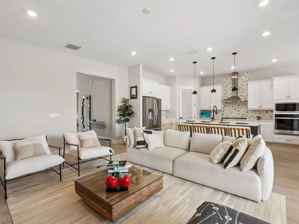
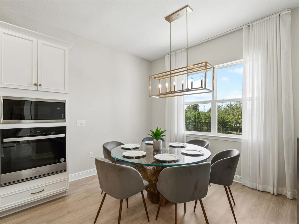
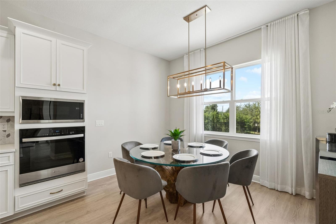
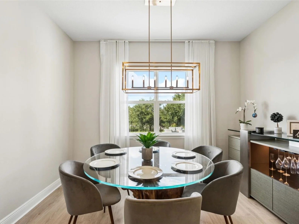
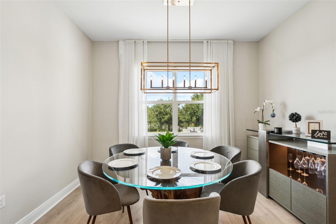
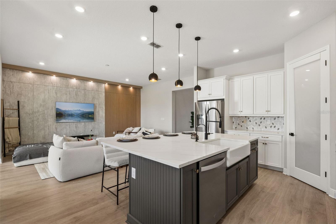
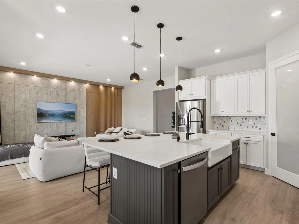
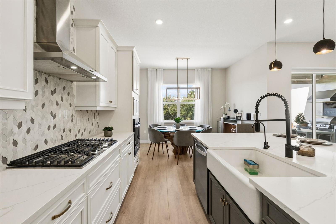
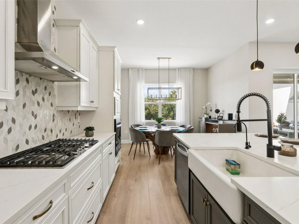
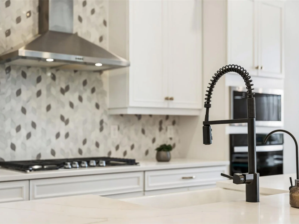
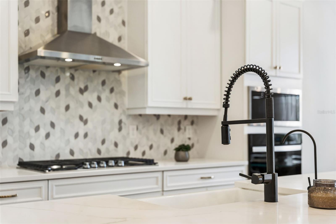
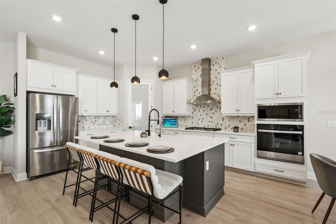
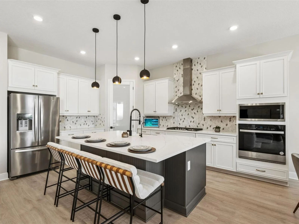
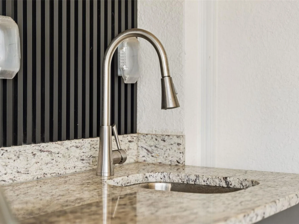
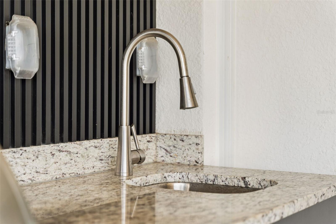
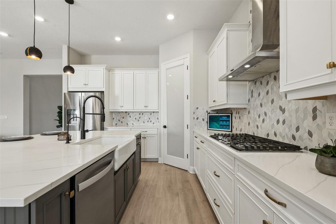
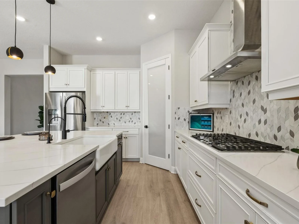
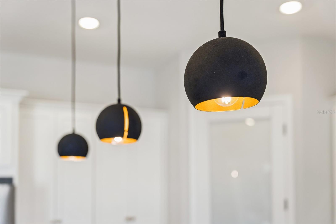
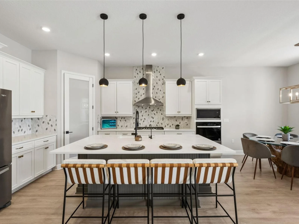
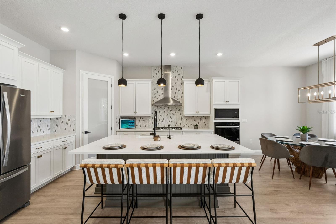
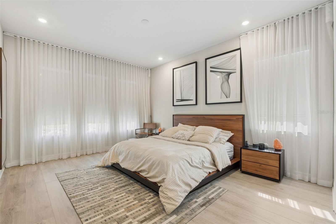
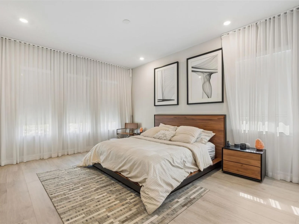
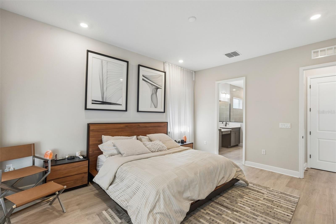
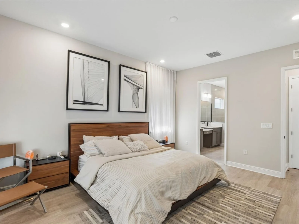
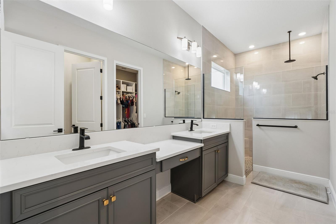
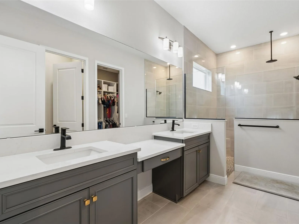
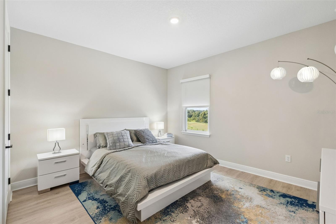
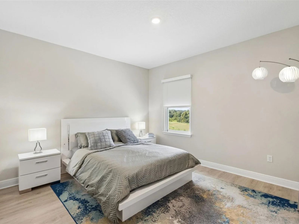
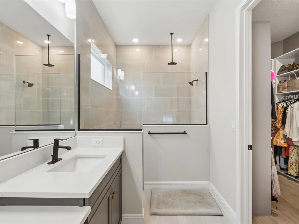
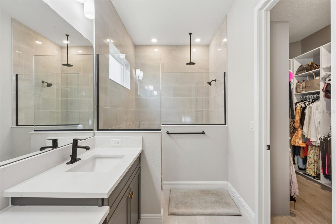
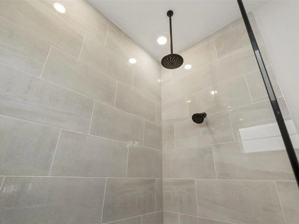
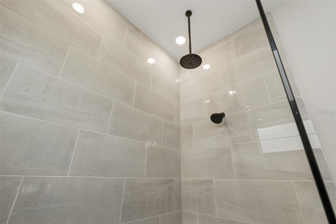
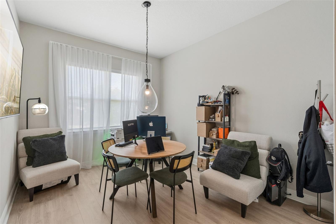
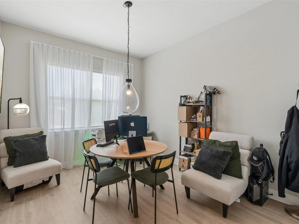
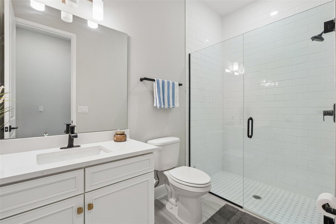
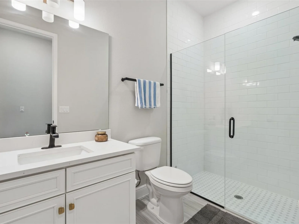
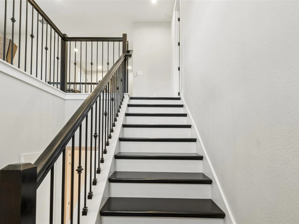
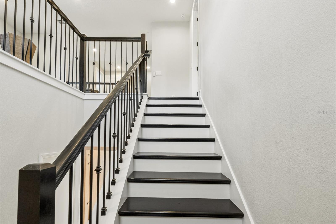
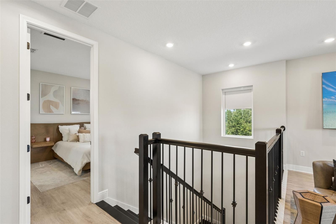
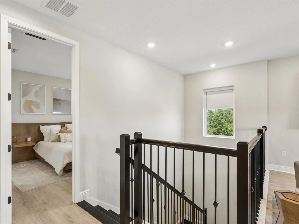
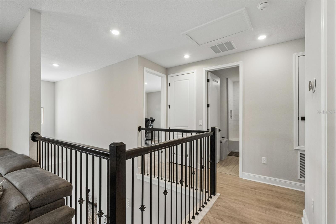
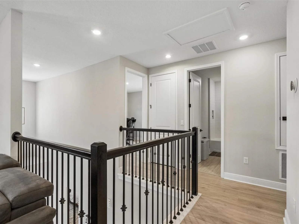
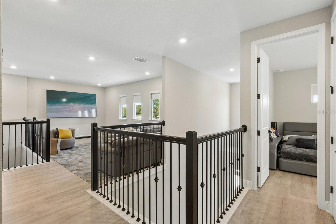
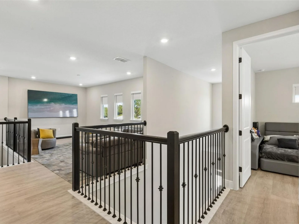
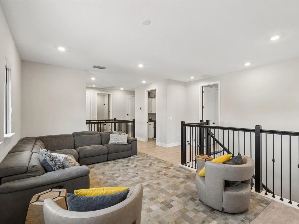
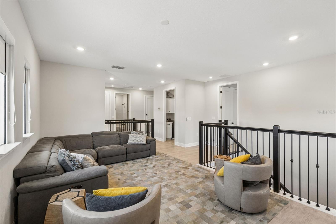
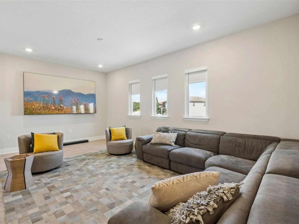
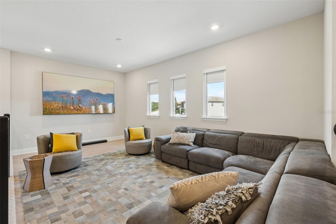
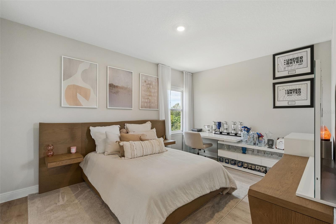
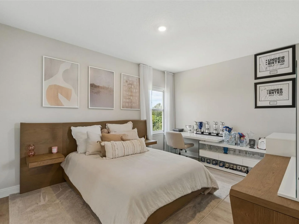
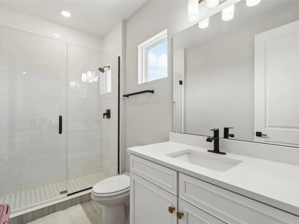
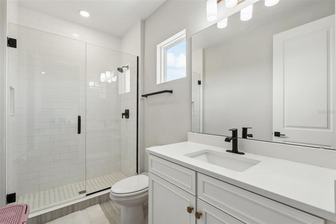
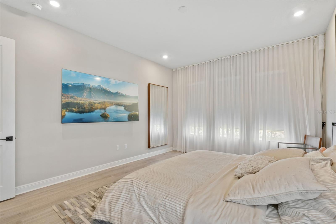
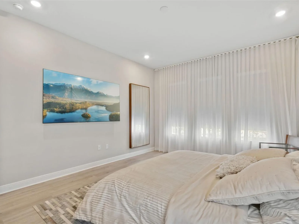
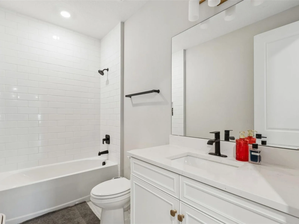
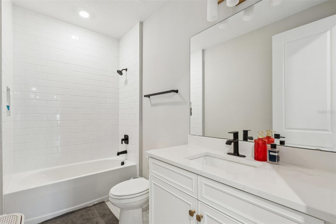
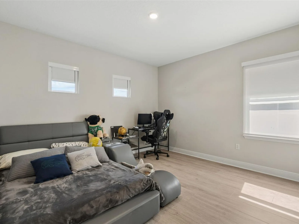
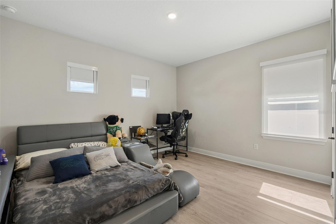
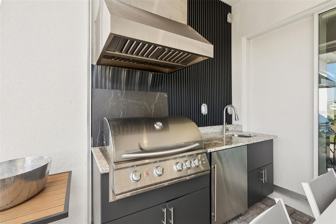
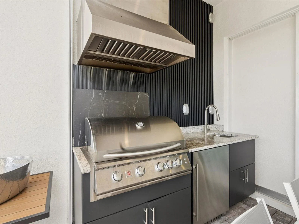
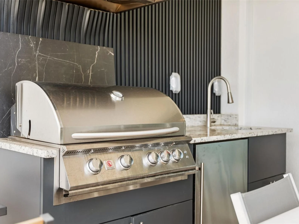
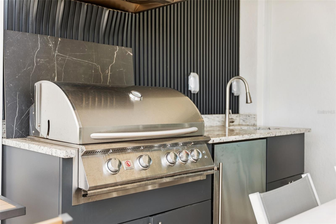
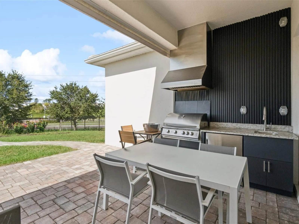
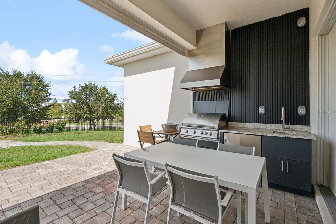
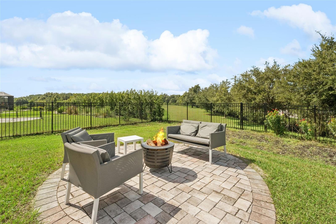
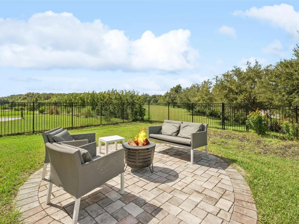
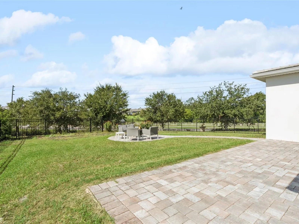
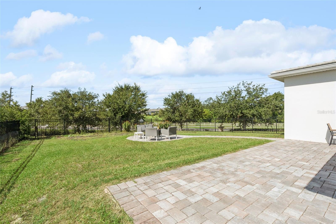
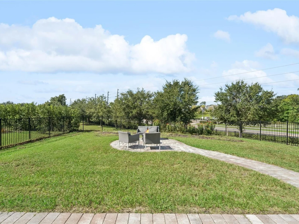
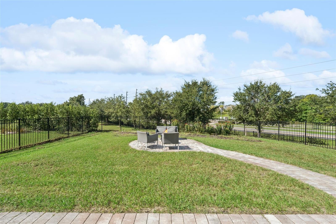
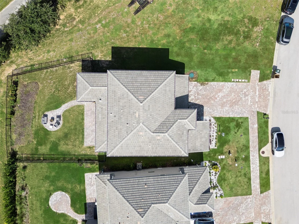
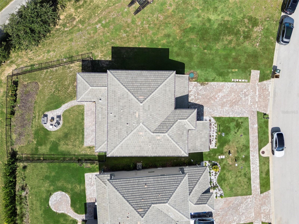
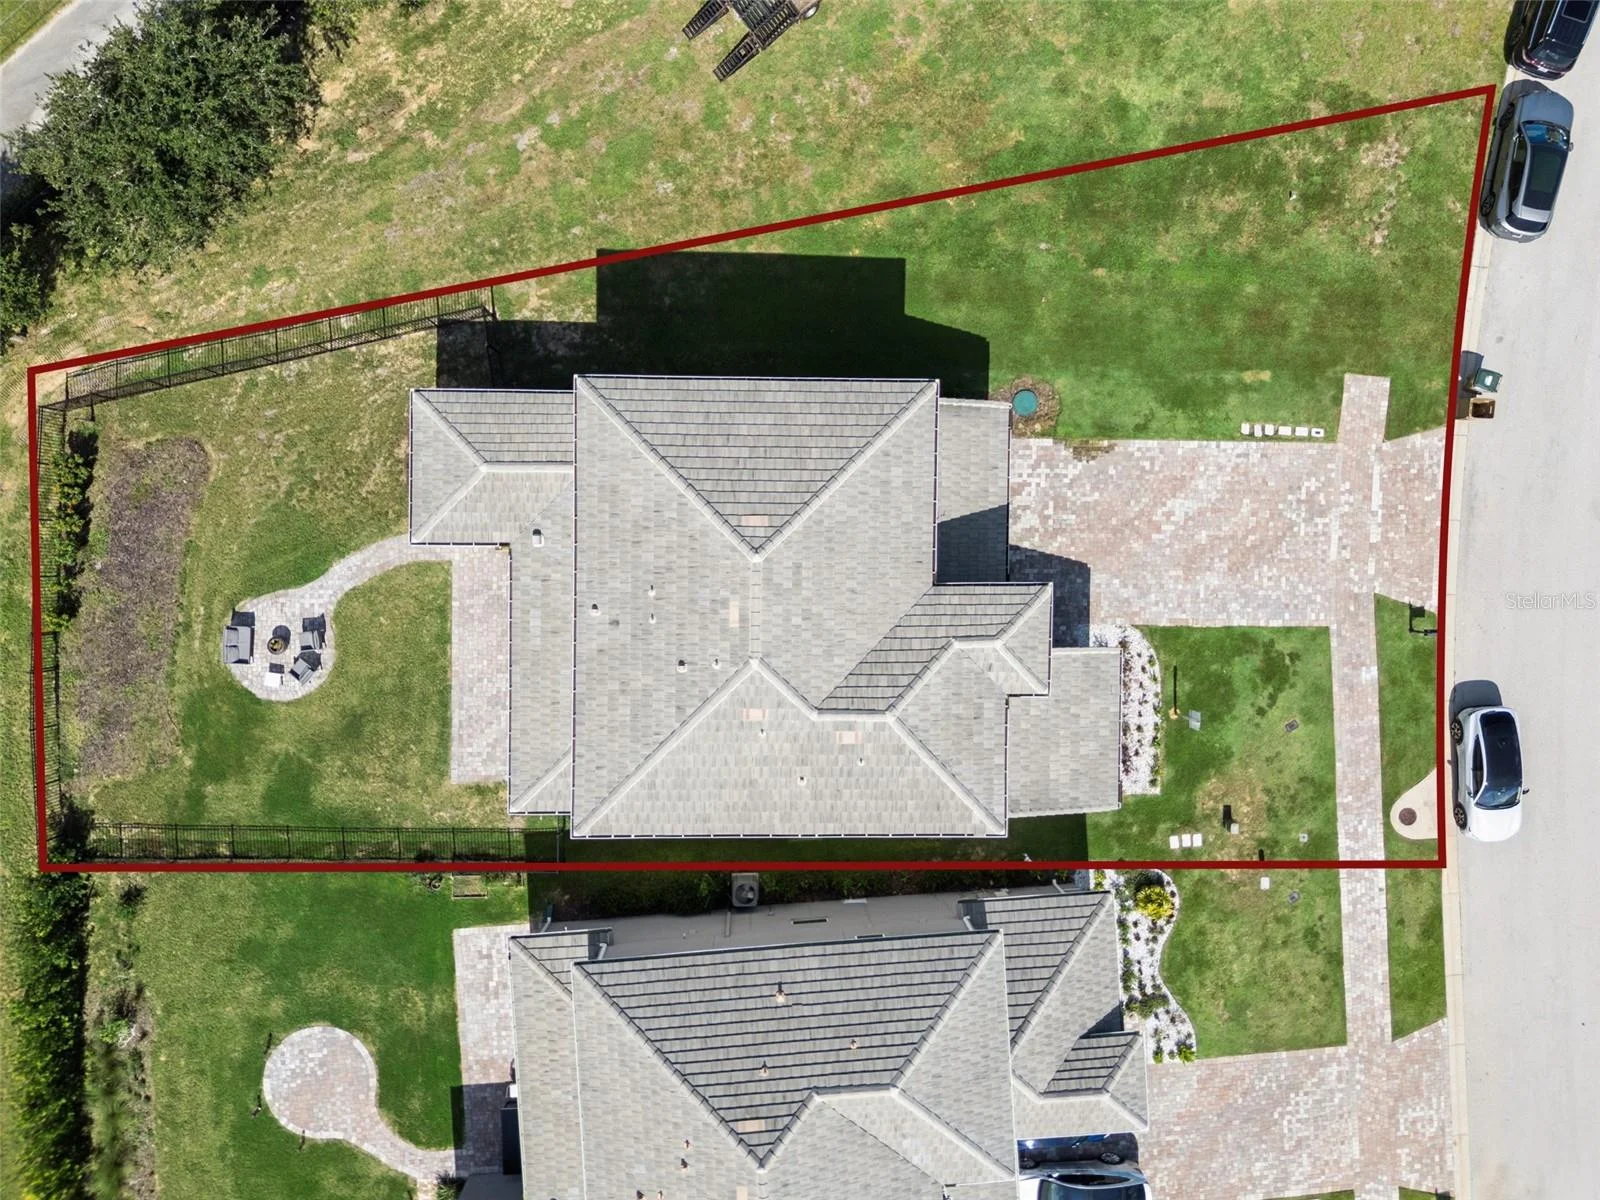
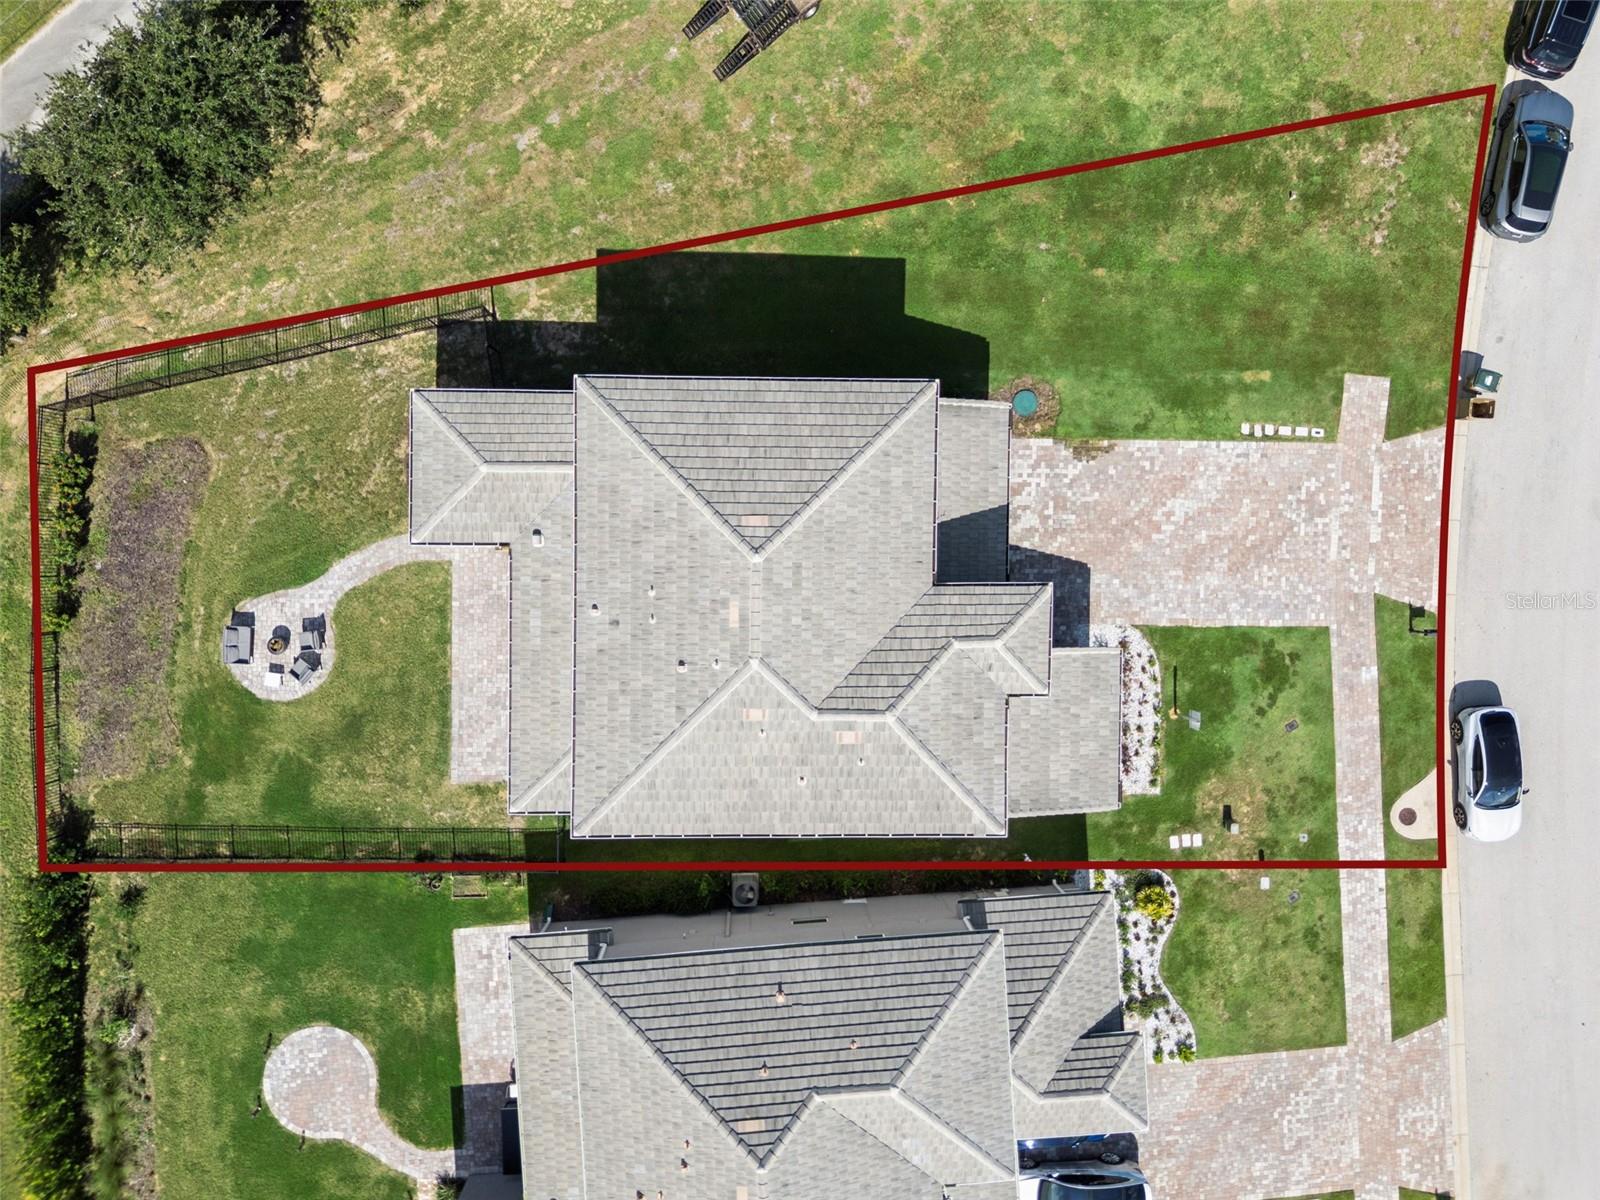
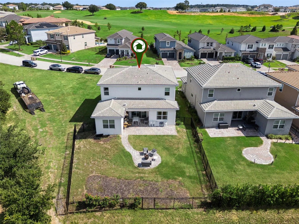
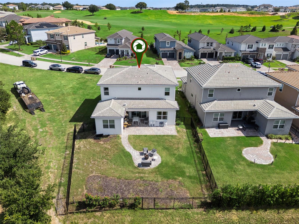
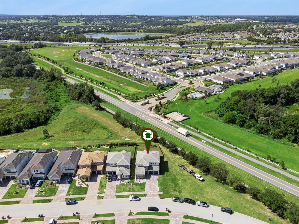
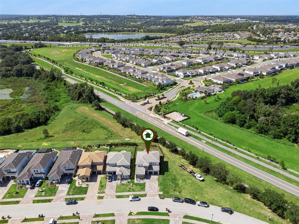
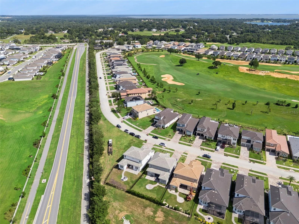
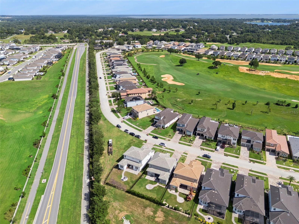
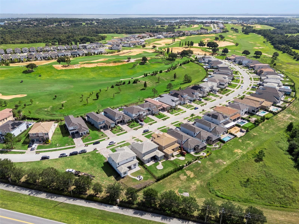
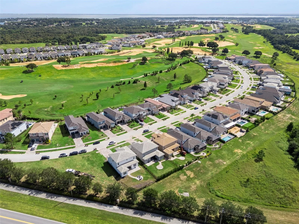
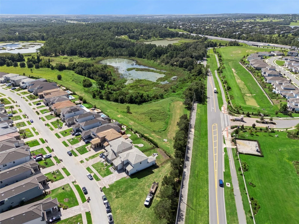
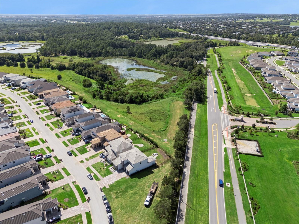
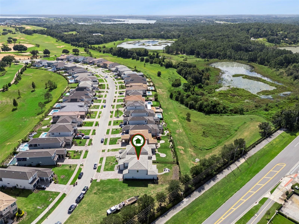
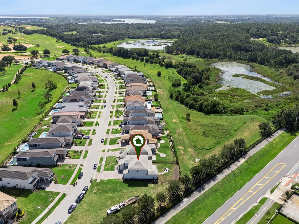
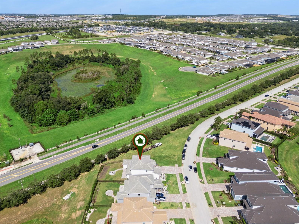
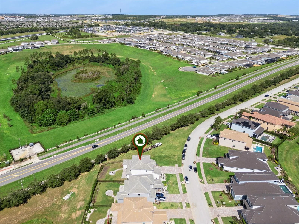
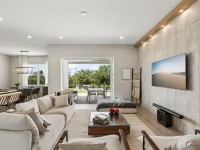
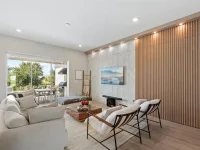
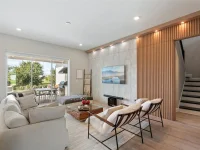
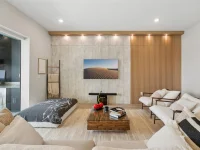
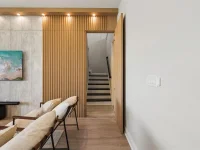
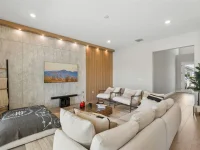
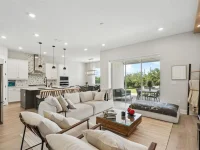
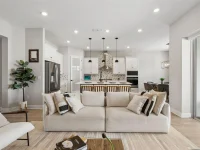
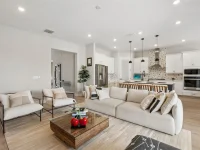
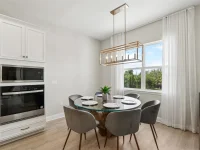
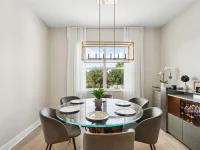
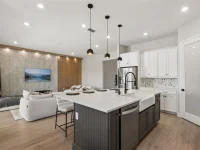
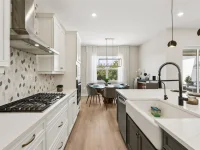
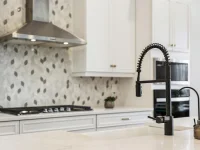
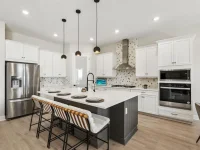
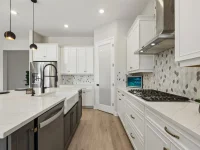
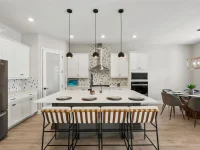
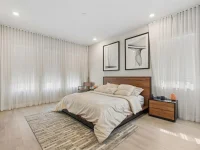
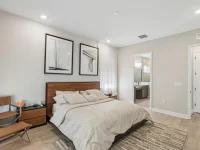
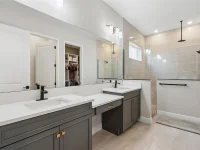
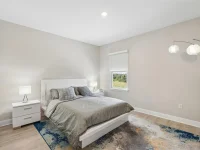
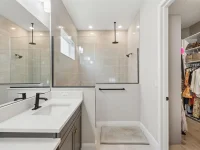
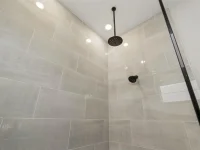
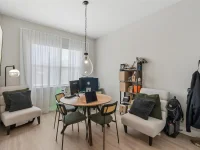
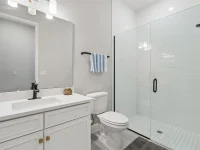
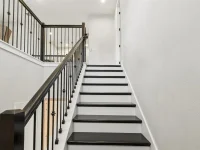
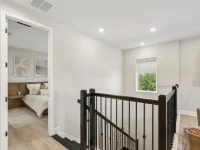
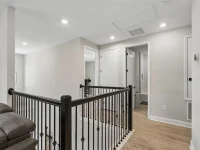
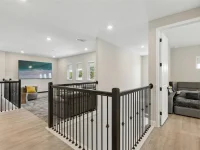
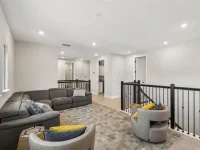
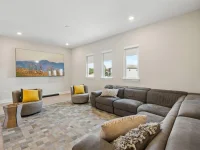
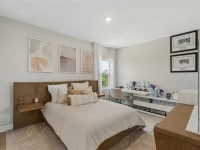
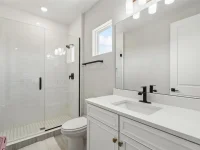
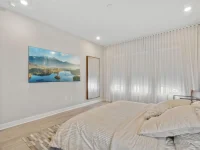
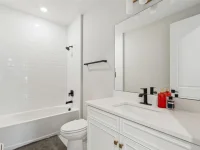
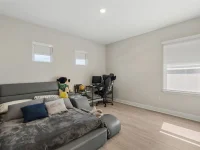
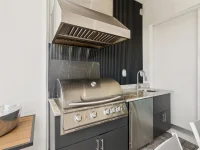
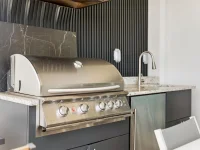
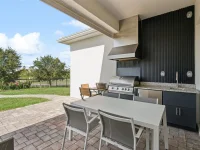
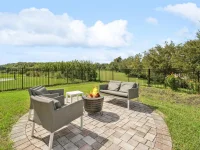
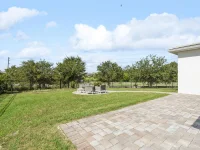
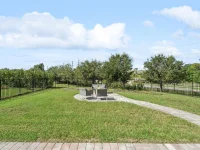
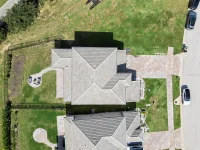
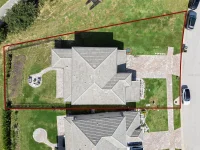
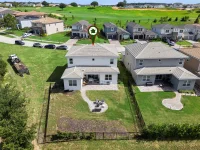
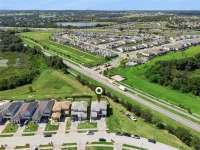
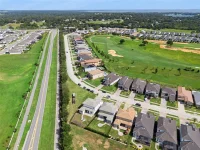
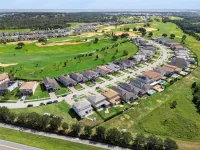
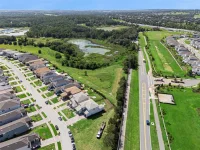
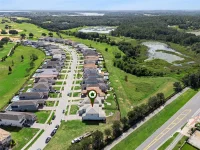
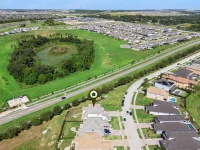
Welcome to modern living in the guard-gated community of Bella Collina. Built in 2024, this beautifully upgraded Dream Finders CAPTIVA plan offers 2,960 square feet, five bedrooms and a MAIN-FLOOR OWNER’S SUITE on a private 50-foot homesite with GREENSPACE BEHIND and NO REAR NEIGHBOR. The thoughtfully selected DEN OPTION, paired with a FULL HALL BATH, provides flexibility for a home office, guest room or additional living space. A dramatic TWO-STORY FOYER introduces the bright, open interior, where porcelain tile flooring, a wrought-iron staircase with wood tread caps and a custom living room FEATURE WALL add distinctive style. The chef’s kitchen is designed for entertaining with a large TWO-TONE ISLAND featuring contrasting cabinetry, quartz countertops and generous bar seating, complemented by a full-height designer mosaic backsplash, built-in wall oven and GAS COOKTOP. Privately positioned on the main level, the owner’s suite features a spacious walk-in closet and a spa-inspired bath with a generous shower offering both a traditional showerhead and RAIN SHOWERHEAD. Upstairs, luxury vinyl plank flooring complements the secondary bedrooms and versatile gathering spaces. Motorized shades in most rooms provide added comfort and convenience. Enjoy Florida living from the covered PAVER LANAI, complete with RETRACTABLE SCREENS and a CUSTOM SUMMER KITCHEN. Beyond the lanai, an extended paver patio provides additional space for a firepit, outdoor seating or recreation area, all framed by peaceful greenspace with no home directly behind you. Additional upgrades include an OWNED WHOLE-HOME WATER FILTRATION SYSTEM, gutters, tile roof, Whirlpool appliance and laundry package, a garage WIRED FOR AN EV CHARGER, storage racks and an epoxy-coated garage floor. Bella Collina offers an exceptional lifestyle centered around its iconic hilltop clubhouse, with championship golf, multiple dining venues, a full-service spa, fitness center, resort-style pool, tennis, pickleball and year-round social and culinary events. Conveniently located near Montverde Academy and within easy reach of shopping, dining and major roadways, the community offers a private retreat with access to everything available in Central Florida. The developer will DEFER THE $40,000 SPORTS MEMBERSHIP DEPOSIT at closing, providing an exceptional opportunity to enjoy the Bella Collina lifestyle.
Keep exploring

Listings courtesy of Stellar MLS as distributed by MLS GRID. MLS #MFR804855774. Listing brokerage: BELLA COLLINA REAL ESTATE CO. Status: Active.
IDX information is provided exclusively for consumers' personal, non-commercial use, may not be used for any purpose other than to identify prospective properties consumers may be interested in purchasing, and is deemed reliable but not guaranteed by MLS GRID. Properties displayed may be listed or sold by various participants in the MLS.
Based on information submitted to the MLS GRID as of November 7, 2026 at 2:30 PM UTC. All data is obtained from various sources and may not have been verified by broker or MLS GRID. Supplied Open House Information is subject to change without notice. All information should be independently reviewed and verified for accuracy. Properties may or may not be listed by the office/agent presenting the information.
Information deemed reliable but not guaranteed. All listings are subject to prior sale, change, or withdrawal. Neither the listing broker(s) nor Vectis by Wolliz shall be responsible for any typographical errors, misinformation, or misprints. © 2026 Vectis by Wolliz, Inc.
More homes in MONTVERDE