$529,000
7318 S KISSIMMEE ST, TAMPA, FL 33616
ActiveProperty details
About this home
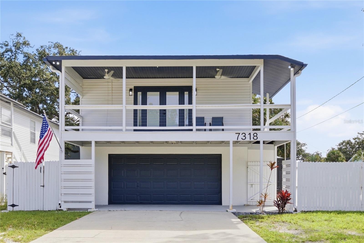
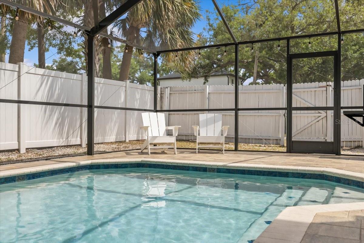
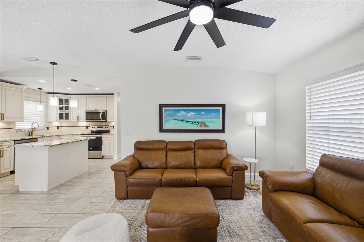
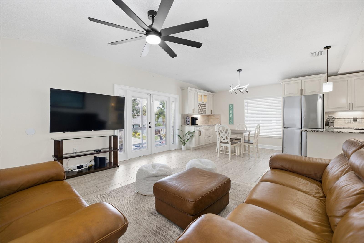
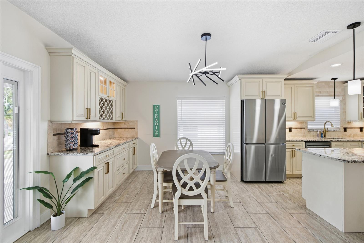
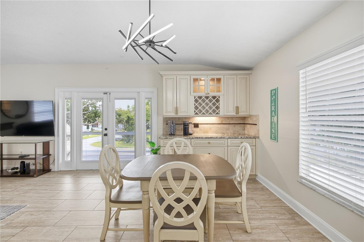
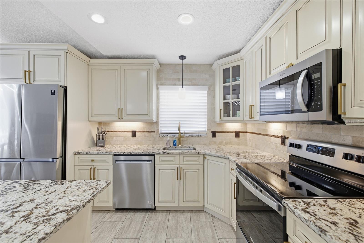
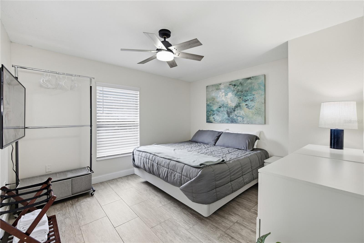
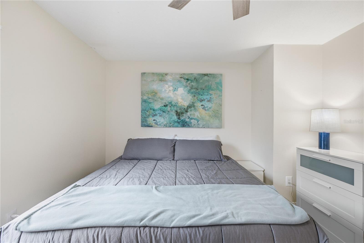
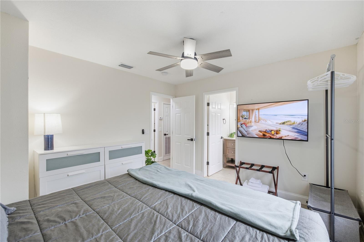
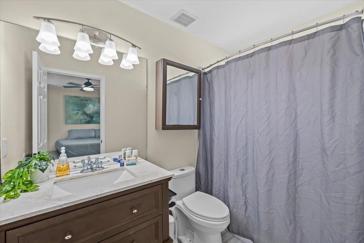
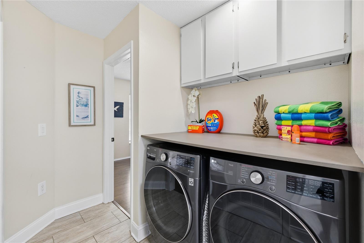
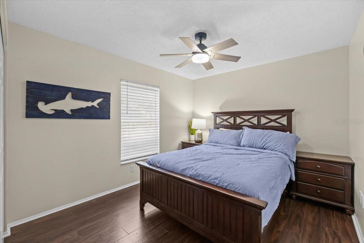
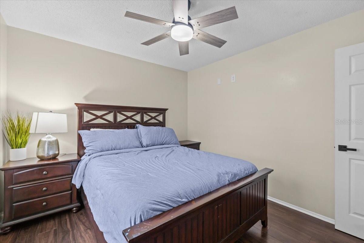
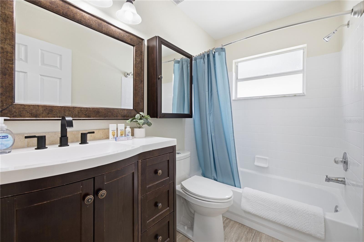
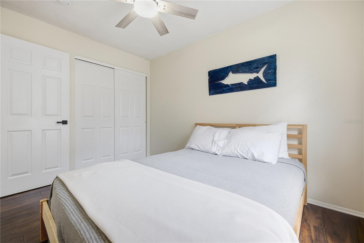
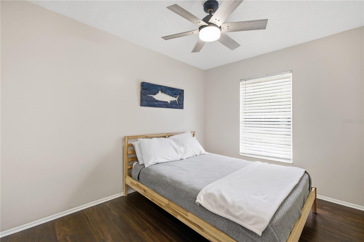
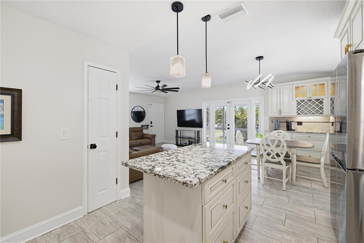
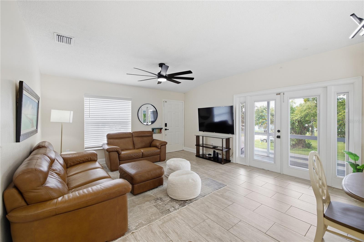
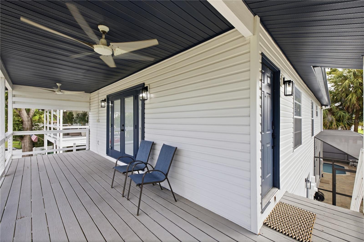
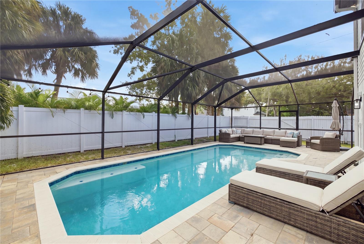
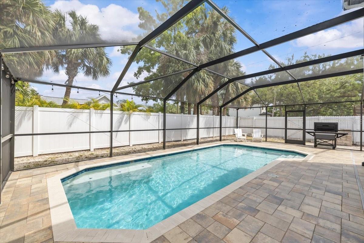
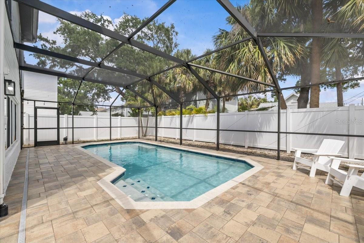
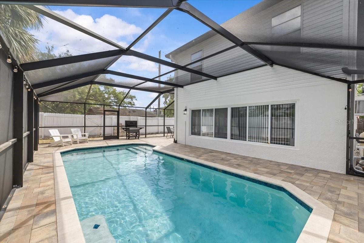
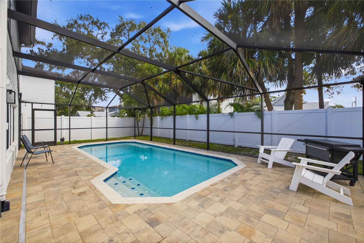
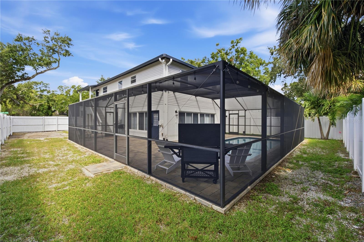
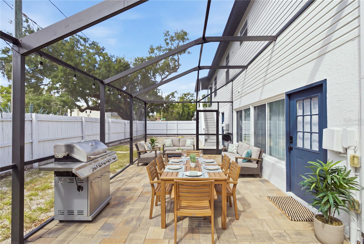
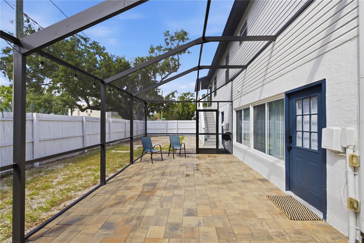
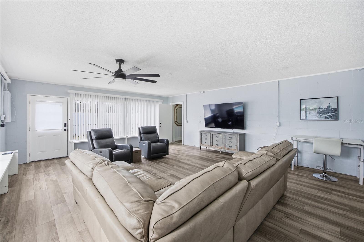
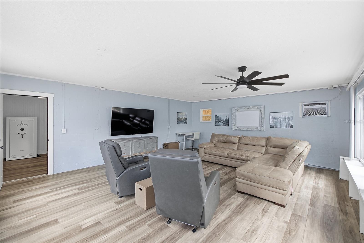
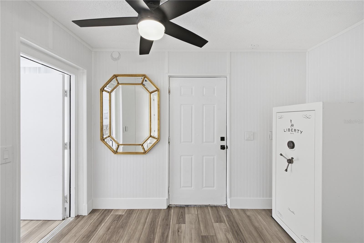
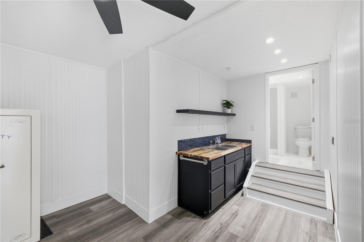
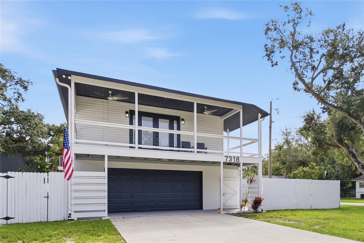
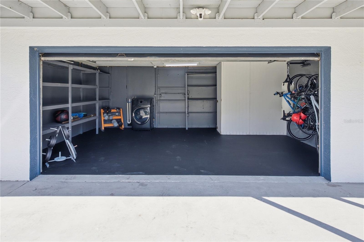
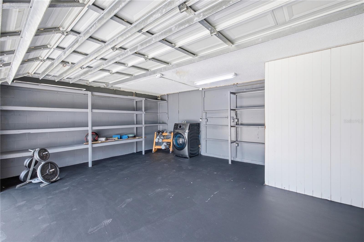
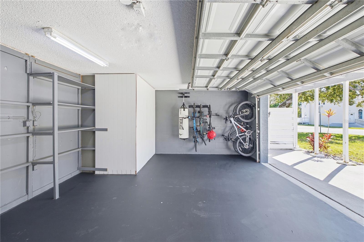
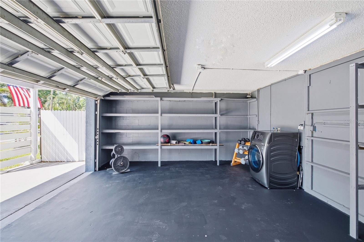
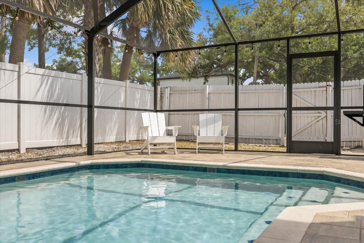
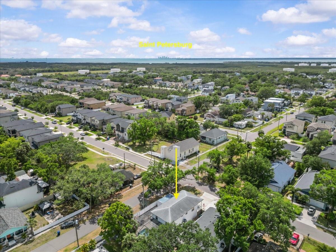
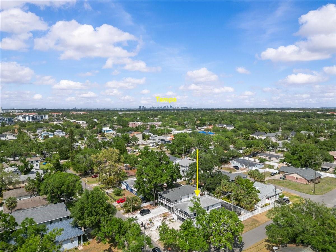
Virtually Staged. Tucked into Port Tampa between the MacDill gates and Picnic Island Park, this raised pool home packs a lot of lifestyle into this footprint. All three bedrooms and two baths live upstairs, where tile floors, fresh paint, and upgraded fixtures make this home feel fresh. The open floor plan offers a large kitchen with high-end stainless appliances, soft-close drawers, and granite countertops. The ground level was enclosed years ago into a garage plus a big pool room with another full bath and kitchenette — the spot everyone actually ends up on a Saturday — with a second washer/dryer hookup in the garage that doubles as workout space. Out back, the oversized pool (2019) slopes gently from 4 to 8 feet with a deepwater bench, wrapped in an oversized paver deck with two seating areas under a huge screen enclosure and palms. The expensive things are handled: 30-year architectural roof (2019), HVAC (2023), ducts professionally cleaned (2022), plus smart locks and Ring cameras. Flood insurance is $1,555 a year. Enjoy the dog beach and boat ramp at Picnic Island, grab dinner at Salt Shack or Hula Bay, and still be downtown in 20 minutes or St. Pete over the Gandy. Easy to see.
Keep exploring

Listings courtesy of Stellar MLS as distributed by MLS GRID. MLS #MFR804844738. Listing brokerage: GOLD PALM HOMES. Status: Active.
IDX information is provided exclusively for consumers' personal, non-commercial use, may not be used for any purpose other than to identify prospective properties consumers may be interested in purchasing, and is deemed reliable but not guaranteed by MLS GRID. Properties displayed may be listed or sold by various participants in the MLS.
Based on information submitted to the MLS GRID as of November 8, 2026 at 9:30 AM UTC. All data is obtained from various sources and may not have been verified by broker or MLS GRID. Supplied Open House Information is subject to change without notice. All information should be independently reviewed and verified for accuracy. Properties may or may not be listed by the office/agent presenting the information.
Information deemed reliable but not guaranteed. All listings are subject to prior sale, change, or withdrawal. Neither the listing broker(s) nor Vectis by Wolliz shall be responsible for any typographical errors, misinformation, or misprints. © 2026 Vectis by Wolliz, Inc.
More homes in TAMPA


