$455,000
2305 NW 34 AVE, CAPE CORAL, FL 33993
ActiveProperty details
About this home
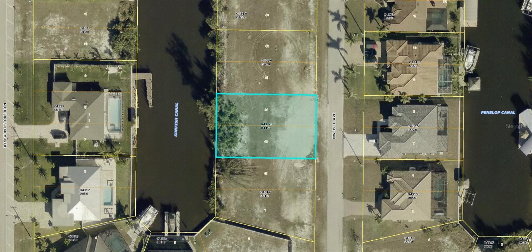
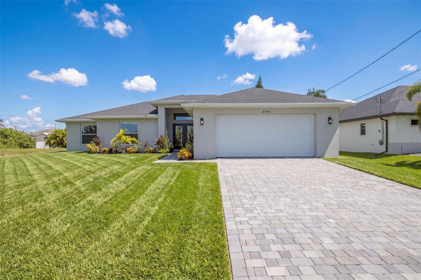
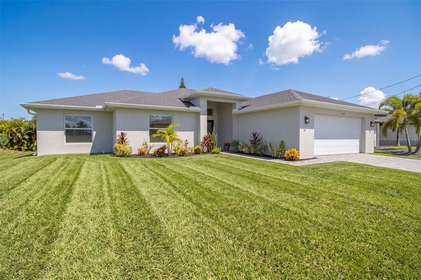
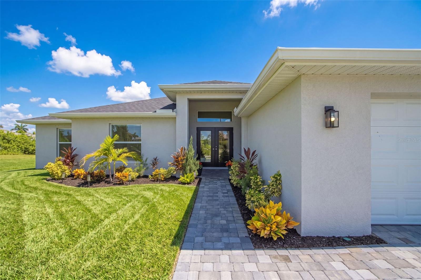
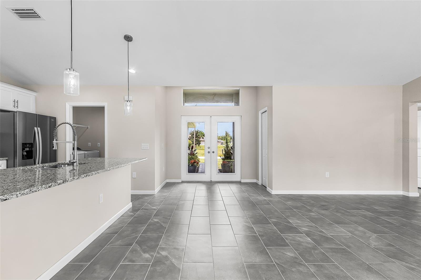
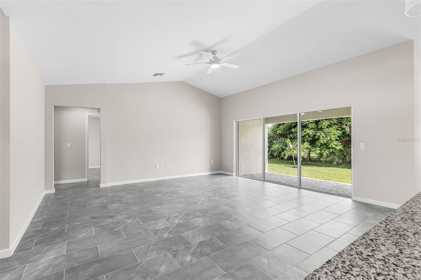
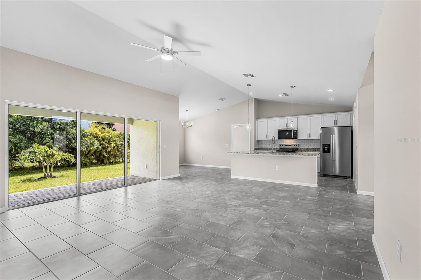
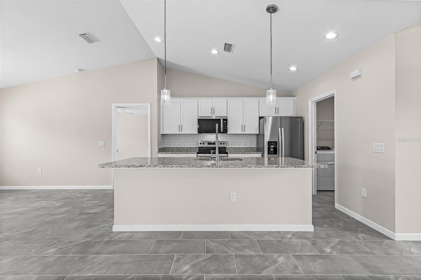
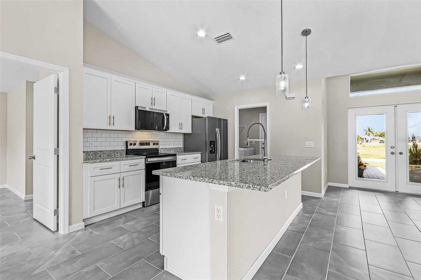
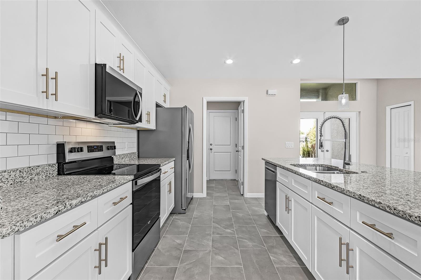
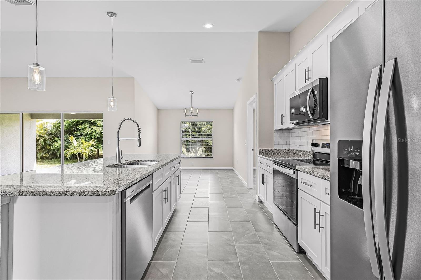
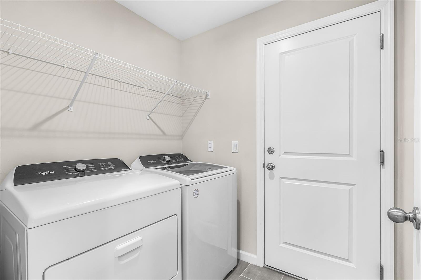
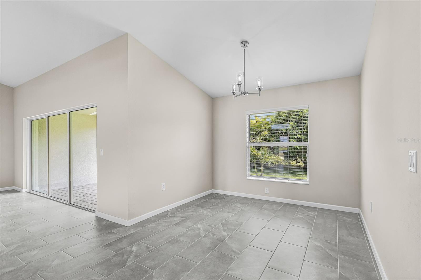
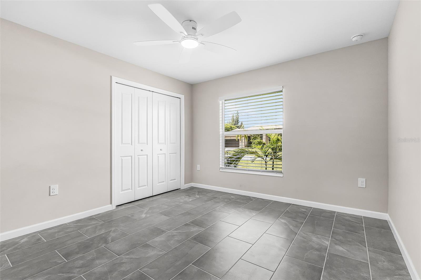
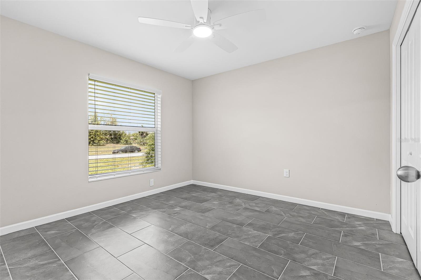
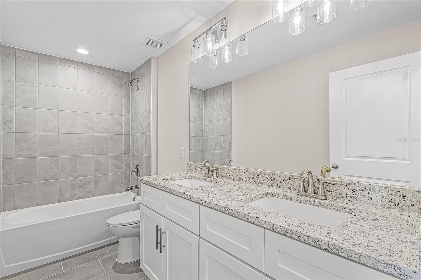
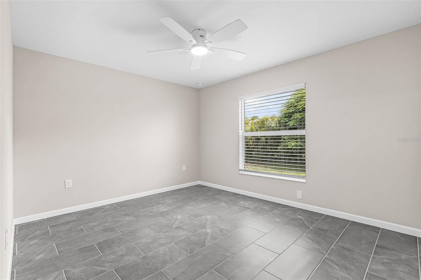
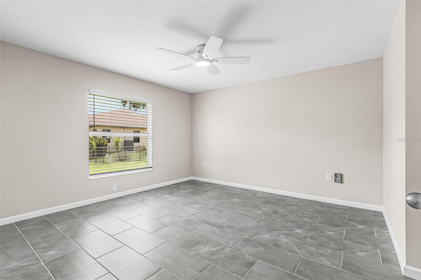
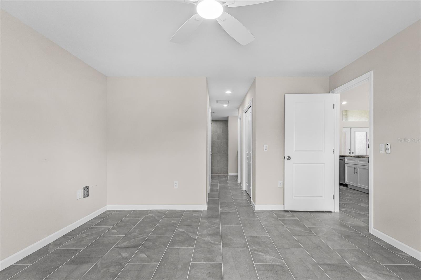
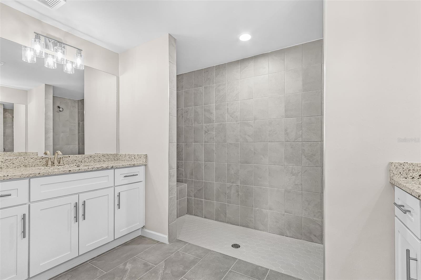
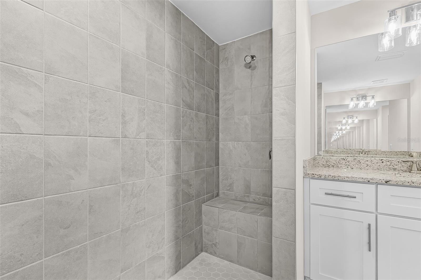
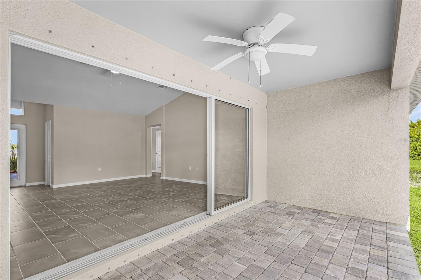
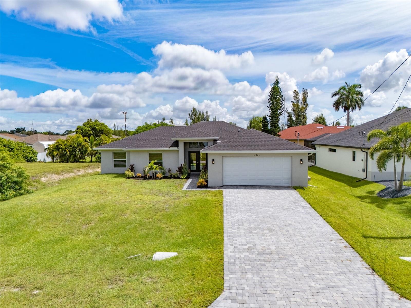
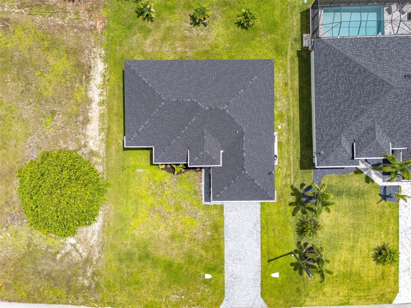
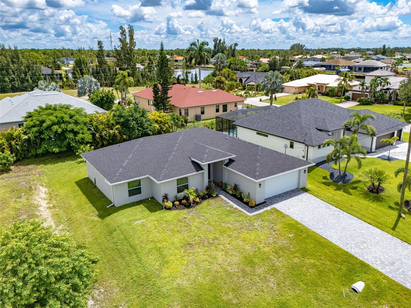
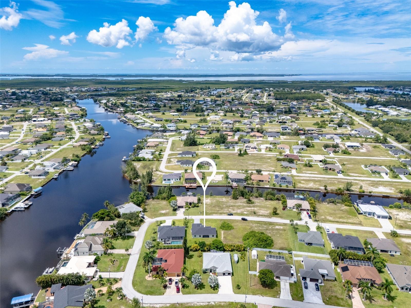
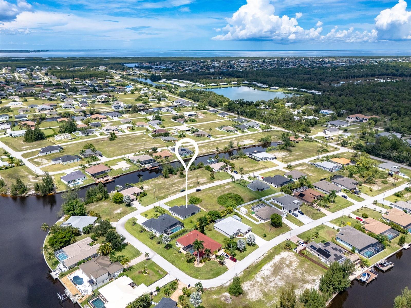
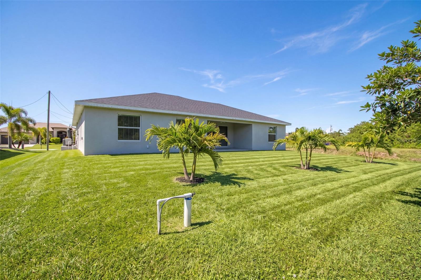
New 4-2 home in an established salt-water canal neighborhood in NW Cape Coral. Tranquil and quiet and just minutes from major artery Burnt Store Road. Sunsets from the great room through handsome double doors and early morning light from the covered lanai— an entrance to the palm festooned backyard. This turnkey home (including washer/dryer and ring devices) makes a perfect canvas for your individual taste. Fully tiled all in a subtle coastal palette. A quiet oasis with easy access to Pine Island corridor shopping/dining, 2 new parks, and Oasis Charter Schools minutes away. A generous lot provides ample space for your tropical landscape dreams. The alcove off great room can serve for dining or media. Split plan with owner suite including multiple closet spaces, split sinks and counters, and double shower and 3 ample light-filled rooms across the great room. Polished nickel hardware and clear fixtures throughout and granite countertops. Here’s your delightful combo of retreat and convenience. No HOA.
Keep exploring

Listings courtesy of Stellar MLS as distributed by MLS GRID. MLS #MFR804818264. Listing brokerage: TRURES REAL ESTATE INC.. Status: Active.
IDX information is provided exclusively for consumers' personal, non-commercial use, may not be used for any purpose other than to identify prospective properties consumers may be interested in purchasing, and is deemed reliable but not guaranteed by MLS GRID. Properties displayed may be listed or sold by various participants in the MLS.
Based on information submitted to the MLS GRID as of November 7, 2026 at 11:30 AM UTC. All data is obtained from various sources and may not have been verified by broker or MLS GRID. Supplied Open House Information is subject to change without notice. All information should be independently reviewed and verified for accuracy. Properties may or may not be listed by the office/agent presenting the information.
Information deemed reliable but not guaranteed. All listings are subject to prior sale, change, or withdrawal. Neither the listing broker(s) nor Vectis by Wolliz shall be responsible for any typographical errors, misinformation, or misprints. © 2026 Vectis by Wolliz, Inc.
More homes in CAPE CORAL