$850,000
0 VIA SENECA #A3, TOA ALTA, PR 00953
ActiveProperty details
About this home
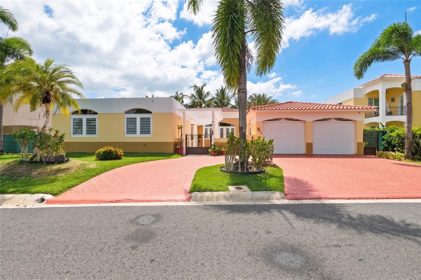
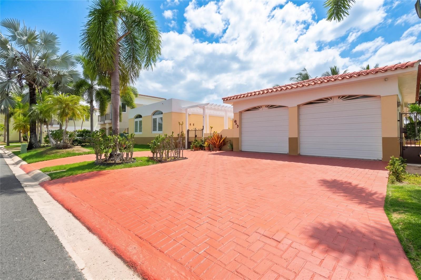
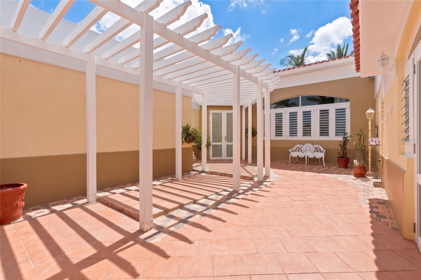
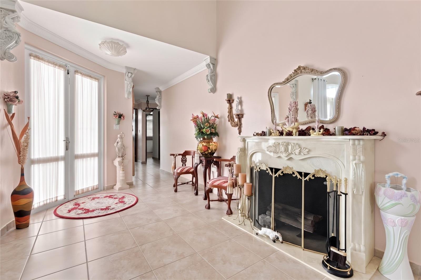
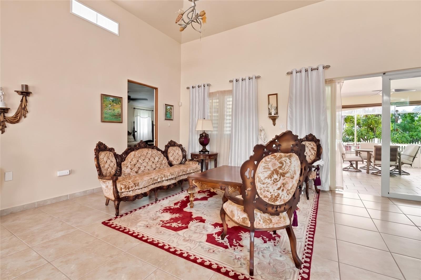
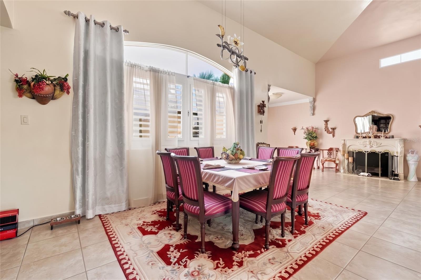
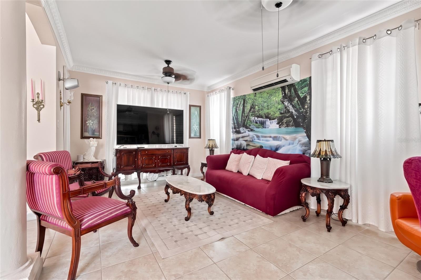
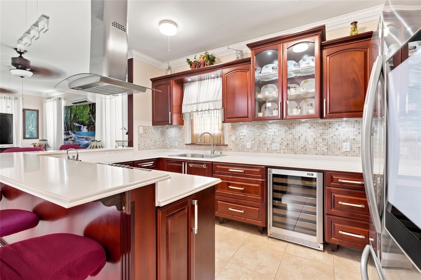
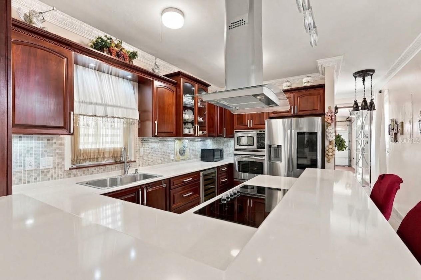
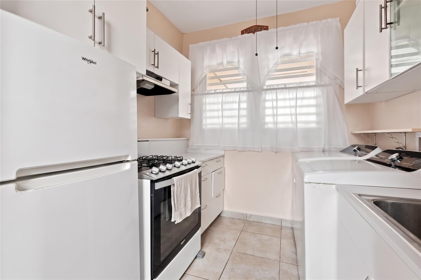
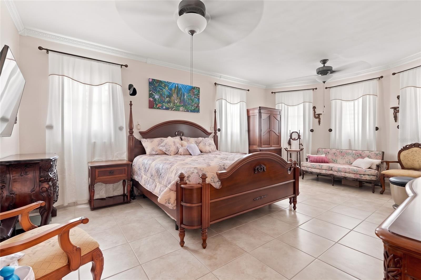
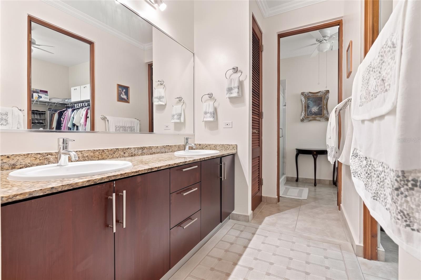
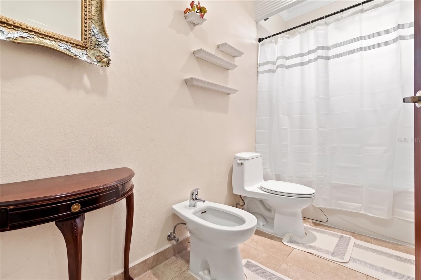
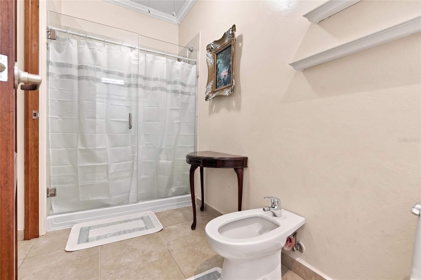
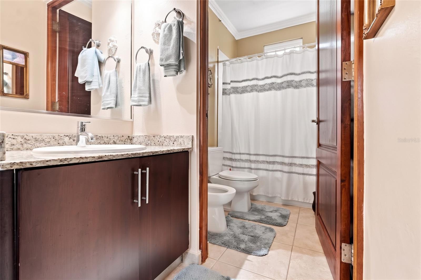
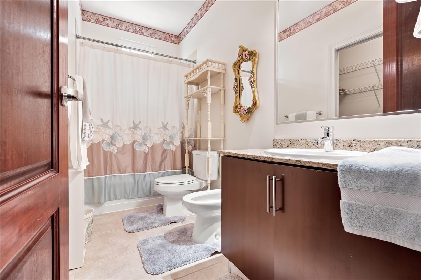
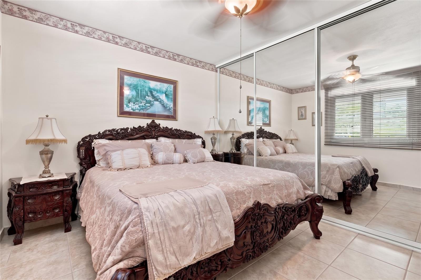
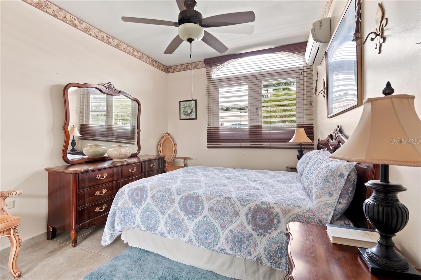
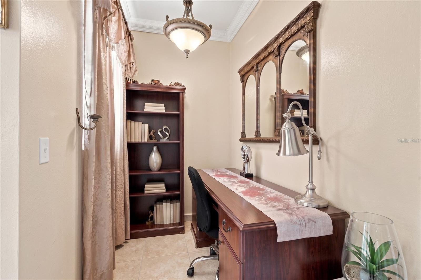
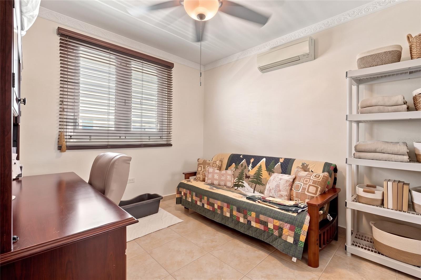
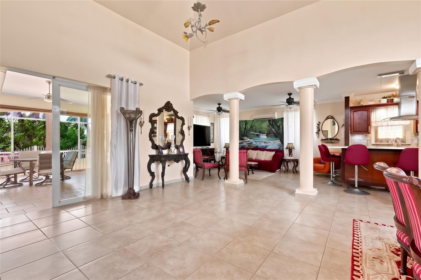
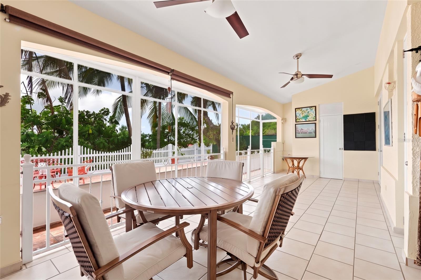
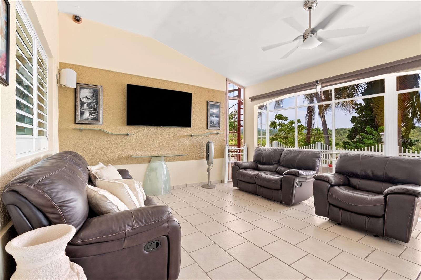
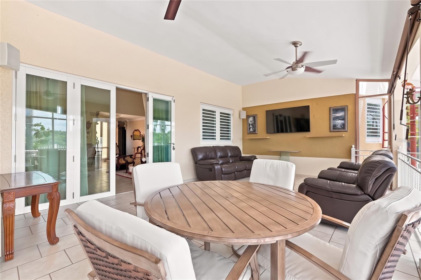
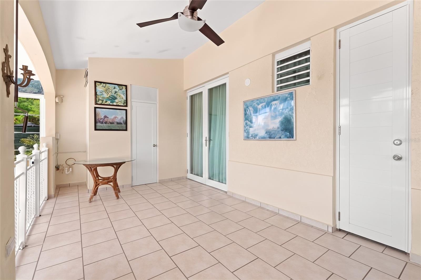
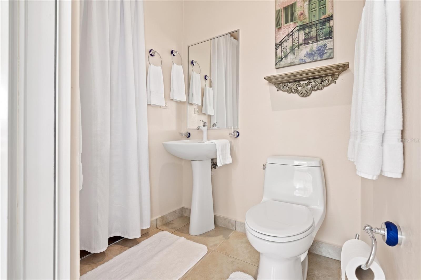
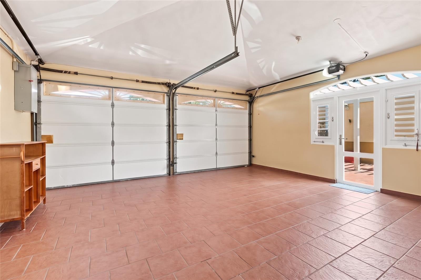
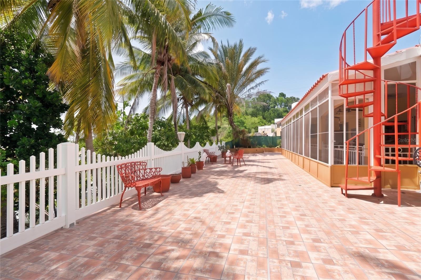
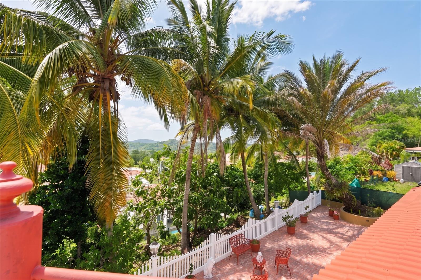
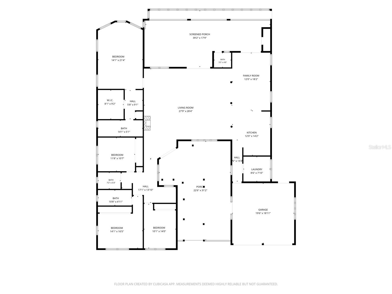
Virtually Staged. Welcome to luxury and peaceful living in the gated community of Montelago Estates in Toa Alta. This magnificent residence offers the comfort of all-on-one-level living, set on an expansive 11,271 sq ft lot (0.26 acres) with 2,547 sq ft of living space and over 3,500 sq ft of total construction. Situated in an exceptionally private and quiet setting, the property is surrounded by greenery and mature fruit trees that provide immense peace. From the moment you arrive, the pristine curb appeal captivates with a paved driveway, double-car garage, manicured tropical landscaping, and a welcoming entrance courtyard with an elegant white pergola. Inside, soaring high ceilings and generous natural light define the grand open layout. The expansive formal living and dining areas feature a seamless, sophisticated flow, creating an ideal setting for both family relaxation and entertaining. The updated kitchen remains in pristine, barely-used condition, offering custom wood cabinetry, quartz countertops, a center island with cooktop, a stainless steel floating range hood, and a built-in wine cooler. The home offers extraordinarily spacious bedrooms, highlighted by a grand master suite designed as a private retreat. The primary suite includes a generous walk-in closet and a bathroom equipped with a soaking tub and hot tub. The property opens up to an exceptionally large outdoor terrace, ideal for social gatherings and outdoor enjoyment. The residence also includes a dedicated laundry room, inverter split-system air conditioning units, and ceramic tile flooring throughout. It comes fully equipped with an approximate 6kW power generator and a 300-gallon water cistern backup system. Enjoy the peace, privacy, and top-tier security in one of Toa Alta’s most desirable neighborhoods. Schedule your private tour today!
Keep exploring

Listings courtesy of Stellar MLS as distributed by MLS GRID. MLS #MFR804798516. Listing brokerage: LA ROSA REALTY PUERTO RICO. Status: Active.
IDX information is provided exclusively for consumers' personal, non-commercial use, may not be used for any purpose other than to identify prospective properties consumers may be interested in purchasing, and is deemed reliable but not guaranteed by MLS GRID. Properties displayed may be listed or sold by various participants in the MLS.
Based on information submitted to the MLS GRID as of November 7, 2026 at 2:00 PM UTC. All data is obtained from various sources and may not have been verified by broker or MLS GRID. Supplied Open House Information is subject to change without notice. All information should be independently reviewed and verified for accuracy. Properties may or may not be listed by the office/agent presenting the information.
Information deemed reliable but not guaranteed. All listings are subject to prior sale, change, or withdrawal. Neither the listing broker(s) nor Vectis by Wolliz shall be responsible for any typographical errors, misinformation, or misprints. © 2026 Vectis by Wolliz, Inc.
More homes in TOA ALTA