$5,995,000
698 N NEW YORK AVE, WINTER PARK, FL 32789
ActiveProperty details
About this home
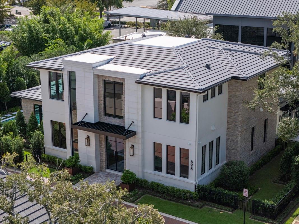
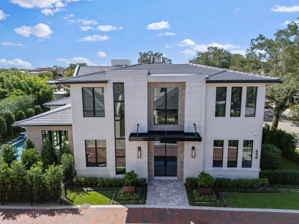
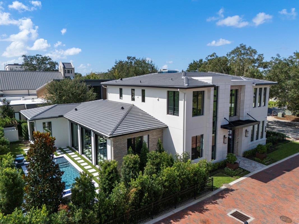
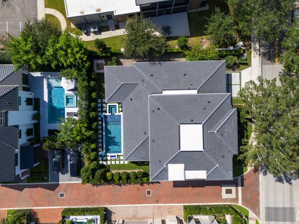
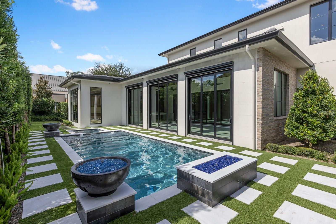
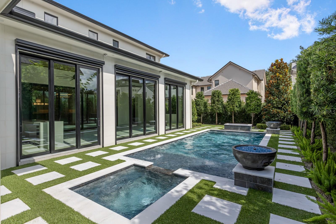
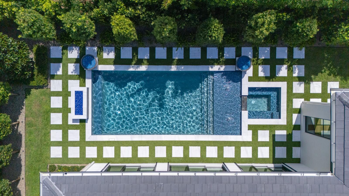
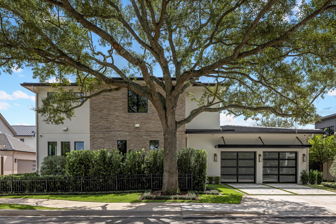
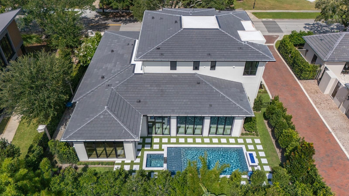
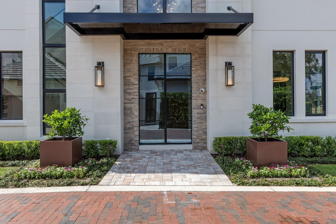
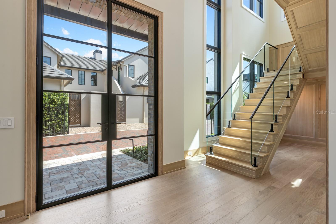
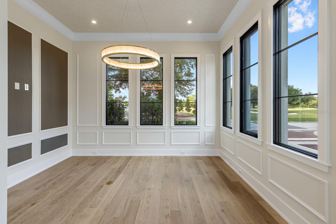
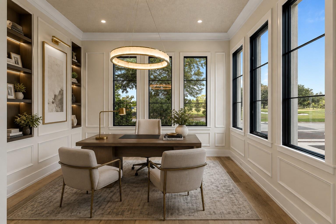
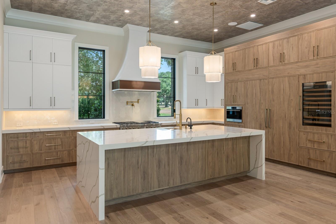
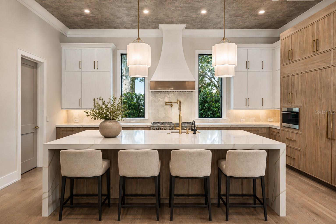
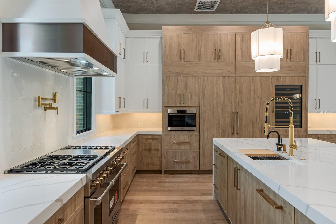
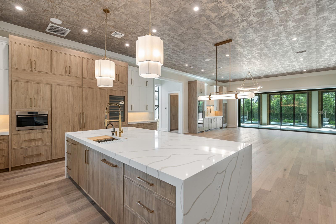
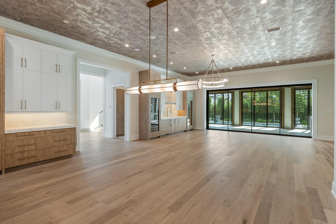
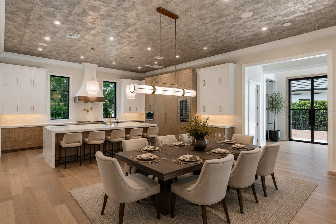
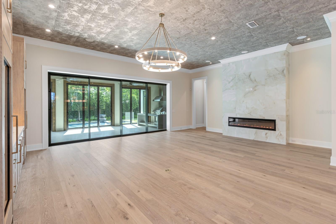
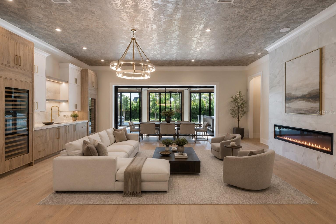
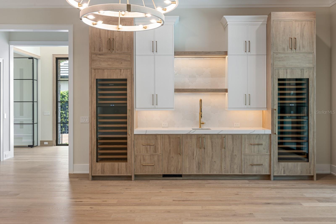
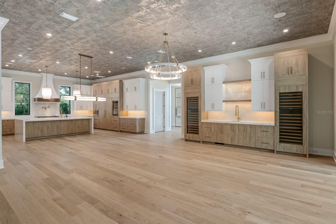
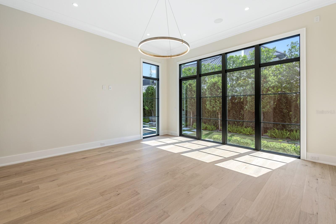
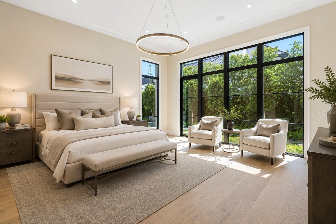
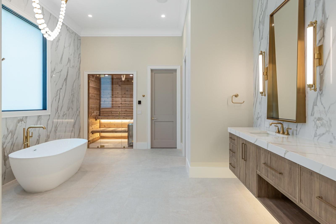
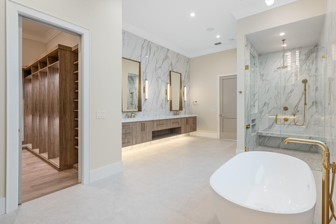
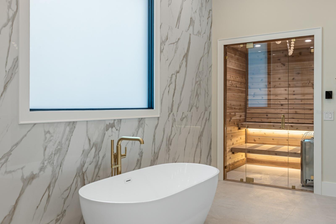
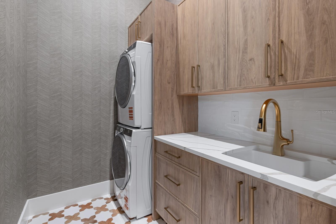
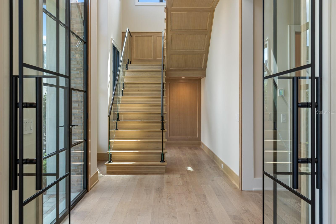
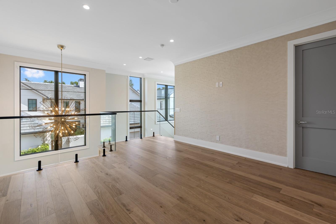
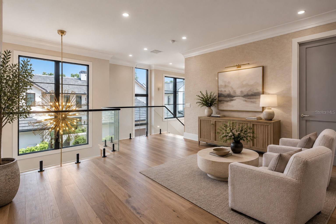
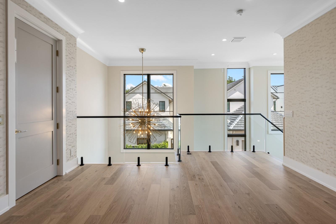
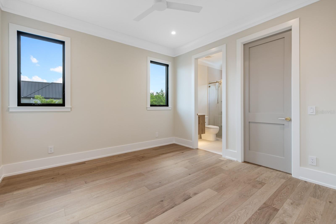
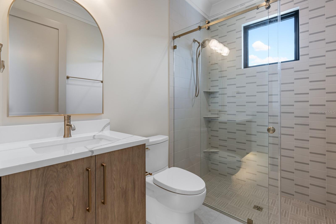
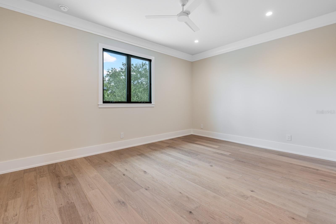
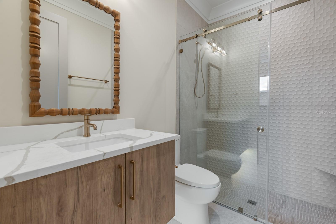
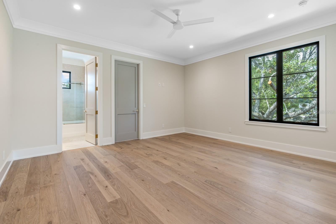
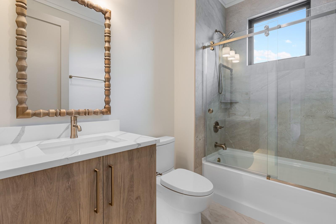
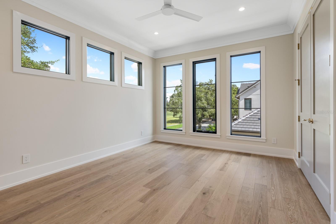
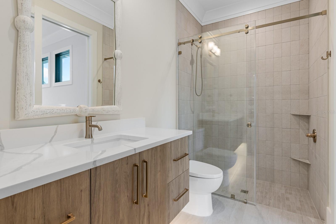
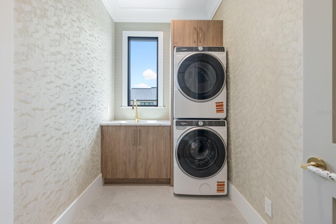
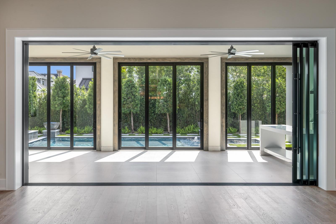
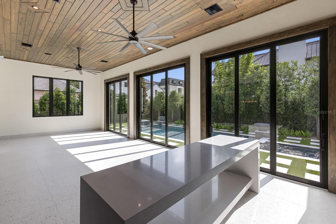
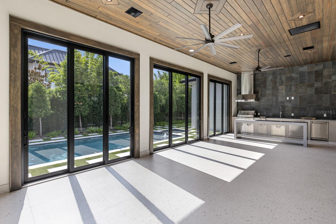
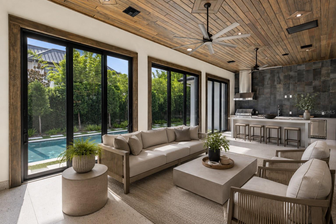
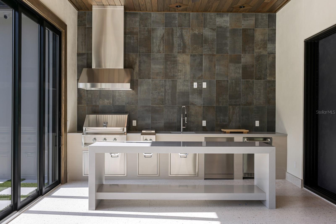
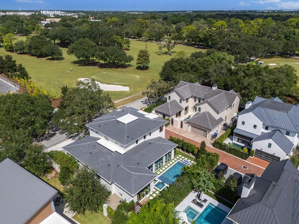
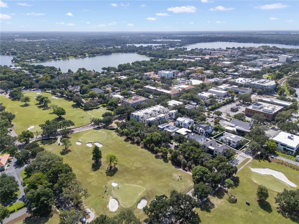
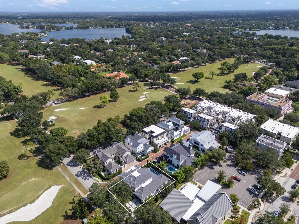
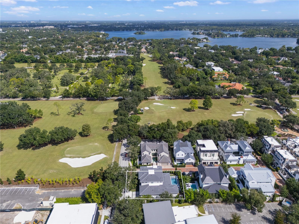
Brand new 2026 custom residence in the heart of downtown Winter Park, just completed and showcasing elevated finishes thoughtfully curated by FG Schaub Construction & SOCO Interiors. Positioned across from the seventh green of the Winter Park 9 Golf Course, this exceptional five-bedroom, five-and-one-half-bath home includes a dedicated office, plus upstairs lounge in offering an extraordinary combination of sophisticated design, exceptional craftsmanship, and an unparalleled location. A striking front entry, framed by steel & glass doors open to a dramatic two-story foyer, where a floating glass-railed staircase sets the tone for the home’s contemporary aesthetic. The front-corner office features expansive windows overlooking the Winter Park 9 Golf Course. The overall living design is an open-concept floor plan that creates effortless connectivity between the living, dining areas and kitchen. Designed for the discerning chef, the kitchen features Wolf and Sub-Zero appliances, including a six-burner gas range, integrated refrigeration, wine storage, a generous waterfall island with seating, and a spacious walk-in pantry. The adjacent living areas are anchored by a custom wet bar with ice maker and two wine towers, an linear electric fireplace, and a wall of disappearing glass sliders that seamlessly connect the interior to a fully enclosed 600+ square-foot, air-conditioned lanai outfitted with a complete summer kitchen. The expansive indoor/outdoor lanai provides an exceptional setting for year-round entertaining that opens up via three additional sets of glass panel doors or automatic screens to the pool and outdoor oasis. The 633sf lanai has its own dedicated HVAC system however, is NOT included in the home’s primary heated & cooled living area square footage of 5,096sf. Privately positioned on the first floor, the luxurious primary suite features a wall of glass with direct access to the outdoor living area and an outdoor shower. The spa-inspired primary bath includes a freestanding soaking tub, glass-enclosed shower, generous size custom walk-in closet, and private sauna. Transition upstairs by either elegant staircase or elevator a spacious lounge area/loft and three additional bedroom suites, each offering a walk-in closet and ensuite bath. A versatile flex room with dedicated bath and a walk-in closet can easily serve as a fifth bedroom. A full hall bath and second-level laundry room (note: there is also a first-level laundry rm) provide additional convenience. Outside, a heated saltwater pool and spa, three pool side fire bowl features, outdoor private shower, and meticulously landscaped grounds create a sanctuary to relax and unwind... An exceptional opportunity to experience refined urban living in one of Winter Park’s most coveted settings, with the tranquility of a golf course backdrop to being in the downtown Park Avenue corridor. Stroll to renowned boutiques, award-winning restaurants, sidewalk cafés, Central Park, the Saturday Farmers Market, art museums, The Alfond Inn, and the many cherished events and traditions that make downtown Winter Park living so special!
Keep exploring

Listings courtesy of Stellar MLS as distributed by MLS GRID. MLS #MFR804773006. Listing brokerage: PREMIER SOTHEBY'S INTL. REALTY. Status: Active.
IDX information is provided exclusively for consumers' personal, non-commercial use, may not be used for any purpose other than to identify prospective properties consumers may be interested in purchasing, and is deemed reliable but not guaranteed by MLS GRID. Properties displayed may be listed or sold by various participants in the MLS.
Based on information submitted to the MLS GRID as of November 7, 2026 at 10:30 AM UTC. All data is obtained from various sources and may not have been verified by broker or MLS GRID. Supplied Open House Information is subject to change without notice. All information should be independently reviewed and verified for accuracy. Properties may or may not be listed by the office/agent presenting the information.
Information deemed reliable but not guaranteed. All listings are subject to prior sale, change, or withdrawal. Neither the listing broker(s) nor Vectis by Wolliz shall be responsible for any typographical errors, misinformation, or misprints. © 2026 Vectis by Wolliz, Inc.
More homes in WINTER PARK