$335,000
448 SORRENTO RD, KISSIMMEE, FL 34759
ActiveProperty details
About this home
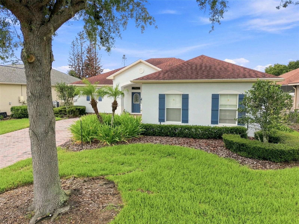
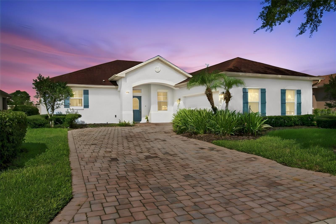
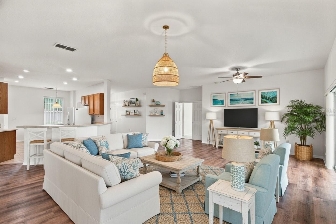
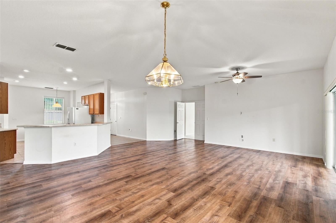
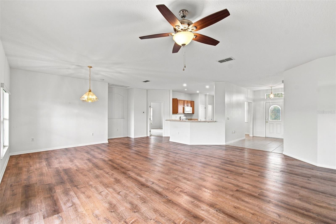
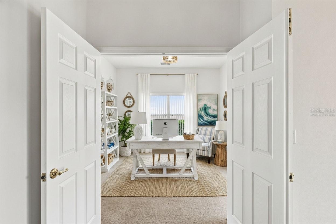
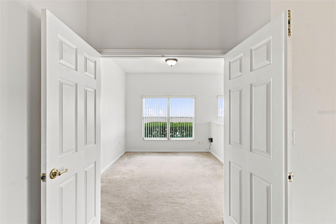
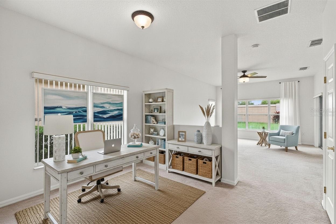
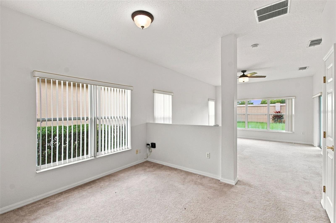
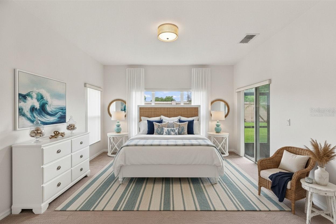
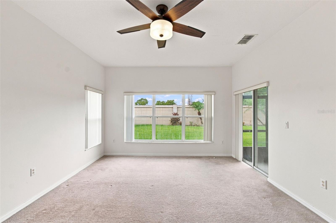
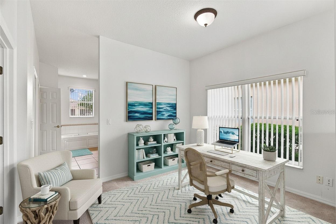
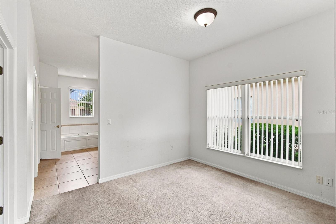
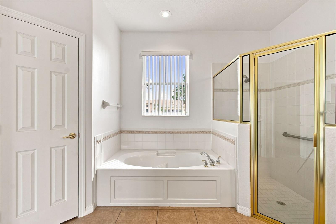
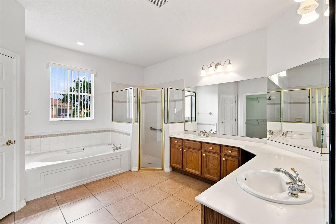
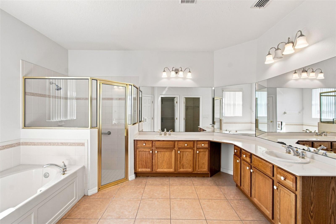
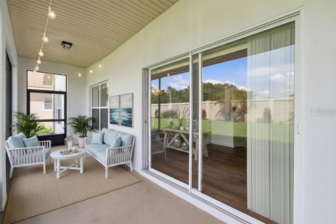
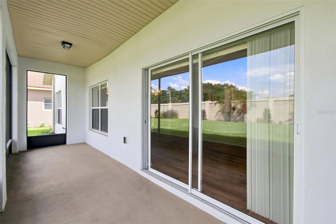
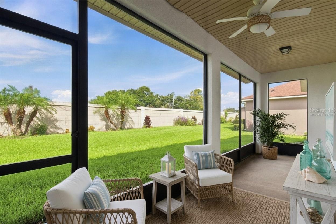
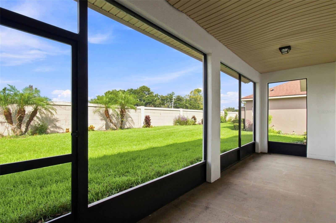
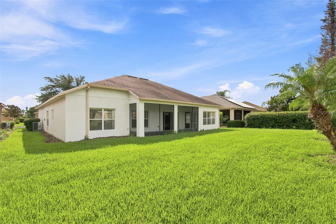
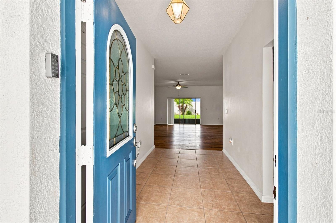
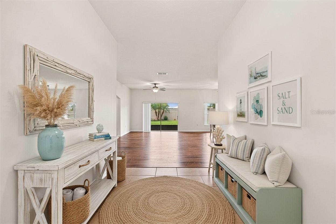
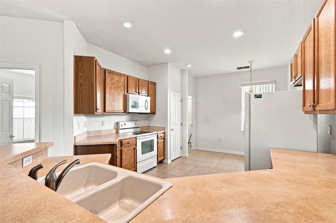
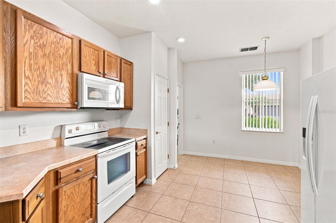
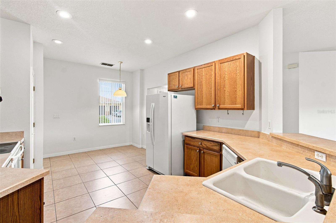
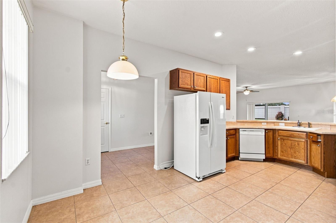
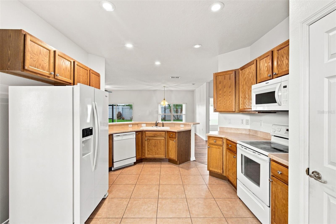
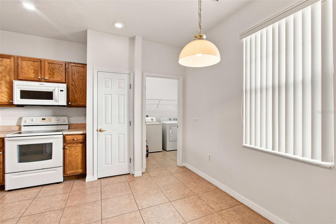
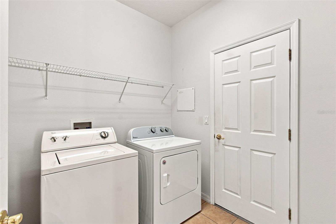
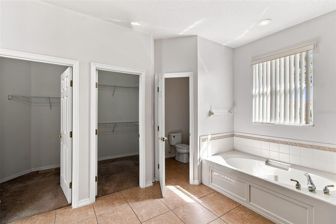
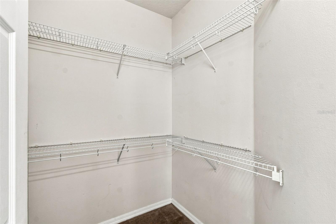
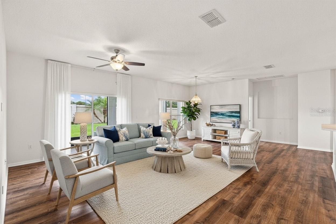
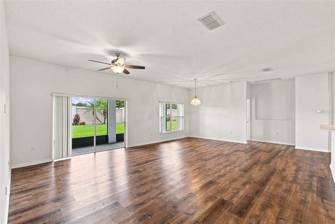
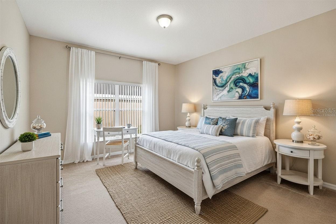
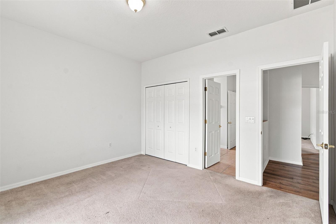
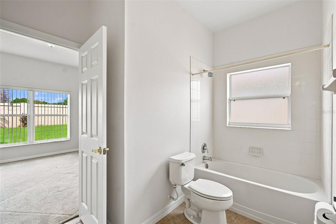
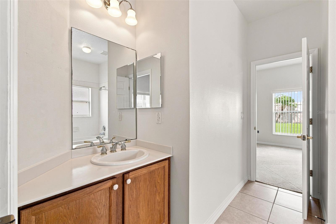
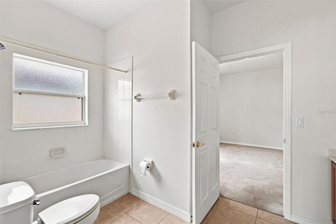
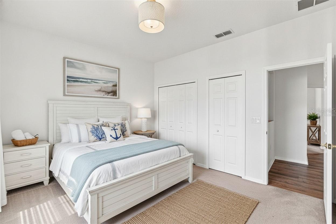
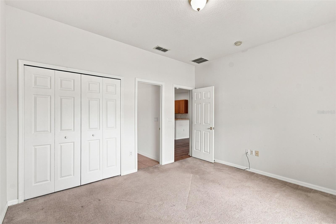
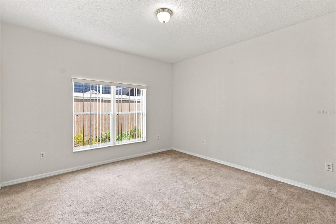
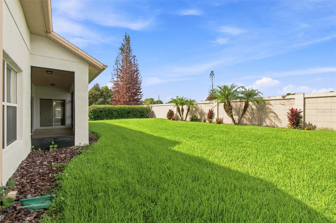
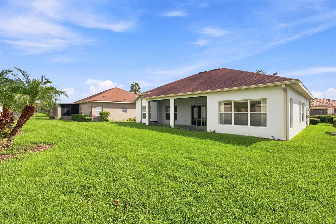
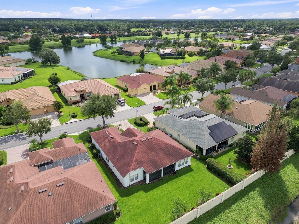
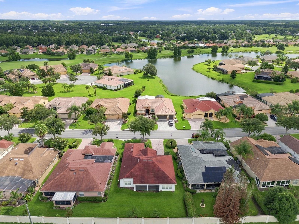
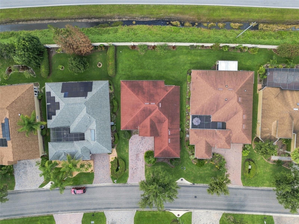
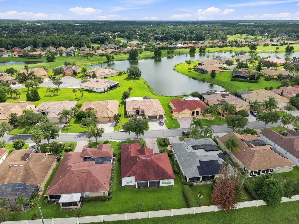
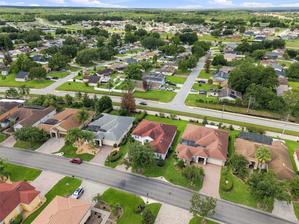
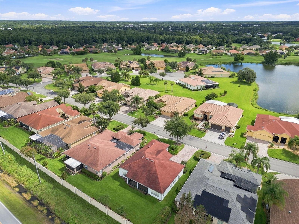
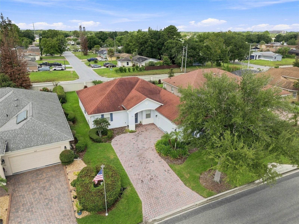
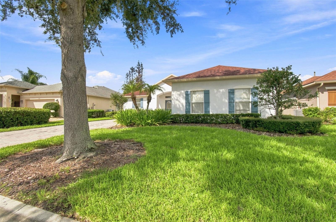
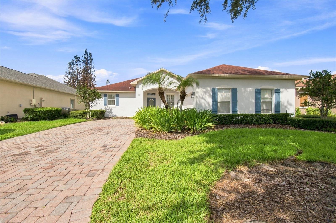
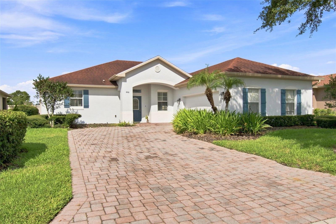
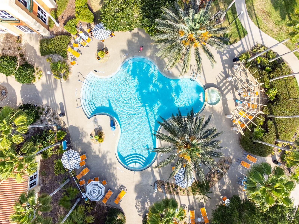
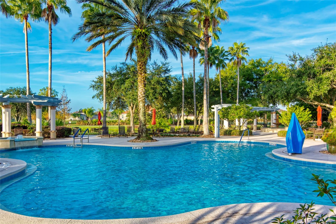
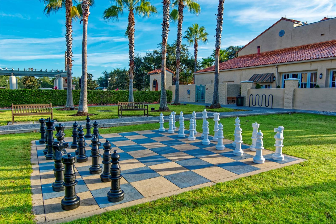
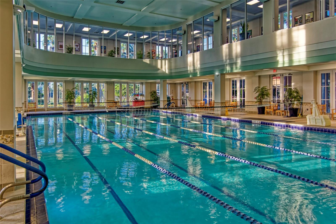
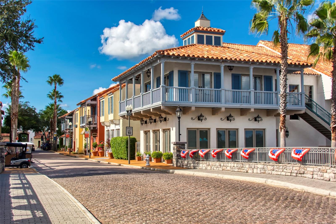
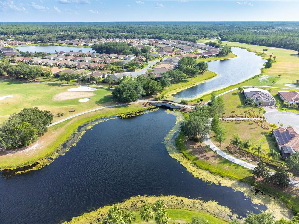
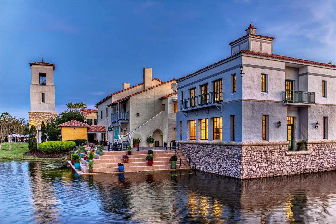
Virtually Staged. **Life is meant to be enjoyed—and the Savoy makes it easy!** This spacious 3-bedroom, 2-bath home offers 2,142 square feet of thoughtfully designed living space in the vibrant 55+ community of Solivita. From the moment you step onto the welcoming covered front porch, this home feels inviting and easygoing. Inside, the open layout centers around a generous great room, creating plenty of space to relax, entertain friends, or simply enjoy a quiet night at home. The kitchen and dining areas flow naturally into the living space, keeping everyone connected whether you're cooking dinner or hosting happy hour. The primary suite is tucked away for privacy and offers something extra special—a **separate sitting room** that can become whatever fits your lifestyle. Think morning coffee, a cozy reading nook, hobby space, home office, or simply a place to escape when you need a little "me time." The suite also features **two closets** and a spacious primary bath. On the opposite side of the home, two additional bedrooms provide comfortable accommodations for guests, visiting family, or whatever your lifestyle requires. The split-bedroom design gives everyone their own space while keeping the home's main living areas open and connected. And then there's the **covered lanai**—because in Florida, outdoor living is part of the fun! At more than 24 feet wide, it provides an inviting extension of the living space for morning coffee, afternoon relaxation, evening cocktails, or gatherings with friends. A covered front porch, side-entry two-car garage, convenient laundry area, and smart use of space round out the floor plan. But the best part? You're not just buying a house—you're joining **Solivita**, a community designed for those who aren't quite ready to slow down. Whether your idea of the good life involves meeting friends for an activity, discovering a new hobby, enjoying the outdoors, entertaining at home, or simply saying "yes" to more fun, Solivita gives you plenty of opportunities to do exactly that with over 250 clubs, 14 pools, 2 amenity/exercise centers. **Come for the house. Stay for the lifestyle. Make your next chapter the fun one.**
Keep exploring

Listings courtesy of Stellar MLS as distributed by MLS GRID. MLS #MFR804751698. Listing brokerage: PELLEGO, LLC. Status: Active.
IDX information is provided exclusively for consumers' personal, non-commercial use, may not be used for any purpose other than to identify prospective properties consumers may be interested in purchasing, and is deemed reliable but not guaranteed by MLS GRID. Properties displayed may be listed or sold by various participants in the MLS.
Based on information submitted to the MLS GRID as of November 8, 2026 at 6:00 PM UTC. All data is obtained from various sources and may not have been verified by broker or MLS GRID. Supplied Open House Information is subject to change without notice. All information should be independently reviewed and verified for accuracy. Properties may or may not be listed by the office/agent presenting the information.
Information deemed reliable but not guaranteed. All listings are subject to prior sale, change, or withdrawal. Neither the listing broker(s) nor Vectis by Wolliz shall be responsible for any typographical errors, misinformation, or misprints. © 2026 Vectis by Wolliz, Inc.
More homes in KISSIMMEE