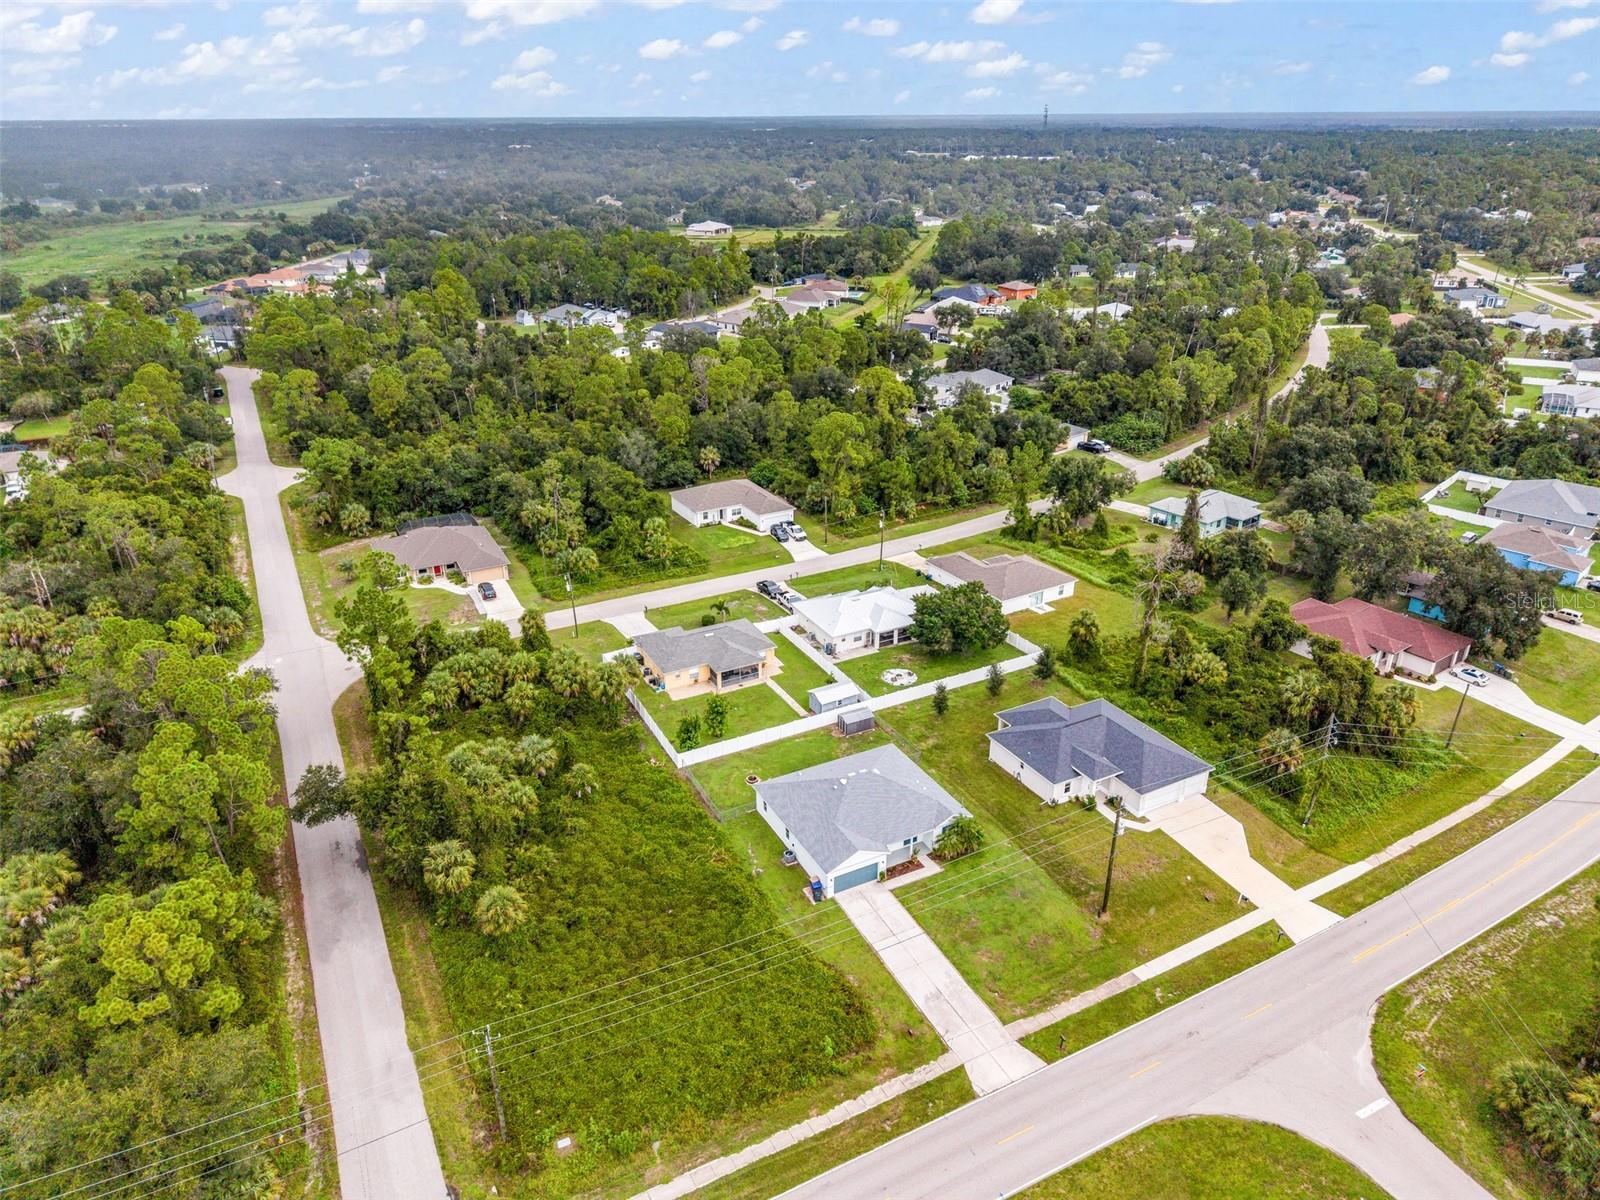
$289,000
2739 ATWATER DR, NORTH PORT, FL 34288
ActiveProperty details
About this home
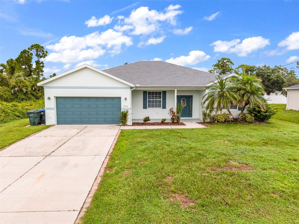
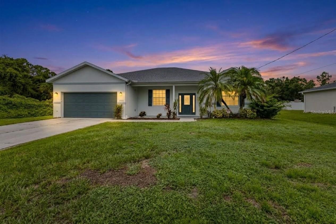
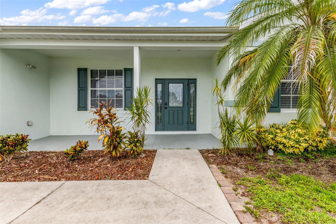
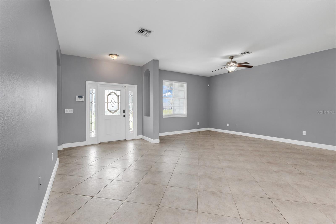
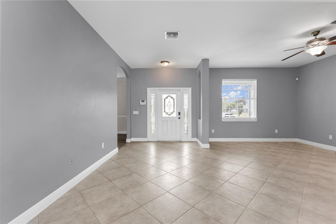
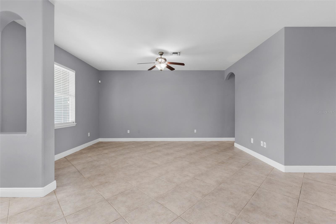
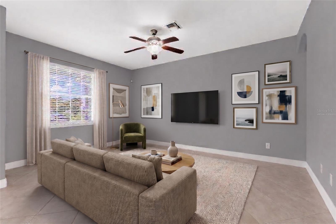
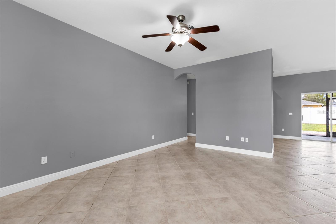
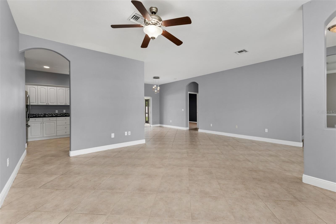
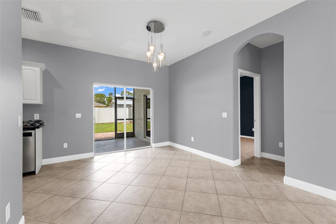
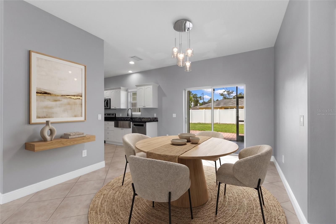
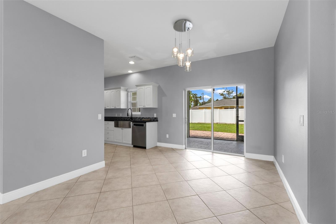
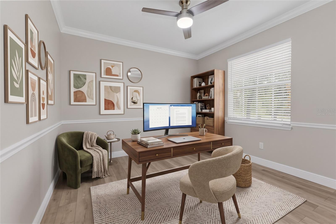
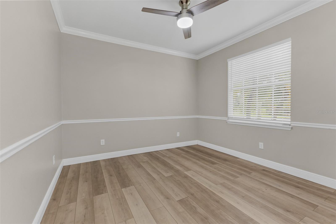
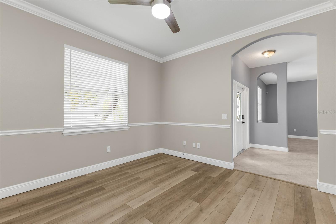
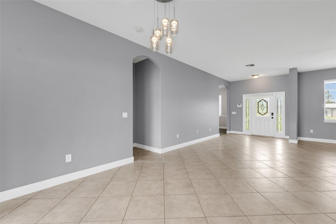
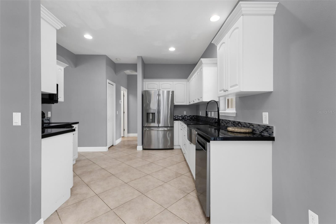
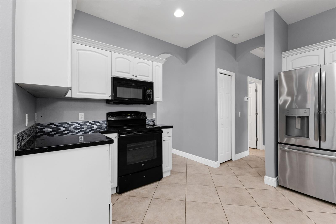
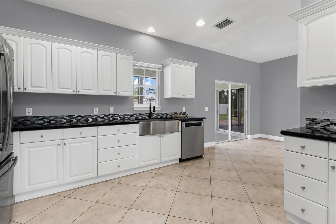
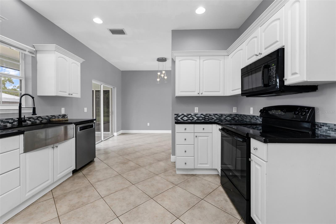
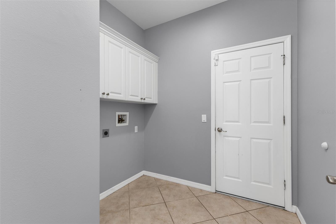
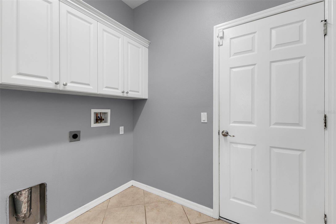
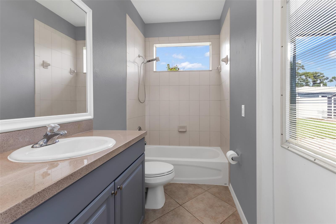
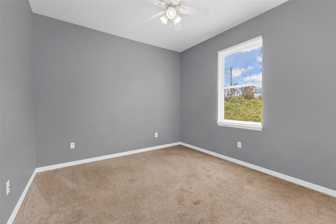
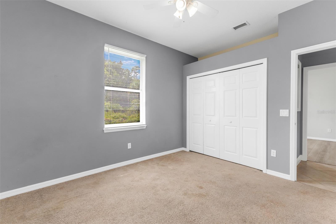
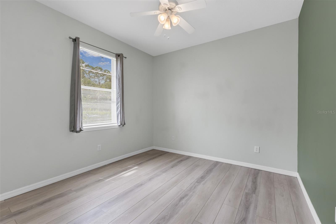
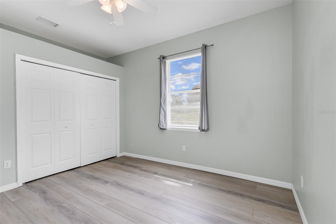
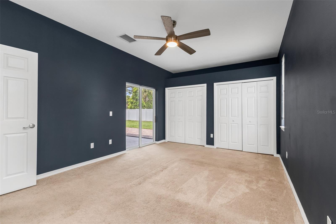
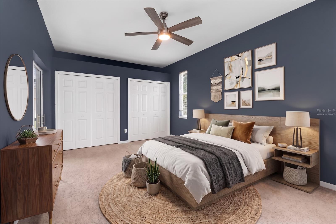
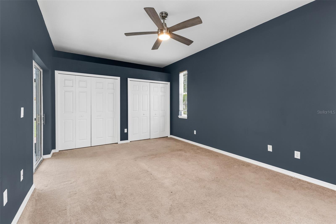
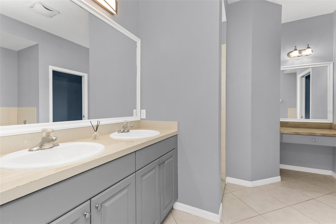
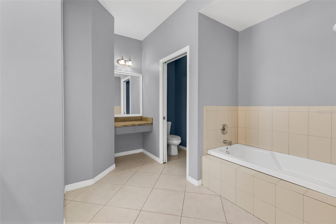
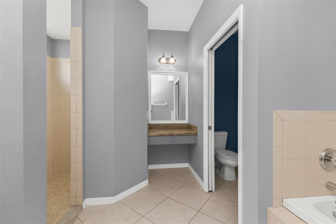
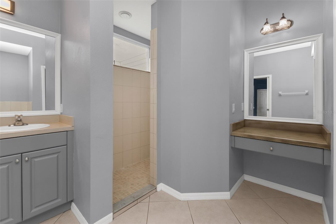
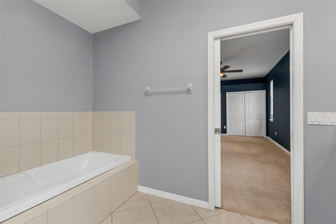
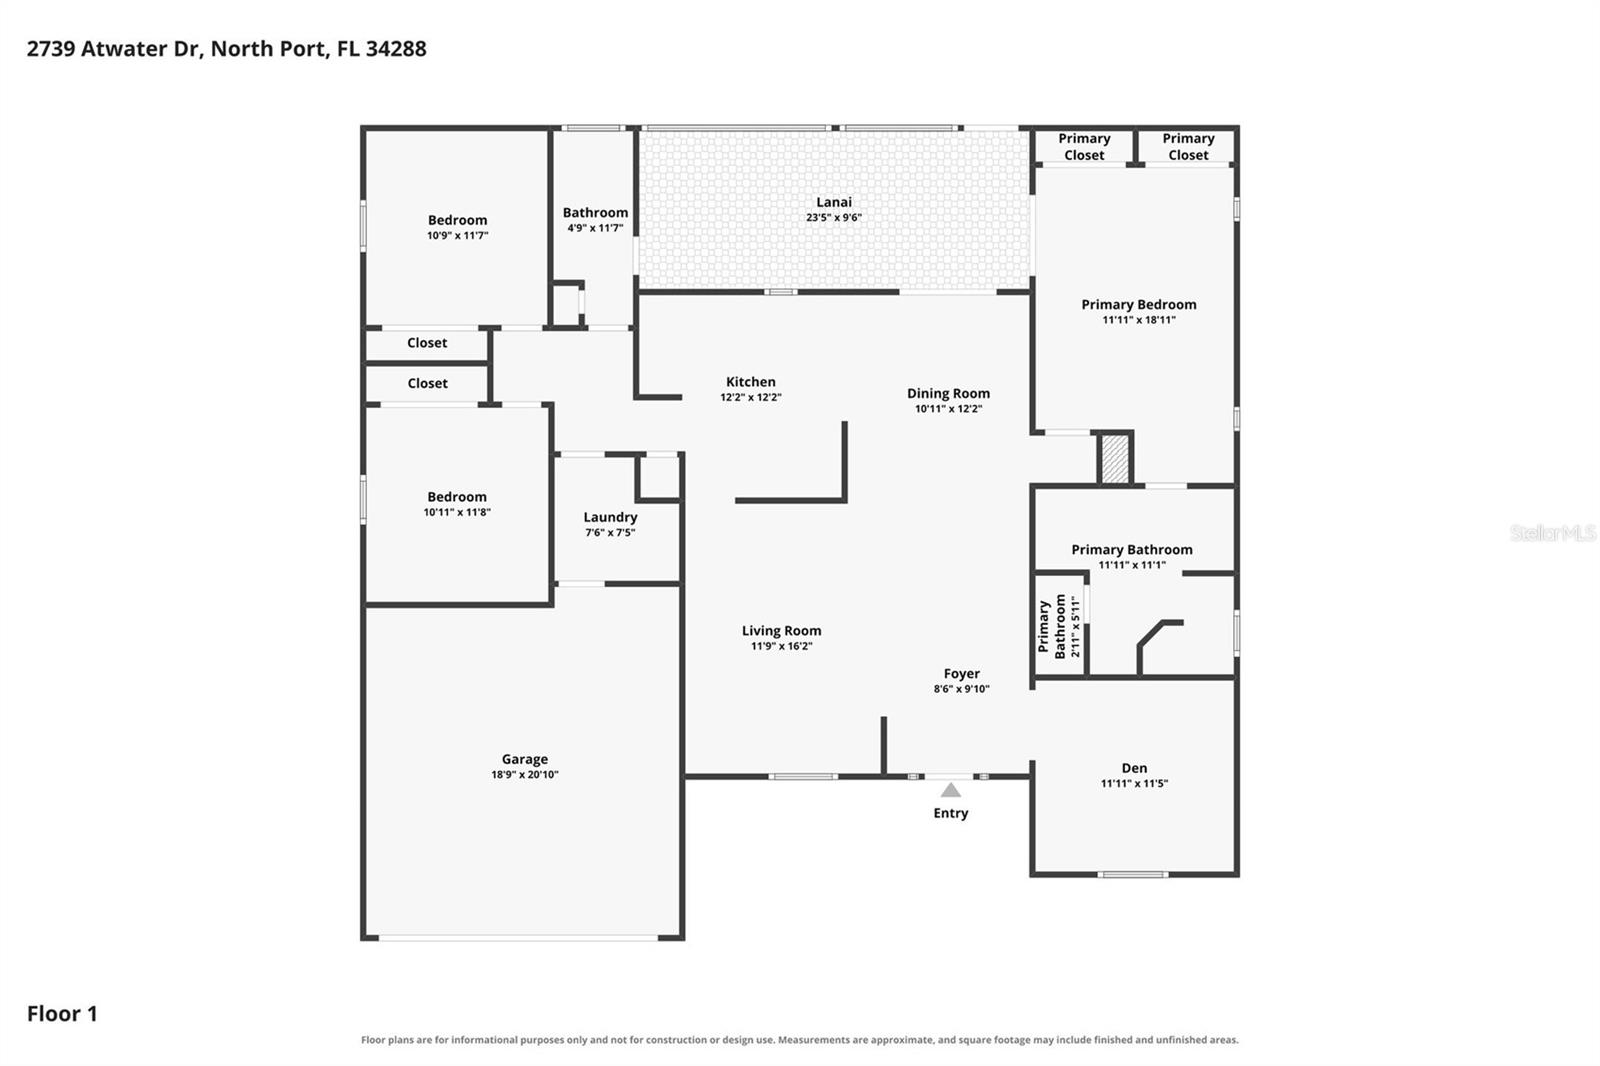
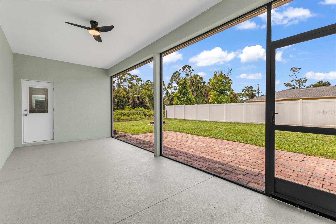
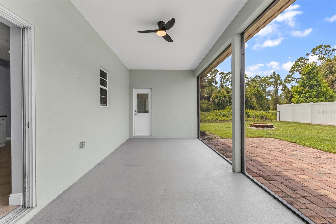
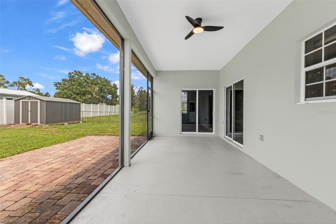
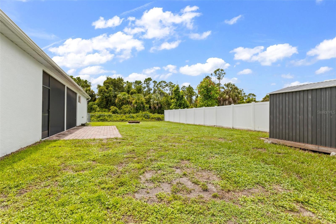
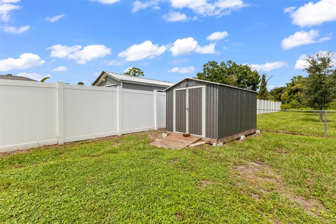
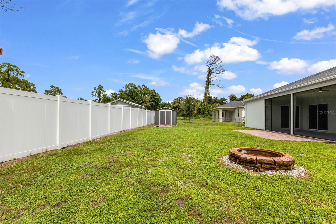
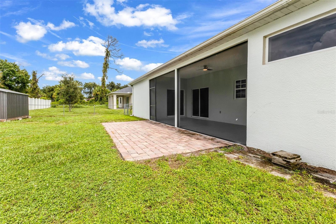
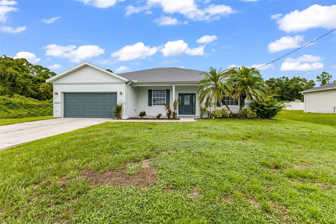
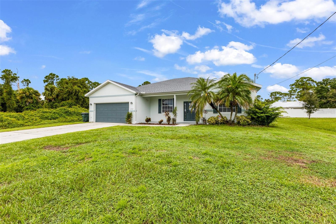
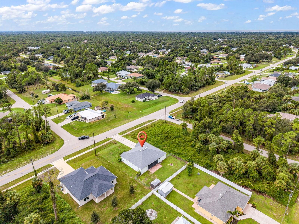
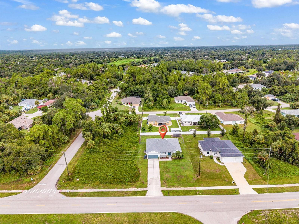
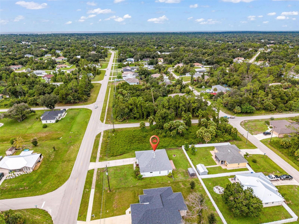
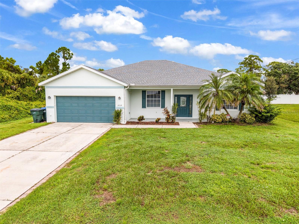
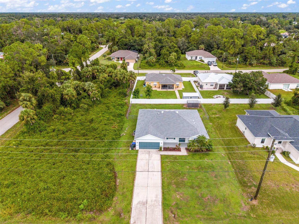
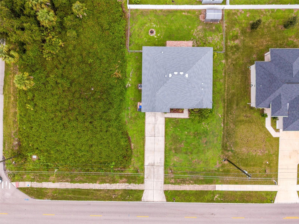
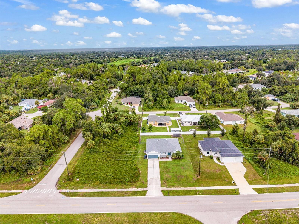
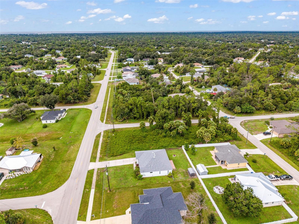
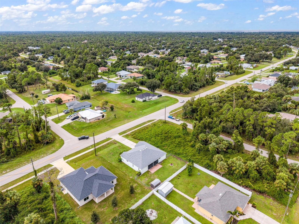
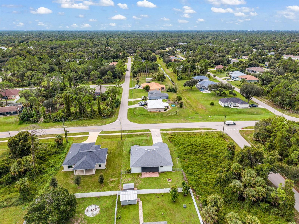
Virtually Staged. Welcome home to this beautifully maintained 3-bedroom, 2-bathroom home with a 2-car garage and 1,784 sq. ft. of living space, ideally situated on city water for added convenience! Major updates include a 2023 roof, 2021 A/C, and 2016 tankless water heater. Step inside to an inviting open floor plan featuring a blend of tile, and NEW luxury vinyl flooring. Soaring ceilings welcome you into the living room, which flows seamlessly into the dining area with sliding glass doors leading to the screened lanai. A versatile bonus flex room just off the living room offers the perfect space for a home office, playroom, or additional sitting area. The kitchen features epoxy countertops, a glass tile backsplash, stainless steel farmhouse sink, an abundance of cabinetry, and a pantry closet, providing both style and functionality. The spacious primary suite offers direct access to the lanai, dual closets, NEW luxury vinyl flooring and an ensuite bathroom complete with dual sinks, a tiled walk-in shower, a separate soaking tub and linen closet. Two generously sized guest bedrooms are located on the opposite side of the home and share a guest bathroom featuring a single vanity, shower/tub combination, and convenient access to the lanai. The interior laundry room offers additional cabinets for storage. The 2-car garage is finished with epoxy flooring and built-in shelving, providing plenty of room for storage and organization. Step outside to enjoy the screened-in lanai and fully fenced backyard, complete with a shed for additional storage. An additional brick-paver patio beyond the lanai is ideal for grilling. NO HOA or DEED RESTRICTIONS and NO FLOOD INSURANCE is required! This home is conveniently located in a nice neighborhood but close to restaurants, shopping, beaches and much more, this home is a must-see! Don’t miss your opportunity to own this move-in-ready Florida retreat—schedule your private showing today!
Keep exploring

Listings courtesy of Stellar MLS as distributed by MLS GRID. MLS #MFR804747950. Listing brokerage: RE/MAX PALM REALTY. Status: Active.
IDX information is provided exclusively for consumers' personal, non-commercial use, may not be used for any purpose other than to identify prospective properties consumers may be interested in purchasing, and is deemed reliable but not guaranteed by MLS GRID. Properties displayed may be listed or sold by various participants in the MLS.
Based on information submitted to the MLS GRID as of November 7, 2026 at 1:30 PM UTC. All data is obtained from various sources and may not have been verified by broker or MLS GRID. Supplied Open House Information is subject to change without notice. All information should be independently reviewed and verified for accuracy. Properties may or may not be listed by the office/agent presenting the information.
Information deemed reliable but not guaranteed. All listings are subject to prior sale, change, or withdrawal. Neither the listing broker(s) nor Vectis by Wolliz shall be responsible for any typographical errors, misinformation, or misprints. © 2026 Vectis by Wolliz, Inc.
More homes in NORTH PORT