$599,900
224 W EMILY ST, TAMPA, FL 33603
Under ContractProperty details
About this home
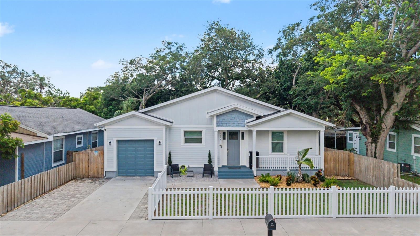
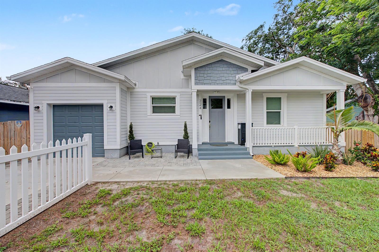
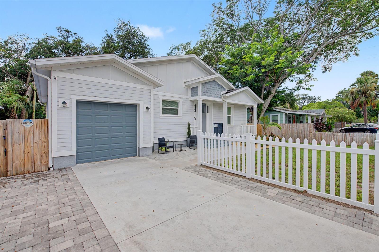
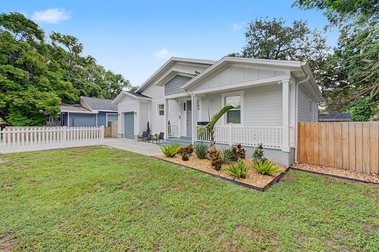
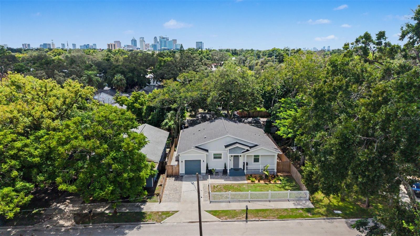
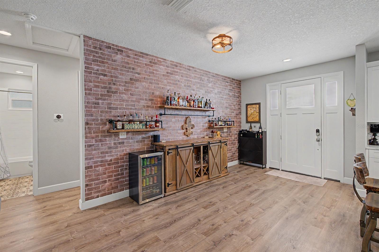
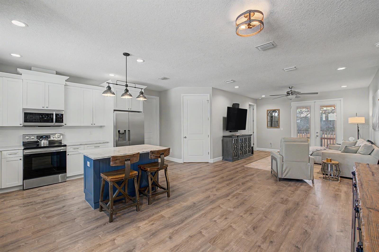
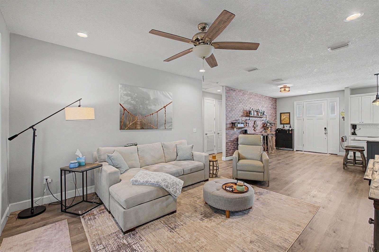
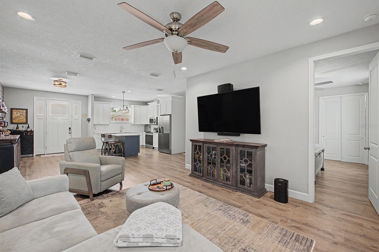
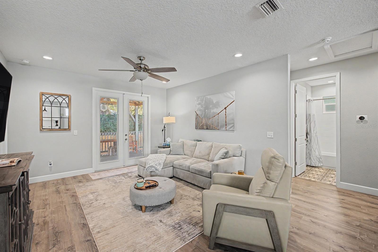
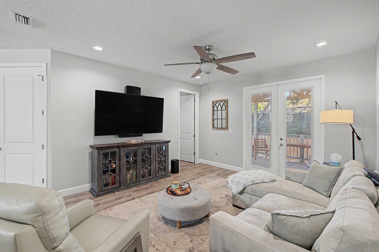
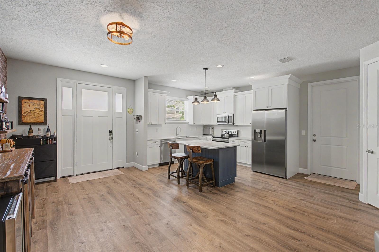
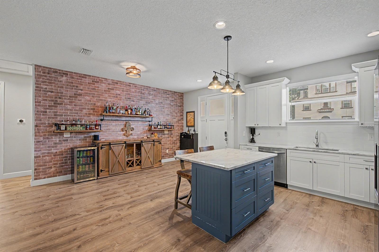
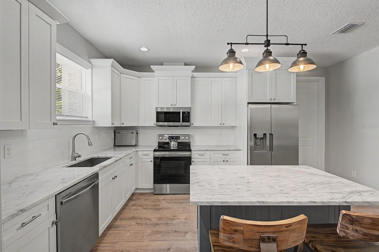
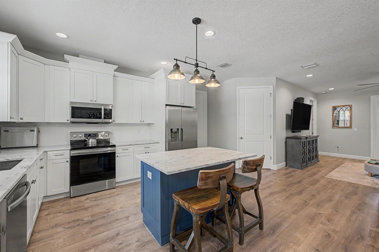
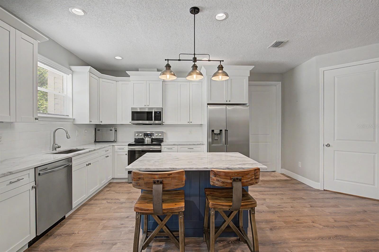
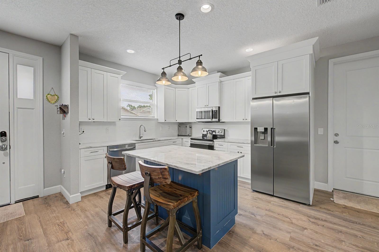
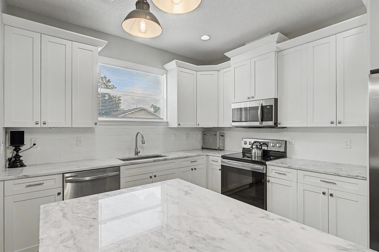
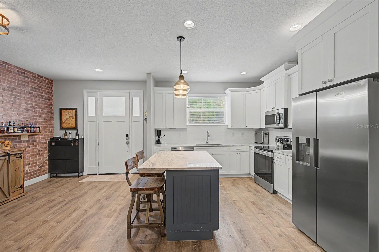
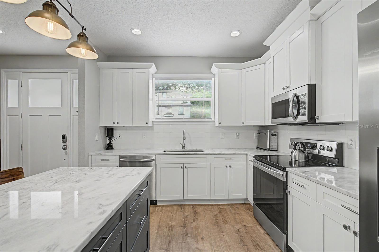
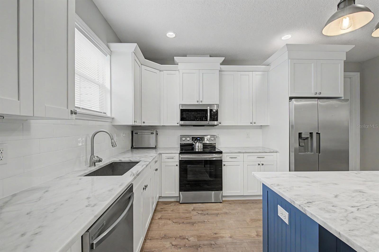
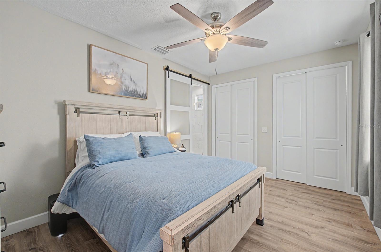
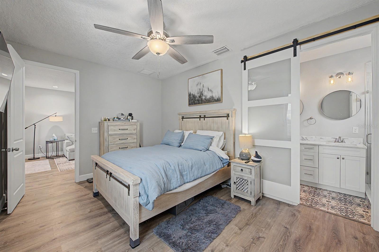
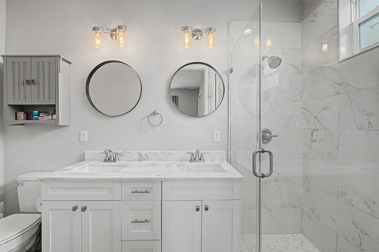
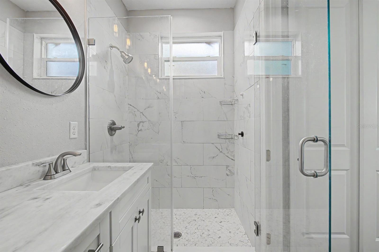
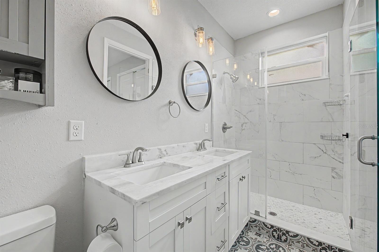
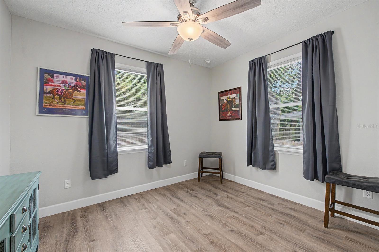
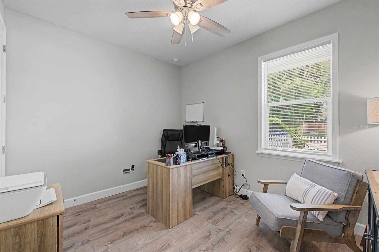
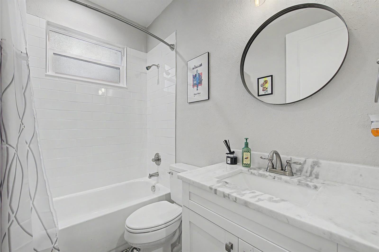
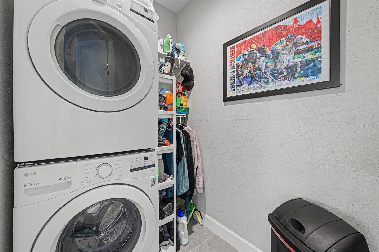
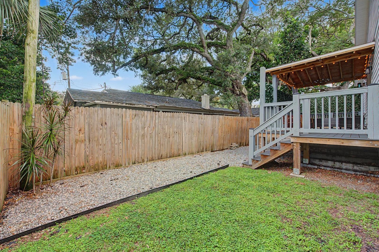
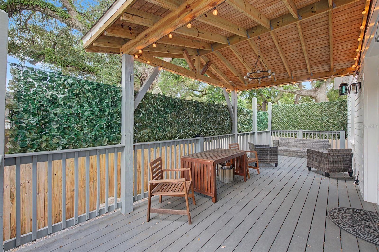
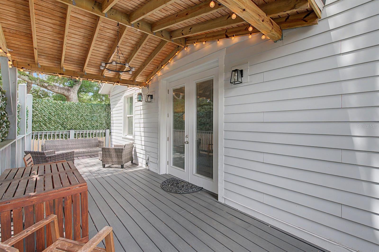
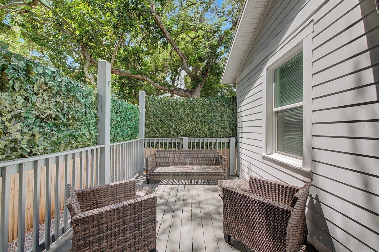
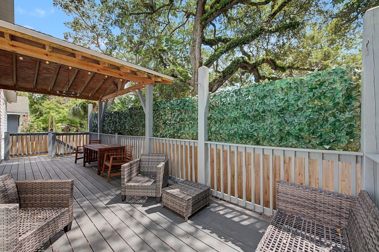
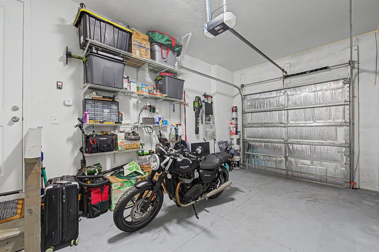
Under contract-accepting backup offers. Welcome home to 224 W Emily St, a sleek and contemporary 2021-built home in the heart of Tampa Heights, one of Tampa’s most vibrant and sought after neighborhoods. Just about a mile from Armature Works and the scenic Hillsborough River Walk, this residence blends modern architecture with everyday comfort — perfect for anyone seeking style, convenience, and a walkable urban lifestyle. Inside, the home opens into a light-filled, open-concept great room and kitchen, creating a seamless space for cooking, gathering and entertaining. Kitchen features clean, white Shaker-style cabinetry with crown molding, stone countertops, stainless steel appliances, island with breakfast bar that doubles as a social hub. The home offers 3 bedrooms and 2 full baths, including a well-appointed primary suite with a fresh, modern aesthetic. Both bathrooms have the same stylish cabinetry and countertops as the kitchen creating a seamless continuity throughout. A dedicated laundry room adds everyday practicality, while the attached 1-car garage provides secure parking and storage. Step outside to a private backyard with a composite deck, ideal for morning coffee, evening cocktails, or weekend grilling. Whether you’re hosting friends on game day or enjoying quiet downtime, this outdoor space completes the home’s modern-living experience. With its newer construction, open flow, and unbeatable location near Tampa’s best dining, nightlife, and riverfront recreation, this home delivers the perfect blend of style and convenience.
Keep exploring

Listings courtesy of Stellar MLS as distributed by MLS GRID. MLS #MFR804735313. Listing brokerage: HOMESMART. Status: Active Under Contract.
IDX information is provided exclusively for consumers' personal, non-commercial use, may not be used for any purpose other than to identify prospective properties consumers may be interested in purchasing, and is deemed reliable but not guaranteed by MLS GRID. Properties displayed may be listed or sold by various participants in the MLS.
Based on information submitted to the MLS GRID as of November 7, 2026 at 6:00 PM UTC. All data is obtained from various sources and may not have been verified by broker or MLS GRID. Supplied Open House Information is subject to change without notice. All information should be independently reviewed and verified for accuracy. Properties may or may not be listed by the office/agent presenting the information.
Information deemed reliable but not guaranteed. All listings are subject to prior sale, change, or withdrawal. Neither the listing broker(s) nor Vectis by Wolliz shall be responsible for any typographical errors, misinformation, or misprints. © 2026 Vectis by Wolliz, Inc.
More homes in TAMPA


