$1,700,000
9180 SW 14TH AVE, OCALA, FL 34476
ActiveProperty details
About this home
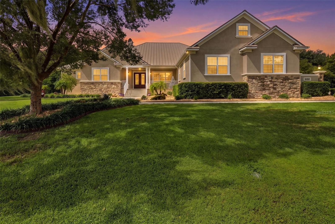
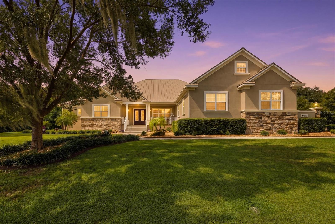
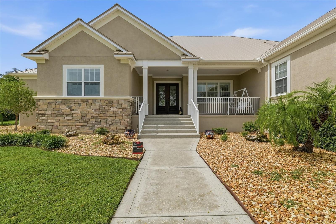
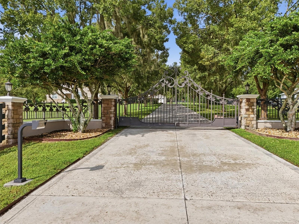
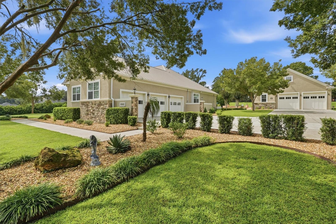
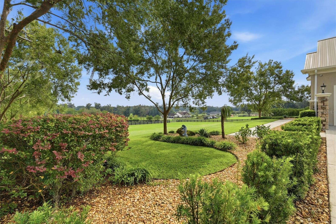
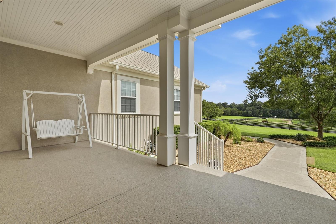
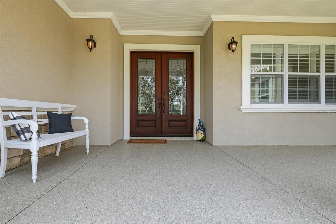
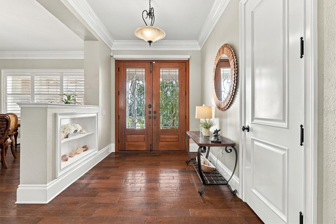
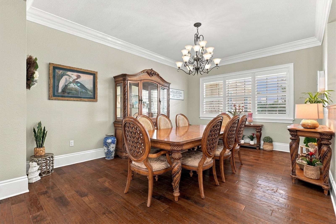
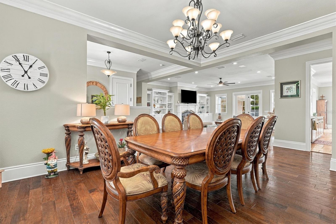
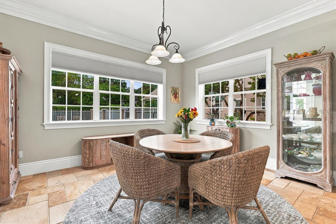
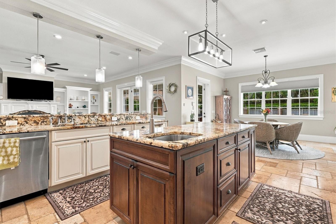
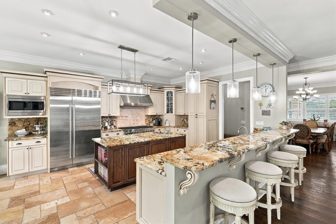
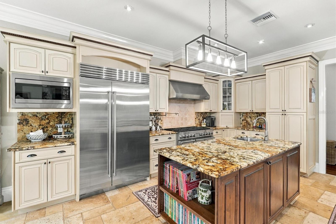
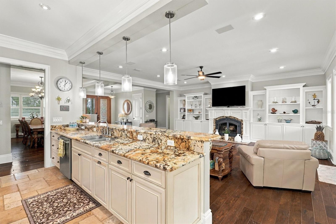
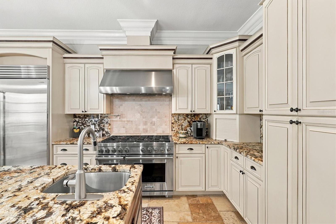
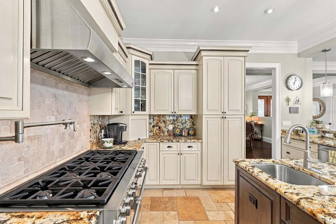
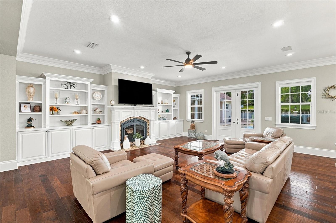
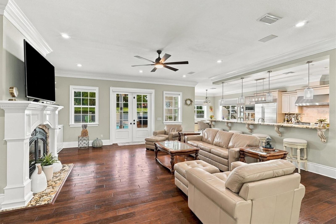
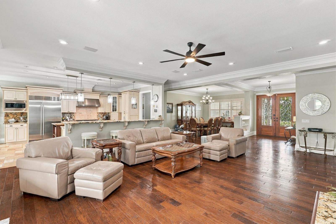
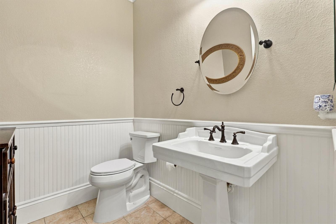
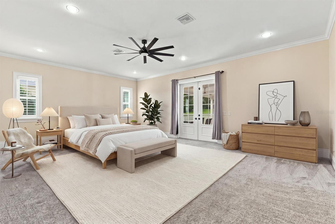
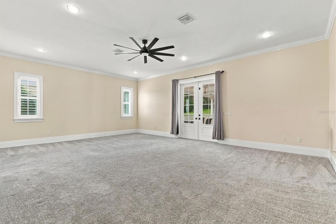
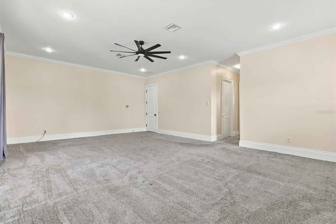
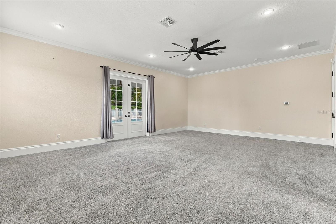
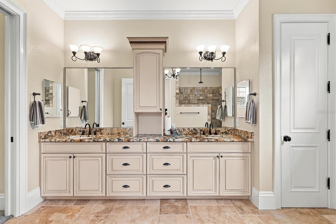
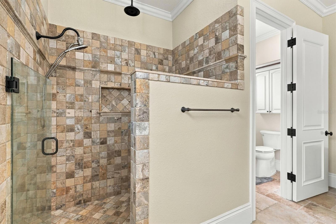
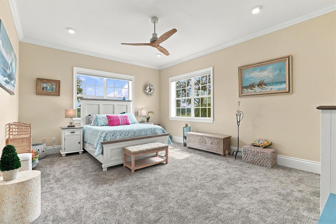
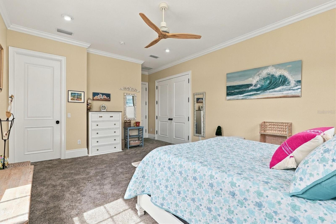
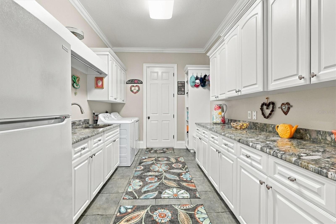
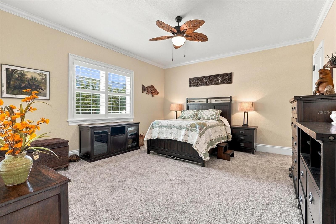
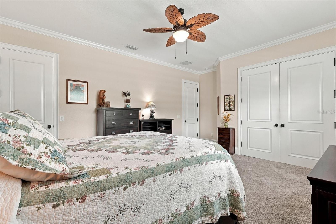
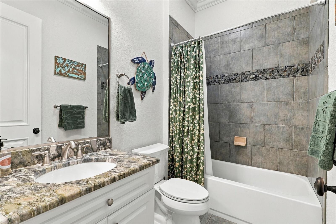
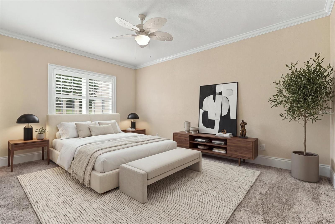
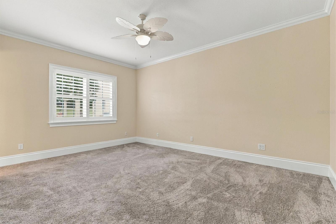
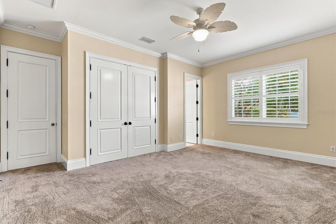
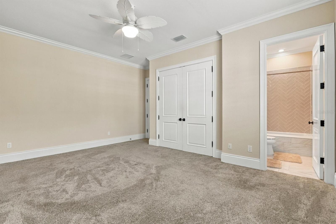
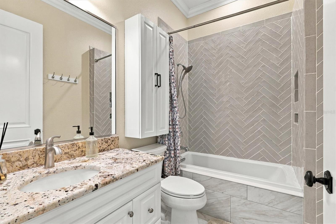
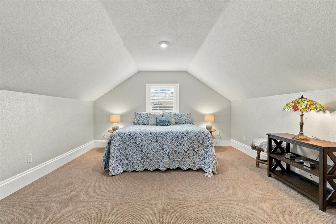
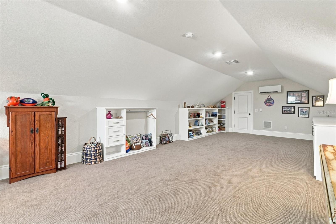
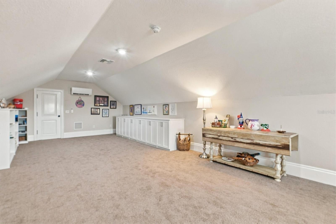
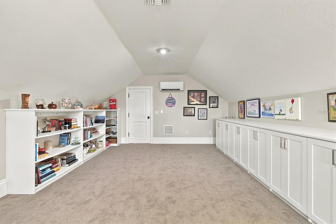
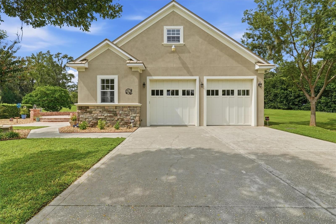
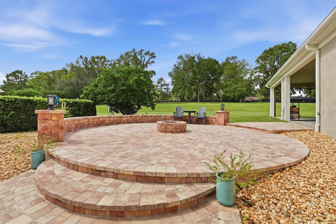
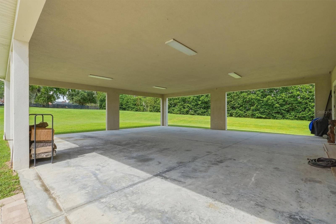
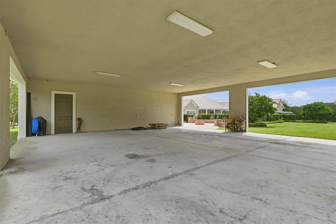
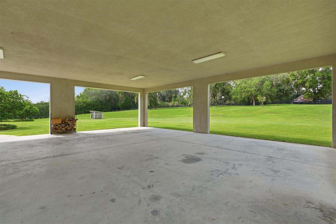
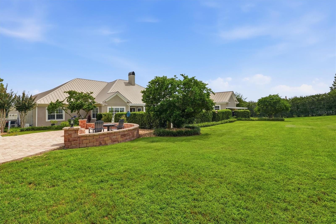
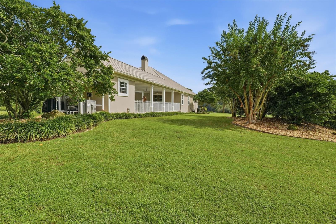
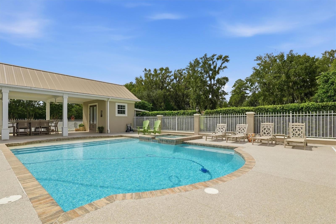
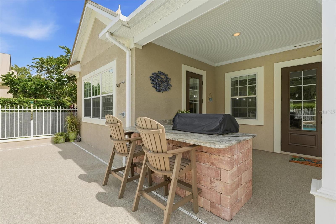
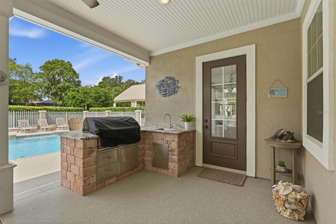
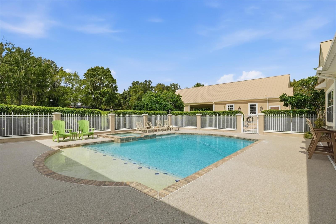
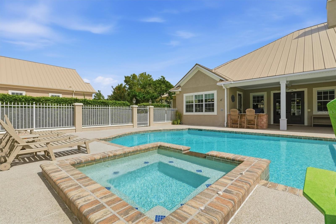
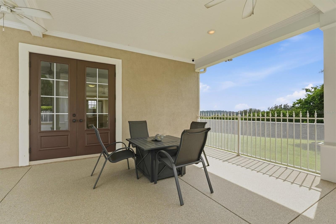
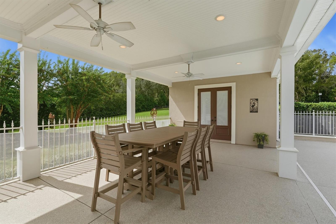
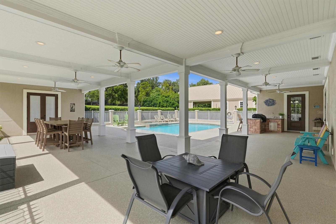
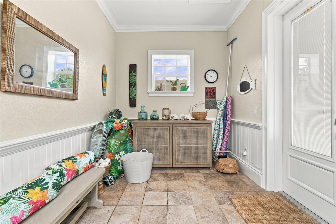
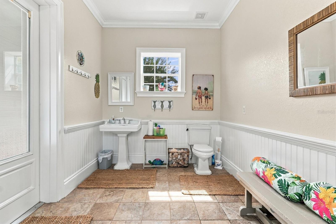
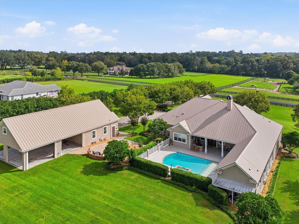
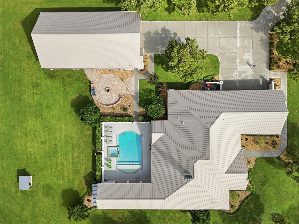
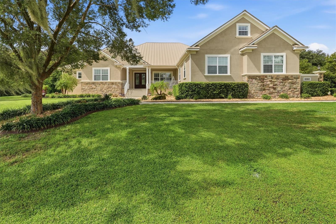
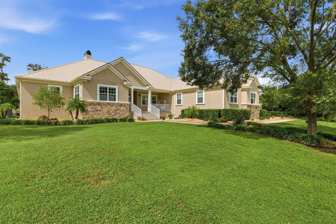
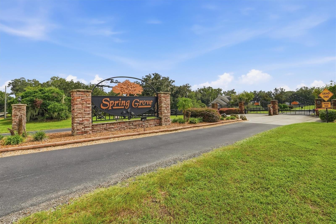
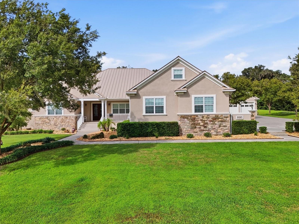
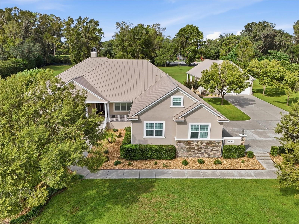
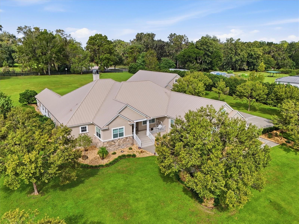
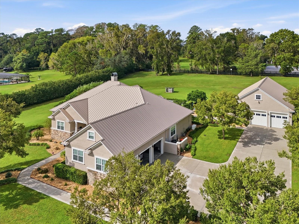
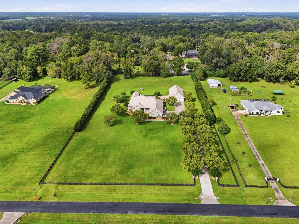
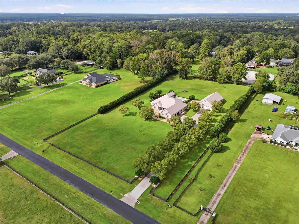
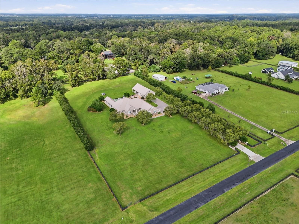
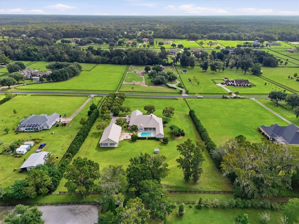
REFINED COUNTRY LIVING. EXCEPTIONAL CRAFTSMANSHIP. AN EQUESTRIAN LIFESTYLE. Discover an extraordinary custom estate nestled on nearly four picturesque acres within Spring Grove, one of Ocala's distinctive gated equestrian communities. Offering privacy, timeless architecture, and beautifully updated living spaces, this four-bedroom, three-full- and two-half-bath residence combines the serenity of country living with the sophistication of a luxury retreat. Conveniently located within minutes to the Florida Horse Park, this distinctive community captures the charm and elegance of Ocala's equestrian lifestyle. Built with superior Insulated Concrete Form (ICF) construction, the residence reflects an emphasis on quality, durability, and energy efficiency. Soaring ceilings, elegant crown molding, custom built-ins, and an inviting fireplace complement the spacious interiors. The beautifully appointed gourmet kitchen features a new Sub-Zero refrigerator/freezer, Wolf eight-burner gas range/oven, pot filler, custom cabinetry, updated lighting, and an expansive center island. Motorized blinds and plantation shutters installed throughout in 2024 add a sophisticated finishing touch. The generous primary suite offers beautifully organized California Closets, while the thoughtfully designed split-bedroom floor plan provides comfort and privacy for family and guests. An expansive upstairs bonus room, enhanced with custom Kitchen Wise cabinetry and new mini-split climate control in 2026, offers flexible space for a media room, home office, recreation room, or additional guest accommodations. Two separate HVAC systems serve opposite sides of the main residence. OUTDOOR LIVING IS AN EXPERIENCE ALL ITS OWN. A beautifully designed swimming pool and expansive Shark Coated deck create the centerpiece of an exceptional private retreat. Within the wrought-iron-fenced pool area, a spacious freestanding bathhouse with a half bath provides added convenience for guests. Custom stone features incorporate a built-in BBQ grill, sink, and bar, while a separate professionally designed gathering area invites evenings around the fire pit, featuring raised seating, attractive stone border walls, and low-maintenance landscaping. These extensive 2025 enhancements create an extraordinary setting for entertaining or simply enjoying Florida's beautiful weather. Substantial recent improvements include NEW METAL ROOFS on both the residence and detached garage in January 2024 (approximately $200,000 investment), a tankless water heater, updated carpeting, new washer and dryer, refreshed interiors, and numerous additional upgrades. A whole-house propane generator and newer well provide additional peace of mind. Car enthusiasts, hobbyists, and equestrians will appreciate the impressive five-car garage configuration, including a substantial detached workshop with dedicated electrical service, water, and approximately 1,200 square feet of floored upper-level storage. An additional approximately 40' x 38' covered area offers further possibilities for storage, or equestrian-related uses. Mature trees, fruit trees, and an adjoining bridle run complete this beautiful country setting. MORE THAN A RESIDENCE, THIS IS A LIFESTYLE—where thoughtful luxury, generous spaces, exceptional outdoor entertaining, and the peaceful beauty of Ocala's equestrian countryside come together.
Keep exploring

Listings courtesy of Stellar MLS as distributed by MLS GRID. MLS #MFR804729490. Listing brokerage: MEADOWS REALTY, LLC. Status: Active.
IDX information is provided exclusively for consumers' personal, non-commercial use, may not be used for any purpose other than to identify prospective properties consumers may be interested in purchasing, and is deemed reliable but not guaranteed by MLS GRID. Properties displayed may be listed or sold by various participants in the MLS.
Based on information submitted to the MLS GRID as of November 7, 2026 at 1:30 PM UTC. All data is obtained from various sources and may not have been verified by broker or MLS GRID. Supplied Open House Information is subject to change without notice. All information should be independently reviewed and verified for accuracy. Properties may or may not be listed by the office/agent presenting the information.
Information deemed reliable but not guaranteed. All listings are subject to prior sale, change, or withdrawal. Neither the listing broker(s) nor Vectis by Wolliz shall be responsible for any typographical errors, misinformation, or misprints. © 2026 Vectis by Wolliz, Inc.
More homes in OCALA


